$1,700,000
Prezzo diminuito di $100,000 il Oct 01, 2026
Una Casa Personalizzata Che Offre Semplicemente DI Più.
- 5 Camere
- 6 Bagni
- 5,928 Sqft
- 13,940 Sqft lot
- 1
- MLS#5605847
Informazioni sulla proprietà
La descrizione è stata tradotta automaticamente.
La descrizione viene visualizzata nella lingua originale.
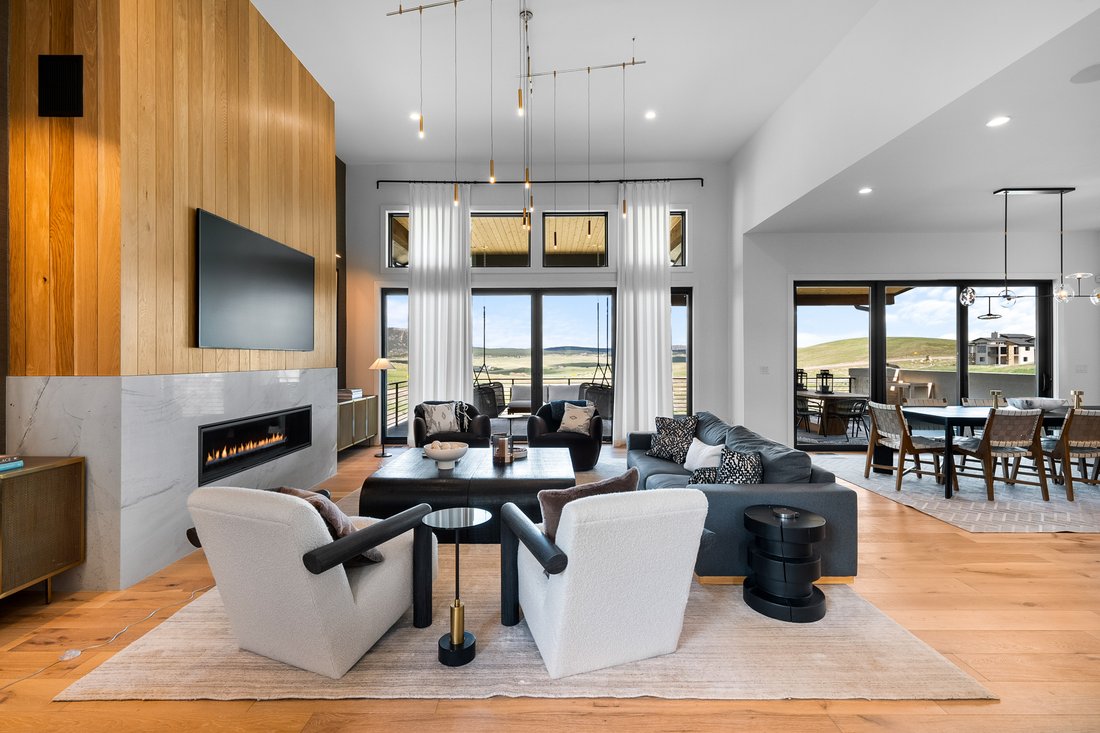
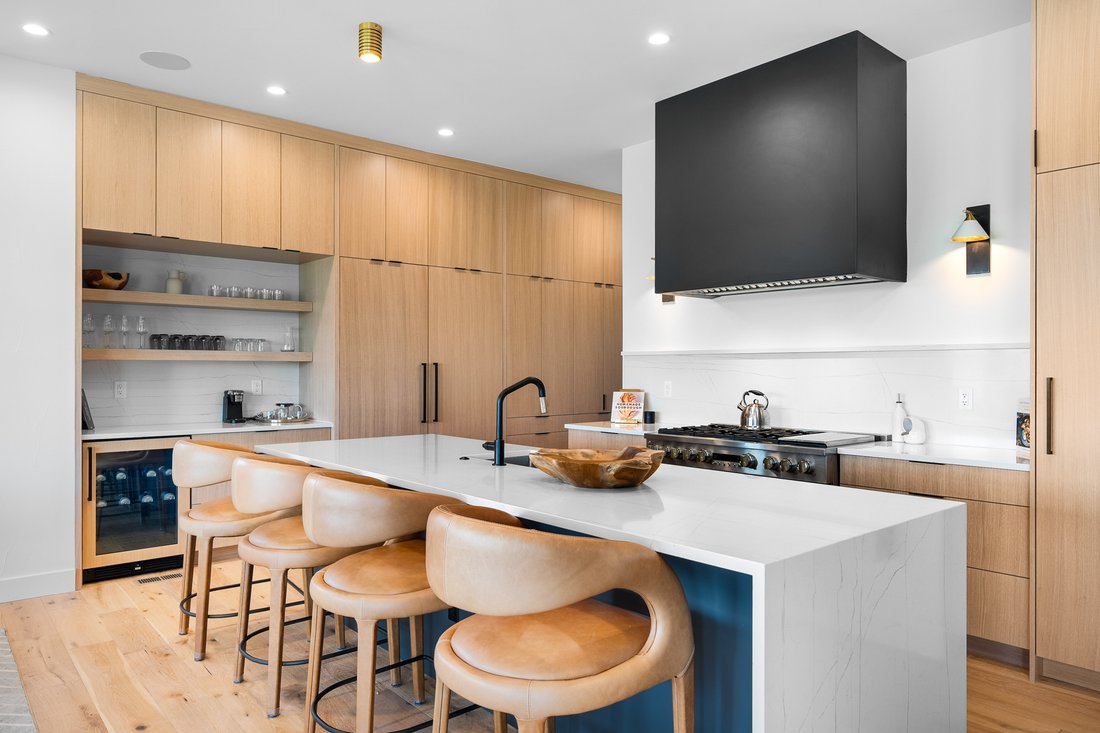
Framed by open space and Dawson Butte views, this custom contemporary masterpiece blends striking architecture with warm, livable design. Wide-plank white oak floors, soaring ceilings, clean lines, and walls of glass create a home that feels as impressive as it is inviting. A floating open-riser staircase makes a stunning first impression, leading into a dramatic great room with 13-foot ceilings,
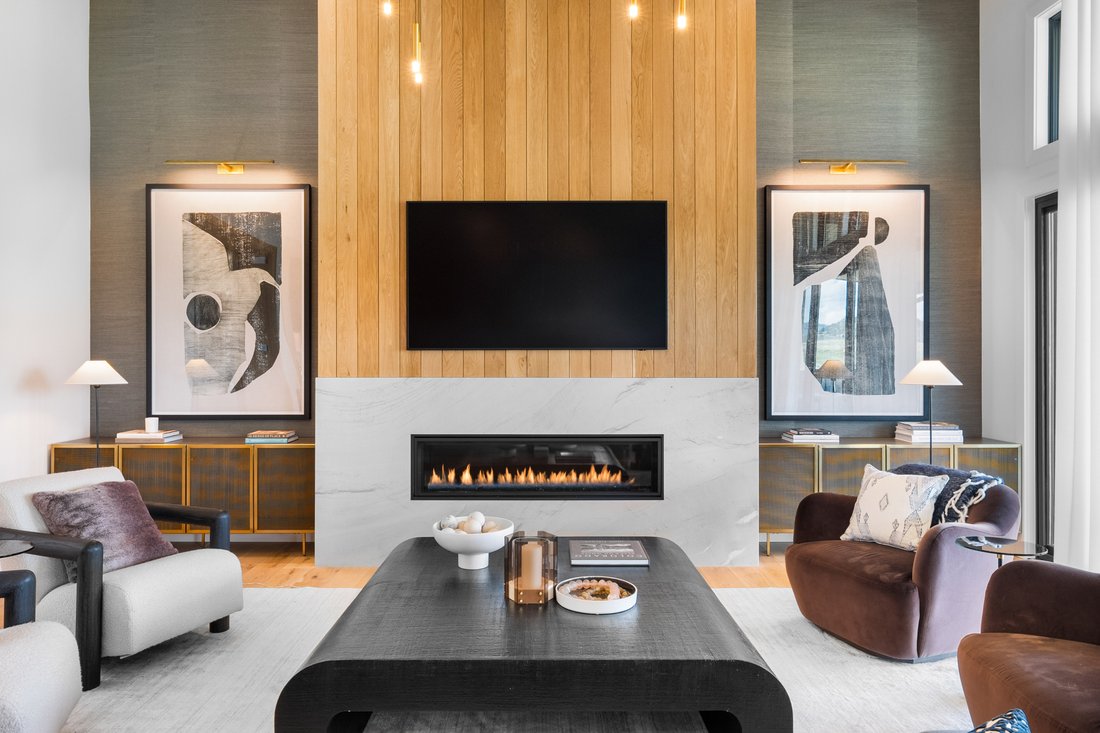
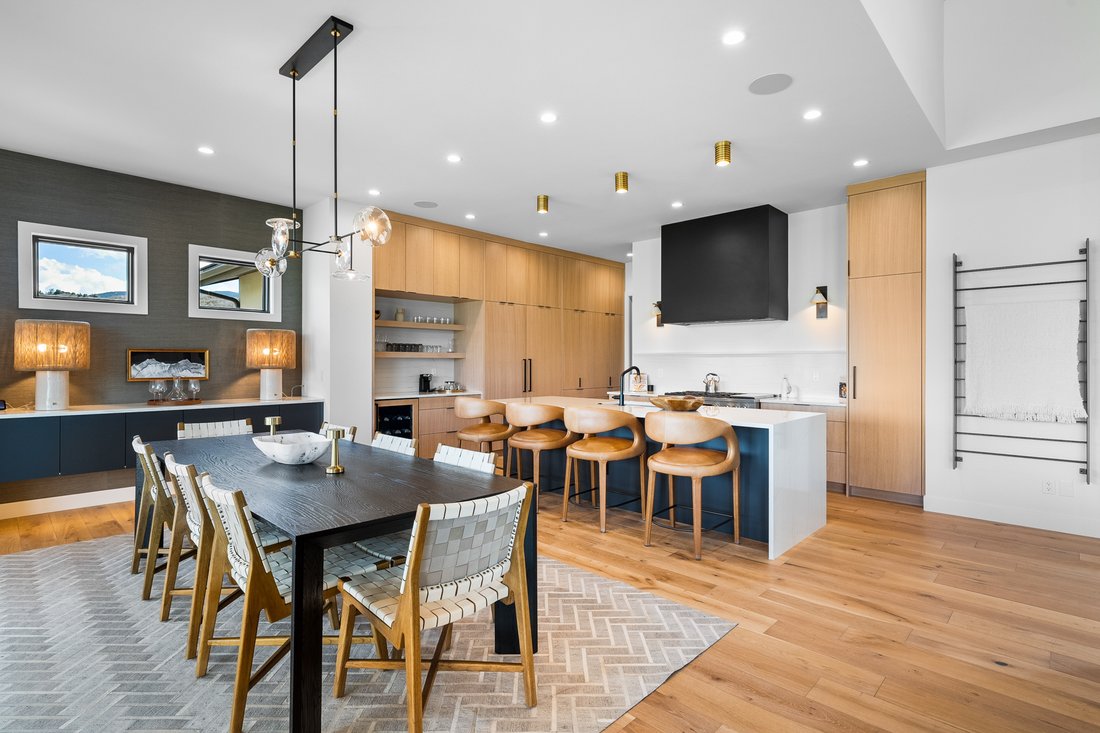
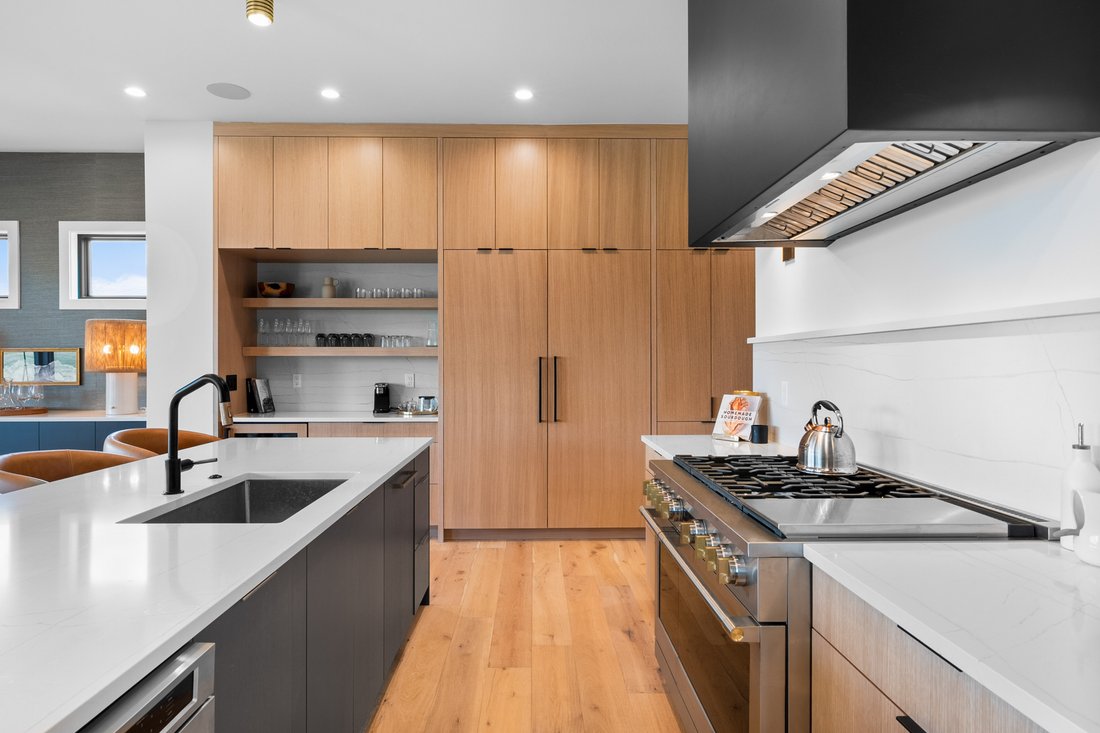
Framed by open space and Dawson Butte views, this custom contemporary masterpiece blends striking architecture with warm, livable design. Wide-plank white oak floors, soaring ceilings, clean lines, and walls of glass create a home that feels as impressive as it is inviting. A floating open-riser staircase makes a stunning first impression, leading into a dramatic great room with 13-foot ceilings, a marble-wrapped fireplace framed by white oak tongue-and-groove, and seamless indoor-outdoor living. The gourmet kitchen is equally impressive, featuring floor-to-ceiling white oak cabinetry, a quartz waterfall island, premium Monogram appliances, and an oversized dining area. Two sliding doors open to a full-length covered deck overlooking open space & Colorado sunsets. The primary suite is a true retreat with vaulted tongue-and-groove ceilings, fireplace, window seat, dual custom walk-in closets, and a spa-inspired bath with freestanding tub, frameless multi-head shower, and dual floating marble vanities. Designed for entertaining, the walkout lower level offers a spacious recreation room with matching marble-and-oak fireplace, sleek wet bar, private exercise room, guest accommodations, abundant storage, and a playful kids’ retreat complete with a built-in fort. Sliding doors extend the living space to a covered patio and professionally landscaped yard. Completed in 2023 with nearly 6,000 finished sq ft, this move-in-ready home offers exceptional design, thoughtful functionality, and convenient access to Castle Rock, Denver, Colorado Springs, hiking, golf, and endless outdoor recreation. Bold architecture. Designer finishes. An exceptional value.
-
Tipo di proprietà
Casa
-
Prezzo/piede²
$286
Caratteristiche
- Garage
- Camino
- Vista sulle montagne
- Cabina armadio
- Vista sull'acqua
- Moderno
- Terrazza
- Giardino
- Lavasciuga
Caratteristiche
Lot
- Vista sulle montagne
- Vista sull'acqua
- Moderno
Interni
- Soffitto alto
- Camino
- Aria condizionata
- Isola della cucina
- Lavasciuga
- Bar
- Seminterrato
- Controsoffitti in pietra
- Cabina armadio
Outdoor
- Terrazza
- Balcone
- Garage
- Spazio di vita all'aperto
- Giardino
Esplora la zona
5815 Peppy San Circle , Sedalia, CO 80135, Colorado, Stati Uniti
Visualizza su Google Maps
Prezzo per sqft
Basso
Alto
Iscritto da 4 mesi
Hai chiesto informazioni su questa proprietà
L'agente La contatterà al più presto
Pubblicato da
13
Annunci
2026
Iscritto
Prenota una visita con Elaine Stucy
Scegli una data e indica se preferisci un tour virtuale o di persona con l’agente.
Data preferita
Tipo di tour

LIV Sotheby's International Realty
482 W. Happy Canyon Road, 80108, Castle Rock, Colorado, United States
Visualizza profilo agenzia
The Village at Castle Pines is an iconic Front Range gated community offering a full Colorado lifestyle with an arr
The Village at Castle Pines is an iconic Front Range gated community offering a full Colorado lifestyle with an array of amenities including two Jack Nicklaus Signature Golf Courses, including The Country Club at Castle Pines and The Golf Club at Castle Pines. Situated just 25 miles south of Denver, additional amenities of this sought-after area include an array of upscale restaurants, boutiques and shops, incredible landscaping and rock formations, hiking and recreation, and spectacular views of Pikes Peak, Mount Evans, and the Rocky Mountains. Extraordinary custom homes are nestled amidst a quiet, forested, mountain setting, with an abundance of native plants and Colorado wildlife. Children attend schools in the A-rated Douglas County School district. The Village at Castle Pines is a dream community, with luxury appeal in a safe and secure environment.
LIV Sotheby’s International Realty is Colorado’s leading luxury real estate firm. The current sales office, also the original sales office of The Village at Castle Pines, is located near the entry of the main gate, surrounded by a beautiful natural setting. Contact one of our broker professionals today to learn more about real estate opportunities in The Village at Castle Pines.
LIV Sotheby’s International Realty is Colorado’s leading luxury real estate firm. The current sales office, also the original sales office of The Village at Castle Pines, is located near the entry of the main gate, surrounded by a beautiful natural setting. Contact one of our broker professionals today to learn more about real estate opportunities in The Village at Castle Pines.
Ultimo aggiornamento
Ottobre 1
Prima pubblicazione
Giugno 2
Link annuncio
Riferimento annuncio
2VJBVQ
Proprietà simili nelle vicinanze
Nuovi annunci a Sedalia




Esplora più immobili in vendita
tipi di proprietà Sedalia, CO, Stati Uniti
Sedalia, CO, Stati Uniti ricerche popolari
- Proprietà immobiliari Lungofiume a Sedalia, CO, Stati Uniti
- Proprietà immobiliari con Cucina aperta a Sedalia, CO, Stati Uniti
- Proprietà immobiliari Vista Città a Sedalia, CO, Stati Uniti
- Proprietà immobiliari con Bagno turco a Sedalia, CO, Stati Uniti
- Proprietà immobiliari Collina a Sedalia, CO, Stati Uniti
- Proprietà immobiliari con Cucina esterna a Sedalia, CO, Stati Uniti
Guide e storie correlate
La fiducia dei migliori broker del mondo
Gli agenti dietro le proprietà più straordinarie del mondo pubblicano su JamesEdition.
- Annunci di Sotheby's, Christie's, BARNES ed Engel & Völkers
- Ogni annuncio è verificato prima della pubblicazione
- Si metta in contatto diretto con agenti verificati
Continuando, accetta i nostri Termini e la nostra Informativa sulla privacy.
brokerages we
partnered with
partnered with