

Prezzo su richiesta
Un Capolavoro Architettonico Che Abbraccia la Tranquillità della Natura
- 5 Camere
- 3 Bagni
- Aggiornato: Ieri
Informazioni sulla proprietà
La descrizione è stata tradotta automaticamente.
La descrizione viene visualizzata nella lingua originale.
Nestled within an exquisite pocket of Seacliff Park, this remarkable residence presents a rare opportunity to embrace a lifestyle of tranquillity, privacy and understated luxury. Set across an expansive allotment of over 1,884sqm, with approximately 278sqm of internal living space, the home is a beautiful expression of architectural individuality, where contemporary design meets the serenity of it
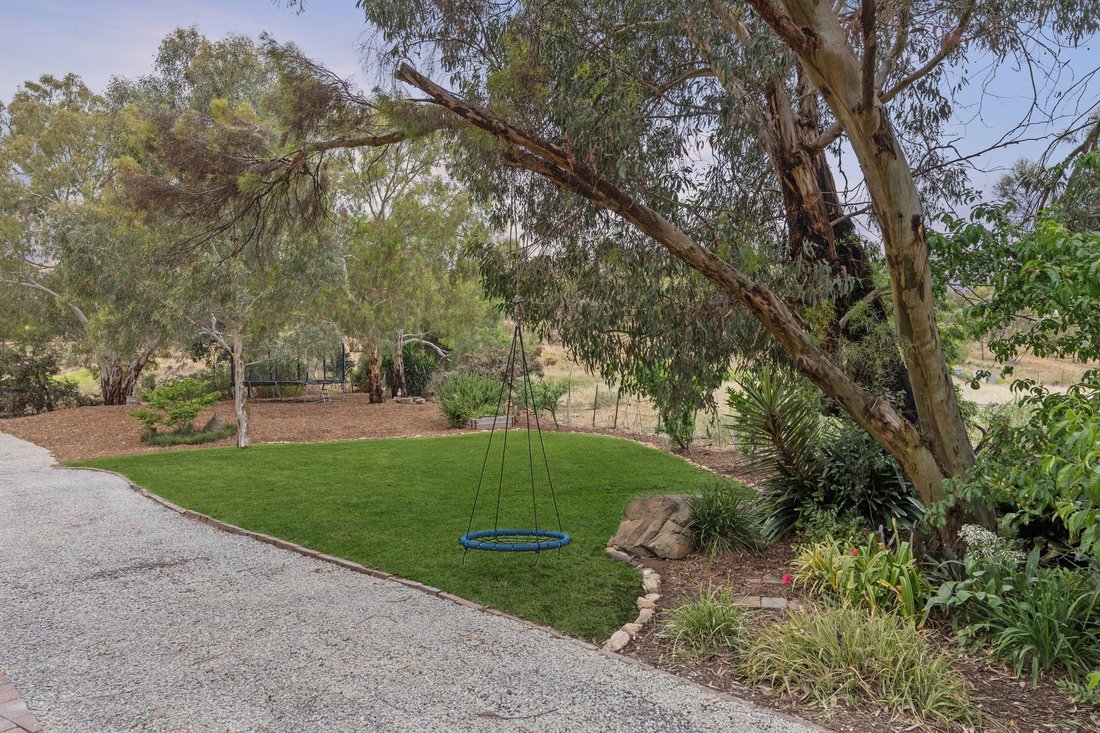
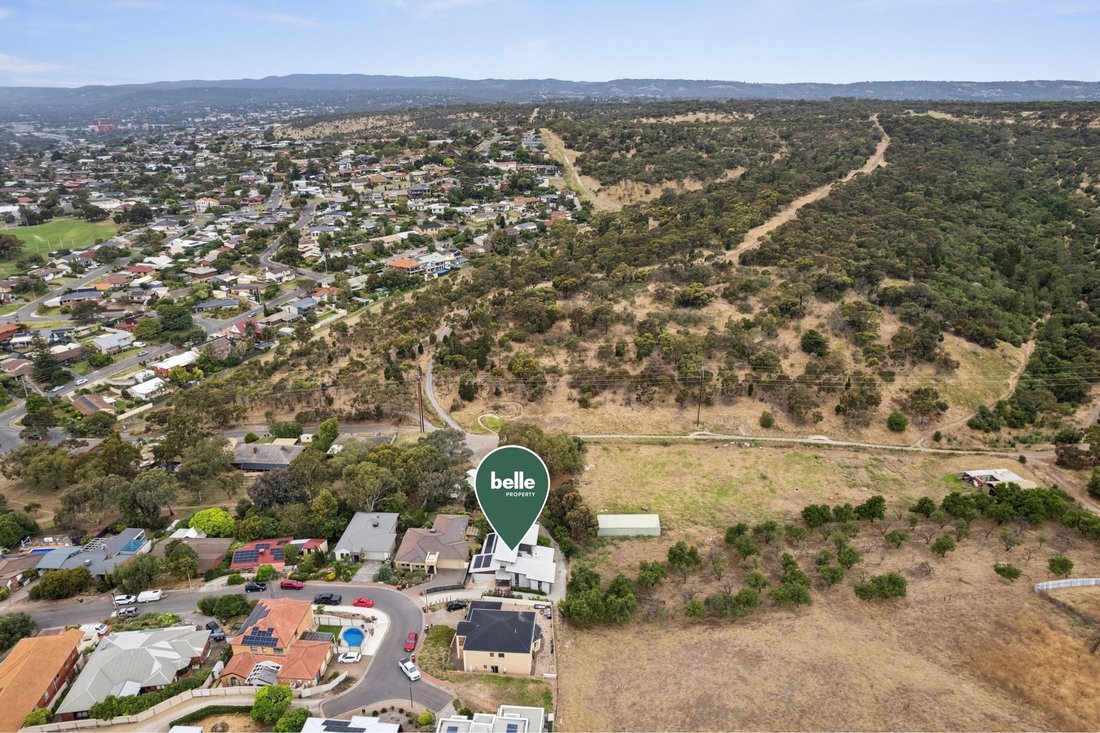
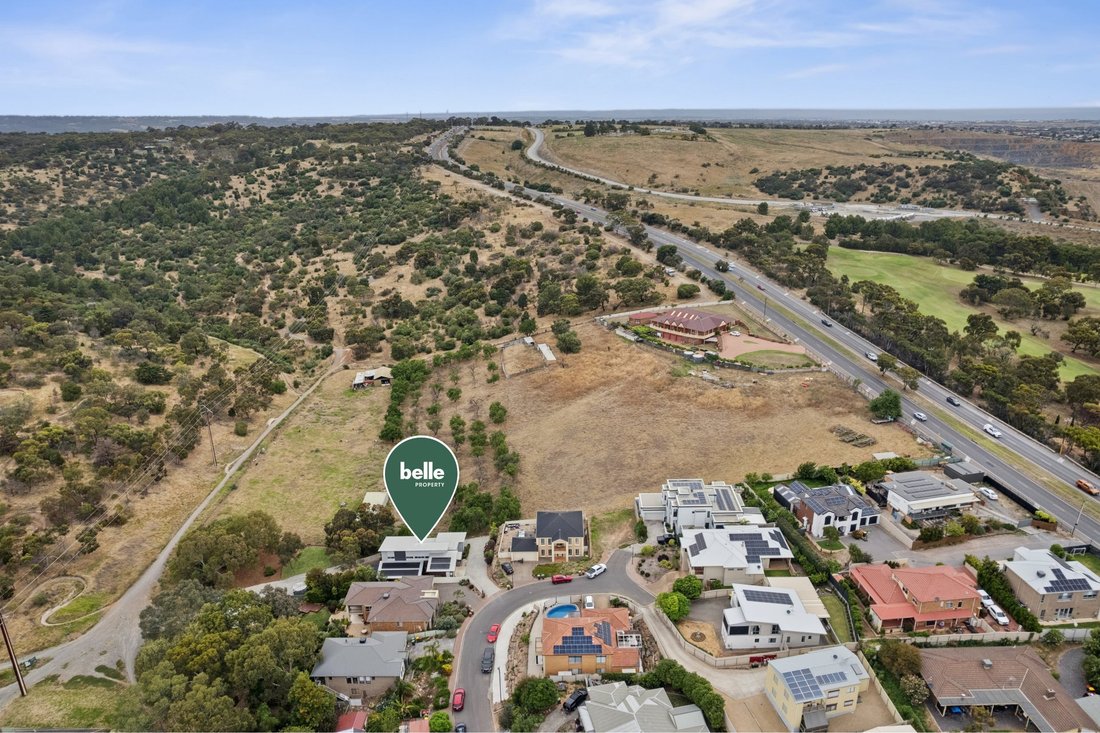
Nestled within an exquisite pocket of Seacliff Park, this remarkable residence presents a rare opportunity to embrace a lifestyle of tranquillity, privacy and understated luxury. Set across an expansive allotment of over 1,884sqm, with approximately 278sqm of internal living space, the home is a beautiful expression of architectural individuality, where contemporary design meets the serenity of its natural surroundings. Framed by established trees, lush greenery and picturesque outlooks, every aspect of this exceptional property celebrates its unique setting. With multiple living zones, an impressive sense of space and direct rear access to conservation park walking trails and mountain bike tracks, this is more than simply a home; it is your own private sanctuary.
From the moment you arrive, the striking architectural façade, combination of timber and contemporary finishes, and beautifully appointed entrance establish a sense of sophistication that continues throughout. Stepping inside, soaring ceilings and a captivating split-level design lead through to the expansive open-plan living and dining domain. Bathed in natural light, this magnificent space captures beautiful views of the surrounding greenery, creating a peaceful backdrop for everyday living. At the heart of the home, the beautifully appointed kitchen combines style and functionality, showcasing sleek cabinetry, generous bench space, quality appliances, a striking splashback and an expansive breakfast bar. The adjoining dining area flows effortlessly onto the elevated outdoor entertaining deck, providing the perfect setting for gatherings while overlooking the magnificent natural landscape.
Thoughtfully designed for family living and private retreat, the versatile floorplan offers five bedrooms, including a beautifully appointed main suite with a walk-in robe, ensuite and direct balcony access. Additional bedrooms are generously proportioned, with the flexibility of a home office or fourth bedroom on the main level. A stylish family bathroom features a luxurious bathtub and double vanity, while the upper level reveals an additional bedroom, bathroom and expansive media room, creating separation for growing families or guests. Outdoors, elevated entertaining decks, established gardens, sweeping lawns and a charming fire pit area offer beautiful spaces to relax and unwind. A standout feature is the rear entrance, providing direct access to the adjoining conservation park’s walking trails and mountain bike tracks, with a connection through to Gully Reserve. This exceptional connection to nature offers an enviable lifestyle for those who enjoy outdoor adventure and peaceful surroundings.
Key Features
- Exceptional architectural residence on an expansive allotment of over 1,884sqm, with approximately 278sqm of internal living space
- Distinctive split-level design with soaring ceilings, contemporary finishes and abundant natural light
- Expansive open-plan living and dining area with timber-look flooring and picturesque garden outlooks
- Beautifully appointed kitchen featuring sleek cabinetry, quality appliances, generous bench space and an expansive breakfast bar
- Five versatile bedrooms, including a flexible fourth bedroom or home office
- Privately positioned main bedroom complete with walk-in wardrobe, ensuite and direct balcony access
- Stylish family bathroom featuring a luxurious bathtub, double vanity and separate shower
- Upper-level fifth bedroom, bathroom and spacious media room, ideal for family members or guests
- Multiple balconies and elevated entertaining decks connecting indoor living with the natural surroundings
- Beautifully landscaped grounds with established trees, lush greenery and open lawn areas
- Private rear entrance with direct access to conservation park walking trails, mountain bike tracks and Gully Reserve
- Charming outdoor fire pit area, perfect for relaxed evenings beneath the stars
- Dedicated laundry, additional storage and ceiling fans throughout selected areas
- Double garage with panel-lift door and expansive driveway for additional off-street parking
- Separate substantial storage room and garden shed offering excellent practicality
Offering a truly special lifestyle in one of Seacliff Park’s most picturesque settings, this exceptional residence delivers the perfect balance of refined living and natural beauty. Ideally suited to families, outdoor enthusiasts and those seeking a private retreat, the home offers the rare advantage of conservation park trails and Gully Reserve accessible from its rear entrance, while remaining close to beautiful coastal beaches, quality schooling, shopping amenities and public transport. With Brighton and Seacliff just a short drive away, this is an extraordinary opportunity where space, seclusion and sophistication come together in perfect harmony.
Specifications:
Year Built / 2010
Land Size / 1,884M2
Council / Marion
Council Rates / TBC
All information provided has been obtained from sources we believe to be accurate; however, we cannot guarantee the information is accurate, and we accept no liability for any errors or omissions (including but not limited to a property’s land size, floor plans and size, building age and condition). Interested parties should make their own enquiries and obtain their own legal advice. RLA 254416.
From the moment you arrive, the striking architectural façade, combination of timber and contemporary finishes, and beautifully appointed entrance establish a sense of sophistication that continues throughout. Stepping inside, soaring ceilings and a captivating split-level design lead through to the expansive open-plan living and dining domain. Bathed in natural light, this magnificent space captures beautiful views of the surrounding greenery, creating a peaceful backdrop for everyday living. At the heart of the home, the beautifully appointed kitchen combines style and functionality, showcasing sleek cabinetry, generous bench space, quality appliances, a striking splashback and an expansive breakfast bar. The adjoining dining area flows effortlessly onto the elevated outdoor entertaining deck, providing the perfect setting for gatherings while overlooking the magnificent natural landscape.
Thoughtfully designed for family living and private retreat, the versatile floorplan offers five bedrooms, including a beautifully appointed main suite with a walk-in robe, ensuite and direct balcony access. Additional bedrooms are generously proportioned, with the flexibility of a home office or fourth bedroom on the main level. A stylish family bathroom features a luxurious bathtub and double vanity, while the upper level reveals an additional bedroom, bathroom and expansive media room, creating separation for growing families or guests. Outdoors, elevated entertaining decks, established gardens, sweeping lawns and a charming fire pit area offer beautiful spaces to relax and unwind. A standout feature is the rear entrance, providing direct access to the adjoining conservation park’s walking trails and mountain bike tracks, with a connection through to Gully Reserve. This exceptional connection to nature offers an enviable lifestyle for those who enjoy outdoor adventure and peaceful surroundings.
Key Features
- Exceptional architectural residence on an expansive allotment of over 1,884sqm, with approximately 278sqm of internal living space
- Distinctive split-level design with soaring ceilings, contemporary finishes and abundant natural light
- Expansive open-plan living and dining area with timber-look flooring and picturesque garden outlooks
- Beautifully appointed kitchen featuring sleek cabinetry, quality appliances, generous bench space and an expansive breakfast bar
- Five versatile bedrooms, including a flexible fourth bedroom or home office
- Privately positioned main bedroom complete with walk-in wardrobe, ensuite and direct balcony access
- Stylish family bathroom featuring a luxurious bathtub, double vanity and separate shower
- Upper-level fifth bedroom, bathroom and spacious media room, ideal for family members or guests
- Multiple balconies and elevated entertaining decks connecting indoor living with the natural surroundings
- Beautifully landscaped grounds with established trees, lush greenery and open lawn areas
- Private rear entrance with direct access to conservation park walking trails, mountain bike tracks and Gully Reserve
- Charming outdoor fire pit area, perfect for relaxed evenings beneath the stars
- Dedicated laundry, additional storage and ceiling fans throughout selected areas
- Double garage with panel-lift door and expansive driveway for additional off-street parking
- Separate substantial storage room and garden shed offering excellent practicality
Offering a truly special lifestyle in one of Seacliff Park’s most picturesque settings, this exceptional residence delivers the perfect balance of refined living and natural beauty. Ideally suited to families, outdoor enthusiasts and those seeking a private retreat, the home offers the rare advantage of conservation park trails and Gully Reserve accessible from its rear entrance, while remaining close to beautiful coastal beaches, quality schooling, shopping amenities and public transport. With Brighton and Seacliff just a short drive away, this is an extraordinary opportunity where space, seclusion and sophistication come together in perfect harmony.
Specifications:
Year Built / 2010
Land Size / 1,884M2
Council / Marion
Council Rates / TBC
All information provided has been obtained from sources we believe to be accurate; however, we cannot guarantee the information is accurate, and we accept no liability for any errors or omissions (including but not limited to a property’s land size, floor plans and size, building age and condition). Interested parties should make their own enquiries and obtain their own legal advice. RLA 254416.
-
Tipo di proprietà
Casa
Caratteristiche
- Giardino
- Garage
- Camino
- Cabina armadio
- Sala giochi
- Focolare
- Moderno
- Planimetria 2D
- Vista sulle montagne
Caratteristiche
Lot
Interni
- Soffitto alto
- Ufficio
- Camino
- Piano cottura a gas
- Bar
- Lavanderia
- Sala giochi
- Controsoffitti in pietra
- Cabina armadio
Outdoor
Esplora la zona
72 Gully Road, Seacliff Park, SA, 5049, Australia Meridionale, Australia
Visualizza su Google Maps
Prezzo per sqft
Basso
Alto
Iscritto da 7 mesi
Hai chiesto informazioni su questa proprietà
L'agente La contatterà al più presto
Pubblicato da
2
Annunci
2026
Iscritto
Prenota una visita con Rhys Digance
Scegli una data e indica se preferisci un tour virtuale o di persona con l’agente.
Data preferita
Tipo di tour

Belle Property Australia
2A Phoenix Street, NSW 2066, Lane Cove, Australia
Visualizza profilo agenzia
Belle Property is a sophisticated real estate network that offers a full-service agency experience catering to prem
Belle Property is a sophisticated real estate network that offers a full-service agency experience catering to premium markets in select lifestyle locations. It was founded in 2000 and re-launched in 2007. With over 180 offices nationally operating in New South Wales, Victoria, Queensland, South Australia, Western Australia, Tasmania and the Australian Capital Territory, Belle Property is uniquely positioned to help its’ clients tap into an extensive network that takes a unified approach to real estate. It offers services and expertise in residential sales, property management, holiday rentals, commercial sales and leasing, project marketing and buyers advisory.
Belle Property is known for outstanding presentation, strategic marketing, genuine client service and superior sales skills; all which make up the core elements of achieving a premium outcome. The beautiful green trademark, premium marketing, and association with Belle lifestyle magazine and Leading Real Estate Companies of the World and Luxury Portfolio International are further points of difference that set Belle Property apart from its competitors.
Belle Property is known for outstanding presentation, strategic marketing, genuine client service and superior sales skills; all which make up the core elements of achieving a premium outcome. The beautiful green trademark, premium marketing, and association with Belle lifestyle magazine and Leading Real Estate Companies of the World and Luxury Portfolio International are further points of difference that set Belle Property apart from its competitors.
Ultimo aggiornamento
Ieri
Prima pubblicazione
Novembre 17
Riferimento annuncio
e8d15bdb-e1a7-11f1-be8f-6045bdd61ac4
La fiducia dei migliori broker del mondo
Gli agenti dietro le proprietà più straordinarie del mondo pubblicano su JamesEdition.
- Annunci di Sotheby's, Christie's, BARNES ed Engel & Völkers
- Ogni annuncio è verificato prima della pubblicazione
- Si metta in contatto diretto con agenti verificati
Continuando, accetta i nostri Termini e la nostra Informativa sulla privacy.