$7,850,000
Casa/Casa Unifamiliare Scottsdale Stati Uniti
- 5 Camere
- 7 Bagni
- 9,089 Sqft
- 3.86 Ac lot
- Aggiornato: Ottobre 20
- 13
- MLS#7079412
Informazioni sulla proprietà
La descrizione è stata tradotta automaticamente.
La descrizione viene visualizzata nella lingua originale.
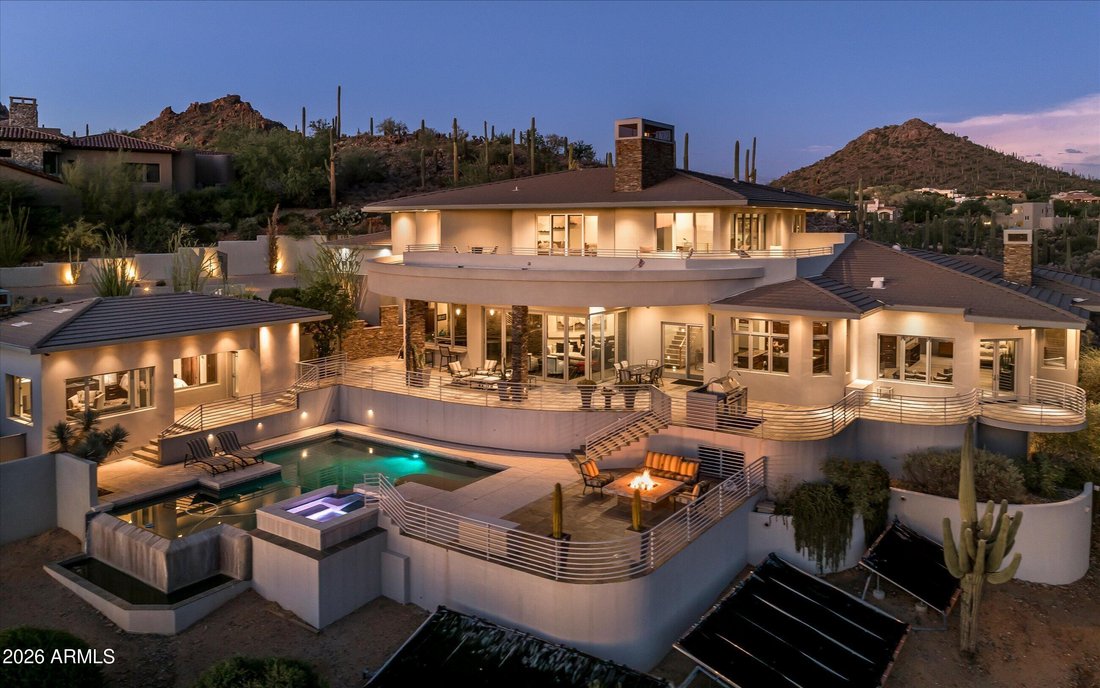
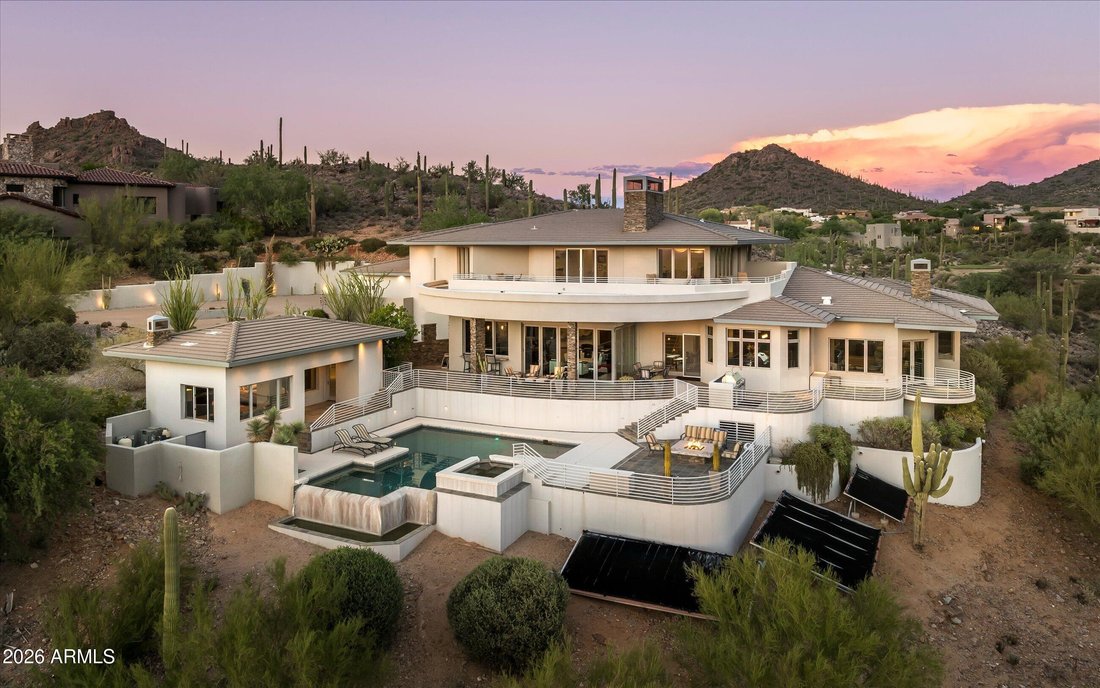
Set on 3.86 elevated acres within the guard-gated community of Glenn Moor at Troon Village, this custom estate overlooks the 14th green with unobstructed panoramic views across the golf course to the mountain preserves, desert belts, and city skyline beyond. The main residence offers approximately 9,089 square feet, joined by a 558 square foot detached casita. Golf Membership is available to Troon
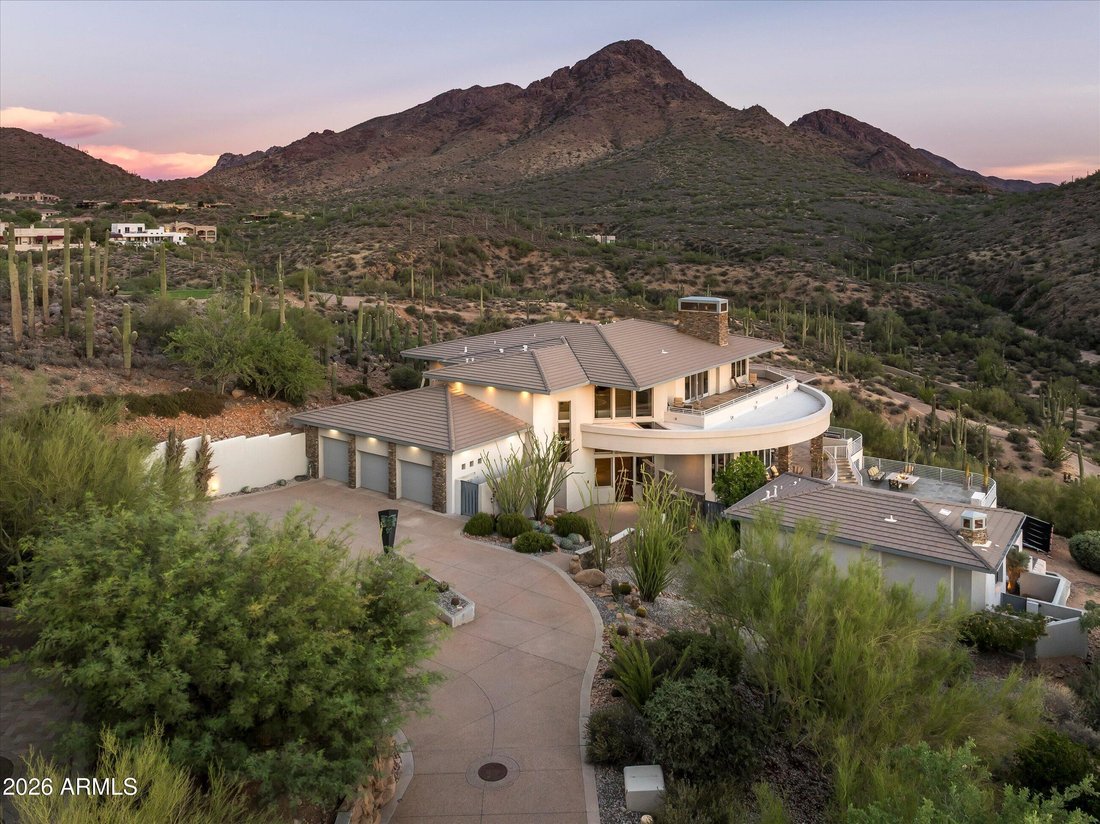
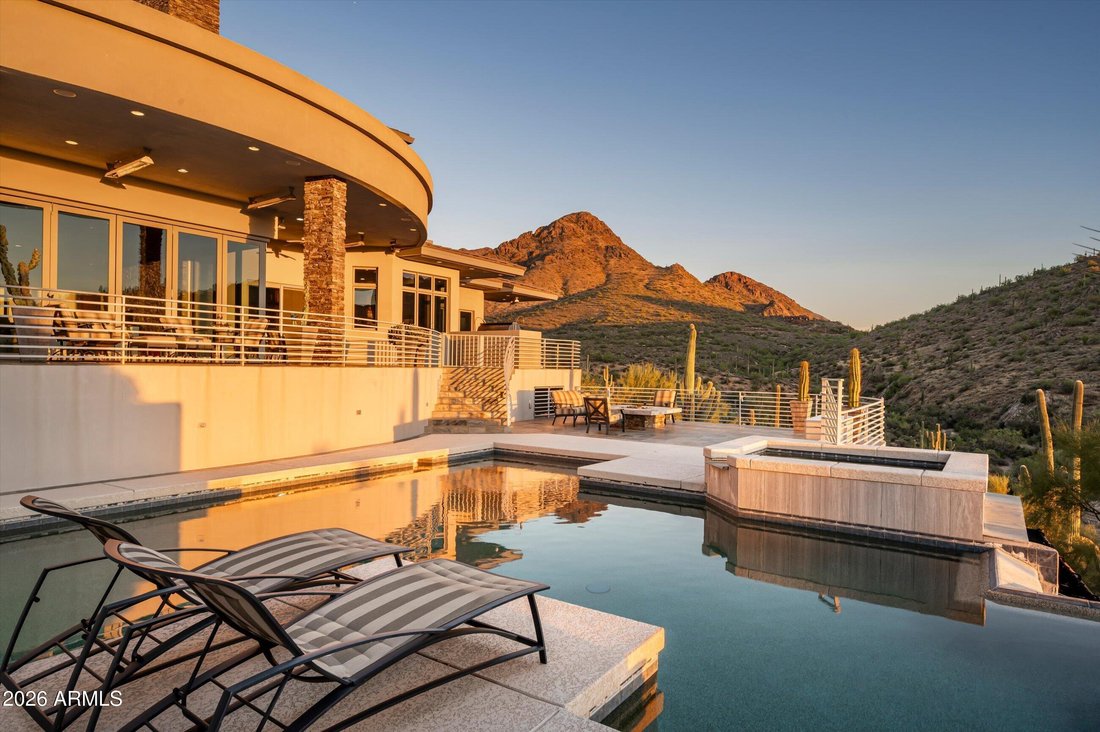
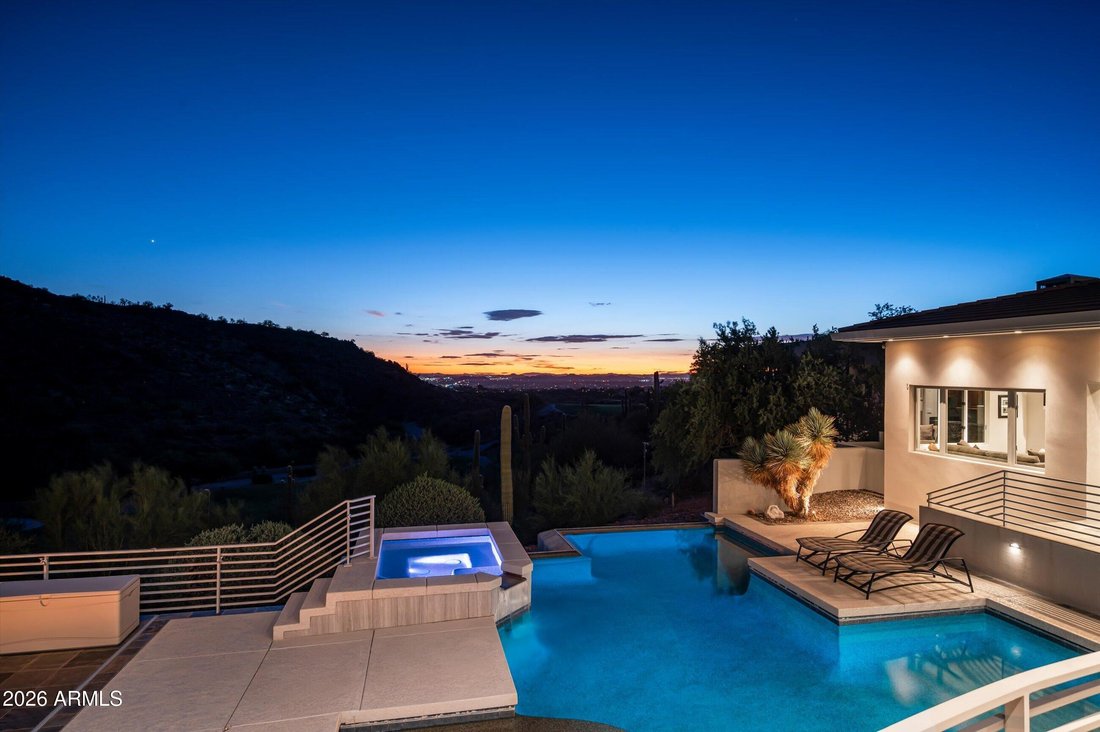
Set on 3.86 elevated acres within the guard-gated community of Glenn Moor at Troon Village, this custom estate overlooks the 14th green with unobstructed panoramic views across the golf course to the mountain preserves, desert belts, and city skyline beyond. The main residence offers approximately 9,089 square feet, joined by a 558 square foot detached casita. Golf Membership is available to Troon Country Club with ownership, subject to board approval. Ceilings reach sixteen feet, with coffered detail throughout and floor-to-ceiling windows framing the view. The interior is finished with custom mahogany doors, Loewen windows imported from Canada, and imported ceramic tile, with an elevator serving all three levels. A Crestron system controls lighting, climate, whole-home audio and video, security cameras, and motorized sun screens, supported by fiber-optic wiring, a dedicated control room, and four full electrical panels. Three fireplaces and custom chandeliers anchor the main living spaces. The living room opens through 18 by 12 foot sliding doors to a covered patio with direct access to the pool and casita. A custom bar with pass-through serves the entertaining areas, fitted with refrigerator, icemaker, dishwasher, and storage. The adjacent dining room seats sixteen at custom tables that join as one, with custom lighting and a serving counter. The commercial-style chef’s kitchen has four ovens, two warming drawers, two dishwashers, separate refrigerator and freezer, and natural leathered granite polished at the work stations and chiseled elsewhere, with direct access to the built-in Viking barbecue island and outdoor eating area. A separate butler’s pantry adds a dishwasher drawer, staging and serving space, china cabinets, and a linen closet. The office holds a concealed entrance to a temperature-controlled 1,300-bottle wine cellar on its own alarm zone, along with access to the control room and a back patio with a water feature. The primary suite includes a steam shower, dual oversized closets, coffee bar, laundry chute, a three-sided fireplace with commercial exhaust, and access to a cantilevered patio. An ADA compliant guest room offers wheelchair accessible doors, a roll-in shower, bidet, Murphy bed, and patio access. Upstairs, two guest suites feature spa-like baths, closets, and private patios, and the second floor family room has a drop-down screen with surround sound and a two-sided gas fireplace shared with a workout and play area. Observation decks wrap the entire second floor. Outdoors, a heated disappearing-edge pool and spa with pebble finish, solar tubing, and a wireless cleaning system anchors a series of covered patios with ceiling-mounted radiant heaters and a built-in Viking barbecue, designed for year-round use. The detached casita adds a bedroom, full bath, walk-in closet, living room with fireplace, and wet bar, with its own HVAC and hot water service. Additional features include a climate-controlled three-car garage with an extended-height bay, epoxy floors, carriage-style insulated doors and built-in cabinetry, a ten-car driveway, storage rooms, a utility room with washer and dryer, a whole-house backup gas generator, water treatment, spray foam insulation, and a fire sprinkler system. Few homesites in Troon Village combine this acreage, elevation, and breadth of view.
-
Tipo di proprietà
Casa
-
Anno di costruzione
2011
-
Prezzo/piede²
$863
Caratteristiche
- Piscina
- Garage
- Camino
- Vista sulle montagne
- Cantina
- Ascensore
- Campo da tennis
- Comunità recintata
- Focolare
Caratteristiche
Lot
- Comunità recintata
- Vista panoramica / Scenica
- Vista sulle montagne
Interni
- Soffitto alto
- Ufficio
- Camino
- Isola della cucina
- Piano cottura a gas
- Idromassaggio
- Lavasciuga
- Bar
- Lavanderia
- Cantina
- Ascensore
- Controsoffitti in pietra
- Cabina armadio
Outdoor
Esplora la zona
10801 E Happy Valley Road #120, Scottsdale, Arizona, Stati Uniti
Visualizza su Google Maps
Prezzo per sqft
Basso
Alto

Iscritto da 3 anni
Hai chiesto informazioni su questa proprietà
L'agente La contatterà al più presto
Pubblicato da
Local Luxury Christie’s International Real Estate - Arizona
Arizona, United States
Visualizza profilo agenzia
75
Annunci
2023
Iscritto
Prenota una visita con the agent
Scegli una data e indica se preferisci un tour virtuale o di persona con l’agente.
Data preferita
Tipo di tour

Local Luxury Christie’s International Real Estate - Arizona
3545 E. Indian School Road, 85018, Phoenix, Arizona, United States
Visualizza profilo agenzia
Ultimo aggiornamento
Ottobre 20
Prima pubblicazione
Settembre 18
Licenza agente
Riferimento annuncio
ARMLS7079412
Proprietà simili nelle vicinanze
Nuovi annunci a Scottsdale







Esplora più immobili in vendita
tipi di proprietà Scottsdale, AZ, Stati Uniti
Scottsdale, AZ, Stati Uniti ricerche popolari
- Proprietà immobiliari con Piscina a Scottsdale, AZ, Stati Uniti
- Proprietà immobiliari con Garage a Scottsdale, AZ, Stati Uniti
- Proprietà immobiliari Vista sulle montagne a Scottsdale, AZ, Stati Uniti
- Proprietà immobiliari Comunità recintata a Scottsdale, AZ, Stati Uniti
- Proprietà immobiliari con Centro Fitness / Palestra a Scottsdale, AZ, Stati Uniti
- Proprietà immobiliari Moderno a Scottsdale, AZ, Stati Uniti
- Proprietà immobiliari Vista panoramica / Scenica a Scottsdale, AZ, Stati Uniti
- Proprietà immobiliari con Campo da tennis a Scottsdale, AZ, Stati Uniti
- Proprietà immobiliari Rinnovato a Scottsdale, AZ, Stati Uniti
- Proprietà immobiliari con Ascensore a Scottsdale, AZ, Stati Uniti
- Proprietà immobiliari con Cantina a Scottsdale, AZ, Stati Uniti
- Proprietà immobiliari con Sauna a Scottsdale, AZ, Stati Uniti
- Proprietà immobiliari Equestre a Scottsdale, AZ, Stati Uniti
- Proprietà immobiliari con Cinema a Scottsdale, AZ, Stati Uniti
- Proprietà immobiliari Investimento immobiliare a Scottsdale, AZ, Stati Uniti
- Proprietà immobiliari Lungomare a Scottsdale, AZ, Stati Uniti
- Proprietà immobiliari Collina a Scottsdale, AZ, Stati Uniti
- Proprietà immobiliari Alta quota a Scottsdale, AZ, Stati Uniti
- Proprietà immobiliari Lungolago a Scottsdale, AZ, Stati Uniti
- Proprietà immobiliari Vista sul fiume a Scottsdale, AZ, Stati Uniti
- Proprietà immobiliari Vista sul lago a Scottsdale, AZ, Stati Uniti
- Proprietà immobiliari con Aeroporto Privato a Scottsdale, AZ, Stati Uniti
Guide e storie correlate
La fiducia dei migliori broker del mondo
Gli agenti dietro le proprietà più straordinarie del mondo pubblicano su JamesEdition.
- Annunci di Sotheby's, Christie's, BARNES ed Engel & Völkers
- Ogni annuncio è verificato prima della pubblicazione
- Si metta in contatto diretto con agenti verificati
Continuando, accetta i nostri Termini e la nostra Informativa sulla privacy.
brokerages we
partnered with
partnered with