$840,000
Scotch Plains Twp, Unifamiliare Indipendente.
- 4 Camere
- 3 Bagni
- 10,019 Sqft lot
- Aggiornato: Agosto 12
- MLS#4027471
Informazioni sulla proprietà
La descrizione è stata tradotta automaticamente.
La descrizione viene visualizzata nella lingua originale.
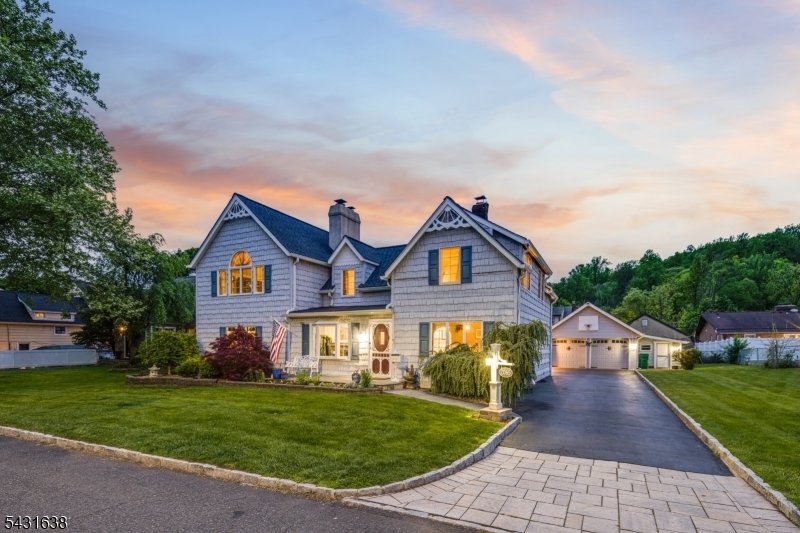
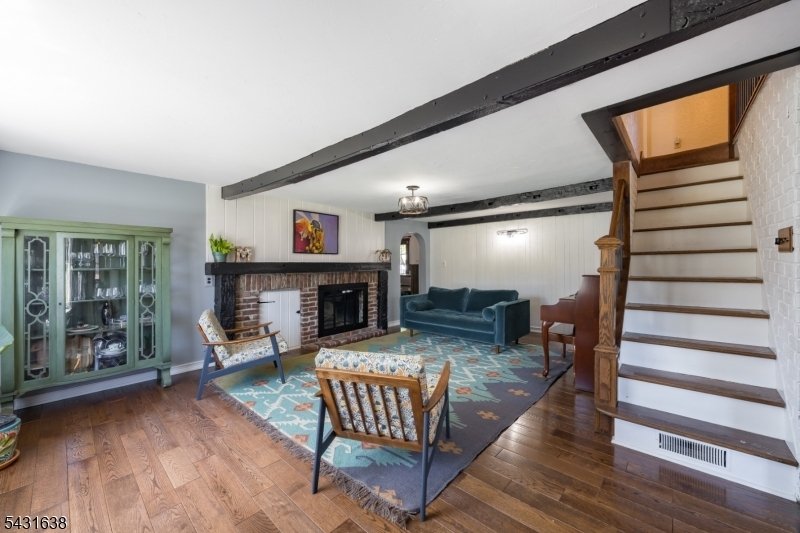
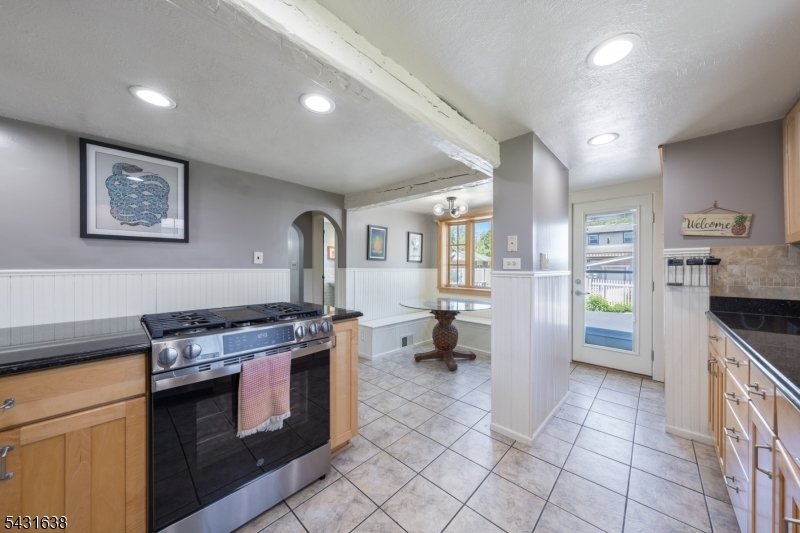
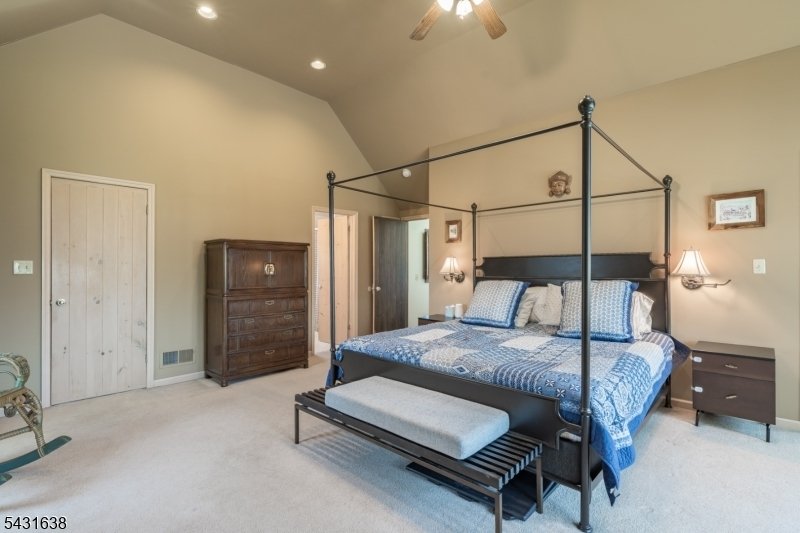
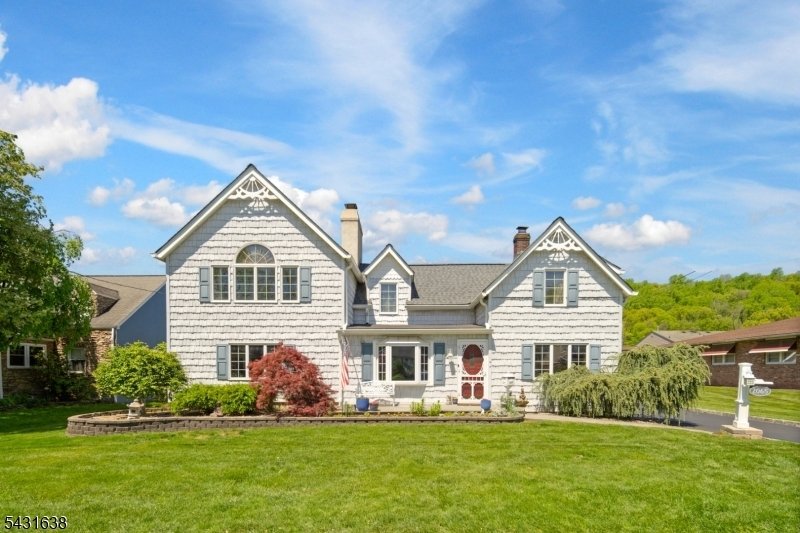
VICTORIAN CHARM MEETS MODERN-DAY FUNCTION IN FAIRY-TALE HOME! Magical turn-of-the-century home with gingerbread trim, exposed wood beams, brick walls, graceful archways, hand-plastered walls & barn-style wood doors with wrought iron hinges lovingly updated over the years to be a dream come true for today’s buyers. Massive Family Room with wet bar, wood-burning stove & French doors opens to
VICTORIAN CHARM MEETS MODERN-DAY FUNCTION IN FAIRY-TALE HOME! Magical turn-of-the-century home with gingerbread trim, exposed wood beams, brick walls, graceful archways, hand-plastered walls & barn-style wood doors with wrought iron hinges lovingly updated over the years to be a dream come true for today’s buyers. Massive Family Room with wet bar, wood-burning stove & French doors opens to enclosed backyard paradise built for 21st-century entertaining: large composite deck with pergola for shaded dining, winding garden paths & level green spaces dotted with flowering beds, trees & twinkling landscape lights, plus 2-car Detached Garage with 2 attached sheds! In the Eat-in Kitchen, vintage details like the beadboard banquette & exposed beams will keep you spellbound while you appreciate the updated cabinetry, granite countertops, pantry & brand new SS gas range & dishwasher. Dining Room with built-in corner cupboards leads past the front door with beautiful inset basketweave marble tile entryway into the Living Room, made ultra-cozy by the original wide brick fireplace. A Full Bath on this level maximizes easy modern living! The magic continues upstairs with expansive Primary Suite boasting 12-ft vaulted ceilings, 3 closets (one a large walk-in) & attached Bath. 3 more charming Bedrooms ensure sweet dreams for all, plus another Full Bath. Lower Level has finished walk-out Rec Room & huge Laundry & Storage Room. Blocks to playground, downtown Scotch Plains, Route 22 & NYC bus
-
Tipo di proprietà
Casa
-
Anno di costruzione
1910
Caratteristiche
- Garage
- Camino
- Giardino
- Cortile
- Pergola
- Bar
- Lavanderia
Esplora la zona
2065 Prospect Ave, Scotch Plains Twp., NJ 07076, New Jersey, Stati Uniti
Visualizza su Google Maps
Prezzo per sqft
Basso
Alto
Iscritto da 4 anni
Hai chiesto informazioni su questa proprietà
L'agente La contatterà al più presto
Pubblicato da
19
Annunci
2024
Iscritto
Prenota una visita con Scott Shuman
Scegli una data e indica se preferisci un tour virtuale o di persona con l’agente.
Data preferita
Tipo di tour

Ultimo aggiornamento
Agosto 12
Prima pubblicazione
May 14
Riferimento annuncio
2115176343062586
Stato dell'annuncio
Under contract
Proprietà simili nelle vicinanze
Nuovi annunci a Scotch Plains



Esplora più immobili in vendita
Scotch Plains, NJ, Stati Uniti ricerche popolari
- Proprietà immobiliari con Piscina a Scotch Plains, NJ, Stati Uniti
- Proprietà immobiliari con Cucina aperta a Scotch Plains, NJ, Stati Uniti
- Proprietà immobiliari con Cantina a Scotch Plains, NJ, Stati Uniti
- Proprietà immobiliari Comunità recintata a Scotch Plains, NJ, Stati Uniti
- Proprietà immobiliari con Bagno turco a Scotch Plains, NJ, Stati Uniti
- Proprietà immobiliari con Cucina esterna a Scotch Plains, NJ, Stati Uniti
- Proprietà immobiliari con Ascensore a Scotch Plains, NJ, Stati Uniti
- Proprietà immobiliari con Idromassaggio a Scotch Plains, NJ, Stati Uniti
- Proprietà immobiliari Vista Golf a Scotch Plains, NJ, Stati Uniti
Guide e storie correlate
La fiducia dei migliori broker del mondo
Gli agenti dietro le proprietà più straordinarie del mondo pubblicano su JamesEdition.
- Annunci di Sotheby's, Christie's, BARNES ed Engel & Völkers
- Ogni annuncio è verificato prima della pubblicazione
- Si metta in contatto diretto con agenti verificati
Continuando, accetta i nostri Termini e la nostra Informativa sulla privacy.
brokerages we
partnered with
partnered with