$1,665,306
Großzügiges Tiroler Landhaus Mit Separater Wohneinheit In Schwendt
- 6 Camere
- 2,605 Sqft
- 12,325 Sqft lot
- Aggiornato: Ottobre 13
- 1
Informazioni sulla proprietà
La descrizione è stata tradotta automaticamente.
La descrizione viene visualizzata nella lingua originale.
Manche Immobilien überzeugen durch zahlen. Andere durch das Gefühl, angekommen zu sein.
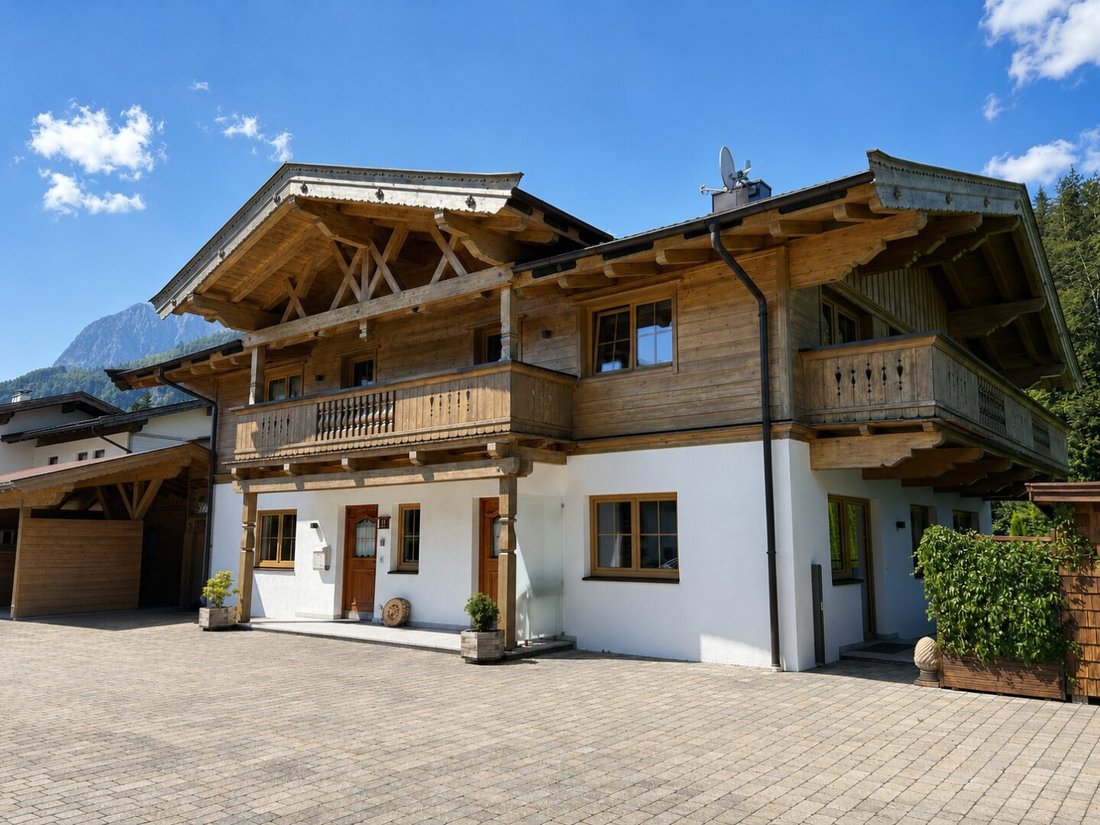
Questo meraviglioso Landhaus di Schwendt unisce l’architettura tradizionale tirolese con un moderno comfort abitativo, una grande piazza e un pavimento stampato. Su una superficie abitabile di circa 242 m², una superficie totale di 400 m² e un grande terreno di 1.145 m² adiacente a una casa, offre lo s
Questo meraviglioso Landhaus di Schwendt unisce l’architettura tradizionale tirolese con un moderno comfort abitativo, una grande piazza e un pavimento stampato. Su una superficie abitabile di circa 242 m², una superficie totale di 400 m² e un grande terreno di 1.145 m² adiacente a una casa, offre lo s
Some properties impress with numbers. Others with the feeling of having arrived.
This exceptionally spacious country house in Schwendt combines traditional Tyrolean architecture with modern living comfort, plenty of space, and an impressive plot. With approximately 242 m² of living space, a total usable area of around 400 m², and a 1,145 m² plot, it creates a home that offers room for fam
This exceptionally spacious country house in Schwendt combines traditional Tyrolean architecture with modern living comfort, plenty of space, and an impressive plot. With approximately 242 m² of living space, a total usable area of around 400 m², and a 1,145 m² plot, it creates a home that offers room for fam
Manche Immobilien überzeugen durch zahlen. Andere durch das Gefühl, angekommen zu sein.
Questo meraviglioso Landhaus di Schwendt unisce l’architettura tradizionale tirolese con un moderno comfort abitativo, una grande piazza e un pavimento stampato. Su una superficie abitabile di circa 242 m², una superficie totale di 400 m² e un grande terreno di 1.145 m² adiacente a una casa, offre lo spazio per famiglie, ospiti e appartamenti individuali.
L’Immobilie è stato ristrutturato nel 2013 e si presenta in una situazione molto buona. Il legno, le grandi superfici delle finestre e l’amore per i dettagli conferiscono al carattere delle case e degli schaffen un legame tra qualità abitativa moderna e cultura abitativa alpina.
Una casa con un’atmosfera speciale
Pronto per l’uso, questa casa non è stata impostata secondo un concetto standard generico.
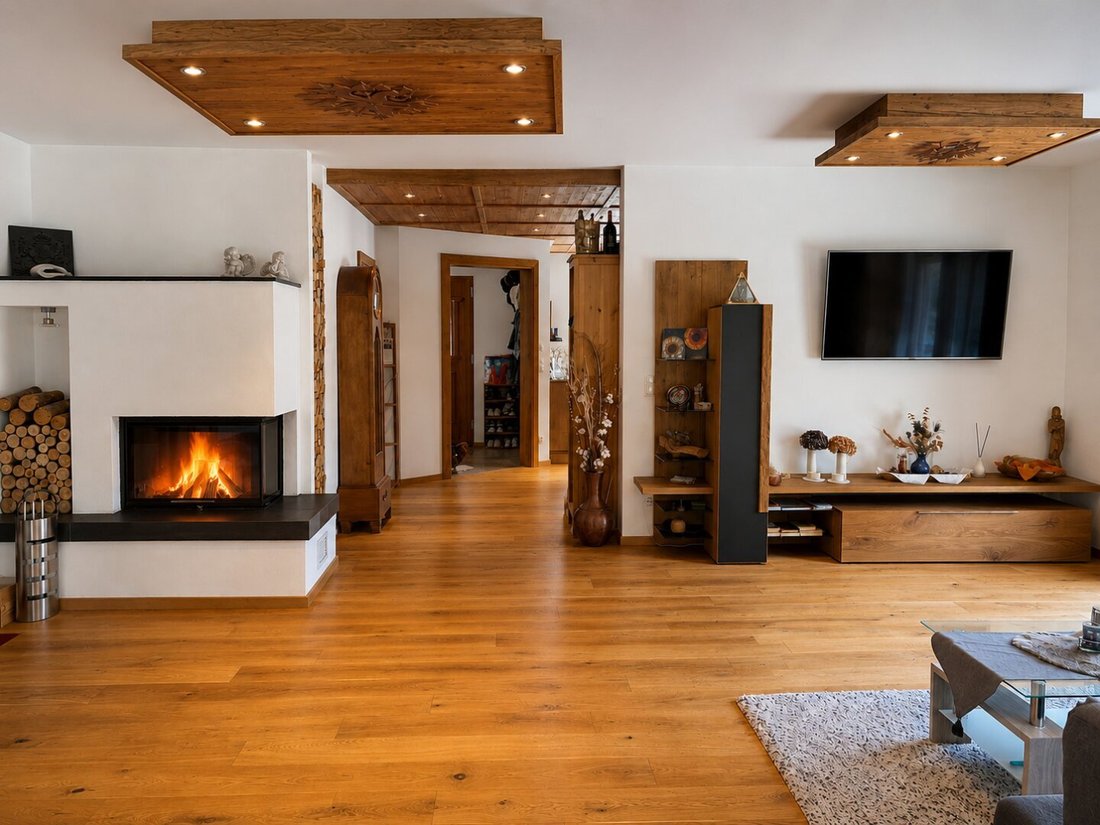
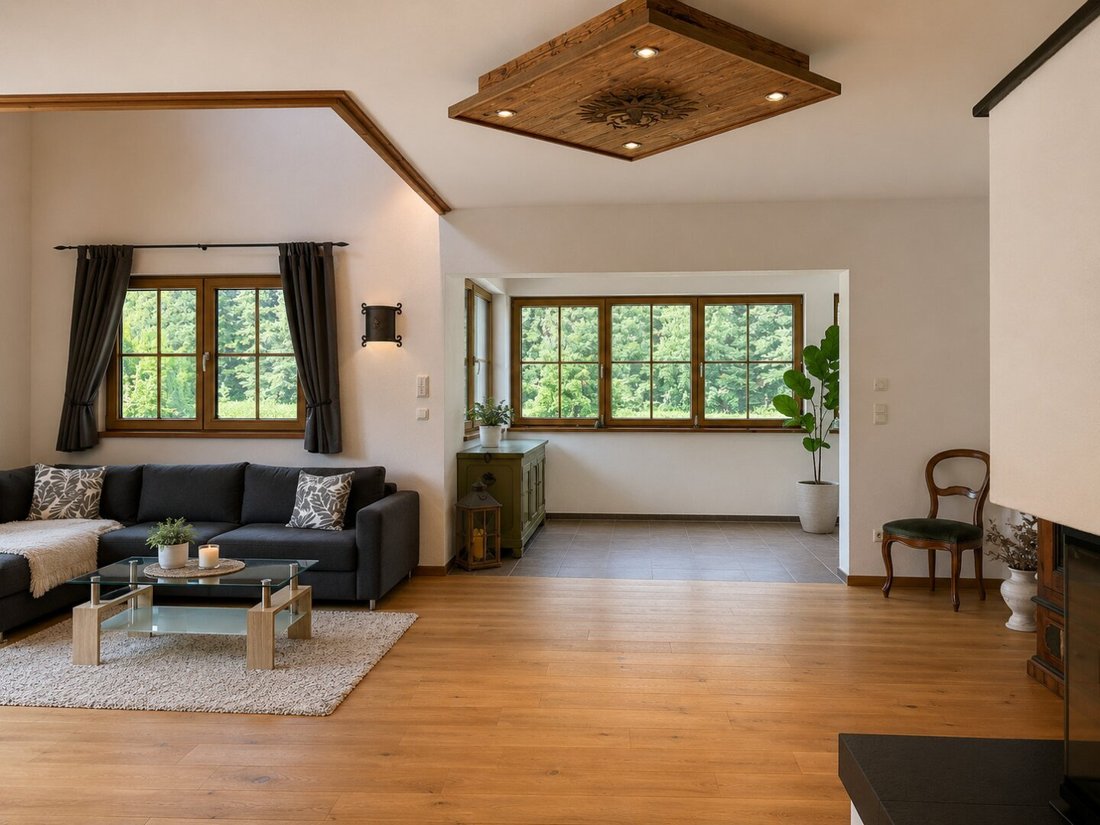
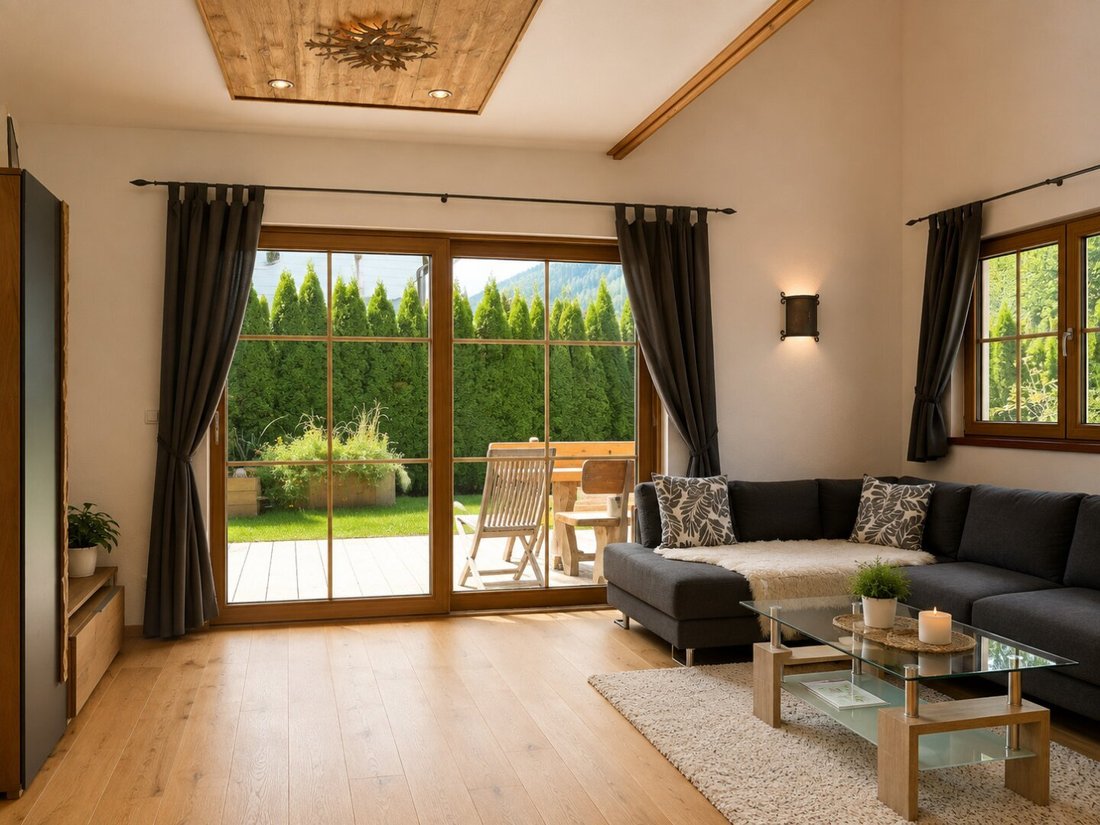
Altezze spaziose, costruzioni in legno visibili, materiali naturali e visibilità aperta conferiscono agli spazi abitativi un’atmosfera particolare. Das Herzstück bildet der weitläufige Wohnereich mit Kamin. La comunità con la cucina e gli spazi adiacenti costituisce un punto intermedio di comunicazione per la famiglia e gli amici.
La combinazione di legno, linee trasparenti e grandi superfici delle finestre crea una casa calda e uniforme.
Complessivamente la casa dispone di 7 camere, 4 bagni, 5 WC, tre balconi e una terrazza.
Zaino posteriore privato con molti spazi
Auch das Obergeschoss setzt das großzügige Raumgefühl fort.
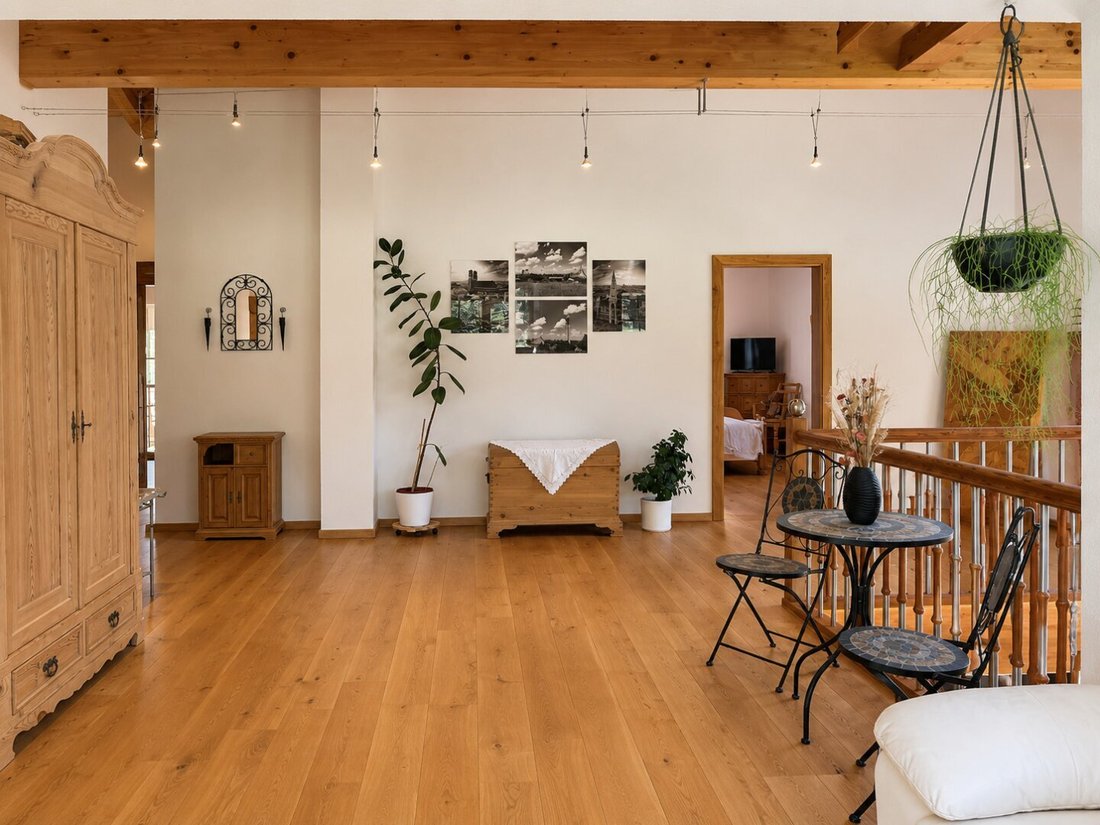
Tre camere da letto offrono un ampio spazio per famiglie e ospiti. In particolare, il Masterbereich con armadio per abiti da bagno e ampio bagno. La galleria aperta e le costruzioni in legno visibili sottolineano il carattere individuale delle case.
Più balconi estendono le camere d’appartamento verso l’esterno e lo rendono sempre più nuovo Ausblicke auf die Tiroler Bergwelt.
Wohneinheit separata — barra di comando flessibile
Un notevole valore aggiunto di questa proprietà è l’unità abitativa separata integrata, di circa 59 m².
Con la propria area soggiorno, cucina, camera da letto e caminetto offre molte opzioni. Si tratta, ad esempio, di un proprio spazio per soggiorni familiari o ospiti.
Laut den uns verliegenden objektinformationen besteht darüber hinaus die Möglichkeit einer week-weisen touristischen Vermietung. Questi membri erano per una revisione contabile bzw. L’uso di una persona è nochmals rechtlich und behördlich zu überprüfen.
Damit verbindet das Haus Großzügiges Familienwinen con una certa flessibilità, cosa che negli immobili si trova solo raramente.
Molta piazza anche unter der Erde
L’edificio è completamente interrato con una superficie di circa 133 m².
Der Keller offre un potenziale incredibile per usi supplementari. Una zona con doccia, lavabo e WC è già disponibile, ad esempio la Gestaltung un ampio spazio benessere o fitness.
Daneben rimane un ampio spazio per l’immagazzinamento, l’hobby, la tecnica e tutte le cose, per l’uomo nella vita quotidiana gerne etwas mehr platz zur Verfügung.
1.145 m² per la vita all’aperto
Das großzügige Grundstück ist einer der wesentlichen vorzüge dieser Immobilie.
Rund um das Haus erstrecken sich gepflegte Grünflächen sobe großzügige Terrassen- und Aufenthaltsbereiche. L’area grigliata corrispondente crea un bel punto intermedio per lunghe serate estive, mentre sorge il paesaggio montano circostante per le rispettive montagne.
Durch die größe des Grundstücks bleibt trotz der großzügigen Dimensionen des hauses viel freiraum.
Für Fahrzeuge stehen laut Objektunterlagen zwei garagenplätze soie weitere parkplätze zur Verfügung.
Zeitgemäße Technik incontra l’architettura alpina
Auch technisch präsentiert sich das Haus auf einem zeitgemäßen Niveau.
La fonte di calore è il risultato di un riscaldamento a biomassa a pellet in combinazione con il riscaldamento a pavimento. Il dispositivo di riscaldamento specificato è di 36 kWh/m²a e corrisponde alla classe B.
Damit unisce l’Immobilie den Charme eines Tiroler Landhauses con il comfort di un edificio per ragazzi di confronto.
Dati e fatti
Superficie soggiorno: ca. 242 m²
Superficie utile: ca. 400 m²
Terreno: ca. 1.145 m²
Superficie della cantina: ca. 133 m²
Camere: 7
Bagni: 4
WC: 5
Balcone: 3
Terrazza: 1
Anno di costruzione: circa 2013
Cantina: completamente sottoscritta
Condizione: sehr gut
Riscaldamento: pellet-biomasse
HWB: 36 kWh/m²a | Classe B
Disponibilità: su richiesta
#zuhause — Immobilien, die begeistern
Questo Landhaus è più della somma del suo metro quadrato.
Es ist ein Zuhause für Menschen, die großzügig life möchten, ohne auf die Geborgenheit alpiner Architektur zu verzichten. Per famiglie, la piazza è necessaria. Per gli ospiti, die Freunde und Verwandte gerne um sich haben. Und für Menschen, die Tirol non solo visite, sondern jeden day möchten.
Ein großzügiges Grundstück. Una vasta sfera privata. Eine separate Wohneinheit. Und die Tiroler Bergwelt direkt vor der Haustüre.
La maggior parte del luogo in cui viene emesso un #zuhause da una proprietà.
Tutti i commenti si basano su den vom Auftraggeber bzw. den zur Verfügung gestellten Objektunterlagen übermittelten Informationen und erfolgen ohne gewähr. Restituire e apportare modifiche.
Il mittente è valido anche come doppelmakler.
Some properties impress with numbers. Others with the feeling of having arrived.
This exceptionally spacious country house in Schwendt combines traditional Tyrolean architecture with modern living comfort, plenty of space, and an impressive plot. With approximately 242 m² of living space, a total usable area of around 400 m², and a 1,145 m² plot, it creates a home that offers room for family, guests, and individual living ideas.
The property was built around 2013 and is in very good condition. Wood, large windows, and lovingly crafted details define the character of the house, creating a connection between modern living quality and alpine living culture.
A Home with a Special Atmosphere
From the moment you enter, it is clear that this house was not designed according to a conventional standard concept.
Generous ceiling heights, visible wooden structures, natural materials, and open sightlines give the living areas a unique atmosphere. The centerpiece is the spacious living area with a fireplace. Together with the kitchen and adjacent spaces, it forms a communicative hub for family and friends.
The combination of wood, clean lines, and large windows creates a warm yet contemporary living feel.
The house has a total of 7 rooms, 4 bathrooms, 5 toilets, three balconies, and a terrace.
Private Retreat with Plenty of Space
The upper floor continues the spacious feeling.
Three bedrooms provide ample space for family and guests. Particularly noteworthy is the master area with a walk-in closet and a large bathroom. The open gallery and visible wooden structures emphasize the house’s individual character.
Several balconies extend the living spaces outdoors, offering ever-changing views of the Tyrolean mountains.
Separate Living Unit – Flexible Use
A special added value of this property is the approximately 59 m² separate living unit integrated on the ground floor.
With its own living area, kitchen, bedroom, and fireplace, it offers many possibilities. It is ideal as a private space for family members or guests.
According to the information available to us, there is also the possibility of weekly tourist rentals. This would need to be legally and officially verified before any corresponding application or use.
Thus, the house combines spacious family living with a flexibility rarely found in properties of this size.
Plenty of Space Below Ground
With about 133 m² of basement space, the building is fully basemented.
The basement offers significant potential for additional uses. An area with a shower, sink, and toilet is already available, making it suitable for creating a generous wellness or fitness area.
There is also ample room for storage, hobbies, technical equipment, and all those things for which extra space is appreciated in daily life.
1,145 m² for Outdoor Living
The spacious plot is one of the main advantages of this property.
Well-maintained green areas surround the house, along with generous terraces and seating areas. The existing barbecue area creates a lovely focal point for long summer evenings, while the surrounding mountain landscape provides the perfect backdrop.
Despite the house’s generous size, the large plot ensures plenty of open space remains.
According to the property documents, there are two garage spaces and four additional parking spaces available for vehicles.
Contemporary Technology Meets Alpine Architecture
Technically, the house is also up to date.
Heating is provided by a pellet biomass system combined with underfloor heating. The specified heating demand is 36 kWh/m²a, corresponding to energy class B.
This property thus combines the charm of a Tyrolean country house with the comfort of a relatively new building.
Data & Facts
- Living area: approx. 242 m²
- Usable area: approx. 400 m²
- Plot size: approx. 1,145 m²
- Basement area: approx. 133 m²
- Rooms: 7
- Bathrooms: 4
- Toilets: 5
- Balconies: 3
- Terrace: 1
- Year built: approx. 2013
- Basement: fully basemented
- Condition: very good
- Heating: pellet biomass
- Heating demand (HWB): 36 kWh/m²a | Class B
- Availability: by arrangement
#home – Properties That Inspire
This country house is more than the sum of its square meters.
It is a home for people who want to live generously without giving up the comfort of alpine architecture. For families who need space. For hosts who love having friends and relatives around. And for those who want to experience Tyrol every day, not just visit.
A spacious plot. Plenty of privacy. A separate living unit. And the Tyrolean mountains right at your doorstep.
Perhaps exactly the place where a property becomes a #home.
All information is based on data provided by the client or the supplied property documents and is given without guarantee. Errors and changes excepted.
The agent acts as a dual agent.
-
Tipo di proprietà
Casa
-
Anno di costruzione
2013
-
Prezzo/piede²
$639
Caratteristiche
- Giardino
- Terrazza
- Garage
- Camino
- Vista sulle montagne
- Cabina armadio
- Nuove costruzioni
- Planimetria 2D
- Seminterrato
Caratteristiche
Lot
Interni
- Soffitto alto
- Camino
- Isola della cucina
- Piano cottura a gas
- Seminterrato
- Controsoffitti in pietra
- Cabina armadio
Outdoor
Esplora la zona
Iscritto da 1 anno
Hai chiesto informazioni su questa proprietà
L'agente La contatterà al più presto
Pubblicato da
21
Annunci
2025
Iscritto
Prenota una visita con the agent
Scegli una data e indica se preferisci un tour virtuale o di persona con l’agente.
Data preferita
Tipo di tour
Ultimo aggiornamento
Ottobre 13
Prima pubblicazione
Agosto 21
Riferimento annuncio
1769/221
La fiducia dei migliori broker del mondo
Gli agenti dietro le proprietà più straordinarie del mondo pubblicano su JamesEdition.
- Annunci di Sotheby's, Christie's, BARNES ed Engel & Völkers
- Ogni annuncio è verificato prima della pubblicazione
- Si metta in contatto diretto con agenti verificati
Continuando, accetta i nostri Termini e la nostra Informativa sulla privacy.