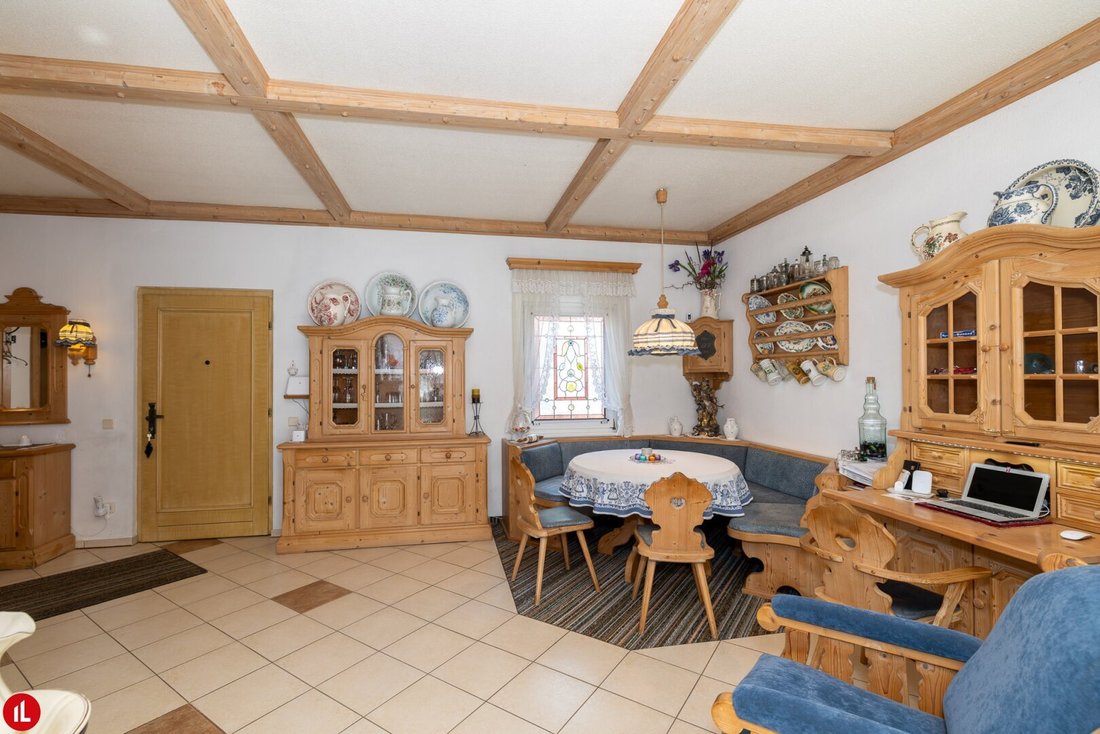
Sehr Gepflegtes Wohnhaus Mit Garten, Pool & Wellnessbereich A Schwechat
- 2 Camere
- 1 Bagni
- 1,584 Sqft
- 7,481 Sqft lot
- Aggiornato: Oggi
Informazioni sulla proprietà
For sale is a very well-kept residential house in a pleasant neighborhood of Schwechat. The property offers a rare combination of a well-maintained home, spacious garden, garage, workshop, and private wellness area – ideal for buyers seeking not only living space but also additional utility areas and recrea
For sale is a very well-kept residential house in a pleasant neighborhood of Schwechat. The property offers a rare combination of a well-maintained home, spacious garden, garage, workshop, and private wellness area – ideal for buyers seeking not only living space but also additional utility areas and recreational value.
View impressions here
Floor plan
Video tour
Note: The current plans do not fully correspond to the existing condition. Area specifications as well as room and space designations are therefore preliminary and may change upon submission of updated plans. Updated plans will be provided later. An energy certificate is also currently being prepared.
The House:
The house impresses with a very neat overall appearance and has been continuously maintained over the years. The rooms are well-kept, practical, and offer a cozy and comfortable atmosphere. Included are several living and sleeping rooms, a kitchen, a bathroom with shower, bathtub, and toilet, as well as practical ancillary rooms such as laundry/pantry, heating cellar, and large storage areas. The bedroom features air conditioning. The ground floor is heated by underfloor heating, while the upper floor has radiators.
Key data:
- Living/usable area: approx. 147 - 270 m² according to information/plans
- Original construction: 1950s
- Extension/upper floor: 1970s
- Modernizations: windows approx. 2000 | roof and facade approx. 2000 | heating/underfloor heating approx. 2000 | electrical distribution 2023
- Heating: ground floor with underfloor heating, upper floor with radiators; according to information, oversized radiators and good function in combination with underfloor heating
- Garage: available
- Outbuilding: workshop/hobby/wellness area
Outbuilding & Wellness:
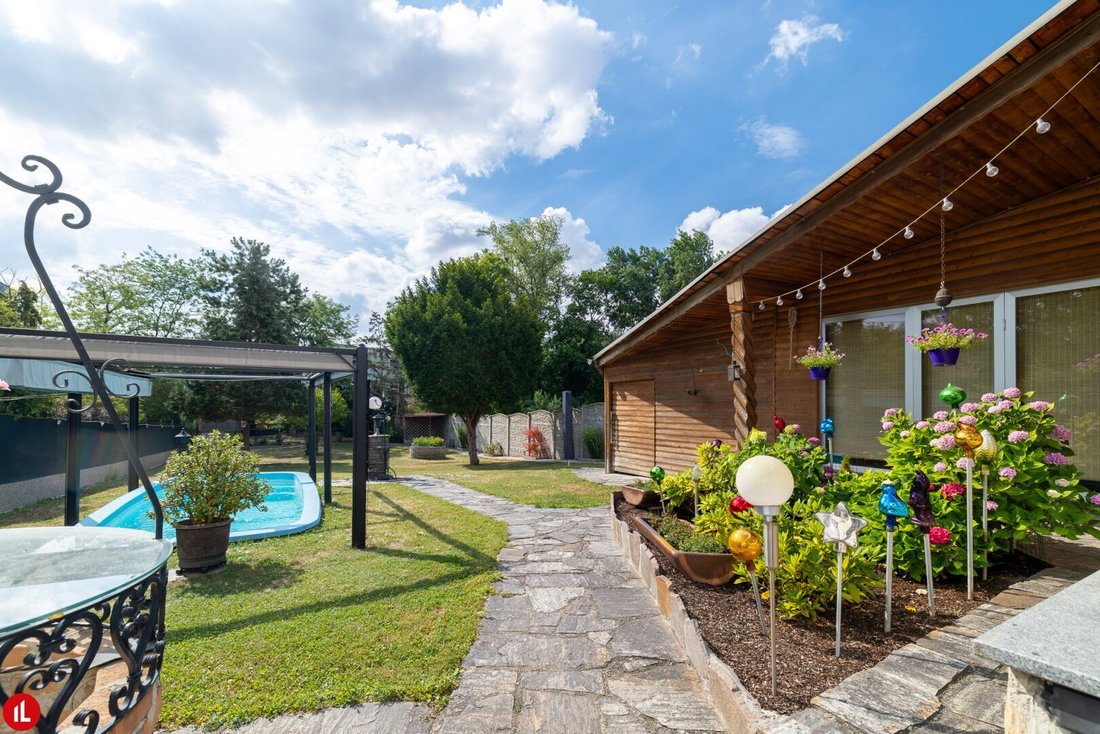
A special added value of the property is the additional outbuilding. It features a cozy lounge as well as a very well-maintained wellness area with sauna, steam bath, and double shower. The combination of the main house, outdoor area, and separate outbuilding makes this property particularly attractive.
Garden & Outdoor Area:
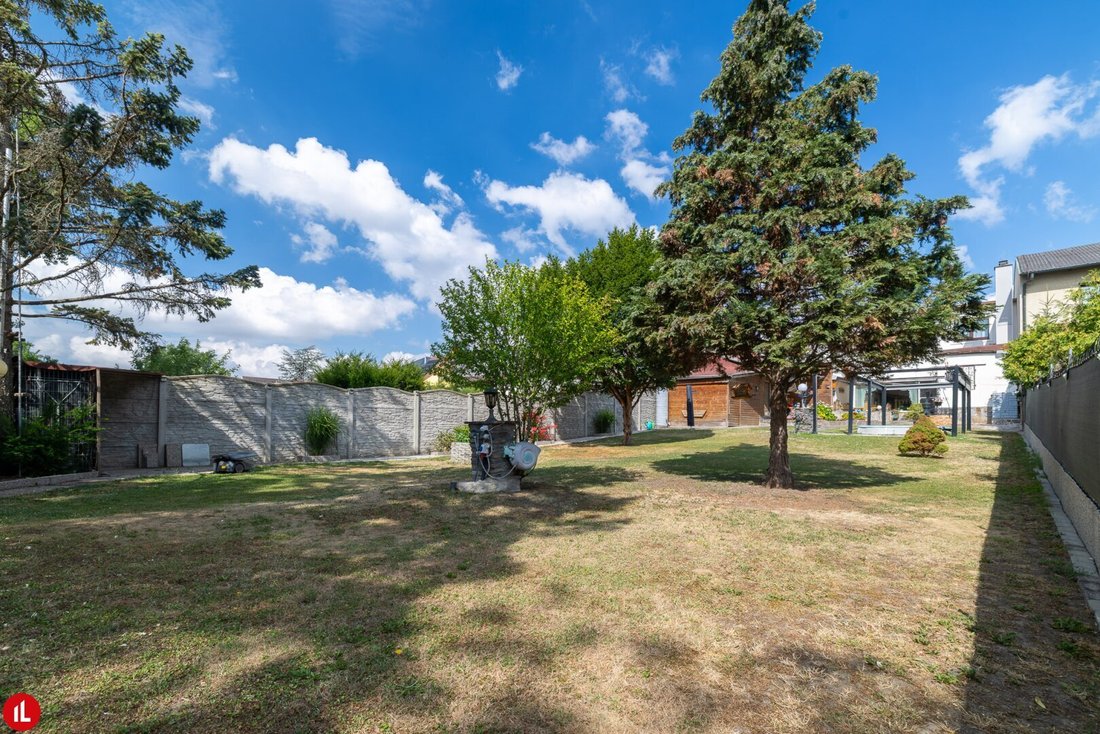
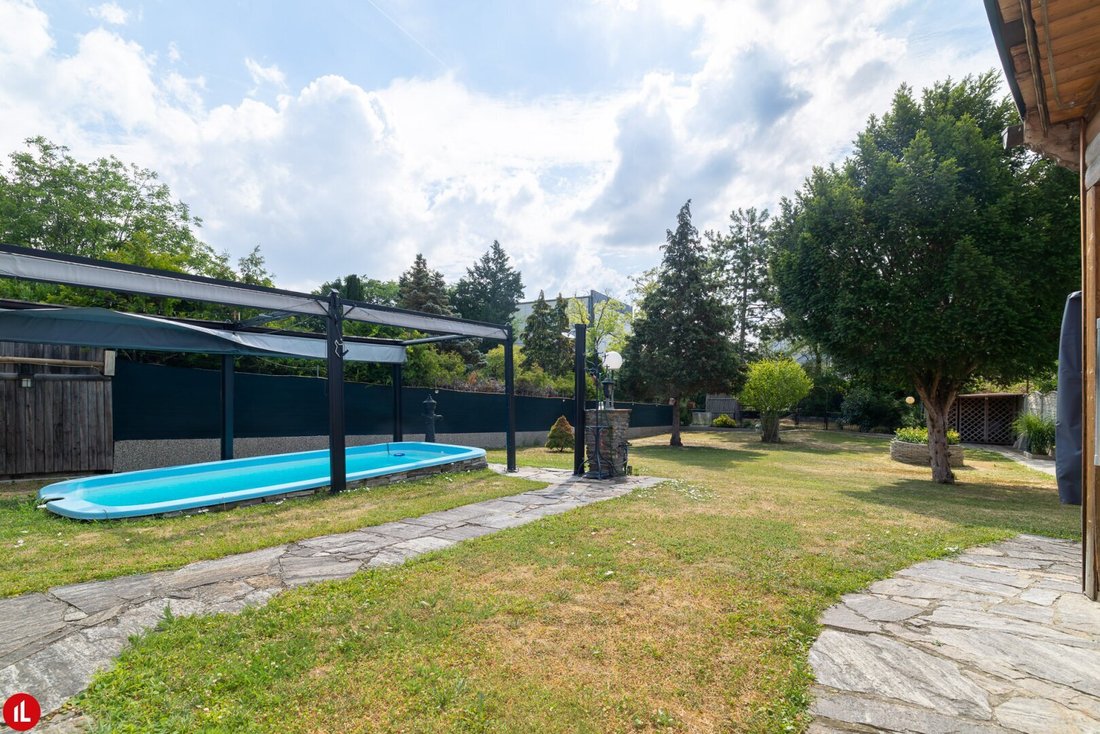
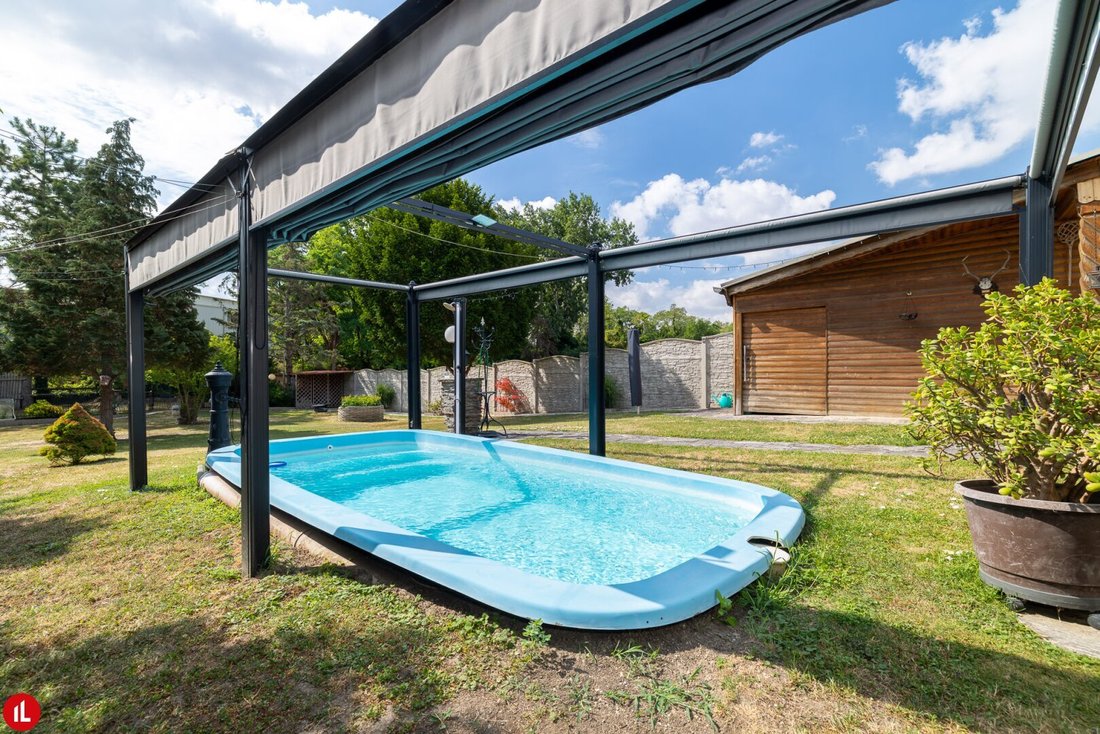
The outdoor area is also impressive: the garden is spacious and offers a courtyard (terrace), pool with pergola, outdoor shower, garden irrigation, and garden shed, providing high recreational value. Especially pleasant is the combination of usable green space, sheltered terrace area, and separate ancillary spaces. The workshop adjoins the garage and offers additional space for hobbies, storage, or crafts.
Special Features:
Well-maintained house | spacious garden | pool with pergola | terrace | outbuilding with lounge | wellness area with sauna, steam sauna, and double shower | garage | adjoining workshop | air conditioning in bedroom | underfloor heating on ground floor | radiators on upper floor | garden shed | garden irrigation | continuously maintained
YOUR INVESTMENT: EUR 749,000
Handover from January 2027 or earlier!
LEINER CUSTOMERS HAVE IT BETTER! A FREE moving van is available for your relocation.
CONTACT US | Paul Hanifl - [hidden information]
Real estate trustee | real estate agent, property manager & developer
Exclusive real estate agency
Our success fee is 3% plus 20% VAT
Your inquiry is important and valuable to us!
In accordance with the FAGG (Distance and Off-Premises Contracts Act) and the VRUG (Consumer Rights Directive Implementation Act), we can only arrange appointments after receiving a written inquiry with complete contact details (name, address, phone, email). This also applies to providing relevant information about the property. We thank you for your understanding and look forward to welcoming you as a client soon.
The property is located in a pleasant residential area of Schwechat. The surroundings are characterized by single-family homes, gardens, and an established settlement structure.
Local amenities, schools, kindergartens, and public transport connections are easily accessible in Schwechat. The proximity to Vienna, the airport, and major traffic routes also makes the location especially convenient for everyday life.
A quiet residential area with good infrastructure – ideal for buyers who want to live close to the city but still seek a house with a garden and privacy.
-
Tipo di proprietà
Casa
-
Piani
2
-
Anno di costruzione
1950
-
Prezzo/piede²
$495
Caratteristiche
- Garage
- Piscina
- Sauna
- Pergola
- Aria condizionata
Esplora la zona
L'agente La contatterà al più presto
Pubblicato da
Prenota una visita con the agent
Scegli una data e indica se preferisci un tour virtuale o di persona con l’agente.
La fiducia dei migliori broker del mondo
Gli agenti dietro le proprietà più straordinarie del mondo pubblicano su JamesEdition.
- Annunci di Sotheby's, Christie's, BARNES ed Engel & Völkers
- Ogni annuncio è verificato prima della pubblicazione
- Si metta in contatto diretto con agenti verificati
Continuando, accetta i nostri Termini e la nostra Informativa sulla privacy.