Casa Plurifamiliare Con Mansarda, Terrazza Panoramica E Terrazza Panoramica A Friedberg
- 11 Camere
- 4 Bagni
- 5,196 Sqft
- 36,845 Sqft lot
- Aggiornato: Luglio 31
Informazioni sulla proprietà
Multi-family house with loft, dream property, and panoramic view in Friedberg
3 residential units + 1 loft, approx. 482.65 m² living/usable space, approx. 3,423 m² plot | 12 rooms
This exceptional multi-family house was built in 1976 on a spacious, gently sloping plot of approx. 3,423 m². With a total living and usable area of approx. 482.65 m², the pr
Multi-family house with loft, dream property, and panoramic view in Friedberg
3 residential units + 1 loft, approx. 482.65 m² living/usable space, approx. 3,423 m² plot | 12 rooms
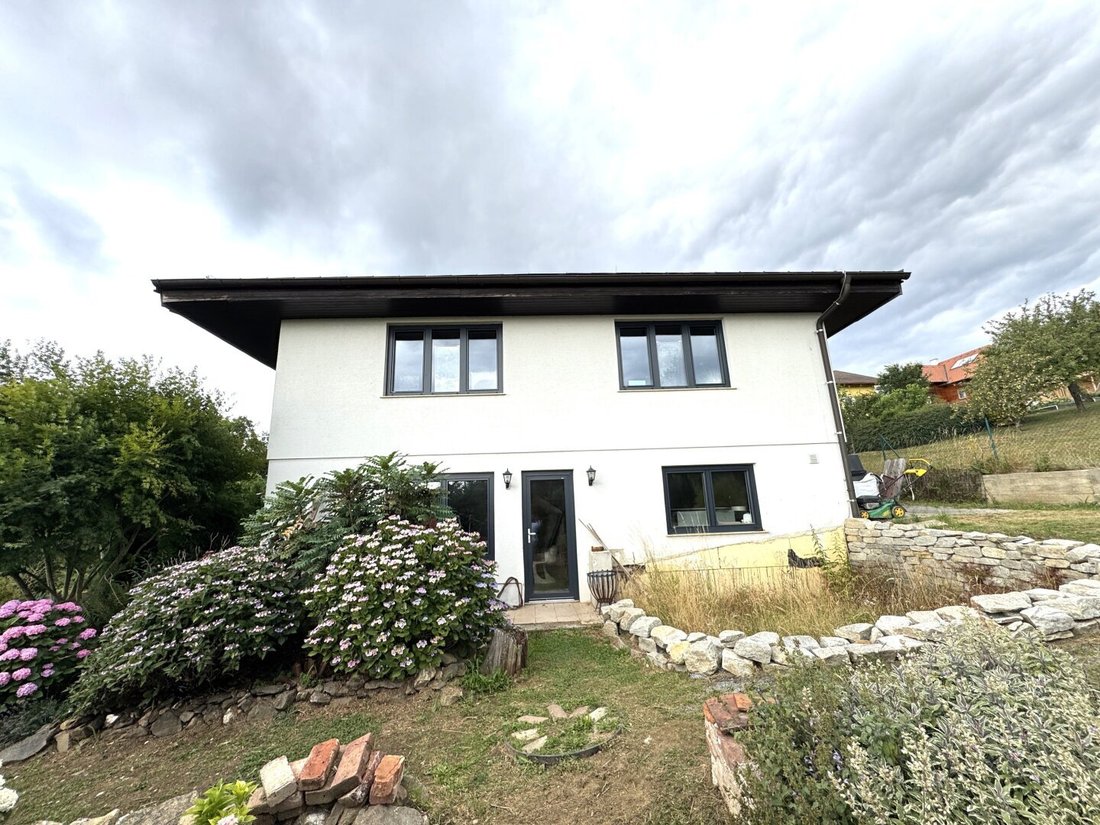
This exceptional multi-family house was built in 1976 on a spacious, gently sloping plot of approx. 3,423 m². With a total living and usable area of approx. 482.65 m², the property offers versatile usage options—whether as a multi-generation home, investment property, or for living and working under one roof.
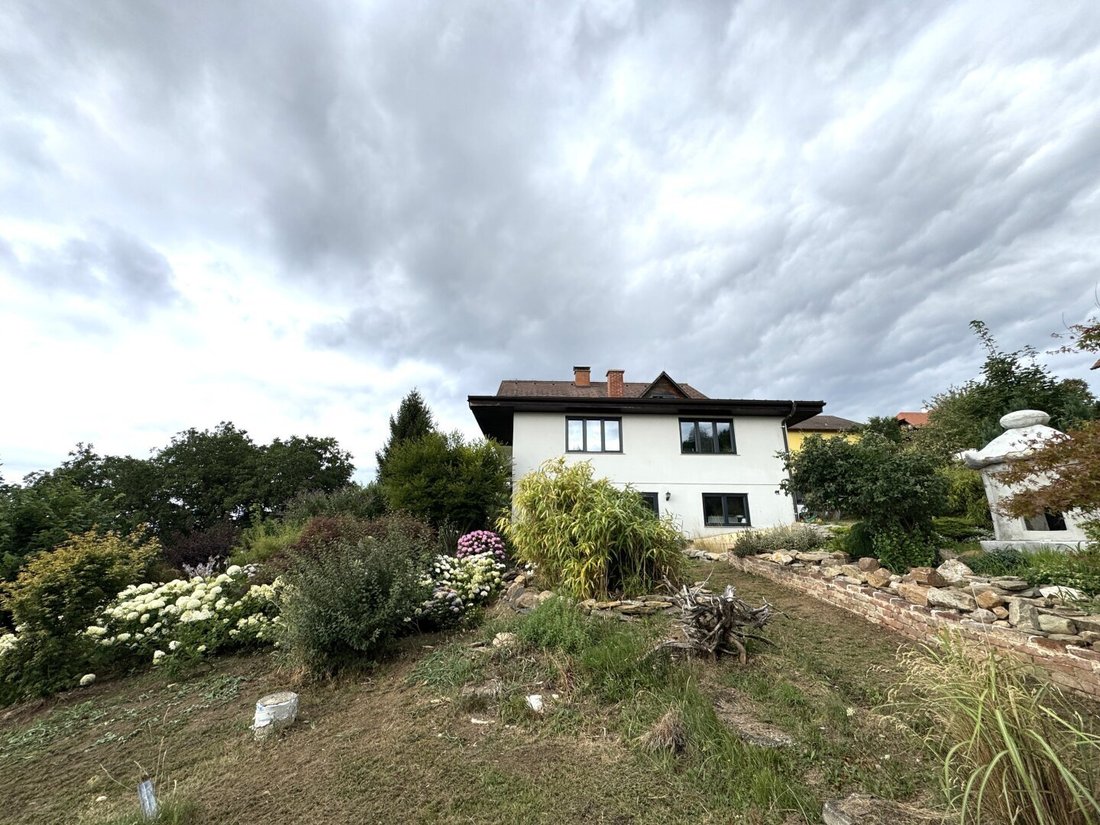
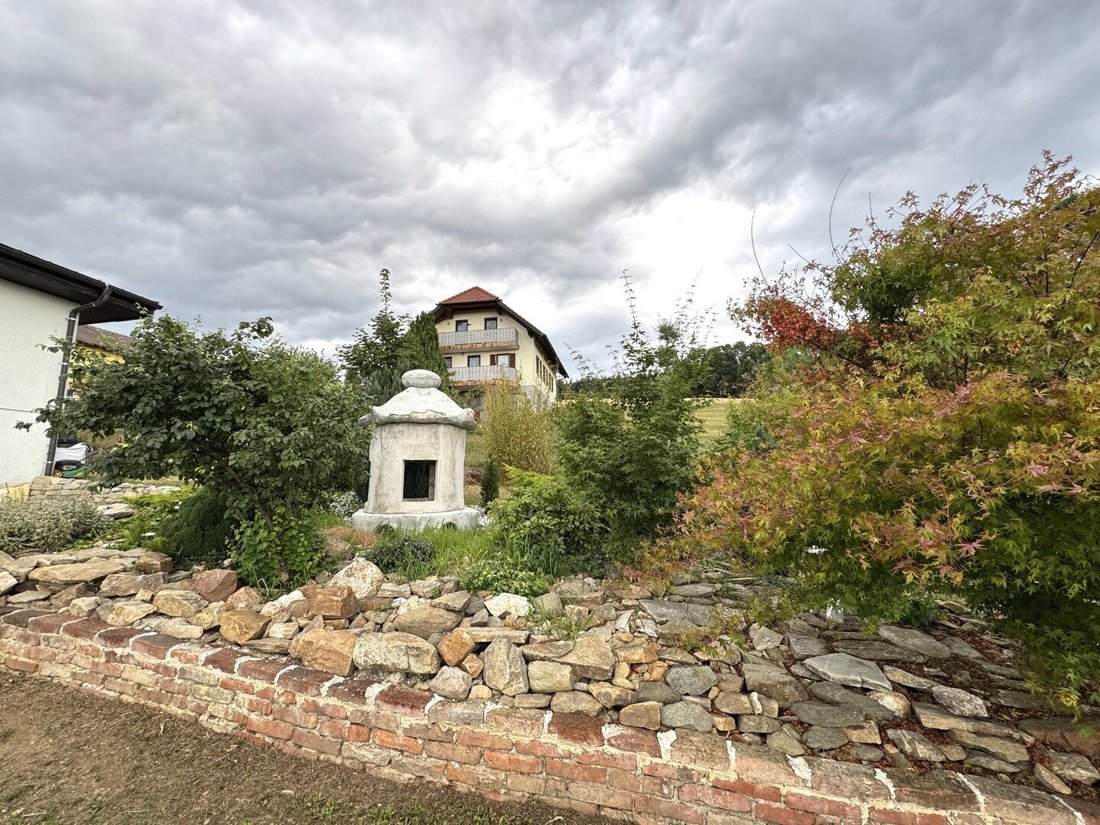
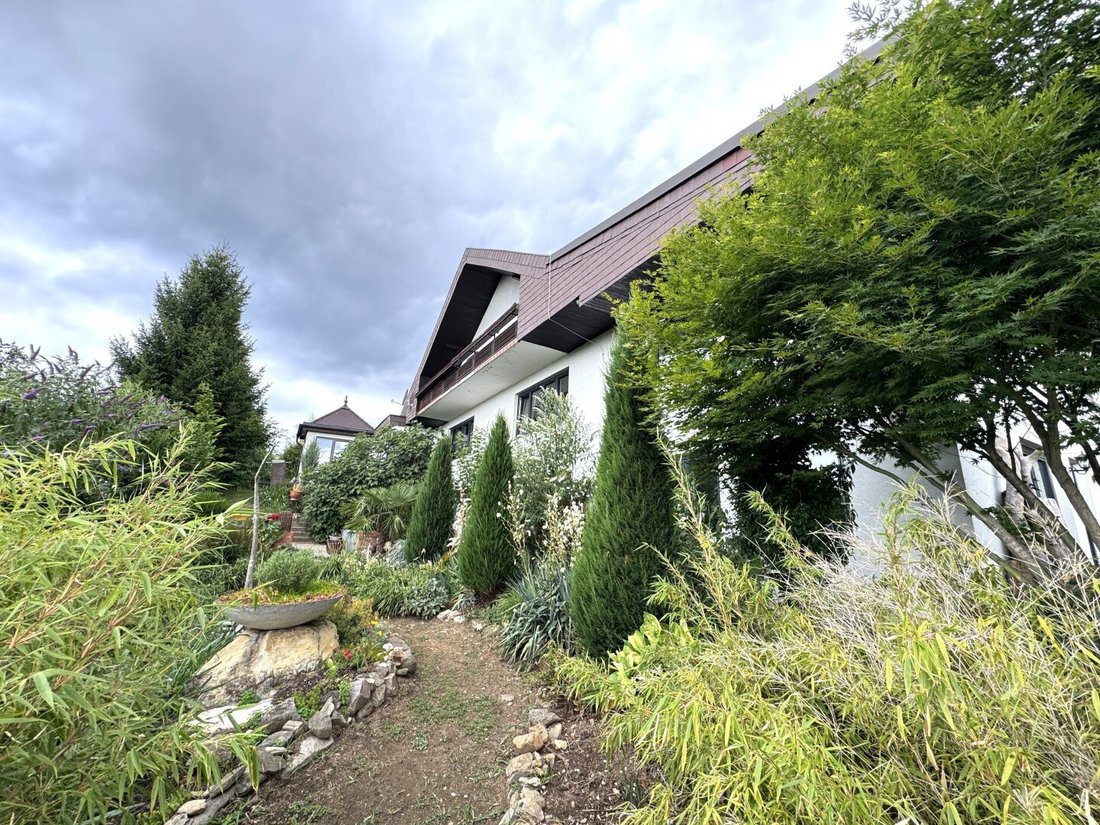
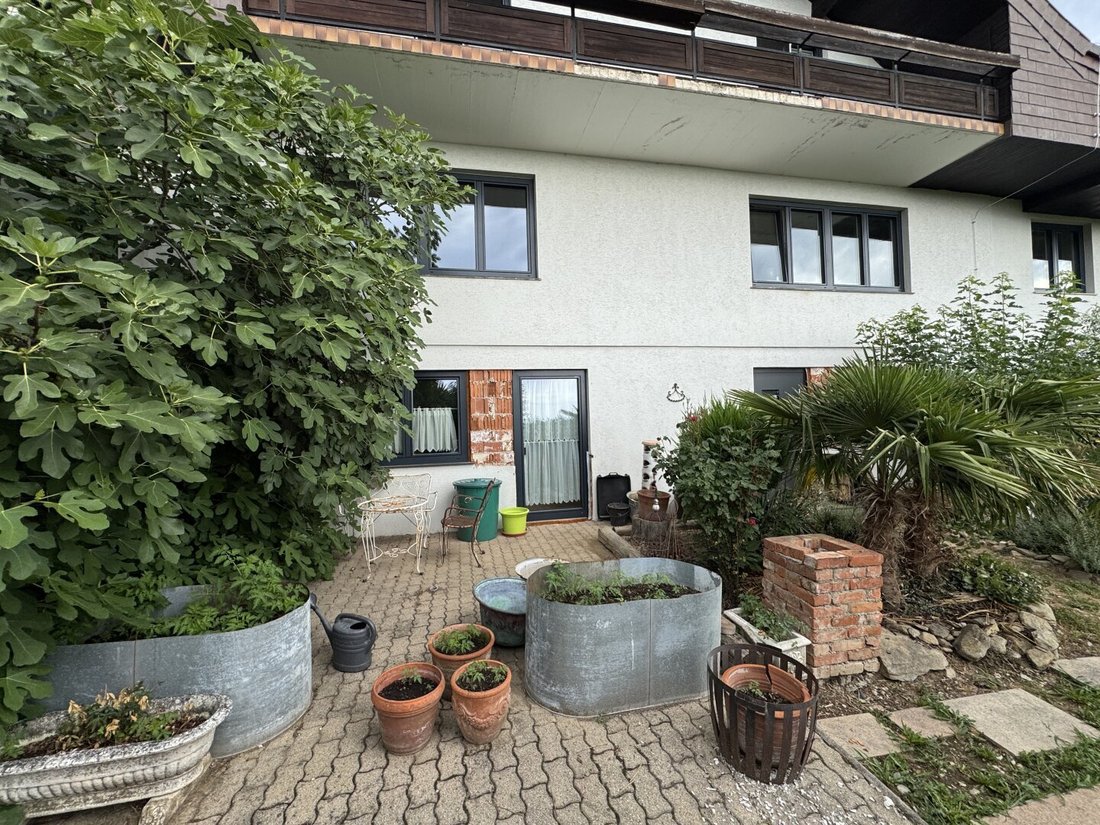
The estate impresses with its unique character and lovingly designed garden featuring mature trees, rare shrubs, and a harmonious, Asian-inspired design. The garden offers great potential and can be completed according to your own ideas. The western part of the plot is ideal for creating a natural pond or pool. A small stream forms the western boundary, enhancing the natural atmosphere.
The main house is divided into three residential units plus a spacious loft in the attic. The exceptional architecture and already high-quality features make this property especially interesting for creative buyers or handy owners who want to realize their own ideas and individually complete the property.
Energy-efficient heating is provided by a modern pellet heating system with underfloor heating. Additionally, two Swedish stoves offer cozy warmth. Hot water is supplied by a generously sized solar system with approx. 25 m² collector area and two buffer tanks, each with approx. 1,000 liters capacity.
Elegant gray granite floors give the house a timeless and high-quality appearance.
Layout
Unit 1 – Ground floor | approx. 186 m²
- Spacious entrance hall
- Living kitchen with dining area
- 3 rooms
- Bathroom with bathtub, shower, and daylight window
- Separate toilet
- Utility room
- Conservatory
- Direct access to approx. 38.17 m² double garage
Units 2/3 – Ground floor/Basement | total approx. 161 m²
- Entrance hall
- 2 rooms
- Kitchen
- Bathroom with shower
- Utility room
- Heating room
- Pellet storage
- Access to terrace and garden
Unit 4 – Loft in attic | approx. 134.82 m²
- Entrance hall
- Hallway
- 2 rooms
- Open kitchen
- Bathroom with bathtub and shower
- Spacious living area with Swedish stove
From the loft, you enjoy a breathtaking panoramic view over Friedberg that delights in every season.
Outdoor area
For vehicles, there is a double garage and a double carport. Additionally, a carport for four more vehicles has been officially approved but has not yet been built.
The plot is designated as WA (general residential area) with a building density of 0.2 to 0.6, offering additional development potential.
Highlights
- Approx. 482.65 m² living and usable space
- Approx. 3,415 m² plot
- 3 residential units plus spacious loft
- Beautiful mature trees
- Artistically designed garden with development potential
- Unobstructed panoramic view over Friedberg
- All-day sunshine
- Absolute quiet location
- Pellet heating with underfloor heating
- Two Swedish stoves
- Solar system for hot water (approx. 25 m² collector area)
- Two buffer tanks with approx. 1,000 liters each
- High-quality Internorm plastic-aluminum windows
- New cold roof (2024)
- Conservatory
- Private well
- Bright rooms with large windows
- Space for pool or natural pond
- Small stream at the western property boundary
- Double garage, double carport, and additional storage rooms
- Very good infrastructure
Location
The property is located in an attractive and quiet residential area in Friedberg. All daily necessities such as doctors, pharmacy, schools, kindergarten, shopping facilities, and public transport are reachable in a short time. Numerous hiking and recreational opportunities are nearby.
Convince yourself of the many possibilities of this special property during a personal viewing.
We are also happy to inform you about suitable financing options.
Availability: by arrangement.
Please note that there is a family or economic close relationship between the agent and the third party to be mediated.
The agent acts as a dual agent.
-
Tipo di proprietà
Altro
-
Piani
3
-
Anno di costruzione
1976
-
Prezzo/piede²
$127
Caratteristiche
Esplora la zona
L'agente La contatterà al più presto
Pubblicato da
Prenota una visita con the agent
Scegli una data e indica se preferisci un tour virtuale o di persona con l’agente.
La fiducia dei migliori broker del mondo
Gli agenti dietro le proprietà più straordinarie del mondo pubblicano su JamesEdition.
- Annunci di Sotheby's, Christie's, BARNES ed Engel & Völkers
- Ogni annuncio è verificato prima della pubblicazione
- Si metta in contatto diretto con agenti verificati
Continuando, accetta i nostri Termini e la nostra Informativa sulla privacy.