


$2,526,897
Chalet Alpino Privato Con Piscina, Area Benessere E Vista Sulle Montagne
- 6 Camere
- 2 Bagni
- 2,369 Sqft
- 8,956 Sqft lot
- Aggiornato: Oggi
Informazioni sulla proprietà
La descrizione è stata tradotta automaticamente.
La descrizione viene visualizzata nella lingua originale.
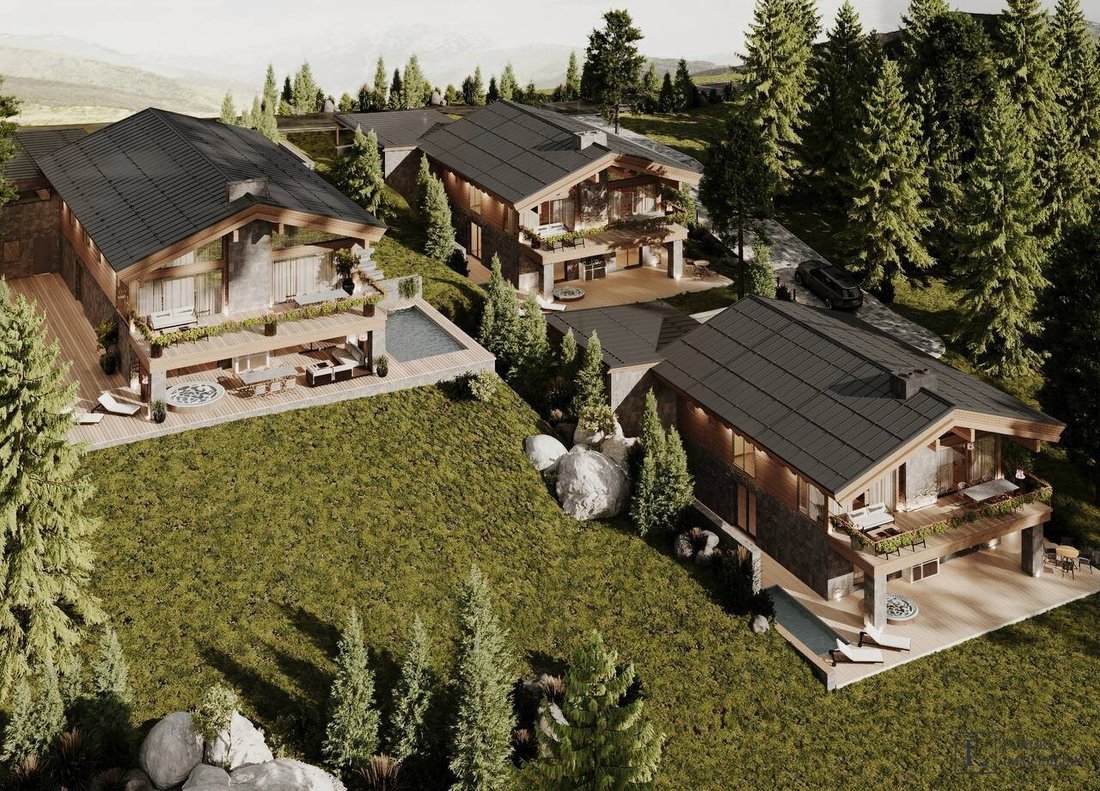
Newly built chalet on 832 m² of private land, featuring a pool, private wellness area, and valley views from all living spaces. Two levels, 220 m² of living space, built into the hillside above Maria Schutz – about an hour’s drive from Vienna.
The upper floor is oriented entirely towards the view. The centerpiece of the 37.3 m² living area is a natural stone fireplace. The kitchen is open
The upper floor is oriented entirely towards the view. The centerpiece of the 37.3 m² living area is a natural stone fireplace. The kitchen is open
Newly built chalet on 832 m² of private land, featuring a pool, private wellness area, and valley views from all living spaces. Two levels, 220 m² of living space, built into the hillside above Maria Schutz – about an hour’s drive from Vienna.
The upper floor is oriented entirely towards the view. The centerpiece of the 37.3 m² living area is a natural stone fireplace. The kitchen is open to the same room, and the floor-to-ceiling glazing opens the living area to the panoramic terrace, which is partially shaded by the widely overhanging roof. Next to it is the master bedroom with a walk-in closet and en-suite bathroom, plus a private study – for days when work comes along. At the entrance, a dedicated ski room stores equipment.
The lower floor is designed for relaxation. Two additional bedrooms and a bathroom, a lounge area with its own kitchenette, as well as a sauna and wellness area with direct access to the covered terrace – featuring a barbecue area and space for a hot tub, protected so it can be used even in January – and continuing to the pool. Around the house are 490 m² of terraces and pathways: less garden, more private resort. Slightly apart is a guest and work area of 34.5 m² with its own entrance – for visitors, as an office, or a retreat, independent from the rest of the house.
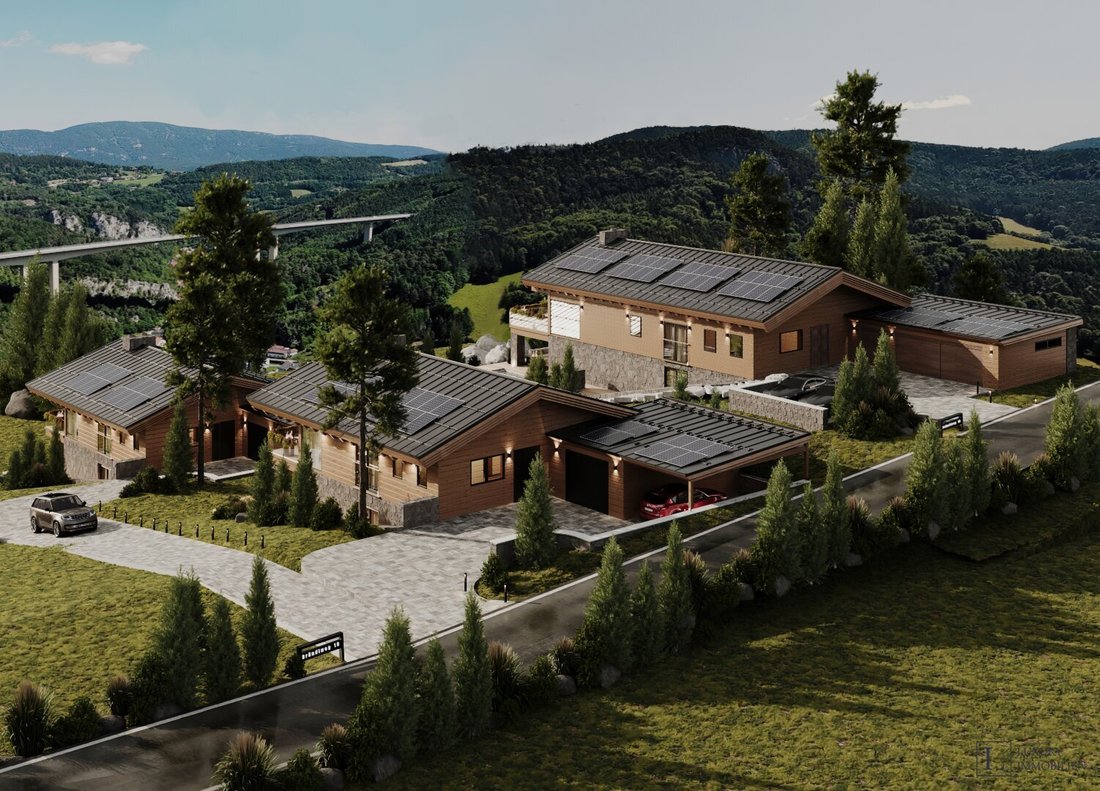
The chalet is built for durability. The lower floor consists of monolithic concrete with natural stone cladding, anchoring the house into the hillside. Above is high-quality Finnish laminated timber, chosen for its strength and dimensional stability – with the visible beams and solid wood surfaces speaking for themselves. Photovoltaic system, heat pump, smart home control, and electric charging stations at the garage and carport ensure quiet and modern operation.
Much of the charm lies in the location. The chalet stands directly next to the historic pilgrimage church Maria Schutz. The spa town Semmering is 3 km away – skiing and hiking at Hirschenkogel and Stuhleck, Austria’s oldest golf course, and the Semmering Railway, a UNESCO World Heritage site, are just minutes away. Vienna is 93 km away, Graz 107 km.
In the Alpen Traum project, two individual residences are being built – only one is for sale. The future owner chooses the house that best suits their lifestyle: location on the property, orientation, view, floor plan, and private outdoor spaces. Both are detached houses on private land, each with a garage, pool, and private wellness area.
*Please note that there is a close economic relationship between the agent and the client. The agent acts as a dual agent.*
**All information is without guarantee and is based solely on information provided by our client. We assume no responsibility for the completeness, accuracy, or timeliness of this information.**
**The client has been informed about the obligation to provide energy certificate information in listings, the duty to present and hand over an energy certificate, and the administrative penalty regulations.**
The upper floor is oriented entirely towards the view. The centerpiece of the 37.3 m² living area is a natural stone fireplace. The kitchen is open to the same room, and the floor-to-ceiling glazing opens the living area to the panoramic terrace, which is partially shaded by the widely overhanging roof. Next to it is the master bedroom with a walk-in closet and en-suite bathroom, plus a private study – for days when work comes along. At the entrance, a dedicated ski room stores equipment.
The lower floor is designed for relaxation. Two additional bedrooms and a bathroom, a lounge area with its own kitchenette, as well as a sauna and wellness area with direct access to the covered terrace – featuring a barbecue area and space for a hot tub, protected so it can be used even in January – and continuing to the pool. Around the house are 490 m² of terraces and pathways: less garden, more private resort. Slightly apart is a guest and work area of 34.5 m² with its own entrance – for visitors, as an office, or a retreat, independent from the rest of the house.
The chalet is built for durability. The lower floor consists of monolithic concrete with natural stone cladding, anchoring the house into the hillside. Above is high-quality Finnish laminated timber, chosen for its strength and dimensional stability – with the visible beams and solid wood surfaces speaking for themselves. Photovoltaic system, heat pump, smart home control, and electric charging stations at the garage and carport ensure quiet and modern operation.
Much of the charm lies in the location. The chalet stands directly next to the historic pilgrimage church Maria Schutz. The spa town Semmering is 3 km away – skiing and hiking at Hirschenkogel and Stuhleck, Austria’s oldest golf course, and the Semmering Railway, a UNESCO World Heritage site, are just minutes away. Vienna is 93 km away, Graz 107 km.
In the Alpen Traum project, two individual residences are being built – only one is for sale. The future owner chooses the house that best suits their lifestyle: location on the property, orientation, view, floor plan, and private outdoor spaces. Both are detached houses on private land, each with a garage, pool, and private wellness area.
*Please note that there is a close economic relationship between the agent and the client. The agent acts as a dual agent.*
**All information is without guarantee and is based solely on information provided by our client. We assume no responsibility for the completeness, accuracy, or timeliness of this information.**
**The client has been informed about the obligation to provide energy certificate information in listings, the duty to present and hand over an energy certificate, and the administrative penalty regulations.**
-
Tipo di proprietà
Chalet
-
Piani
2
-
Prezzo/piede²
$1,067
Caratteristiche
- Camino
- Giardino
- Piscina
- Terrazza
- Sauna
- Cucina aperta
- Vista sulle montagne
- Cabina armadio
- Garage
Esplora la zona
Schottwien, Bassa Austria, Austria
Visualizza su Google Maps
Prezzo per sqft
Basso
Alto

Iscritto da 2 mesi
Hai chiesto informazioni su questa proprietà
L'agente La contatterà al più presto
Pubblicato da
25
Annunci
2026
Iscritto
Prenota una visita con Kristina Ligere
Scegli una data e indica se preferisci un tour virtuale o di persona con l’agente.
Data preferita
Tipo di tour
Luxury Immobilien GmbH
Obere Donaustraße 19 / 1 / 2, 1020 Wien, 1010, Wien, Austria
Visualizza profilo agenzia
Ultimo aggiornamento
Oggi
Prima pubblicazione
Sep 1
Riferimento annuncio
2988
Proprietà simili nelle vicinanze
Nuovi annunci a Schottwien

Esplora più immobili in vendita
Schottwien, Austria ricerche popolari
Guide e storie correlate
La fiducia dei migliori broker del mondo
Gli agenti dietro le proprietà più straordinarie del mondo pubblicano su JamesEdition.
- Annunci di Sotheby's, Christie's, BARNES ed Engel & Völkers
- Ogni annuncio è verificato prima della pubblicazione
- Si metta in contatto diretto con agenti verificati
Continuando, accetta i nostri Termini e la nostra Informativa sulla privacy.