Arredamento Moderno E DI Alta Qualità *** Einfamilienhaus Nähe S Bahn *** Ruhelage *** Zwischen Strass
- 5 Camere
- 2 Bagni
- 2,235 Sqft
- 4,177 Sqft lot
- Aggiornato: Settembre 5
Informazioni sulla proprietà
In Silberwald - 6 Rooms - 2 Bathrooms - Open Kitchen - Garden - Parking - Air-to-Water Heat Pump - Exterior Shading
A floor plan will be provided shortly.
Key Facts
Single-family house (ground floor, upper floor, basement) with approximately 173m² living space on two levels plus basement
- 6 rooms
- Spacious gard
In Silberwald - 6 Rooms - 2 Bathrooms - Open Kitchen - Garden - Parking - Air-to-Water Heat Pump - Exterior Shading
A floor plan will be provided shortly.
Key Facts
Single-family house (ground floor, upper floor, basement) with approximately 173m² living space on two levels plus basement
- 6 rooms
- Spacious garden with terrace (approx. 120m²)
- Plot size approx. 390m²
- Parking space (3 spots)
- 2 bathrooms with shower and bathtub
- Separate toilet
- Orientation: South
- Location: Near Nordbahn (connection to Vienna), Wiener Straße, Strasshof an der Nordbahn, Gänserndorf
- Connection: Silberwald train station (S1)
- Available: by arrangement
Highlights
- Air-to-water heat pump and underfloor heating
- Solar system (roof) and electric boiler
- High-quality solid wood parquet flooring in all rooms
- Floor and wall tiles in bathrooms and toilet
- Plastic windows with aluminum cladding and triple glazing
- Exterior blinds
- Lift-and-slide door in living area
- Modern open kitchen with cooking island
- Modern staircase with glass railing
- Full thermal insulation facade and solid brick construction
- Generous garden and terrace area
- Parking for up to 3 vehicles
House Layout
The house is divided as follows:
- Level 1 (Ground floor) - Living room with open kitchen, bathroom with bathtub and toilet, room 1, entrance hall, garden access
- Level 2 (Upper floor) - Rooms 2, 3, 4, and 5, bathroom with shower and washing machine connection, separate toilet
- Level 3 (Basement) - Storage room with heating system station (washing machine connection possible)
Ground Floor
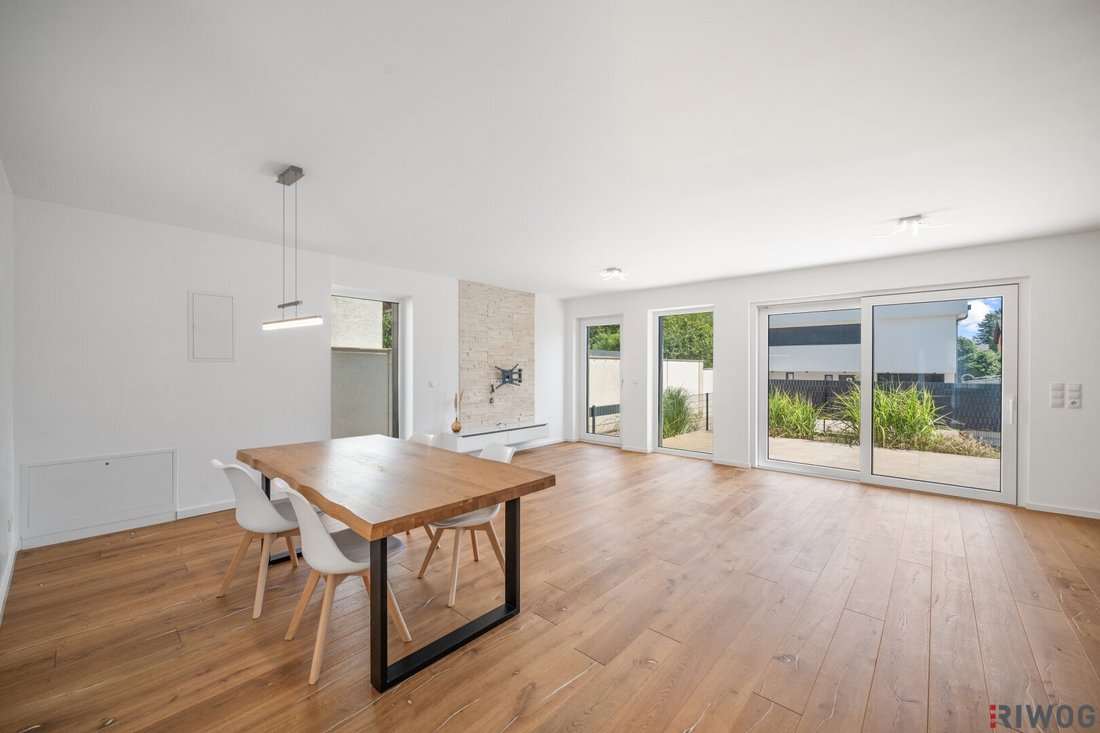
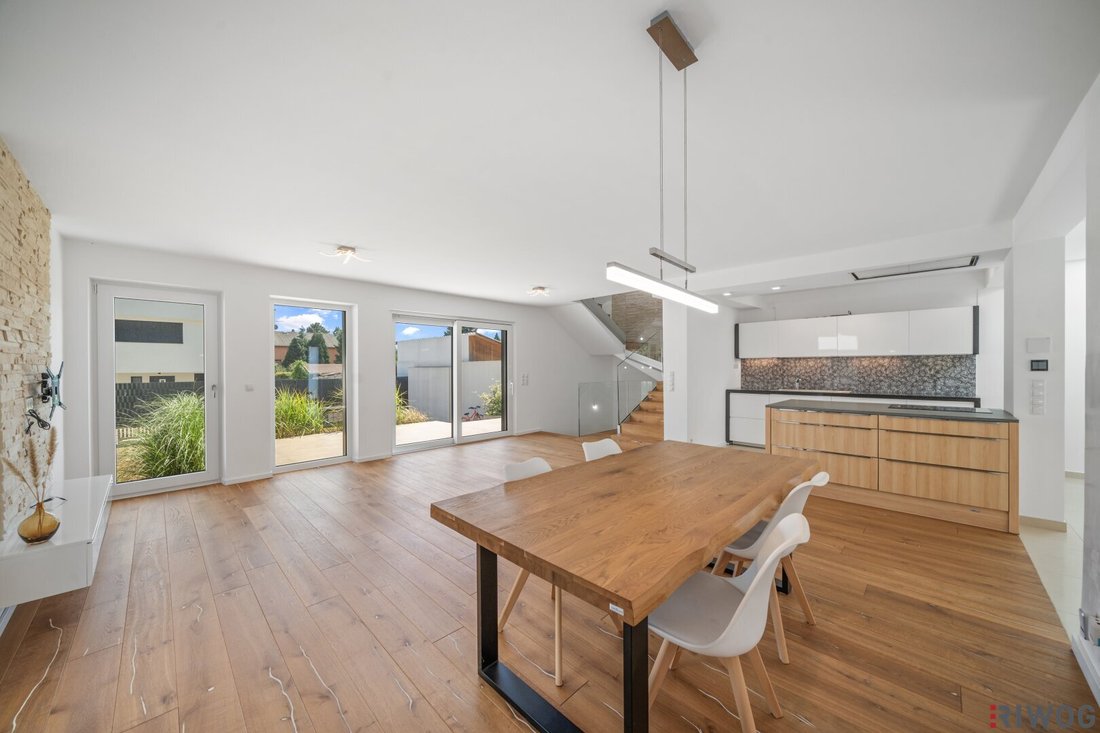
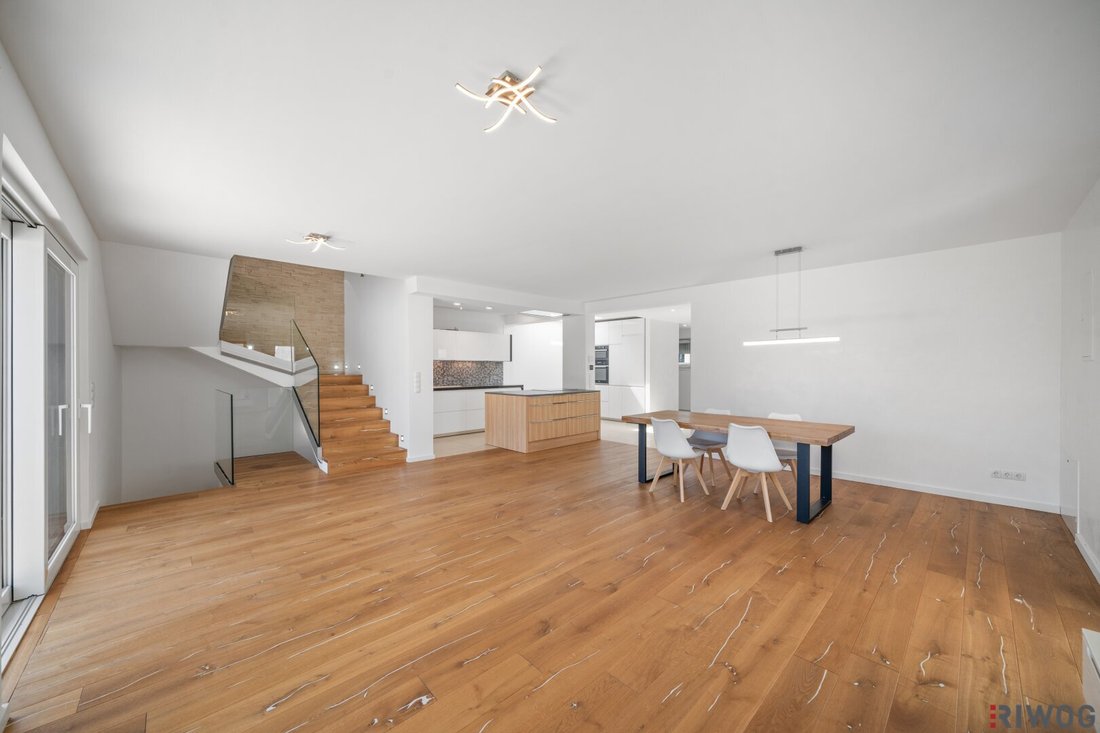
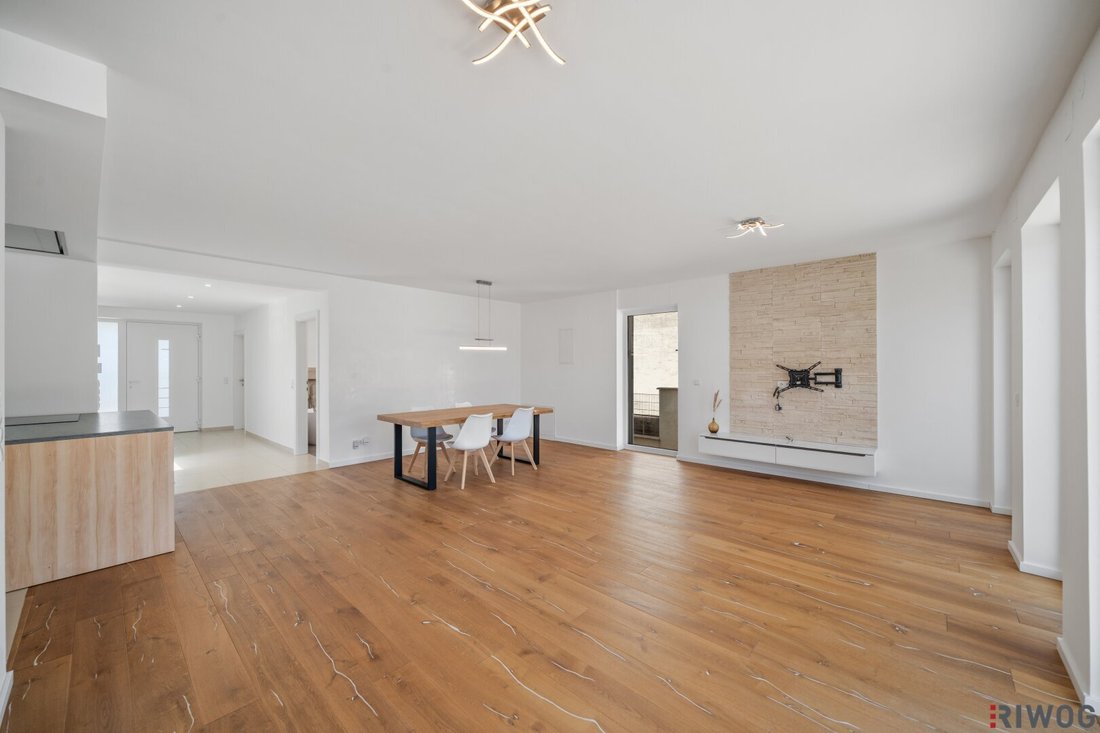
From a spacious entrance hall, you enter the large living area (approx. 46m²) with a top-equipped kitchen unit.
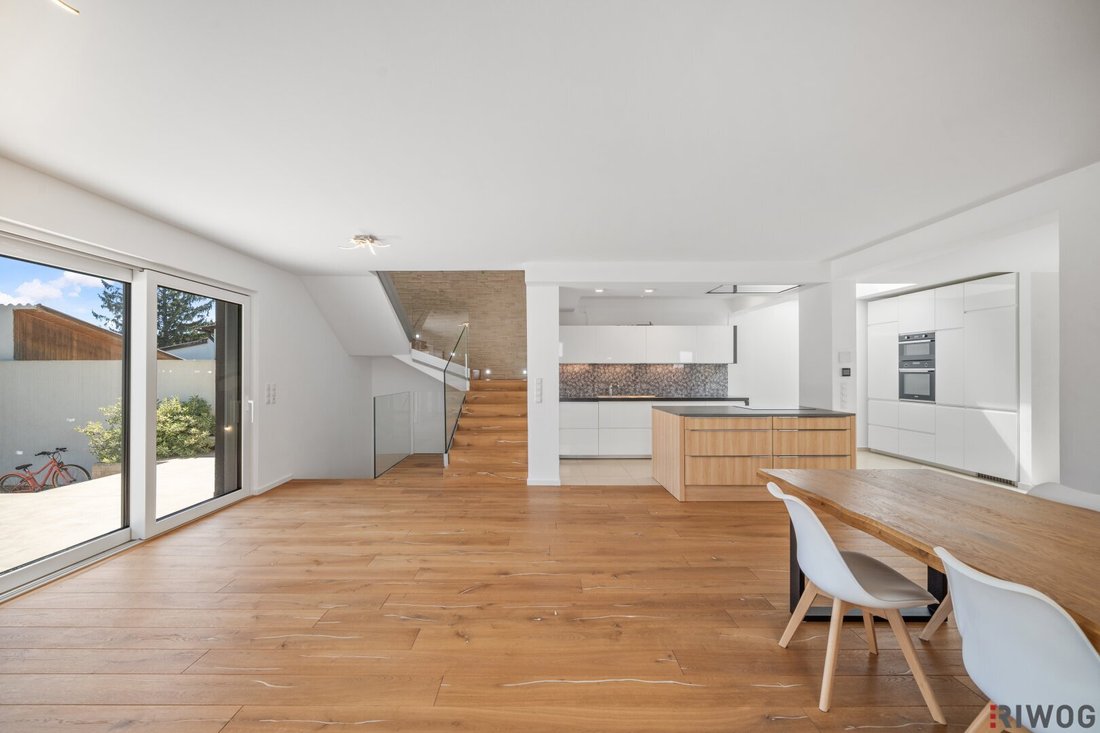
The modern, fully equipped kitchen features a freestanding cooking island.
From the living room, a lift-and-slide door leads to the outdoor area, which includes a terrace (approx. 30m²) and a garden area (90m²).
To the left of the entrance is another room that could be used as an office or guest room.
Next to it is the first of the two bathrooms, featuring a freestanding bathtub, double sink with under-counter cabinet, wall mirror, toilet, and bidet.
An impressive concrete staircase with wood cladding and glass railing connects all levels.
Upper Floor
The upper level has four similarly sized bedrooms (approx. 14m² each) and a bathroom with shower, double sink with vanity, and washing machine connection. The toilet is separate.
Basement
The approx. 35m² basement includes a storage room housing the heating system.
There is also a water connection, allowing for a washing machine hookup in the basement.
The house is heated via an air-to-water heat pump with underfloor heating.
Hot water is supplied by an electric boiler combined with solar panels mounted on the roof.
Thanks to the southern orientation, thermal insulation facade, and exterior blinds on the triple-glazed plastic windows, the entire house enjoys a bright and pleasant atmosphere.
At the back of the property, directly connected to the living area, is a carefully designed garden and terrace area.
At the front is a parking area with up to 3 spaces.
Surroundings
The property is located in a green and quiet side street just a few minutes’ walk from Silberwald train station, situated between Strasshof and Gänserndorf.
All daily necessities, restaurants, cafes, as well as the surrounding towns and especially Vienna, are quickly accessible by train or car via the Nordbahn.
By car, it takes about 6 minutes to Strasshof, 5 minutes to Gänserndorf, and around 40 minutes to Vienna.
Numerous green fields and parks around Silberwald invite you to relax in nature.
A perfect balance between green relaxation and city life combined with excellent transport connections.
Costs
Purchase price = 649,000 Euros
Ongoing costs = 252.24 Euros
Brokerage fee = 3% of the purchase price plus 20% VAT
Interested?
Then arrange a viewing appointment.
All information was provided by the owner and is therefore without guarantee.
Visit our website for numerous current top properties!
In accordance with the FAGG (Distance and Off-Premises Contracts Act) and VRUG (Consumer Rights Directive Implementation Act), we can only arrange appointments after receiving a written inquiry with complete contact details (contact form). This also applies to providing relevant information such as the location. We are happy to assist you promptly and competently via this channel.
The agent acts as a dual agent.
-
Tipo di proprietà
Casa
-
Piani
3
-
Anno di costruzione
2021
-
Prezzo/piede²
$310
Caratteristiche
Esplora la zona
L'agente La contatterà al più presto
Pubblicato da
Prenota una visita con the agent
Scegli una data e indica se preferisci un tour virtuale o di persona con l’agente.
La fiducia dei migliori broker del mondo
Gli agenti dietro le proprietà più straordinarie del mondo pubblicano su JamesEdition.
- Annunci di Sotheby's, Christie's, BARNES ed Engel & Völkers
- Ogni annuncio è verificato prima della pubblicazione
- Si metta in contatto diretto con agenti verificati
Continuando, accetta i nostri Termini e la nostra Informativa sulla privacy.