Villa/Villetta A Schiera Schilde Belgio
- 6 Camere
- 4 Bagni
- 4,489 Sqft
- 8.42 Ac lot
- Aggiornato: Giugno 18
- 8
Informazioni sulla proprietà
Exclusive villa at Vrieselhof – Future proof renovated
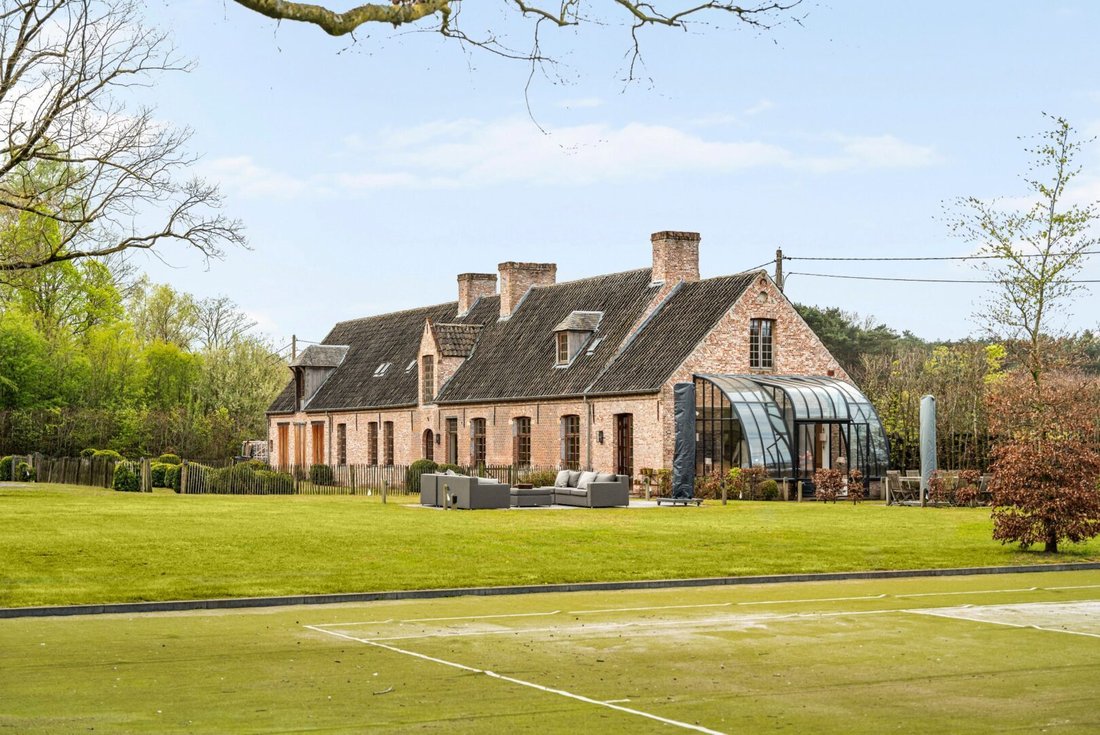
Located on the border of Schilde and Oelegem, in line with the prestigious Vrieselhof castle domain, this exceptional authentic farmhouse is situated on a fully fenced domain of over 3 hectares. A rare combination
Exclusive villa at Vrieselhof – Future proof renovated
Located on the border of Schilde and Oelegem, in line with the prestigious Vrieselhof castle domain, this exceptional authentic farmhouse is situated on a fully fenced domain of over 3 hectares. A rare combination of rural heritage, timeless elegance, and contemporary living comfort of the highest level — perfectly located 3 minutes from the center of Schilde, with easy access to the motorway and all major roads.
Total renovation with attention to every detail
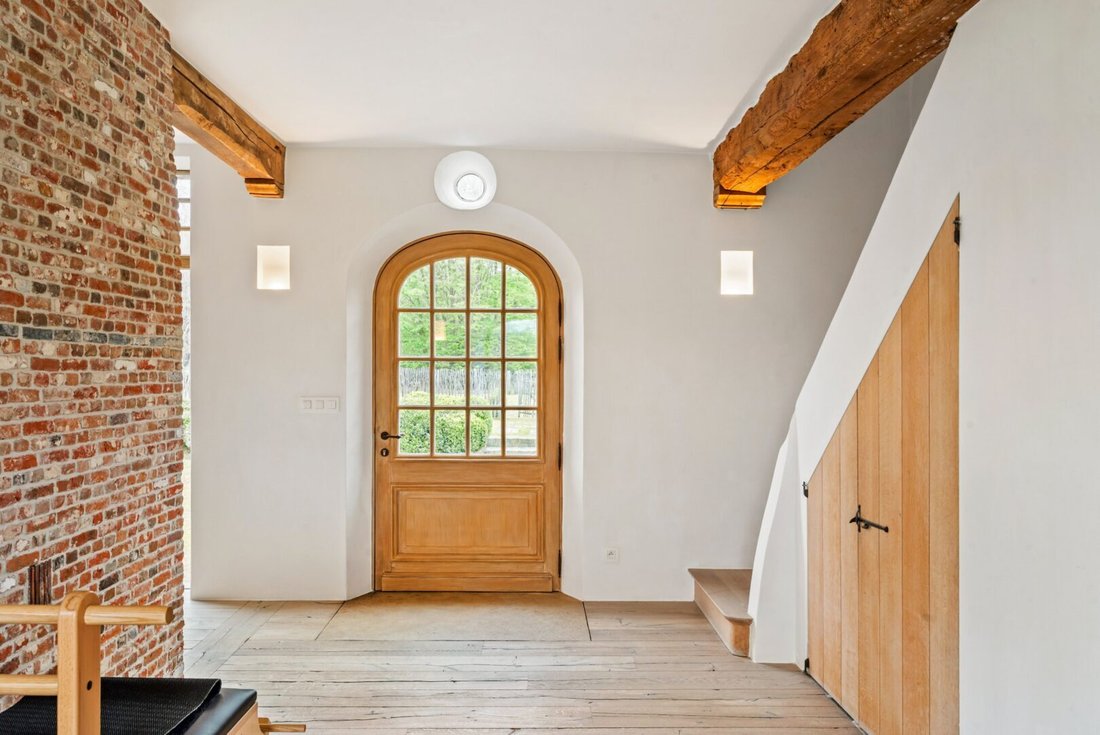
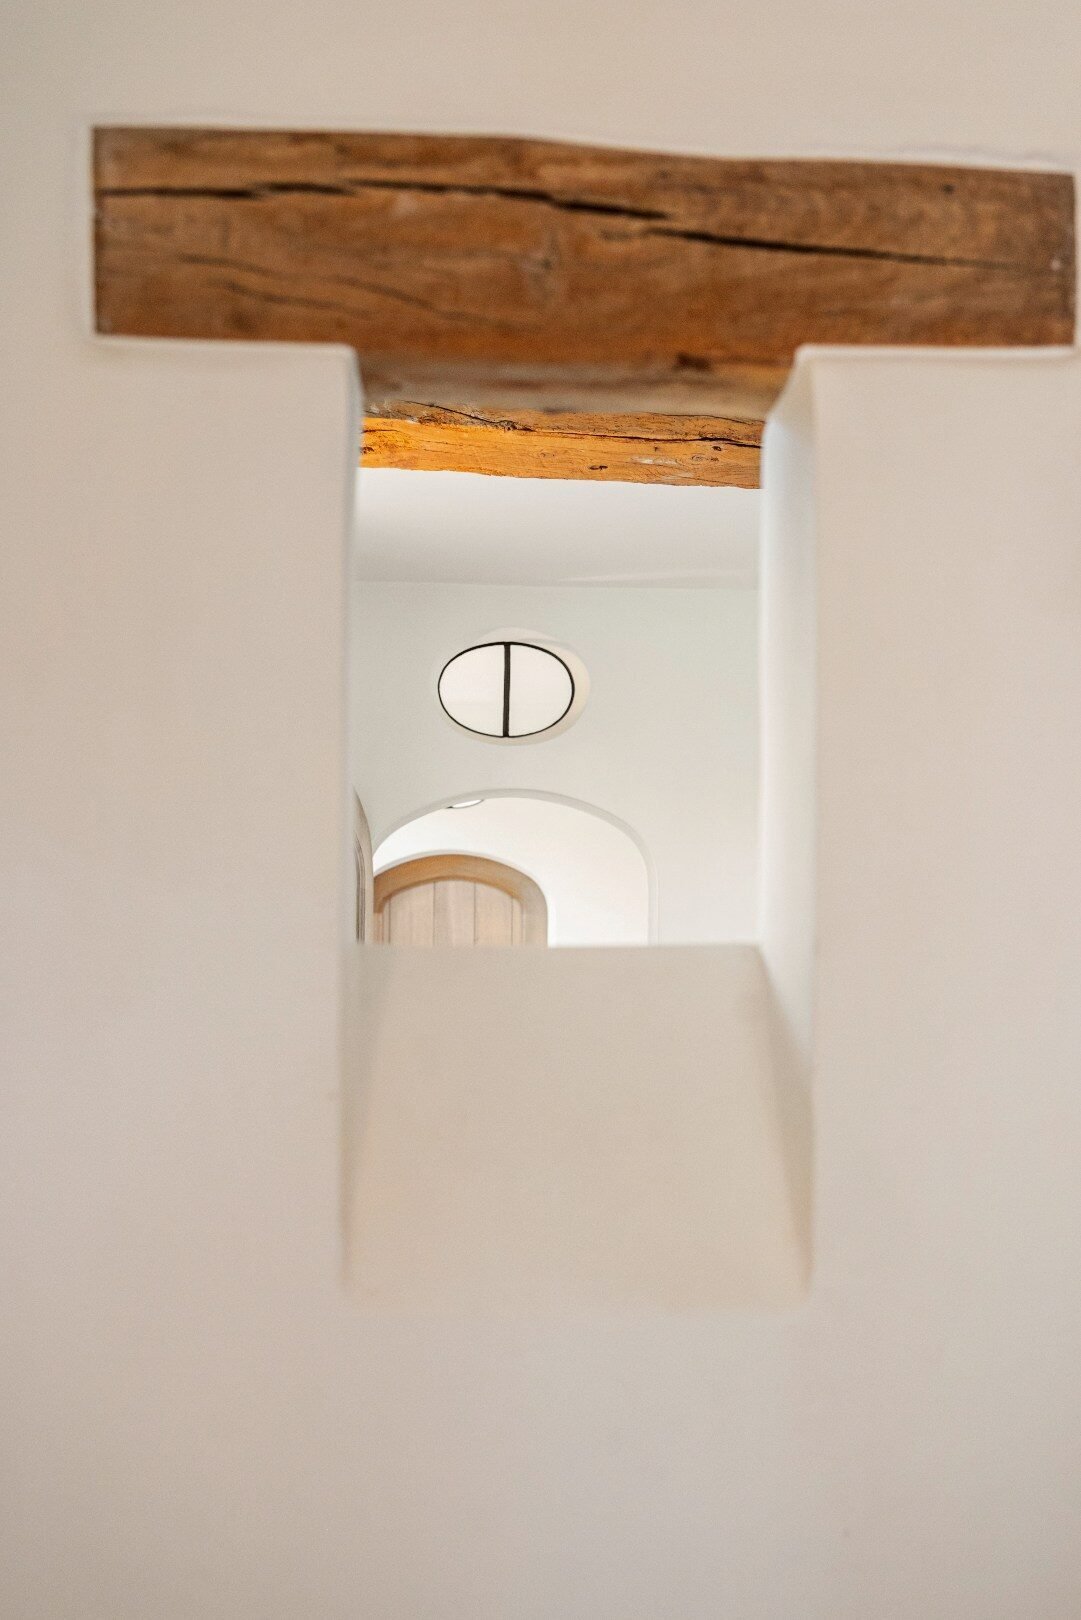
The farmhouse was completely stripped and rebuilt from the ground up under architectural leadership, in the refined style of Axel Vervoordt. Only high-quality materials were used, while authentic elements — beautiful old wooden beams, rounded walls, craftsmanship techniques — were harmoniously integrated into a refined finish. Atmosphere and character seamlessly blend with modern comfort.
The renovation was consistently future-proof: fully insulated, equipped with geothermal energy for heating and swimming pool, underfloor heating and passive cooling, fireplaces with heat recovery, home automation, LED lighting, garden irrigation. Oak floors, wooden windows with horn handles — every detail reflects a high-quality new construction vision with respect for the authentic character.
Living spaces of exceptional class
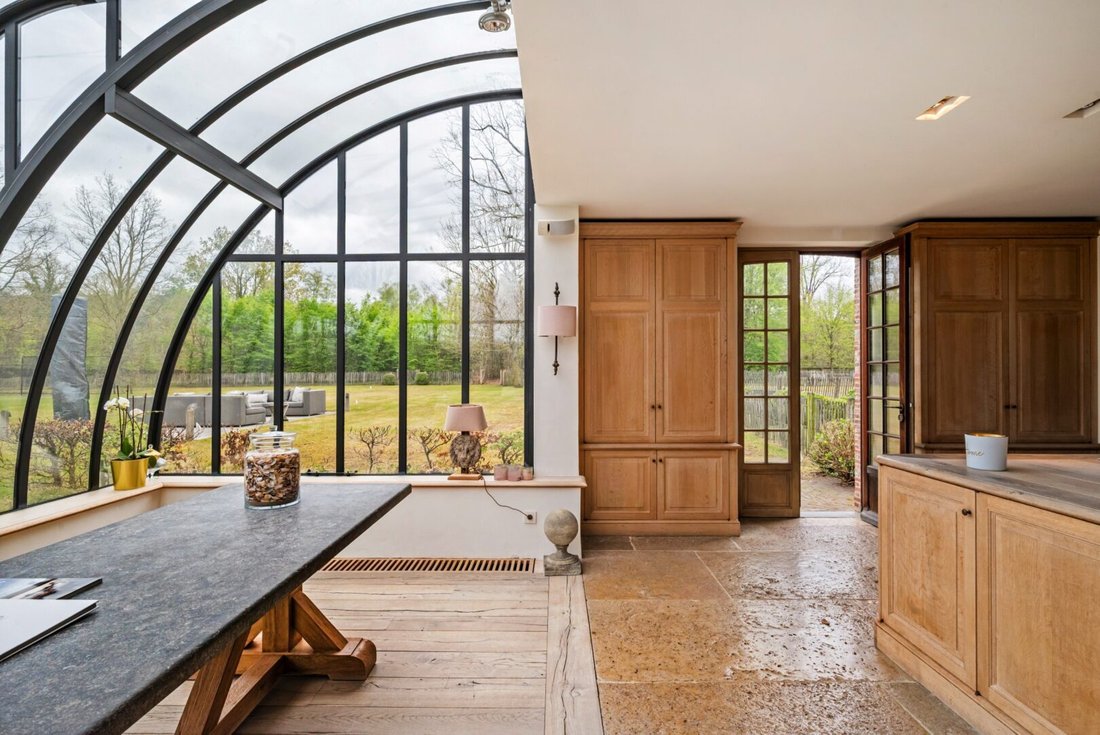
The heart of the home is the spacious, fully customized living kitchen, hyper-equipped with a La Cornue stove; induction hob, gas hob, and gas oven, electric oven, grill, and warming plate, Miele steam oven, microwave oven, and a large cooling island with a dishwasher. Furthermore, there are full custom cabinets with the same finish continued inside.
An elegant wrought iron conservatory is attached, with curved, insulated, and reinforced glass, which bathes in natural light all year round and offers a panoramic view of the garden and surrounding greenery.
Adjacent is a TV room with a fireplace and Bose surround system for cozy evenings, and an impressive living room around an authentic, 400-year-old fireplace with extraction system and heat recovery — also usable as an extra dining room. A third spacious room with a fireplace offers all the freedom as a studio, library, or hobby room.
On the ground floor, there is also a guest room with its own shower room.
The finished basement houses a laundry room, technical room, a versatile space for a wine or hobby cellar, and all technical installations.
Sleeping floor
The main staircase leads to the master suite, a comfortable bedroom, a spacious dressing room with an island, and a luxurious bathroom with Dronbracht faucets, with a freestanding bath, double rain shower, two sinks, and a toilet.
Furthermore, there is a stylish bedroom with its own shower room, sink, and toilet.
A second staircase provides access to two spacious bedrooms with built-in wardrobes and a desk area, a bathroom with a bath and double sink, and a separate toilet.
The entire upper floor is passable and can be compartmentalized.
The bedrooms and kitchen are equipped with air conditioning.
A large annex with three folding wooden doors to the private garden currently serves as storage space. An exceptional asset is that it is already prepared for an indoor swimming pool 9 X 4m with wellness: the pool shell is ready under the easily removable floor, making the possibilities real and highly accessible.
Outdoor living & special features
The estate also convinces outside the walls with over 1 ha of landscaped park garden with easy maintenance and walking paths with chestnut wooden fencing and 10 access gates.
The garden is fully fenced and equipped with LED garden lighting from Royal Botania, according to a lighting study.
A beautiful infinity outdoor pool in mosaic of 12.5m X 5m with a hidden cover, a tennis court, and beautifully landscaped green areas and terraces in blue stone make this property a true holiday destination on its own grounds.
A wooded area on the plot guarantees absolute privacy and an intense feeling of nature.
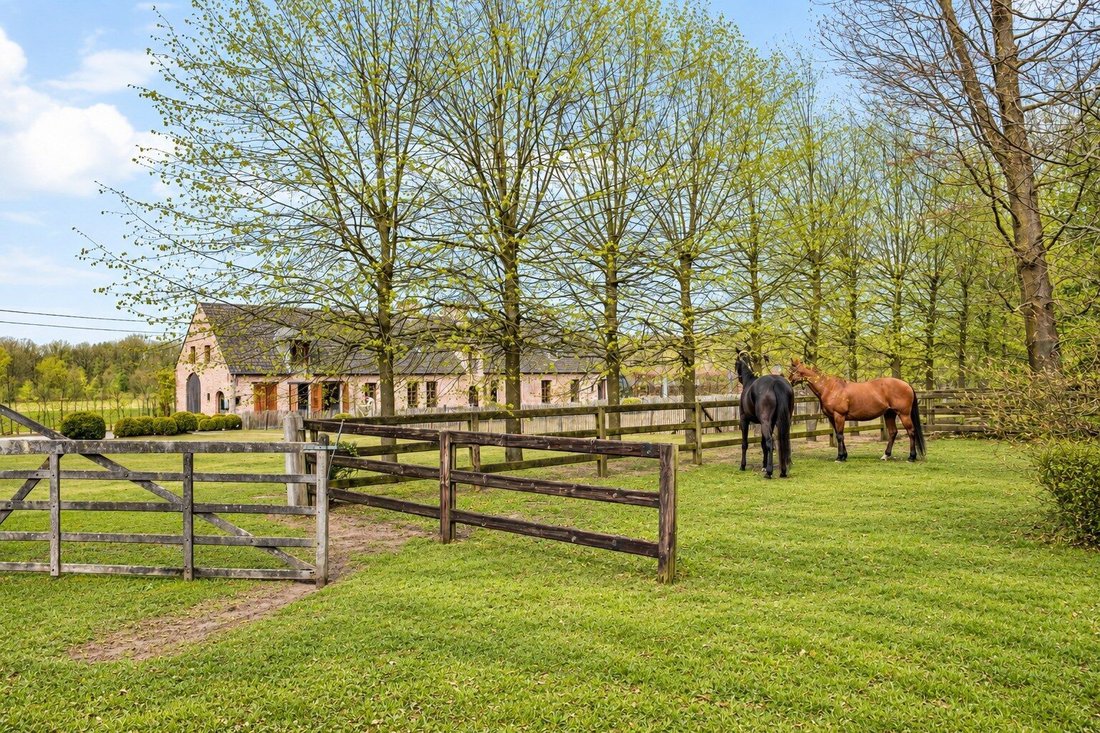
Horse lovers are particularly spoiled here: the property has a horse location near the villa and another location on the estate with direct access to the surrounding bridle paths.
The estate is a perfect base for riders. The extensive network of walking, cycling, and horse-riding routes literally starts at the door.
6 parking spaces on its own grounds with charging function (380v) for electric cars.
Unique in its kind
This exclusive farmhouse is a harmonious mix of artisanal perfection, technological innovation, and timeless elegance on an exceptional domain of more than 30,000 m² of land and 5 minutes from Schilde.
A property where peace, space, and refined comfort come together in an environment of rare beauty.
Extraordinary features
- Total energetic Future Proof renovation
- High-End detail finishing and materials: Oak Parquet Corvelyn, Burgundian
-
Tipo di proprietà
Villa
-
Anno di costruzione
1607
-
Prezzo/piede²
$746
Caratteristiche
Lot
Interni
- Camino
- Aria condizionata
- Isola della cucina
- Piano cottura a gas
- Lavanderia
- Libreria
- Seminterrato
- Piscina coperta
Outdoor
- Terrazza
- Balcone
- Parcheggio
- Piscina
- Campo da tennis
- Spazio di vita all'aperto
- Cancello
- Giardino
Esplora la zona

L'agente La contatterà al più presto
Pubblicato da
Prenota una visita con Yves Deckers
Scegli una data e indica se preferisci un tour virtuale o di persona con l’agente.

The Antwerp region is a thriving center of culture, economy, and refined living, making it a sought-after locati
The Antwerp region is a thriving center of culture, economy, and refined living, making it a sought-after location for luxury real estate. With its rich history, diverse architecture, and vibrant neighborhoods, Antwerp offers a unique blend of traditional charm and modern sophistication. From elegant townhouses in the heart of the city to spacious villas on the outskirts, the region provides a range of exclusive properties that meet the highest standards. In this dynamic city, where the river ”the Schelde” flows through, you’ll find a mix of cosmopolitan allure and intimate coziness, ideal for those seeking an exceptional living experience.
Our equestrian property department represents the pinnacle of luxury for horse enthusiasts, offering a unique blend of refined living spaces and top-notch facilities for horses. From elegant estates with bespoke stables and riding trails to expansive ranches with training amenities and lush pastures, these properties are designed to meet both the owner’s and the animals’ needs. These specialized real estate options provide an exclusive living experience that embraces a passion for equestrian sports, focusing on comfort, functionality, and aesthetics.
La fiducia dei migliori broker del mondo
Gli agenti dietro le proprietà più straordinarie del mondo pubblicano su JamesEdition.
- Annunci di Sotheby's, Christie's, BARNES ed Engel & Völkers
- Ogni annuncio è verificato prima della pubblicazione
- Si metta in contatto diretto con agenti verificati
Continuando, accetta i nostri Termini e la nostra Informativa sulla privacy.