$1,314,507
La Tua Nuova Vita Inizia Qui
- 2,304 Sqft
- 1,830 Sqft lot
- Aggiornato: Oggi
Informazioni sulla proprietà
La descrizione è stata tradotta automaticamente.
La descrizione viene visualizzata nella lingua originale.
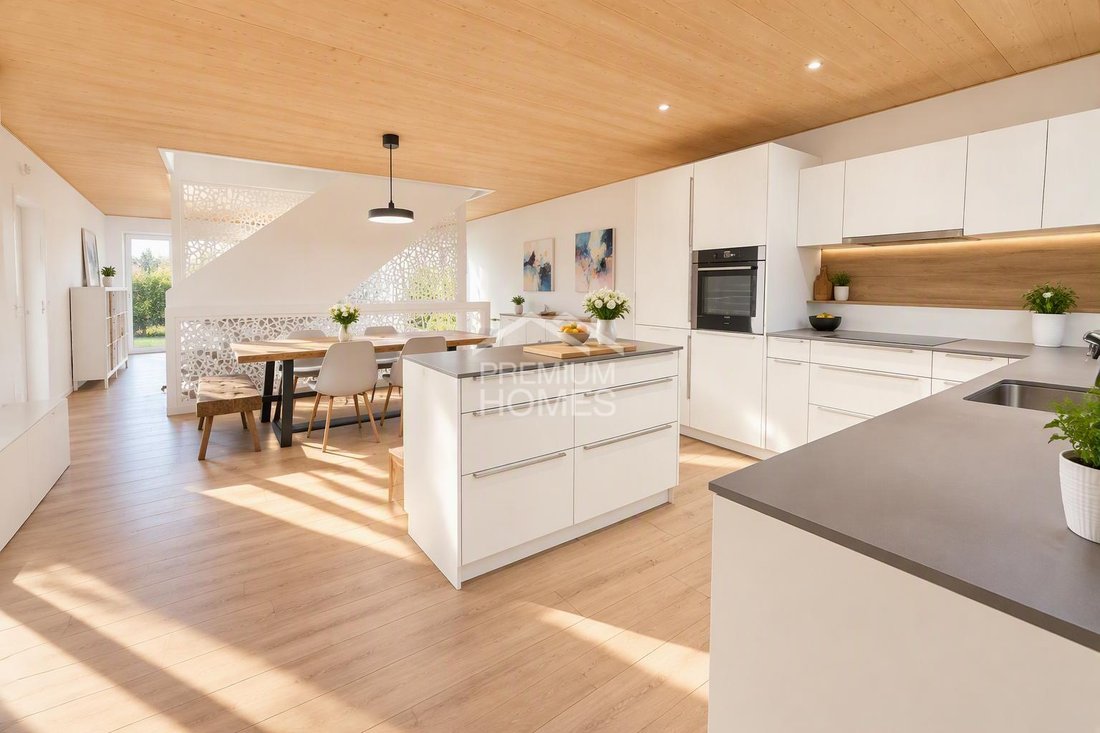
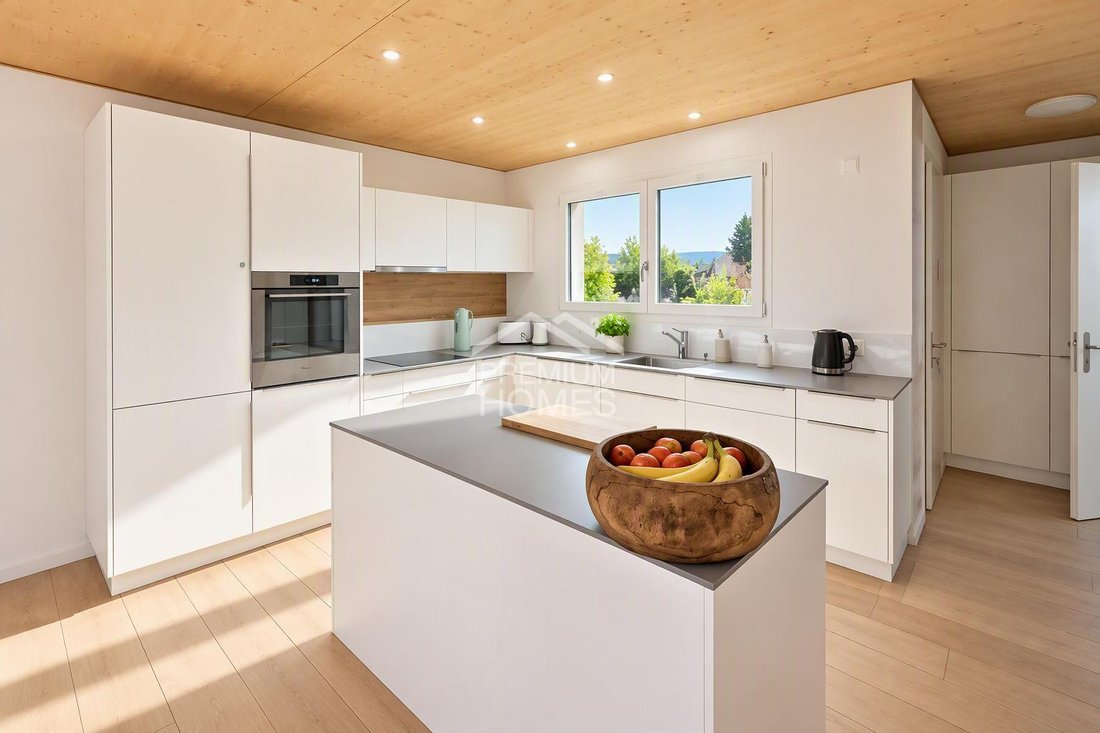
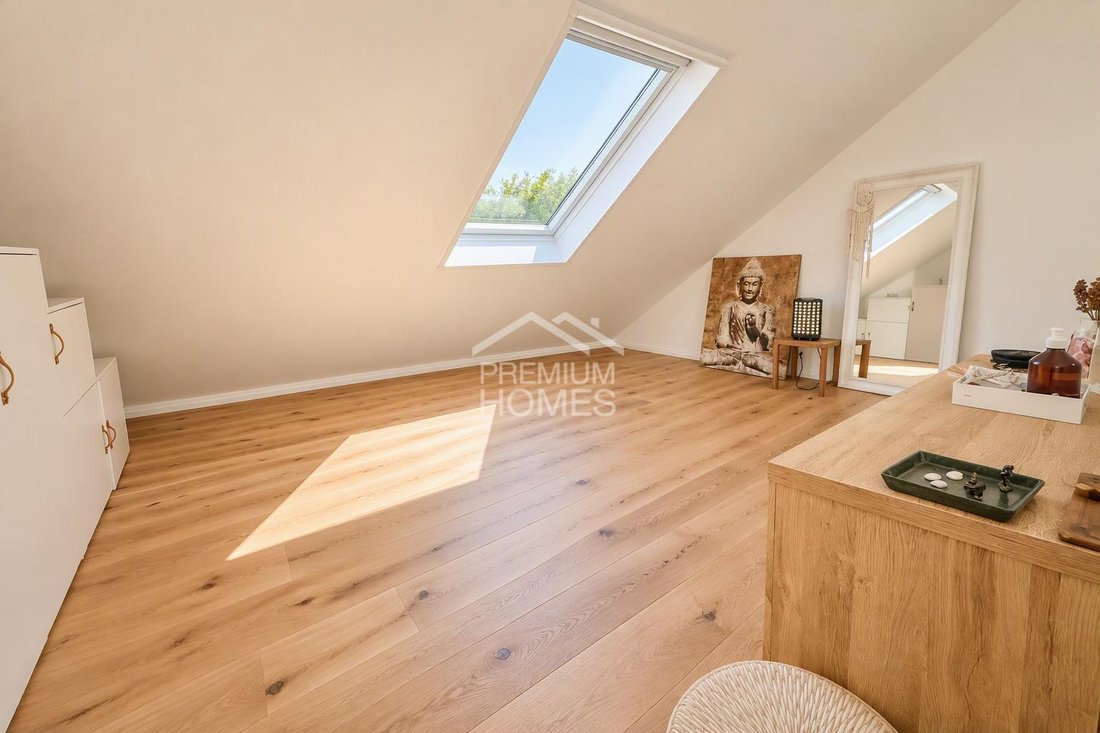
This attractive row family house impresses with light-flooded rooms, a thoughtful floor plan, and a child-friendly location. The state-of-the-art, open kitchen with elegant granite stone and induction stove combines stylish design with high functionality. The spacious living area invites relaxation and enjoyment. The bedroom with en-suite bathroom and the expansive loft area with its own bathroom
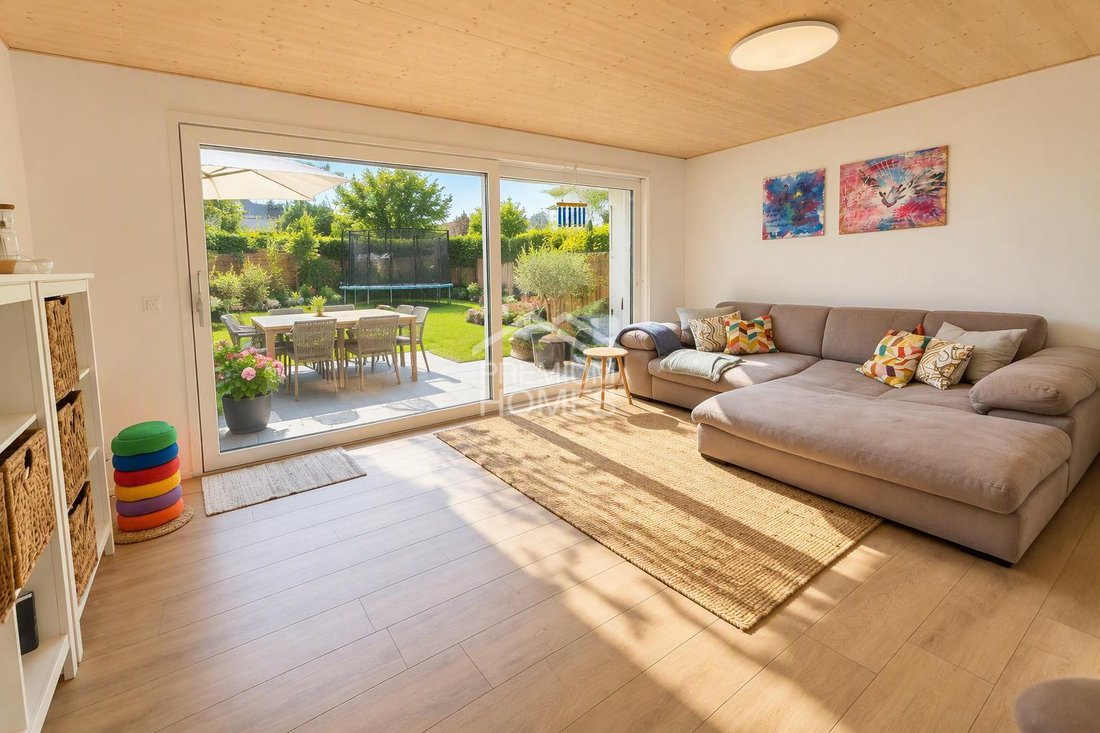
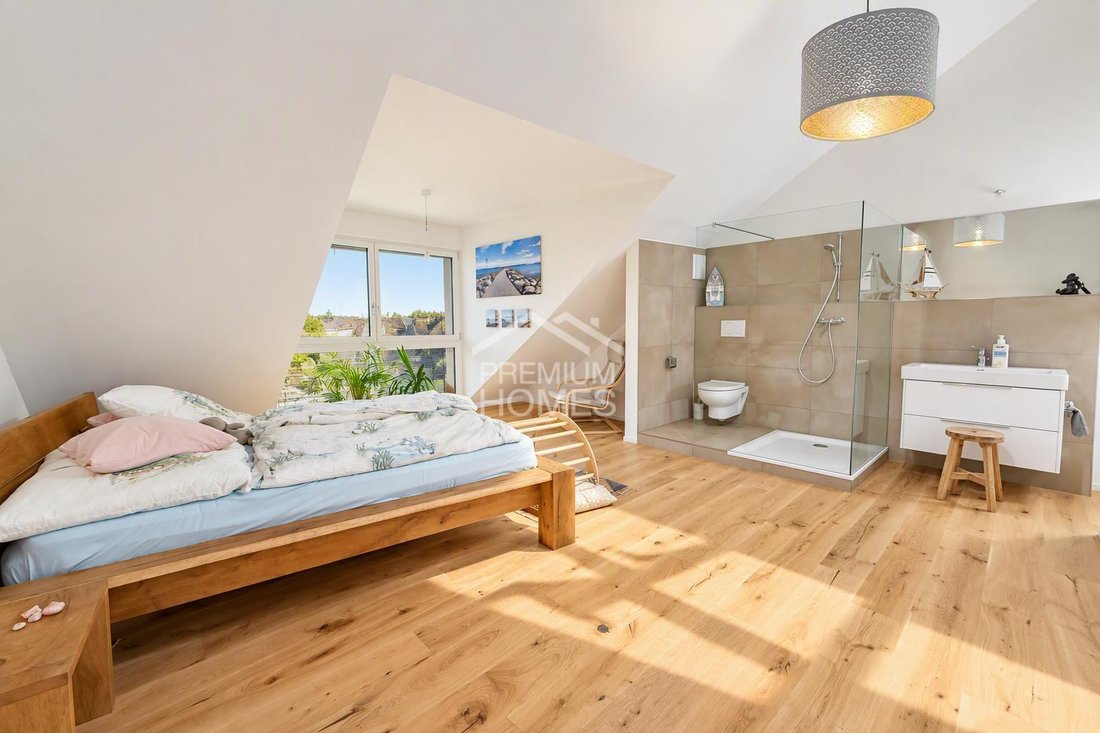
This attractive row family house impresses with light-flooded rooms, a thoughtful floor plan, and a child-friendly location. The state-of-the-art, open kitchen with elegant granite stone and induction stove combines stylish design with high functionality. The spacious living area invites relaxation and enjoyment. The bedroom with en-suite bathroom and the expansive loft area with its own bathroom provide additional comfort and versatile usage options. Elegant bathrooms, a separate guest toilet, and a practical entrance with integrated closet complete the harmonious space offering.
The terrace with a wonderful view of the greenery and the garden seating area with green space create ideal retreats for relaxing hours outdoors. A large hobby or craft room, a cellar, as well as a private washing machine and dryer ensure additional comfort in everyday life. The solar system on the entire roof and the high-quality triple-glazed windows complement this attractive home.
With its generous space offering, modern amenities, and versatile usage options, this row family house offers an ideal home for families and discerning living needs. A carport and an additional parking space are available for an extra charge. No wishes are left unfulfilled here. Benefit and see for yourself! This PREMIUM HOMES offer includes:
- Wonderful view of the greenery
- Child-friendly location
- Light-flooded rooms
- Thoughtful floor plan
- Practical entrance with built-in closet
- Modern, open kitchen
- High-quality granite countertop
- Efficient induction stove
- Spacious living area
- Versatile loft area with bathroom
- Comfortable bedroom with en-suite bathroom
- Sunny terrace with a wide view
- Cozy garden seating area
- Elegant bathrooms
- Separate guest toilet
- Noble wooden parquet
- Low-maintenance ceramic tiles
- Triple-glazed windows
- Spacious hobby room
- Sustainable solar system
- Generous gross living area of 214 m²
- Attractive net living area of approximately 158 m²
- Covered carport and parking space excluded
-
Tipo di proprietà
Residenza
-
Prezzo/piede²
$570
Caratteristiche
- Giardino
- Terrazza
- Vista sull'acqua
- Moderno
- Cucina aperta
- Lavasciuga
- Vista panoramica / Scenica
- Seminterrato
- Piano cottura a gas
Caratteristiche
Lot
Interni
- Soffitto alto
- Isola della cucina
- Piano cottura a gas
- Lavasciuga
- Cucina aperta
- Seminterrato
Outdoor
Esplora la zona
Iscritto da 3 mesi
Hai chiesto informazioni su questa proprietà
L'agente La contatterà al più presto
Pubblicato da
135
Annunci
2026
Iscritto
Prenota una visita con the agent
Scegli una data e indica se preferisci un tour virtuale o di persona con l’agente.
Data preferita
Tipo di tour
Ultimo aggiornamento
Oggi
Prima pubblicazione
Ottobre 29
Riferimento annuncio
eef40daf348bf2150be576cb5e384569e259cae5
La fiducia dei migliori broker del mondo
Gli agenti dietro le proprietà più straordinarie del mondo pubblicano su JamesEdition.
- Annunci di Sotheby's, Christie's, BARNES ed Engel & Völkers
- Ogni annuncio è verificato prima della pubblicazione
- Si metta in contatto diretto con agenti verificati
Continuando, accetta i nostri Termini e la nostra Informativa sulla privacy.