$655,000
Residenza Unifamiliare A Schaumburg
- 4 Camere
- 3 Bagni
- 2,700 Sqft
- 6,099 Sqft lot
- Aggiornato: Agosto 14
- Fonte: Midwest Real Estate Data (MRED) MLS#12713835
Informazioni sulla proprietà
La descrizione è stata tradotta automaticamente.
La descrizione viene visualizzata nella lingua originale.
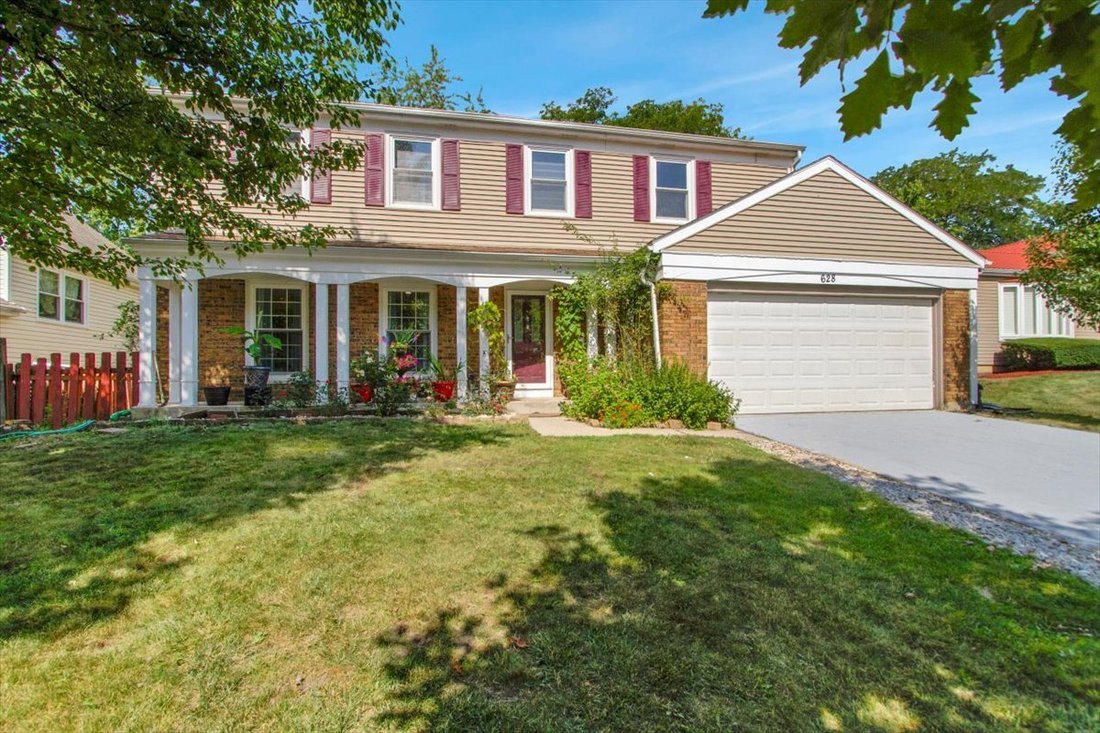
This is 2600 Sq Ft beautiful home that offers the perfect blend of spacious living, indoor-outdoor entertaining, and a peaceful natural setting. The fully fenced backyard is your own private retreat, surrounded by mature trees that create a park-like atmosphere. Whether you enjoy gardening, relaxing with morning coffee, watching birds, spending time with pets, or simply unwinding in nature, this b
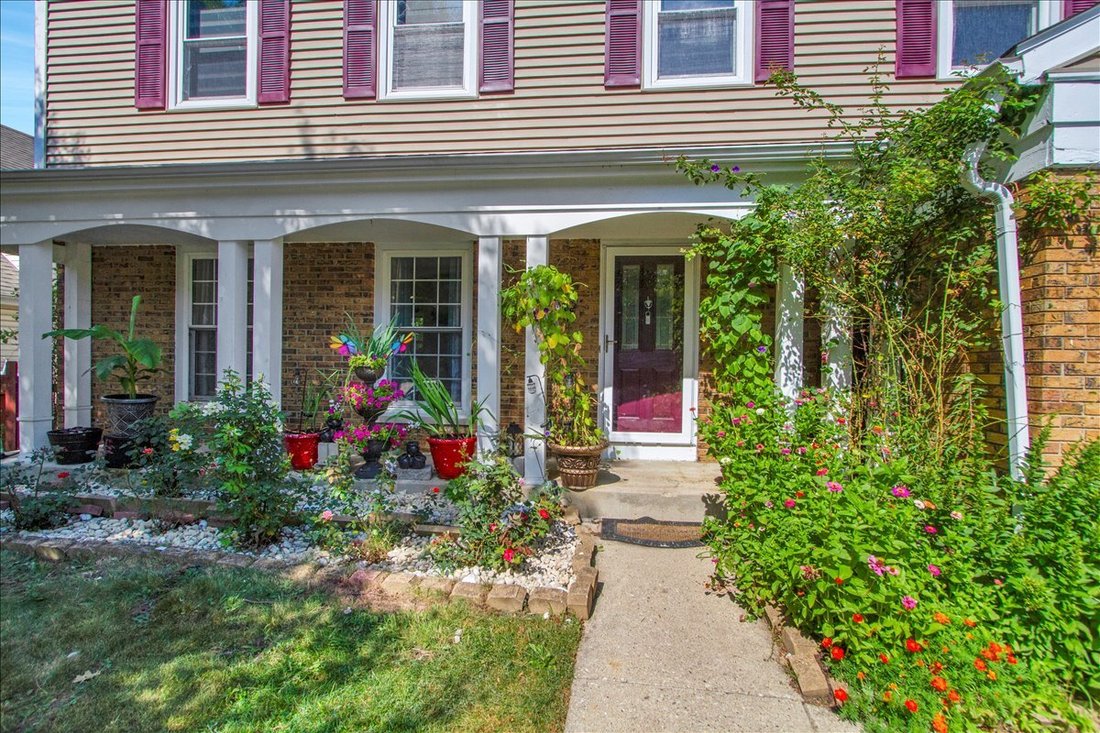
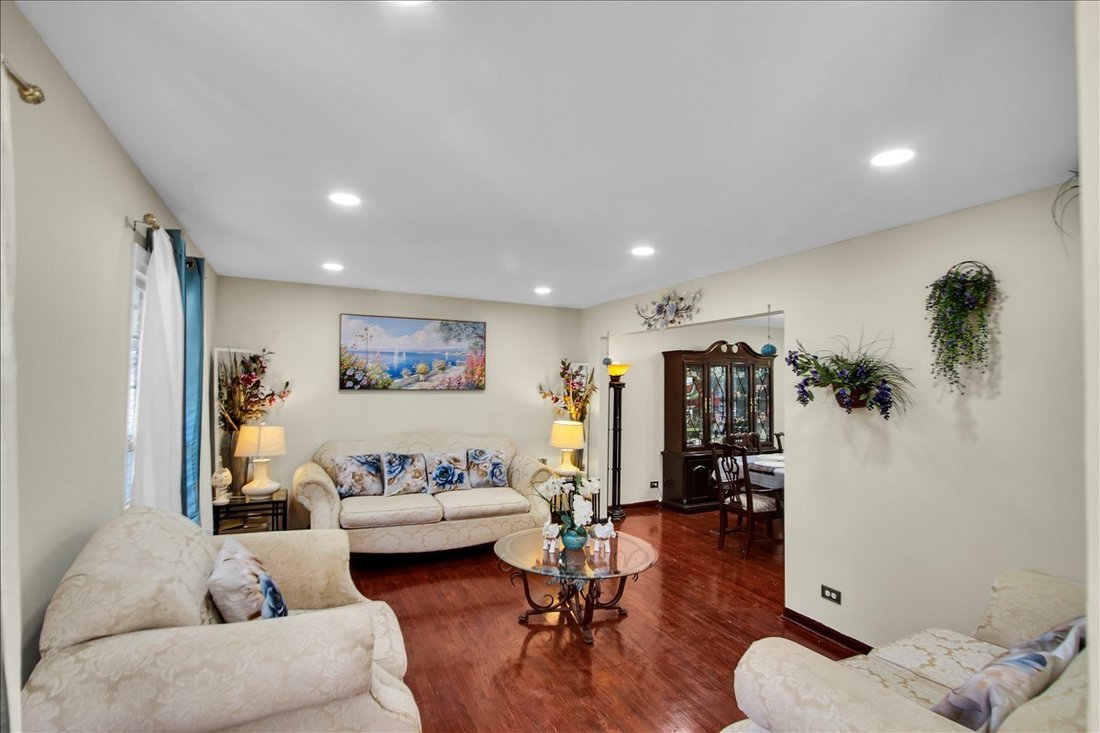
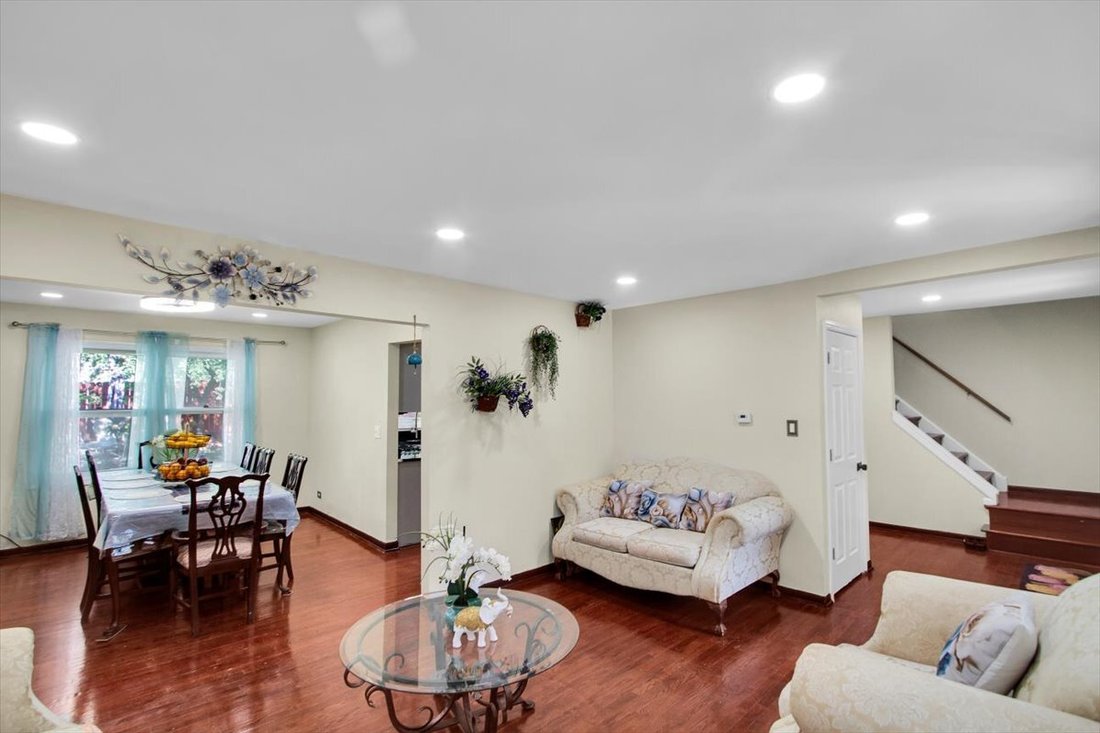
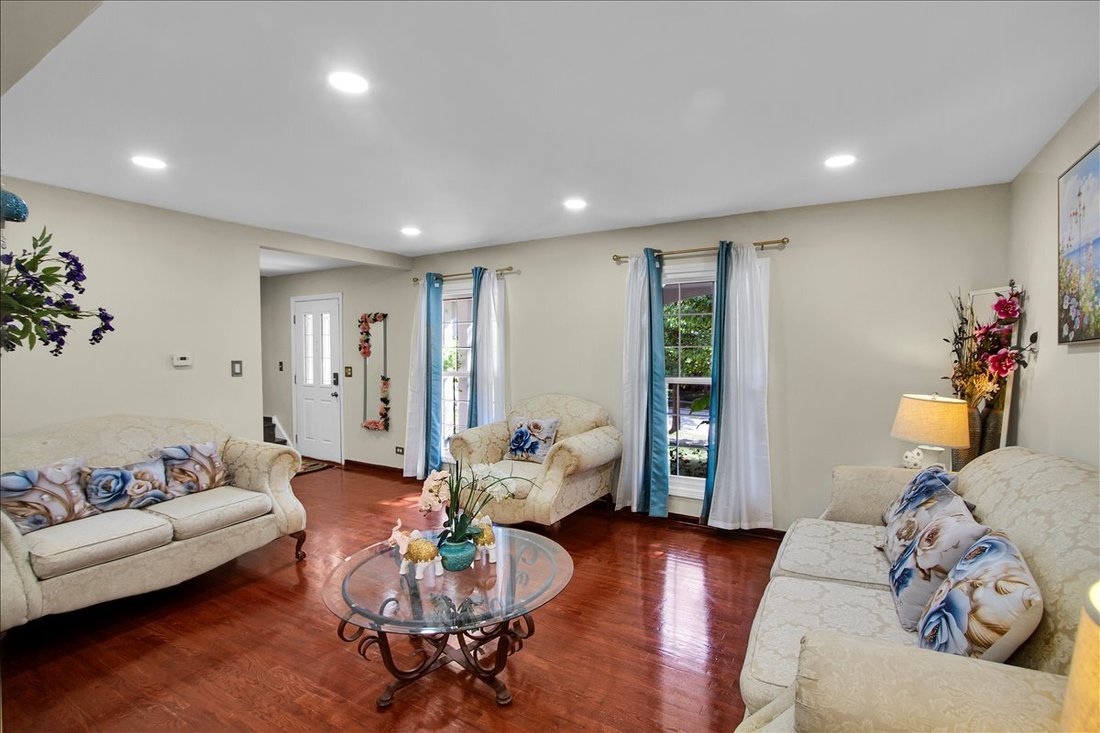
This is 2600 Sq Ft beautiful home that offers the perfect blend of spacious living, indoor-outdoor entertaining, and a peaceful natural setting. The fully fenced backyard is your own private retreat, surrounded by mature trees that create a park-like atmosphere. Whether you enjoy gardening, relaxing with morning coffee, watching birds, spending time with pets, or simply unwinding in nature, this backyard is designed to enjoy the best of the 4 season spectrum advantages of Chicago. Just off the family room, the large deck creates a seamless extension of your living space. A wall-mounted shade/gazebo provides the perfect spot to relax on warm summer days, entertain friends, work remotely outdoors, or enjoy your favorite sporting events on TV. The thoughtfully expanded kitchen, which incorporates the breakfast area, flows effortlessly into the spacious family room, deck, and offers entrance to lower level basement. Combined with the adjoining living and dining areas, the open layout ( 950 Sq Ft Hardwoord floor and 400 Sq Ft for Deck) offers exceptional flexibility for everyday living and makes hosting family gatherings or larger celebrations comfortable and enjoyable. At upper level (1150 Sq Ft with Pergo Floor) include the spacious master bedroom that includes a walk-in closet and full bath. Additional three spacious bedrooms share an additional full bath and are fully remodeled. The finished lower level (600 Sq Ft Attractive Vinyl Flooring) offers incredible versatility. Whether you’re envisioning a home gym, recreation room, media room, music studio, home office, meditation space, or the ultimate game and karaoke room, this expansive area can easily adapt to your lifestyle. This move in ready home has been updated with quality renovations, remodeled bathrooms and cabinets. The appliances are recently installed (2025). The roof, heater and washer/dryer are new (2026). If you’re looking for a home that combines generous living spaces, outstanding entertaining areas, and a tranquil backyard setting, this one is a must-see. Come see this wonderful home for yourself-you won’t be disappointed!
-
Tipo di proprietà
Casa
-
Anno di costruzione
1976
-
Prezzo/piede²
$242
Caratteristiche
- Garage
- Cabina armadio
- Centro Fitness / Palestra
- Ufficio
- Lavasciuga
- Seminterrato
Esplora la zona
628 Primrose Lane, Schaumburg, Illinois, Stati Uniti
Visualizza su Google Maps
Prezzo per sqft
Basso
Alto
Iscritto da 10 mesi
Hai chiesto informazioni su questa proprietà
L'agente La contatterà al più presto
Pubblicato da
46
Annunci
2025
Iscritto
Prenota una visita con the agent
Scegli una data e indica se preferisci un tour virtuale o di persona con l’agente.
Data preferita
Tipo di tour
Ultimo aggiornamento
Agosto 14
Prima pubblicazione
Jul 24
Riferimento annuncio
12713835
Stato dell'annuncio
Based on information submitted to the MLS GRID as of2026. All data is obtained from various sources and may not have been verified by broker or MLS GRID. Supplied Open House Information is subject to change without notice. All information should be independently reviewed and verified for accuracy. Properties may or may not be listed by the office/agent presenting the information.
La fiducia dei migliori broker del mondo
Gli agenti dietro le proprietà più straordinarie del mondo pubblicano su JamesEdition.
- Annunci di Sotheby's, Christie's, BARNES ed Engel & Völkers
- Ogni annuncio è verificato prima della pubblicazione
- Si metta in contatto diretto con agenti verificati
Continuando, accetta i nostri Termini e la nostra Informativa sulla privacy.
brokerages we
partnered with
partnered with