$979,000

Casa/Casa Unifamiliare Schaumburg Stati Uniti

  • 4 Camere
  • 4 Bagni
  • 2,722 Sqft
  • Aggiornato: Settembre 6
  • MLS#12752372

Informazioni sulla proprietà

La descrizione è stata tradotta automaticamente.
La descrizione viene visualizzata nella lingua originale.
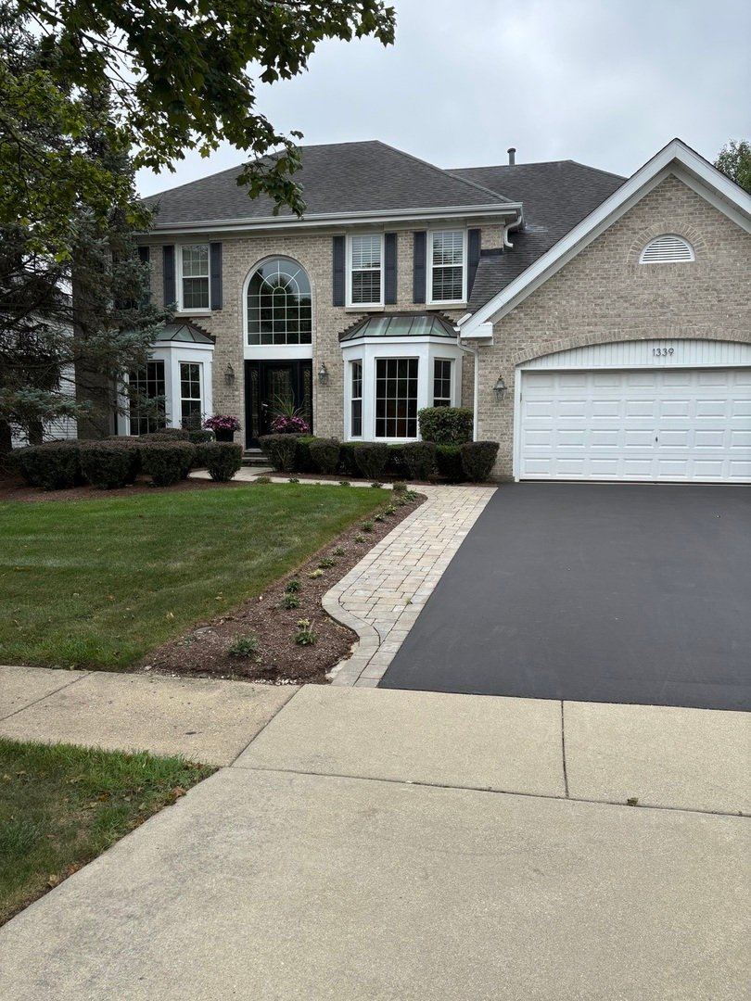
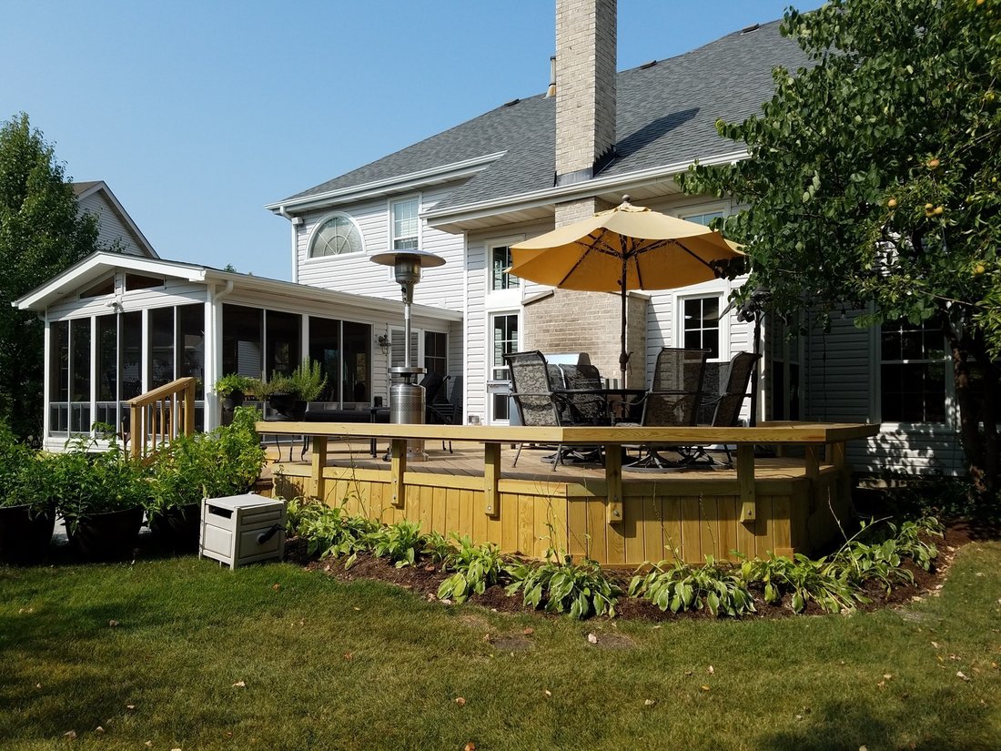
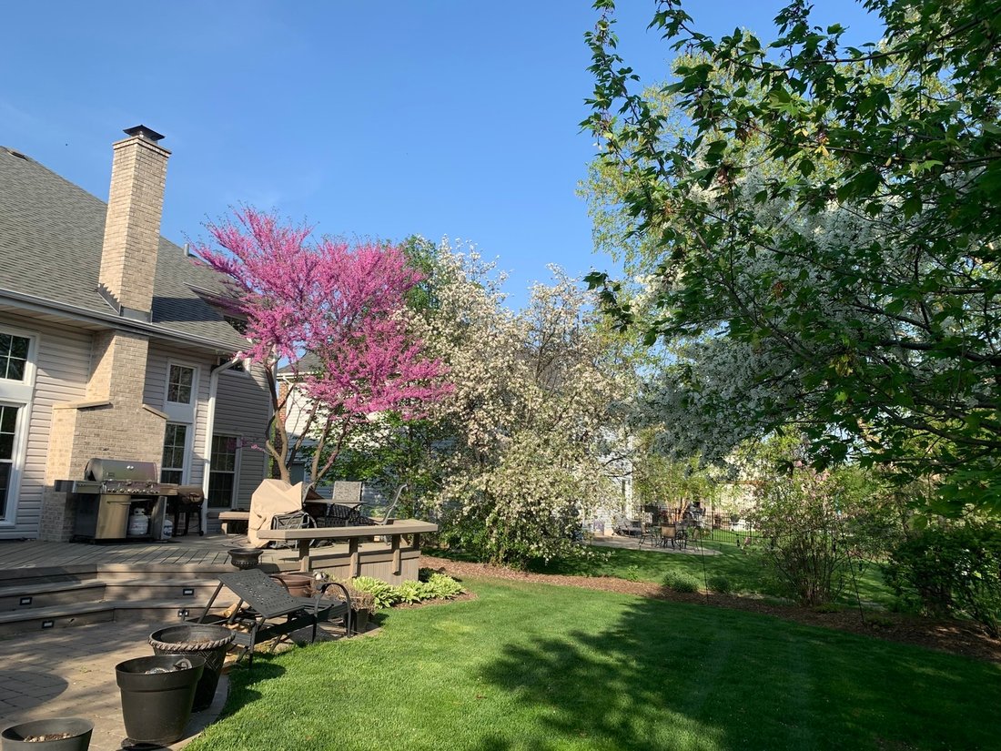
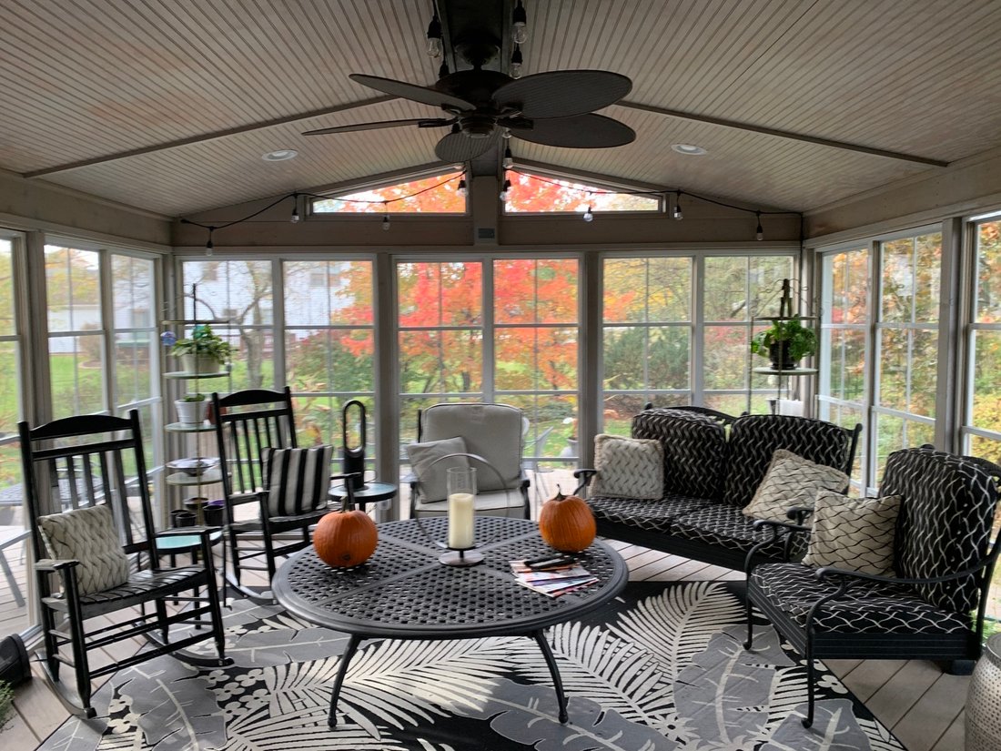
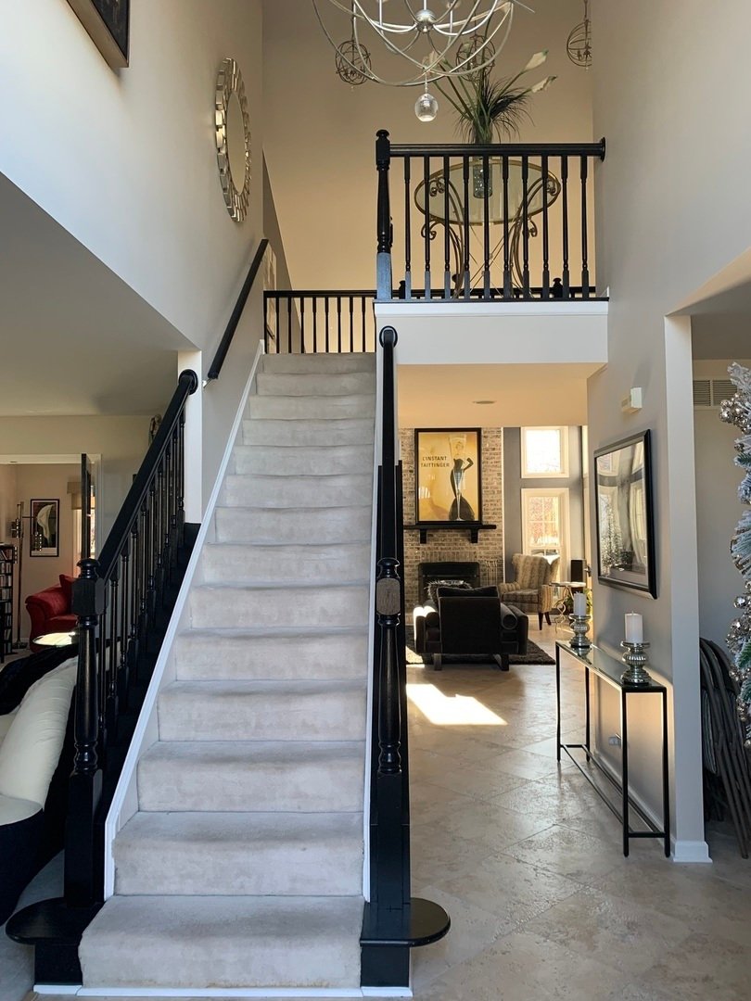
Entering the soaring two- story foyer at 1339 Beckett Lane, you immediately realize this is a special home with a unique blend of traditional and contemporary design. In the foyer, you are greeted with a beautiful staircase and a broad hallway with a view of the family room’s two-story brick fireplace. To the right is an impressive dining room which accommodates a table that comfortably seats 12 -
Entering the soaring two- story foyer at 1339 Beckett Lane, you immediately realize this is a special home with a unique blend of traditional and contemporary design. In the foyer, you are greeted with a beautiful staircase and a broad hallway with a view of the family room’s two-story brick fireplace. To the right is an impressive dining room which accommodates a table that comfortably seats 12 - 14 people for family and holiday dinners. To the left, the stunning living room opens through double clear glass French doors to a large den that can be used as a first-floor office or another bedroom. A second set of French doors provides openness to the two-story family room with floor to ceiling windows, the centerpiece of the home. Beyond the family room the gourmet kitchen has top of line walnut cabinets with two peninsulas, stainless steel appliances, wine refrigerator and built in upscale microwave. A wall of matching wood cabinets in contrasting charcoal/ebony provides ample storage and additional countertops all in black granite. The living room and den are carpeted while the rest of the first floor is imported travertine. The laundry room, conveniently off of the kitchen, doubles as a butler’s pantry complete with additional cabinets, a double oven, a porcelain sink and black granite countertop space for an additional meal preparation area for large families and entertaining. Bay windows provide a light filled dinette area adjacent to the kitchen and oversized sliding glass doors provide entry to the very large three season room. This sunroom has floor to ceiling acrylic windows that easily open to bring the outside in or keep the outside out. With its southwest exposure, even on cold sunny winter days this room provides a comfortable outdoor retreat. Doors on each side of this room lead to a sprawling deck and a paver brick patio on one side and a winding paver brick walkway on the other side that leads to the front of the home. The second floor has four bedrooms; one currently serves as an office. The hallway bathroom is situated between two of the bedrooms and the primary bedroom with a cathedral ceiling is has an updated ensuite with separate dressing area, oversized soaking tub, glass door shower and double vanity. The extra-large primary walk-in closet houses a door to the floored attic area for easy walk in storage space. The finished lower level has a large, finished recreation room with a dance floor, a crescent shaped bar area complete with a full-sized refrigerator, wine refrigerator, dishwasher and abundant cabinets. A third full bath completes the lower level of the home. This flagship St Claire model is truly a unique gem located centrally in the Park St Claire subdivision.
  • Tipo di proprietà

    Casa

  • Prezzo/piede²

    $359

Caratteristiche

  • Cabina armadio
  • Camino
  • Soffitto alto
  • Controsoffitti in pietra
  • Bar
  • Ufficio
  • Lavanderia
  • Seminterrato

Esplora la zona

1339 Beckett Lane, Schaumburg, Illinois, Stati Uniti Visualizza su Google Maps
Prezzo per sqft
Basso
Alto

Vedi altri 46 annunci a Schaumburg

Il tuo messaggio
Hai chiesto informazioni su questa proprietà

L'agente La contatterà al più presto

Pubblicato da

Patrick Driscoll
Illinois, United States
Visualizza profilo dell'agente
Patrick Driscoll Patrick Driscoll background
1
Annunci
2025
Iscritto

Prenota una visita con Patrick Driscoll

Scegli una data e indica se preferisci un tour virtuale o di persona con l’agente.

In-person tour
Data preferita
Tipo di tour
@properties Christie's International Real Estate - Arlington Heights
31 S. Evergreen Avenue, 60005, Arlington Heights, Illinois, United States
Visualizza profilo agenzia

@properties Christie’s International Real Estate’s Arlington Heights office is centrally located in the heart of

@properties Christie’s International Real Estate’s Arlington Heights office is centrally located in the heart of downtown, just steps from the Metra station and surrounded by local shops, restaurants, and community parks. 


Home to a team of more than 120 agents, the Arlington Heights office is deeply rooted in the community — many of our brokers grew up here, raised their families here, and actively support local schools, organizations, and neighborhood events. 


With strong ties to the community and unmatched local knowledge, our Arlington Heights team is dedicated to guiding clients through every step of the buying and selling process with confidence. 


Visit our Arlington Heights neighborhood guide to learn more. 

Ultimo aggiornamento
Settembre 6
Prima pubblicazione
Sep 6
Licenza agente
#475157609 (IL)
Riferimento annuncio
MRED12752372
Chiamata

Avvia chiamata telefonica con:

Salve, chiamo per la proprietà con riferimento MRED12752372, che ho trovato su JamesEdition.

Dopo la chiamata, forniremo i tuoi contatti all'agente per una comunicazione facile.

brokerages we
partnered with