$995,189
Appartamento Con Giardino Privato Recintato E Vista Panoramica Senza Ostacoli
- 3 Camere
- 2 Bagni
- 1,002 Sqft
- Aggiornato: Ieri
Informazioni sulla proprietà
La descrizione è stata tradotta automaticamente.
La descrizione viene visualizzata nella lingua originale.
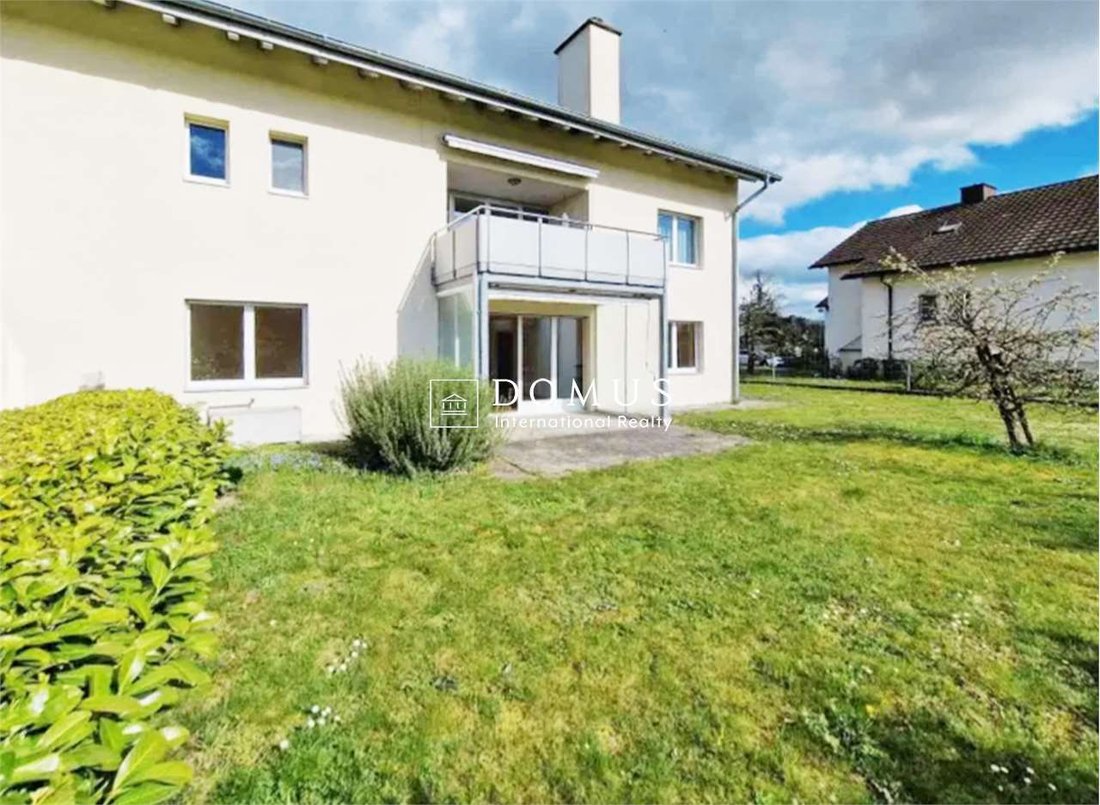
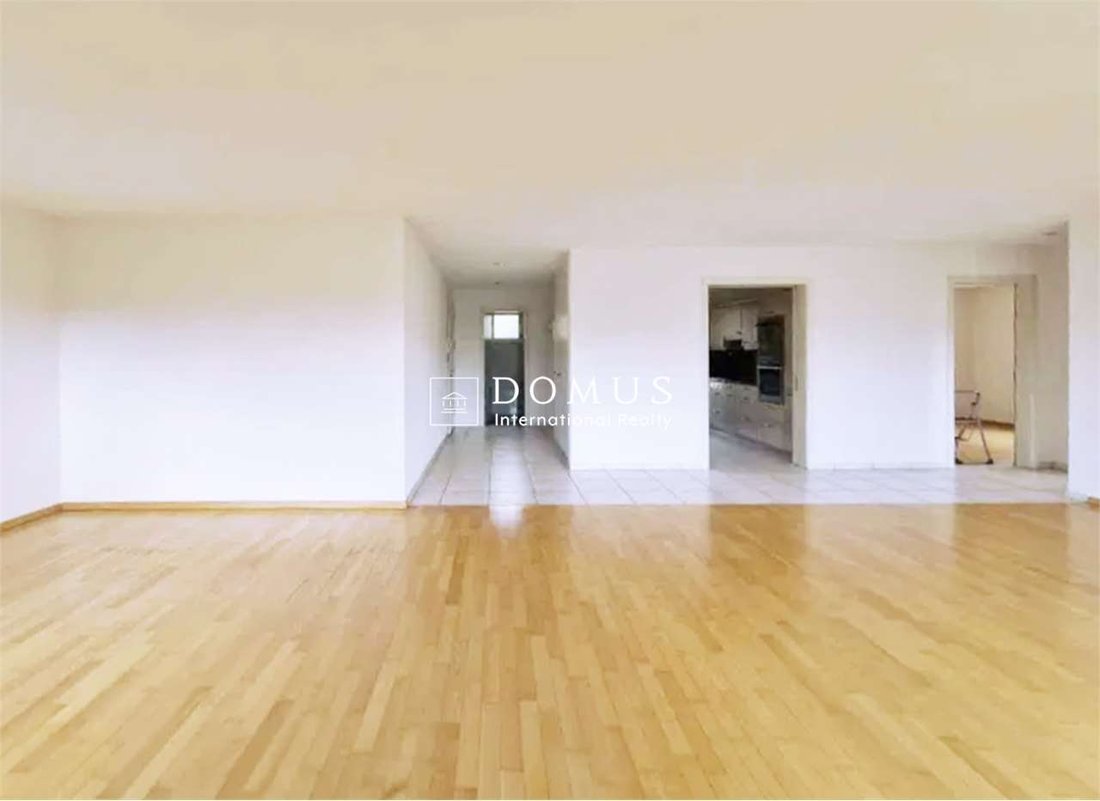
This well-maintained garden-level apartment in Dachsen offers approximately 93 m² of living space, a spacious and bright living and dining area, and a generous outdoor space for exclusive use. The private garden, measuring approximately 160 m² and fully fenced, provides privacy and freedom of use. Thanks to its south-west-facing orientation, you can enjoy sunlight well into the evening.
The pr
The pr
This well-maintained garden-level apartment in Dachsen offers approximately 93 m² of living space, a spacious and bright living and dining area, and a generous outdoor space for exclusive use. The private garden, measuring approximately 160 m² and fully fenced, provides privacy and freedom of use. Thanks to its south-west-facing orientation, you can enjoy sunlight well into the evening.
The property is also an ideal choice for pet owners: the fenced garden provides dogs and cats with a safe outdoor space, while the surrounding natural landscape invites you to enjoy pleasant walks and relaxing moments immersed in nature.
Interior Spaces and Property Features
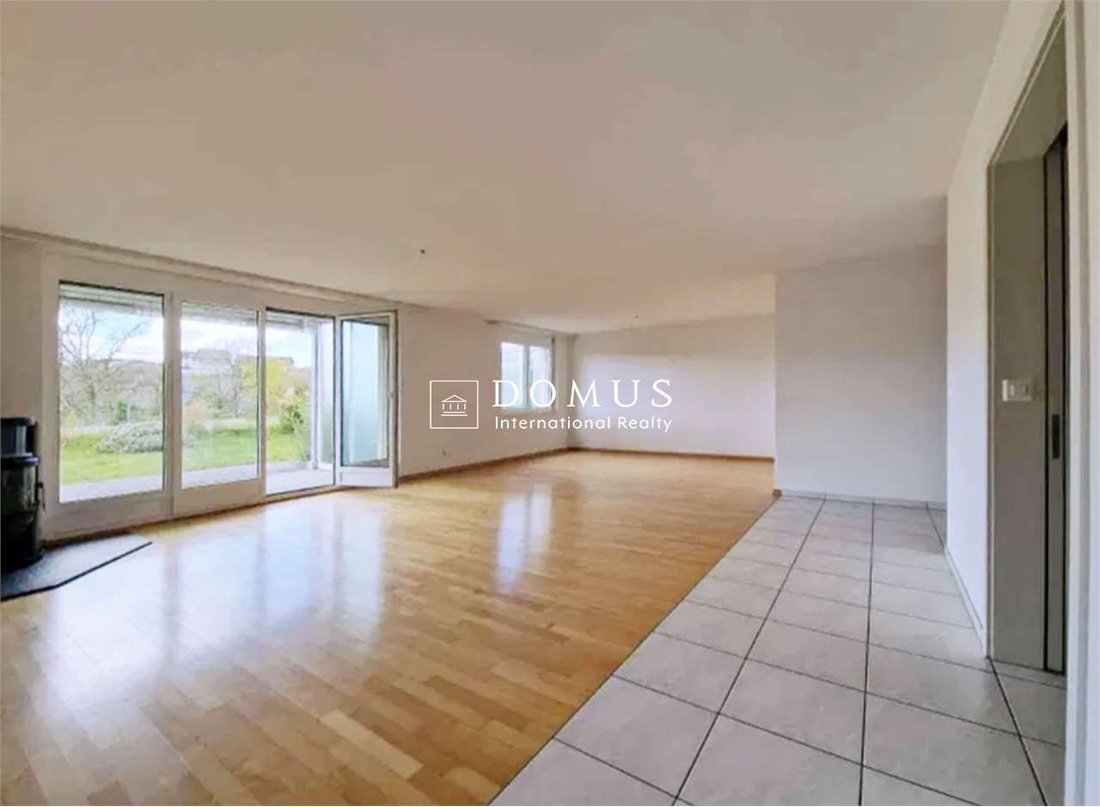
The apartment was originally designed as a 4.5-room apartment. During construction, the decision was made not to install the partition wall between the living room and dining area, creating a spacious, airy and open-plan environment featuring elegant beech parquet flooring, large windows and direct access to the terrace and garden.
The partition wall can easily be reinstated, allowing an additional room to be created once again and the layout to be adapted to individual needs. A cosy wood-burning stove, known as a Schwedenofen, adds warmth and a welcoming atmosphere on cooler days.
Privacy and Panoramic Views
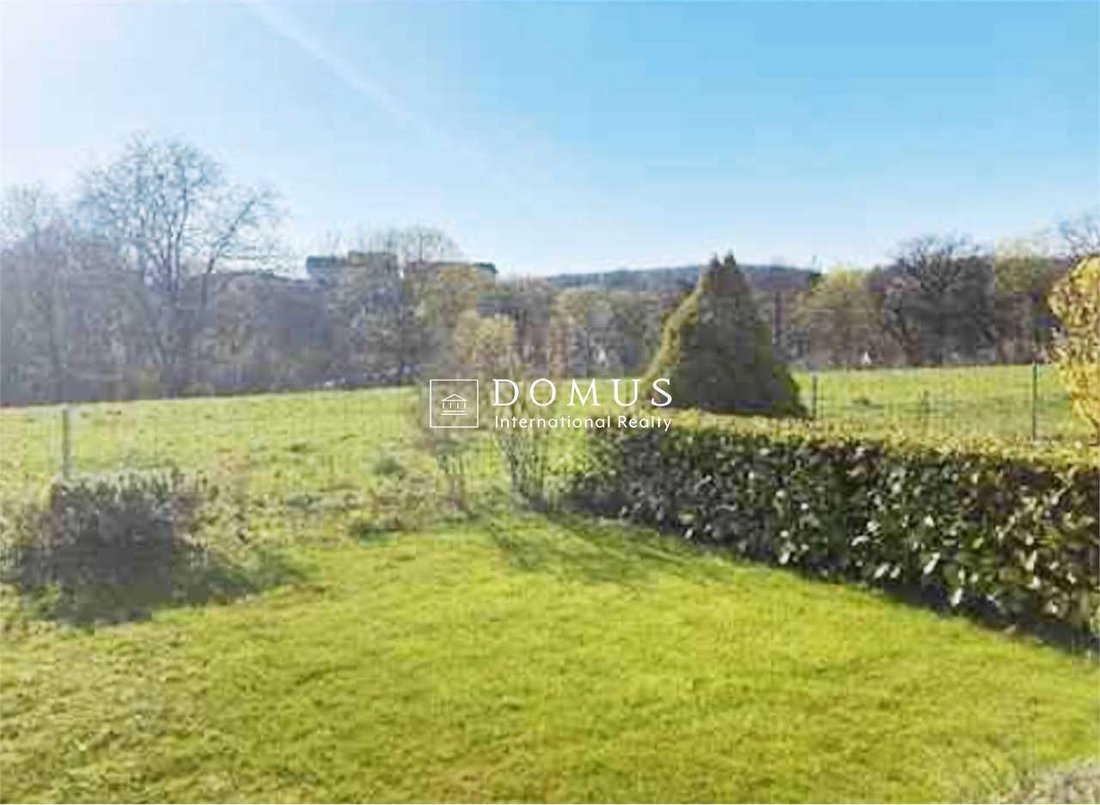
One of the property’s key features is the privileged position of the terrace. The green area adjoining the property to the south is subject to a building restriction, ensuring unobstructed panoramic views that are protected from future development.
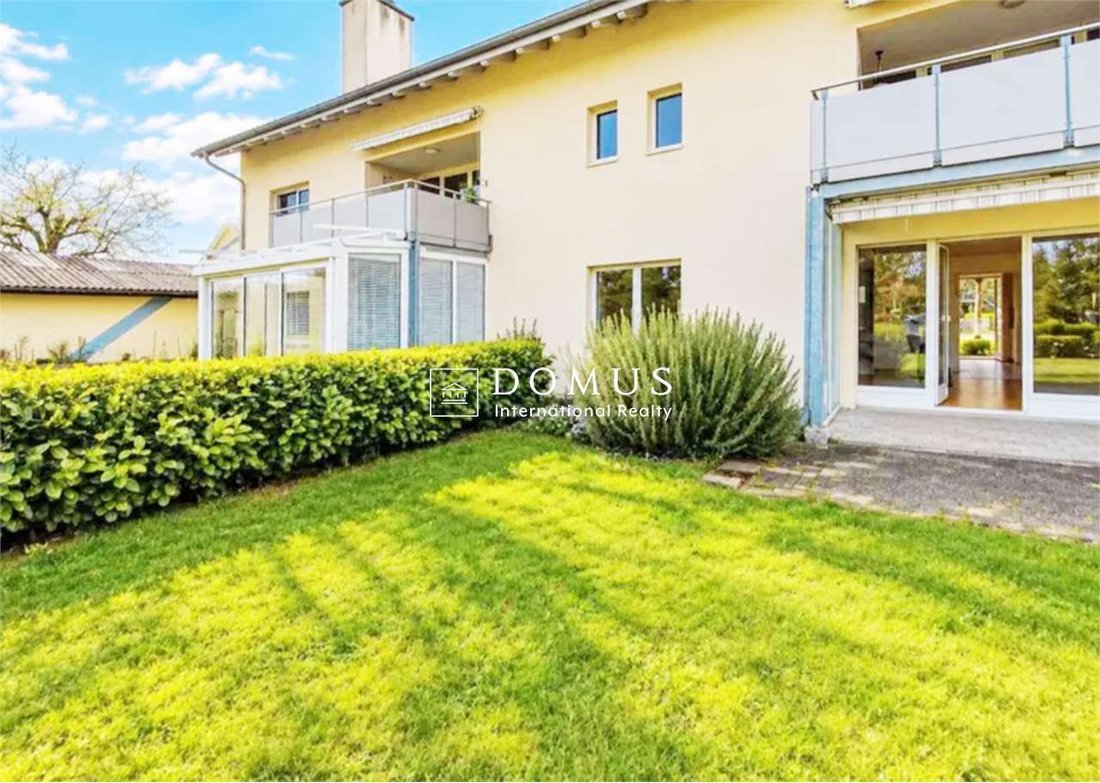
Planning permission has also already been granted for the installation of a glazed terrace enclosure. A similar solution can be seen in the neighbouring apartment, providing a practical reference for a potential project to enhance and extend the use of the outdoor space.
Questo curato appartamento al piano giardino, situato a Dachsen, offre circa 93 m² di superficie abitabile, un ampio e luminoso ambiente living con zona pranzo e un generoso spazio esterno ad uso esclusivo. Il giardino privato, di circa 160 m² e completamente recintato, garantisce riservatezza e libertà di utilizzo. Grazie all’esposizione a sud-ovest, è possibile godere della luce del sole fino alle ore serali.
La proprietà rappresenta una soluzione ideale anche per chi possiede animali domestici: il giardino recintato offre a cani e gatti uno spazio sicuro all’aperto, mentre il contesto naturale circostante invita a piacevoli passeggiate e momenti di relax immersi nel verde.
Spazi interni e caratteristiche dell’abitazione
L’appartamento era stato originariamente progettato come un 4,5 locali. In fase di costruzione si è scelto di non realizzare la parete divisoria tra il soggiorno e la sala da pranzo, creando così un ambiente ampio, arioso e aperto, caratterizzato da un elegante pavimento in parquet di faggio, grandi vetrate e accesso diretto alla terrazza e al giardino.
La parete divisoria può essere facilmente ripristinata, consentendo di ricavare nuovamente una stanza aggiuntiva e adattare gli spazi alle proprie esigenze. Un accogliente camino a legna di tipo Schwedenofen completa l’ambiente, offrendo calore e atmosfera durante le giornate più fredde.
Privacy e vista panoramica
Uno degli elementi distintivi di questa proprietà è la posizione privilegiata della terrazza. L’area verde confinante a sud è soggetta a un divieto di edificazione, garantendo una vista panoramica libera e non ostruita nel tempo.
È inoltre già stata rilasciata un’autorizzazione edilizia per la realizzazione di una veranda vetrata sulla terrazza. Una soluzione analoga è già presente nell’appartamento confinante e offre un riferimento concreto per un eventuale progetto di valorizzazione dello spazio esterno.
Diese gepflegte Gartenwohnung in Dachsen bietet rund 93 m² Wohnfläche, einen grosszügigen und hellen Wohn- und Essbereich sowie einen weitläufigen Aussenbereich zur alleinigen Nutzung. Der rund 160 m² grosse, vollständig eingezäunte Privatgarten bietet Privatsphäre und vielfältige Nutzungsmöglichkeiten. Dank der Südwest-Ausrichtung können Sie die Sonne bis in die Abendstunden geniessen.
Die Liegenschaft eignet sich auch ideal für Tierhalter: Der eingezäunte Garten bietet Hunden und Katzen einen geschützten Platz im Freien, während die naturnahe Umgebung zu angenehmen Spaziergängen und erholsamen Momenten inmitten der Natur einlädt.
Innenräume und Eigenschaften der Wohnung
Die Wohnung wurde ursprünglich als 4.5-Zimmer-Wohnung geplant. Während der Bauphase wurde auf die Trennwand zwischen dem Wohn- und Essbereich verzichtet. Dadurch entstand ein grosszügiger, heller und offener Raum mit elegantem Buchenparkett, grossen Fensterfronten und direktem Zugang zur Terrasse und zum Garten.
Die Trennwand kann problemlos wieder eingebaut werden, sodass erneut ein zusätzliches Zimmer entsteht und die Raumaufteilung flexibel an die individuellen Bedürfnisse angepasst werden kann. Ein gemütlicher Schwedenofen sorgt an kühleren Tagen für wohlige Wärme und eine behagliche Atmosphäre.
Privatsphäre und unverbaubare Weitsicht
Ein besonderes Merkmal dieser Liegenschaft ist die privilegierte Lage der Terrasse. Die südlich angrenzende Grünfläche unterliegt einem Bauverbot, wodurch die unverbaubare Weitsicht langfristig geschützt ist.
Für die Realisierung einer verglasten Terrassenüberdachung beziehungsweise eines verglasten Terrassenbereichs liegt bereits eine Baubewilligung vor. Eine vergleichbare Lösung ist bei der Nachbarwohnung zu sehen und bietet eine konkrete Orientierung für ein mögliches Projekt zur Aufwertung und Erweiterung des Aussenbereichs.
-
Tipo di proprietà
Appartamento
-
Anno di costruzione
2021
-
Prezzo/piede²
$994
Caratteristiche
Esplora la zona
Steinbodenstrasse , 15, Dachsen, Cantone di Zurigo, Svizzera
Visualizza su Google Maps
Prezzo per sqft
Basso
Alto
Iscritto da 4 anni
Hai chiesto informazioni su questa proprietà
L'agente La contatterà al più presto
Pubblicato da
193
Annunci
2022
Iscritto
Prenota una visita con the agent
Scegli una data e indica se preferisci un tour virtuale o di persona con l’agente.
Data preferita
Tipo di tour
Ultimo aggiornamento
Ieri
Prima pubblicazione
Ottobre 20
Riferimento annuncio
9099_1_7300_V001430
La fiducia dei migliori broker del mondo
Gli agenti dietro le proprietà più straordinarie del mondo pubblicano su JamesEdition.
- Annunci di Sotheby's, Christie's, BARNES ed Engel & Völkers
- Ogni annuncio è verificato prima della pubblicazione
- Si metta in contatto diretto con agenti verificati
Continuando, accetta i nostri Termini e la nostra Informativa sulla privacy.