$865,000
Scappoose Unifamiliare Indipendente
- 4 Camere
- 3 Bagni
- 2,494 Sqft
- 2.41 Ac lot
- Aggiornato: Agosto 5
- MLS#572250025
Informazioni sulla proprietà
La descrizione è stata tradotta automaticamente.
La descrizione viene visualizzata nella lingua originale.
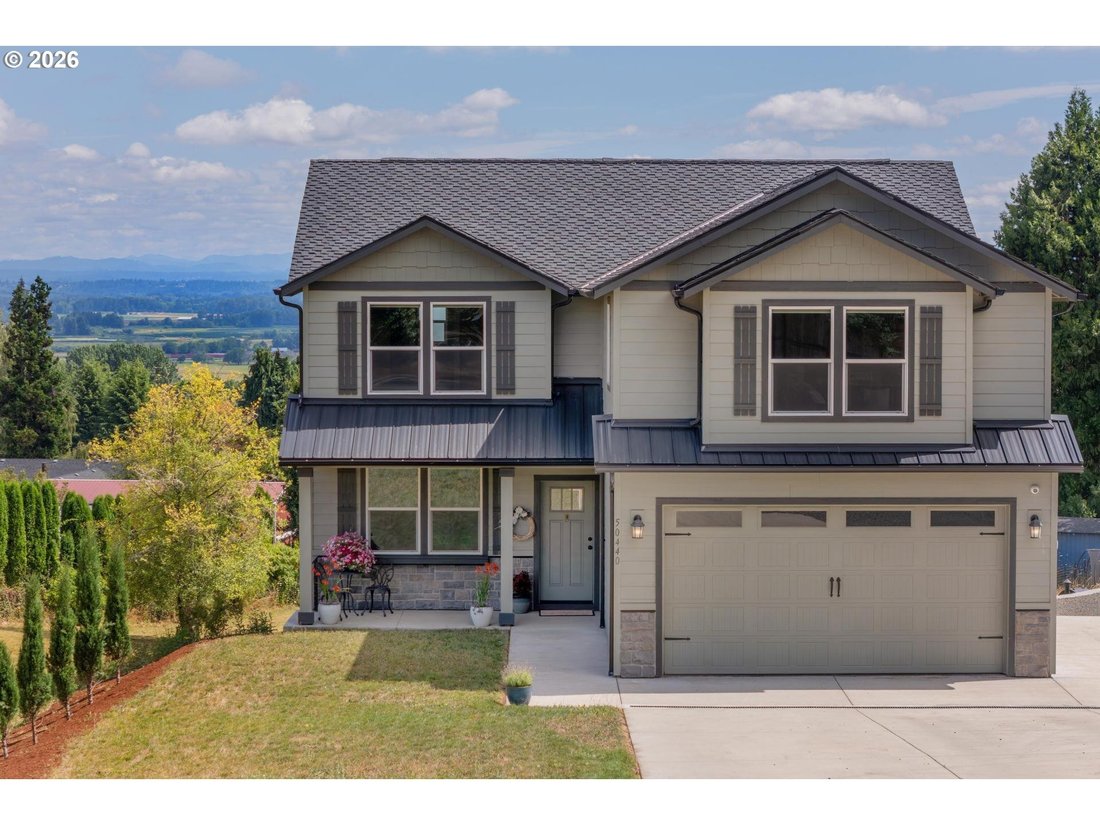
Perched on 2.41 acres in the rolling countryside of south Scappoose, this 2022-built 4-bedroom, 3-bath home blends modern craftsmanship with genuine rural breathing room. Sweeping mountain and territorial views stretch across the property, setting the stage for morning coffee outdoors or evening soaks in the hot tub as the sun drops behind the treeline. Inside, 2,494 square feet are thoughtfully l
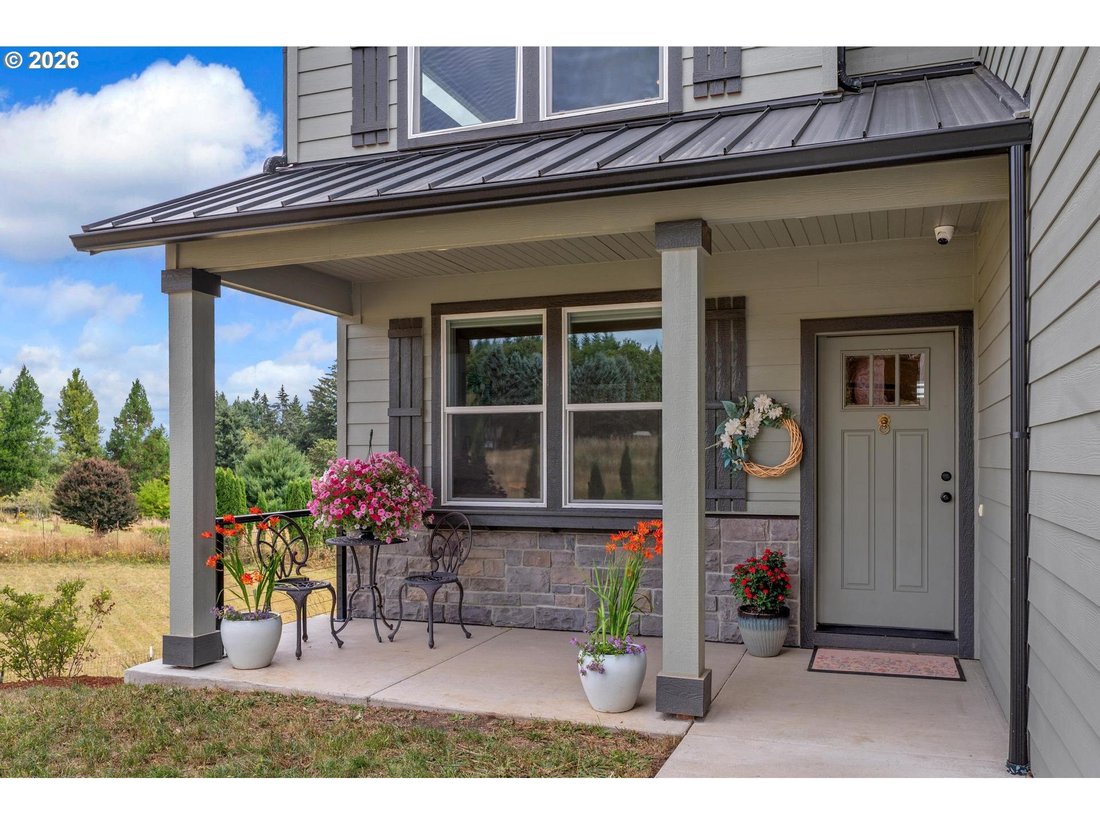
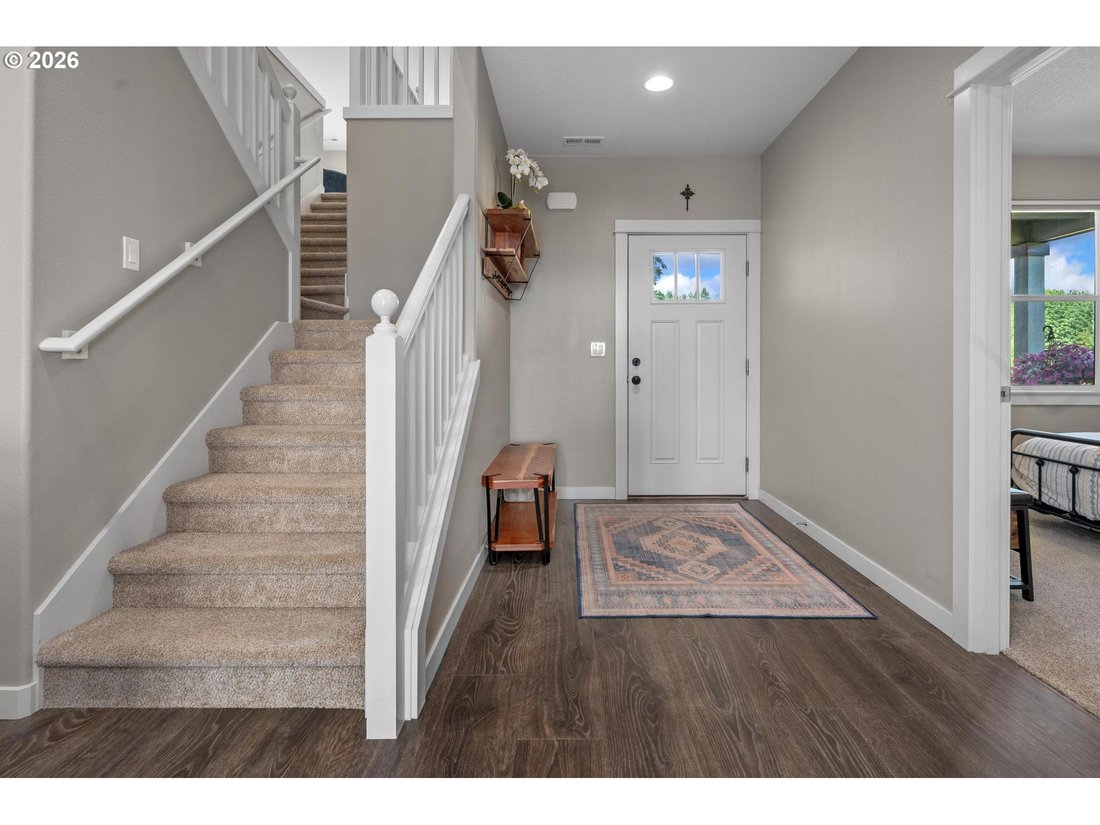
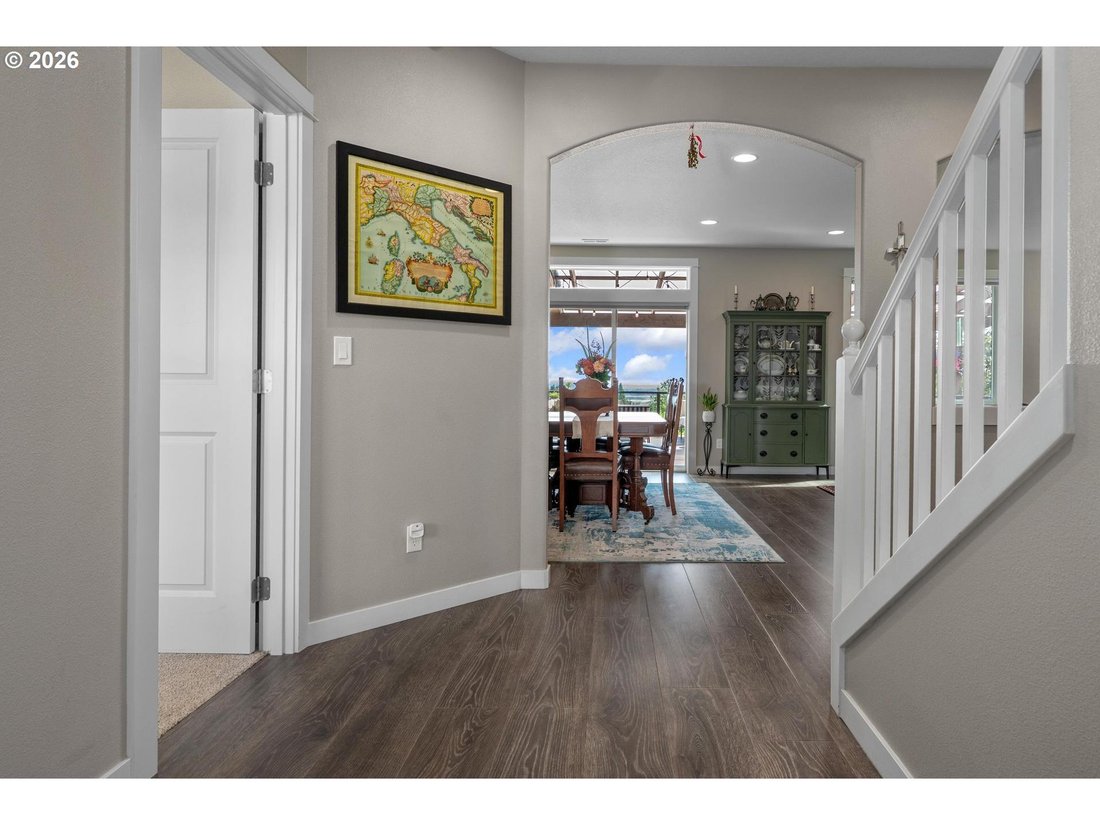
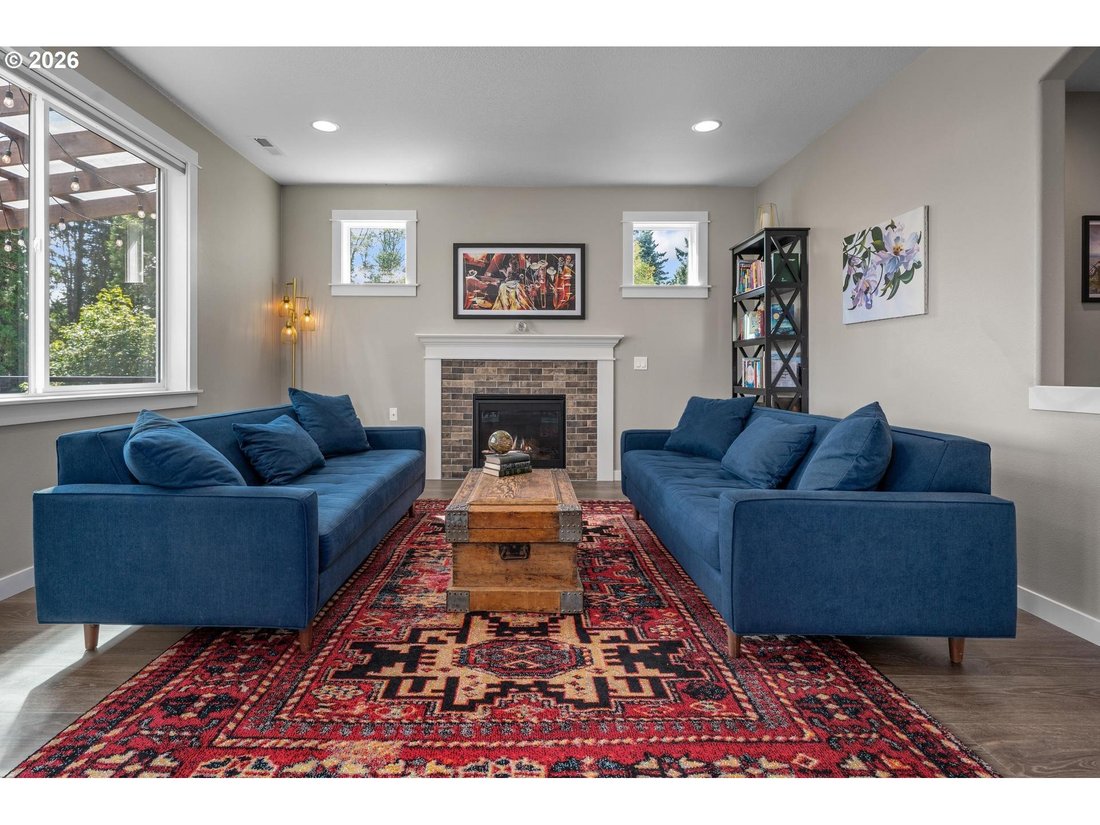
Perched on 2.41 acres in the rolling countryside of south Scappoose, this 2022-built 4-bedroom, 3-bath home blends modern craftsmanship with genuine rural breathing room. Sweeping mountain and territorial views stretch across the property, setting the stage for morning coffee outdoors or evening soaks in the hot tub as the sun drops behind the treeline. Inside, 2,494 square feet are thoughtfully laid out across two levels. The main floor features hardwood floors throughout the kitchen, dining, and living areas, a gas fireplace, and a spacious island kitchen with quartz countertops, tile accents, a built-in microwave, built-in dishwasher, and free-standing stainless refrigerator, perfect for entertaining or everyday family life. A main-level bedroom with a full bath just steps away offers flexibility for guests, a home office, or multigenerational living. Upstairs, the primary suite includes a walk-in closet and ensuite bath, joined by two additional bedrooms, a full bath, a dedicated laundry room, and a generous family room with room to spread out. Outdoor living space abounds here, with a hot tub deck and open pasture ready for gardens, animals, or simply soaking in the territorial views. The gently sloped, cleared 2+ acre lot offers RV parking and RV/boat storage, ideal for the outdoor enthusiast, hobby farmer, or anyone craving elbow room without sacrificing convenience. Zoned RR-5 with a shared well and private septic system, this property delivers true country living while staying an easy commute to Highway 30, connecting you to St. Helens, Scappoose, and the greater Portland metro area. Whether you’re drawn to the acreage for gardening, animals, a workshop, or simply wide-open sky, this move-in-ready retreat offers space, style, and setting all in one place
-
Tipo di proprietà
Casa
-
Anno di costruzione
2022
-
Prezzo/piede²
$346
Caratteristiche
- Vista sulle montagne
- Camino
- Giardino
- Terrazza
- Focolare
- Idromassaggio
- Cabina armadio
- Pergola
- Spazio di vita all'aperto
Esplora la zona
50440 CANARY LN, Scappoose, OR 97056, Oregon, Stati Uniti
Visualizza su Google Maps
Prezzo per sqft
Basso
Alto
Iscritto da 4 anni
Hai chiesto informazioni su questa proprietà
L'agente La contatterà al più presto
Pubblicato da
1
Annunci
2025
Iscritto
Prenota una visita con Eric Herbert
Scegli una data e indica se preferisci un tour virtuale o di persona con l’agente.
Data preferita
Tipo di tour

Ultimo aggiornamento
Agosto 5
Prima pubblicazione
Jul 31
Licenza agente
#201219027
Riferimento annuncio
2142808788662470
Stato dell'annuncio
Proprietà simili nelle vicinanze
Nuovi annunci a Scappoose

Esplora più immobili in vendita
Guide e storie correlate
La fiducia dei migliori broker del mondo
Gli agenti dietro le proprietà più straordinarie del mondo pubblicano su JamesEdition.
- Annunci di Sotheby's, Christie's, BARNES ed Engel & Völkers
- Ogni annuncio è verificato prima della pubblicazione
- Si metta in contatto diretto con agenti verificati
Continuando, accetta i nostri Termini e la nostra Informativa sulla privacy.
brokerages we
partnered with
partnered with