
$687,592
Vendita Maison D'architecte 6 Pezzi
- 4 Camere
- 4 Bagni
- 2,175 Sqft
- 20,000 Sqft lot
- Aggiornato: Settembre 3
Informazioni sulla proprietà
La descrizione è stata tradotta automaticamente.
La descrizione viene visualizzata nella lingua originale.
iad France - Charlène Lamoureux presents: SAVONNIÈRES – QUIET AND RESIDENTIAL NEIGHBORHOOD
ARCHITECT-DESIGNED HOUSE FROM 2009 WITH INDOOR POOL, SPACIOUS ROOMS, LARGE GARDEN, AND EXCELLENT ENERGY PERFORMANCE
Built on a 1,858 m² plot, this architect-designed house from 2009 offers 202 m² of living space, plus a 100 m² indoor pool area, providing over 300 m² of living and relaxation spac
ARCHITECT-DESIGNED HOUSE FROM 2009 WITH INDOOR POOL, SPACIOUS ROOMS, LARGE GARDEN, AND EXCELLENT ENERGY PERFORMANCE
Built on a 1,858 m² plot, this architect-designed house from 2009 offers 202 m² of living space, plus a 100 m² indoor pool area, providing over 300 m² of living and relaxation spac
iad France - Charlène Lamoureux presents: SAVONNIÈRES – QUIET AND RESIDENTIAL NEIGHBORHOOD
ARCHITECT-DESIGNED HOUSE FROM 2009 WITH INDOOR POOL, SPACIOUS ROOMS, LARGE GARDEN, AND EXCELLENT ENERGY PERFORMANCE
Built on a 1,858 m² plot, this architect-designed house from 2009 offers 202 m² of living space, plus a 100 m² indoor pool area, providing over 300 m² of living and relaxation space.
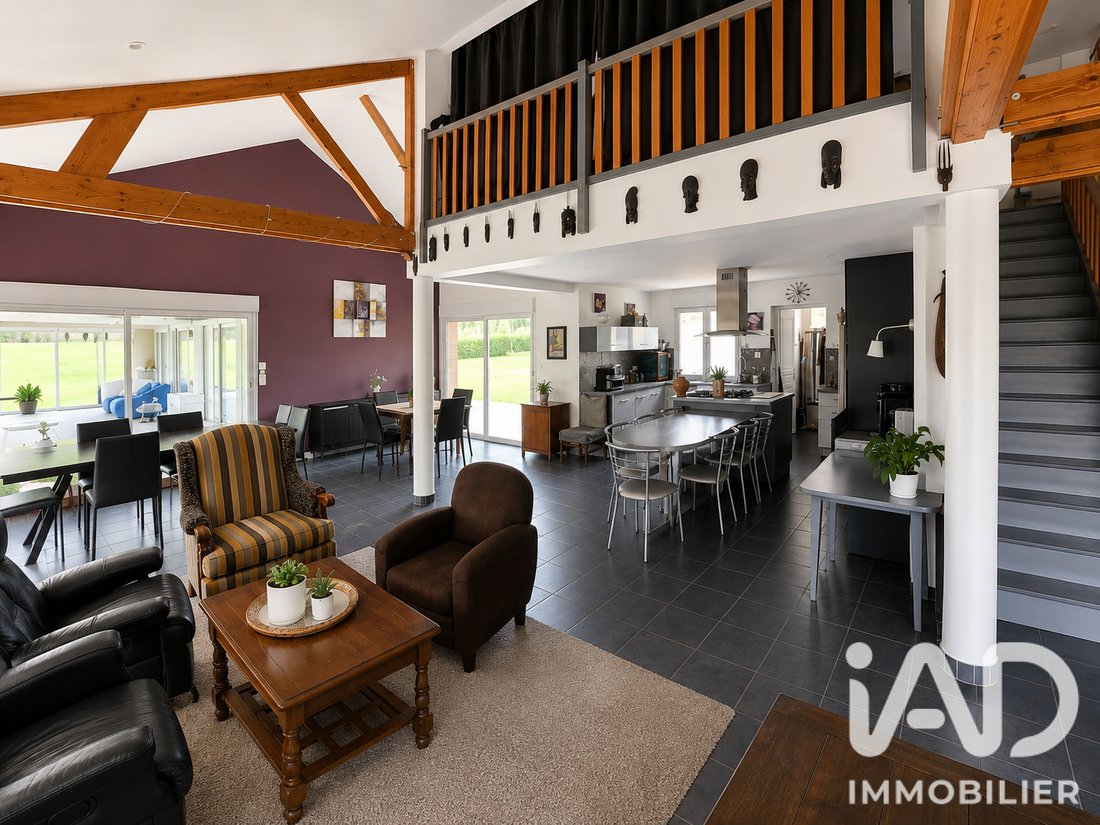
From the entrance, the volumes reveal themselves with high ceilings and pleasant natural light. A large entrance with a closet leads to a vast living area of more than 68 m², the true heart of the home.
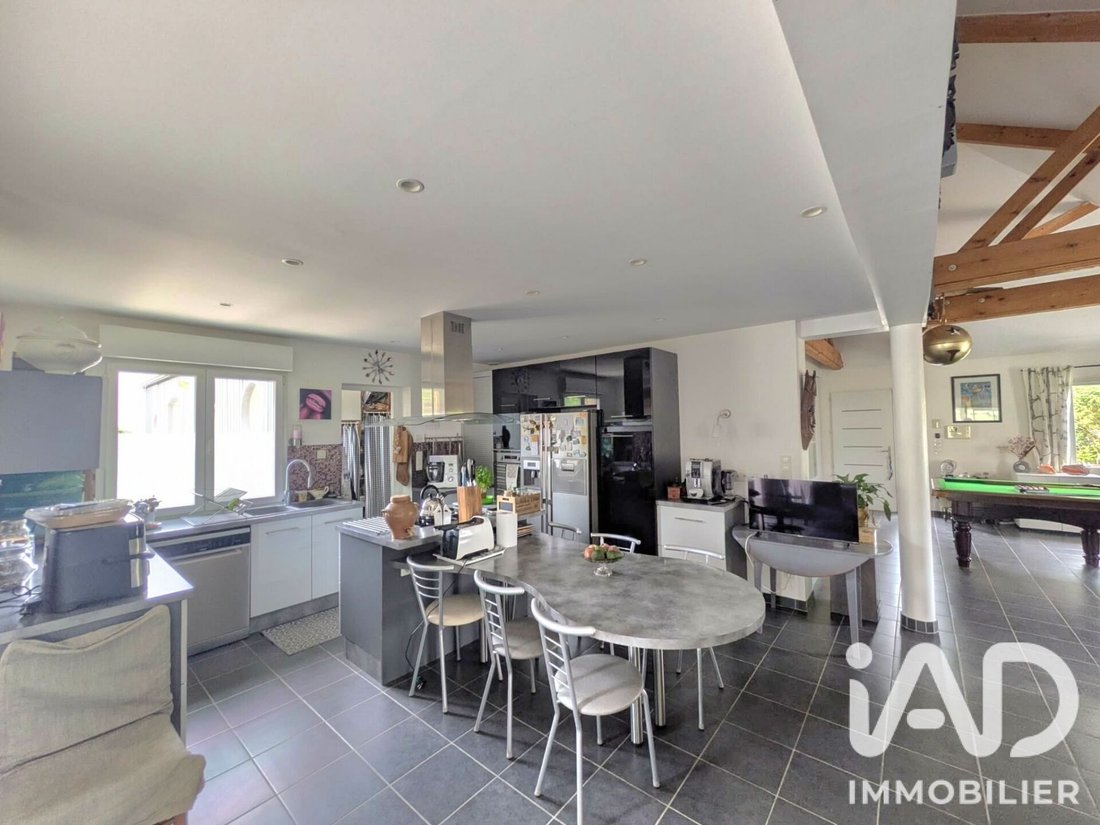
It includes a lounge area, dining room, and an open, fitted and equipped kitchen, complemented by a pantry. Large openings allow full enjoyment of the outdoors and direct access to the pool area.
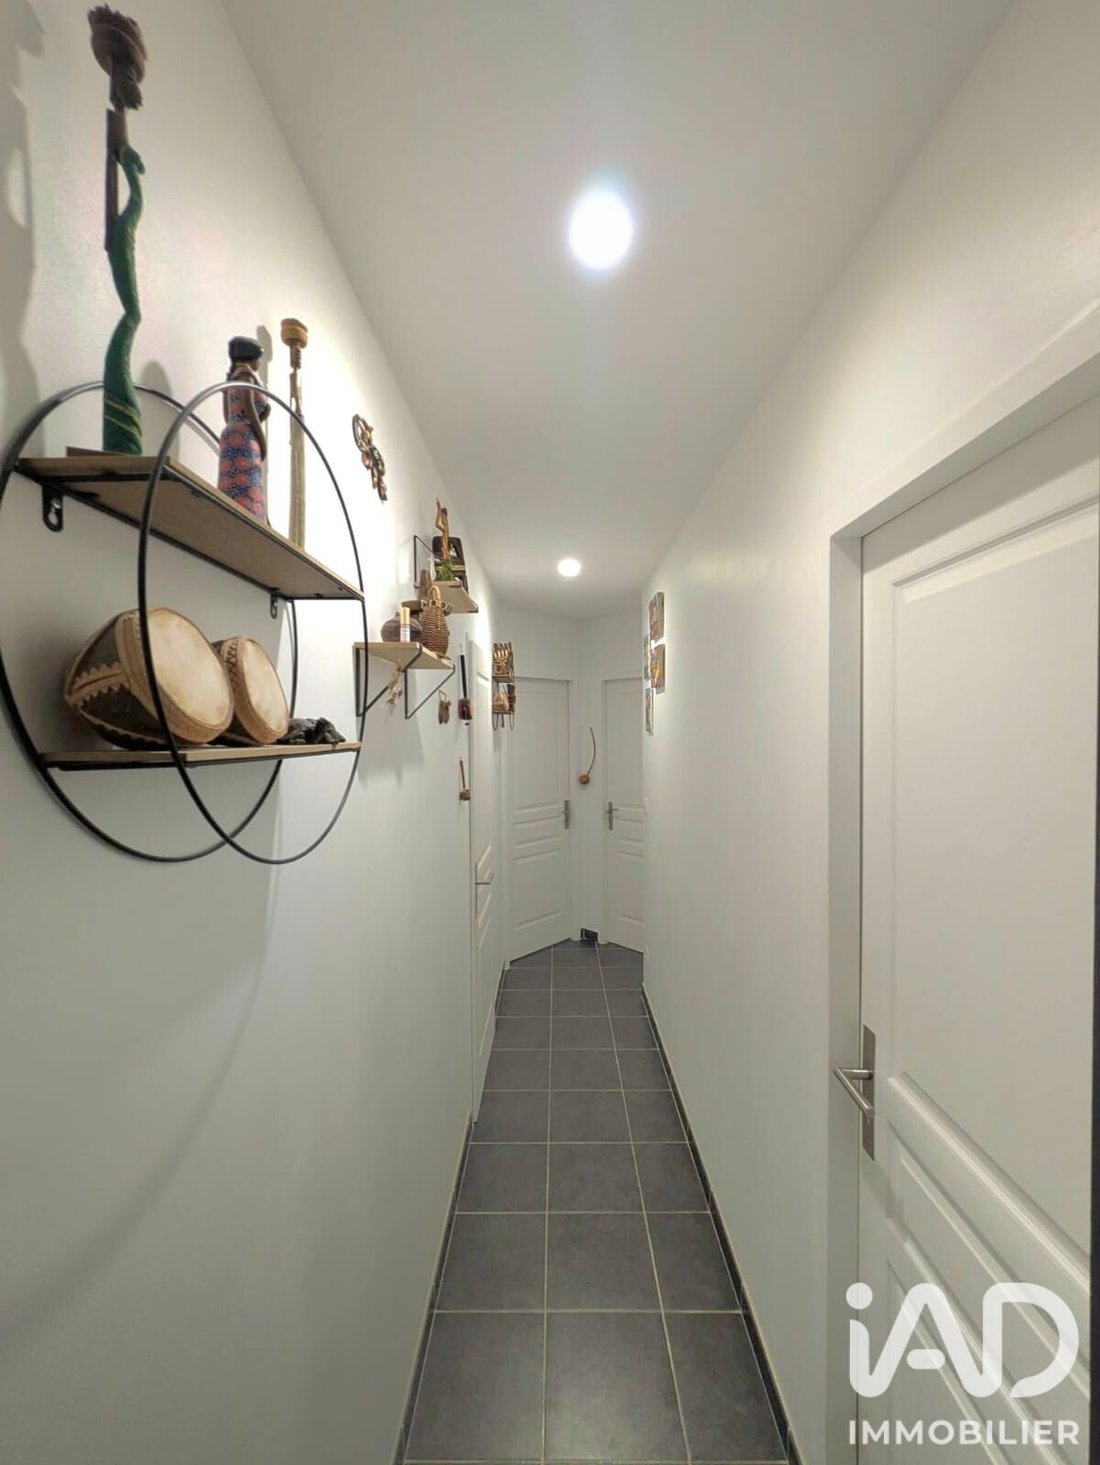
The single-level sleeping area is organized around three bedrooms, including a master bedroom with a shower room and dressing room. The other two bedrooms each have their own shower room. A separate toilet completes this level.
Every space is designed to combine comfort, functionality, and quality of life daily.
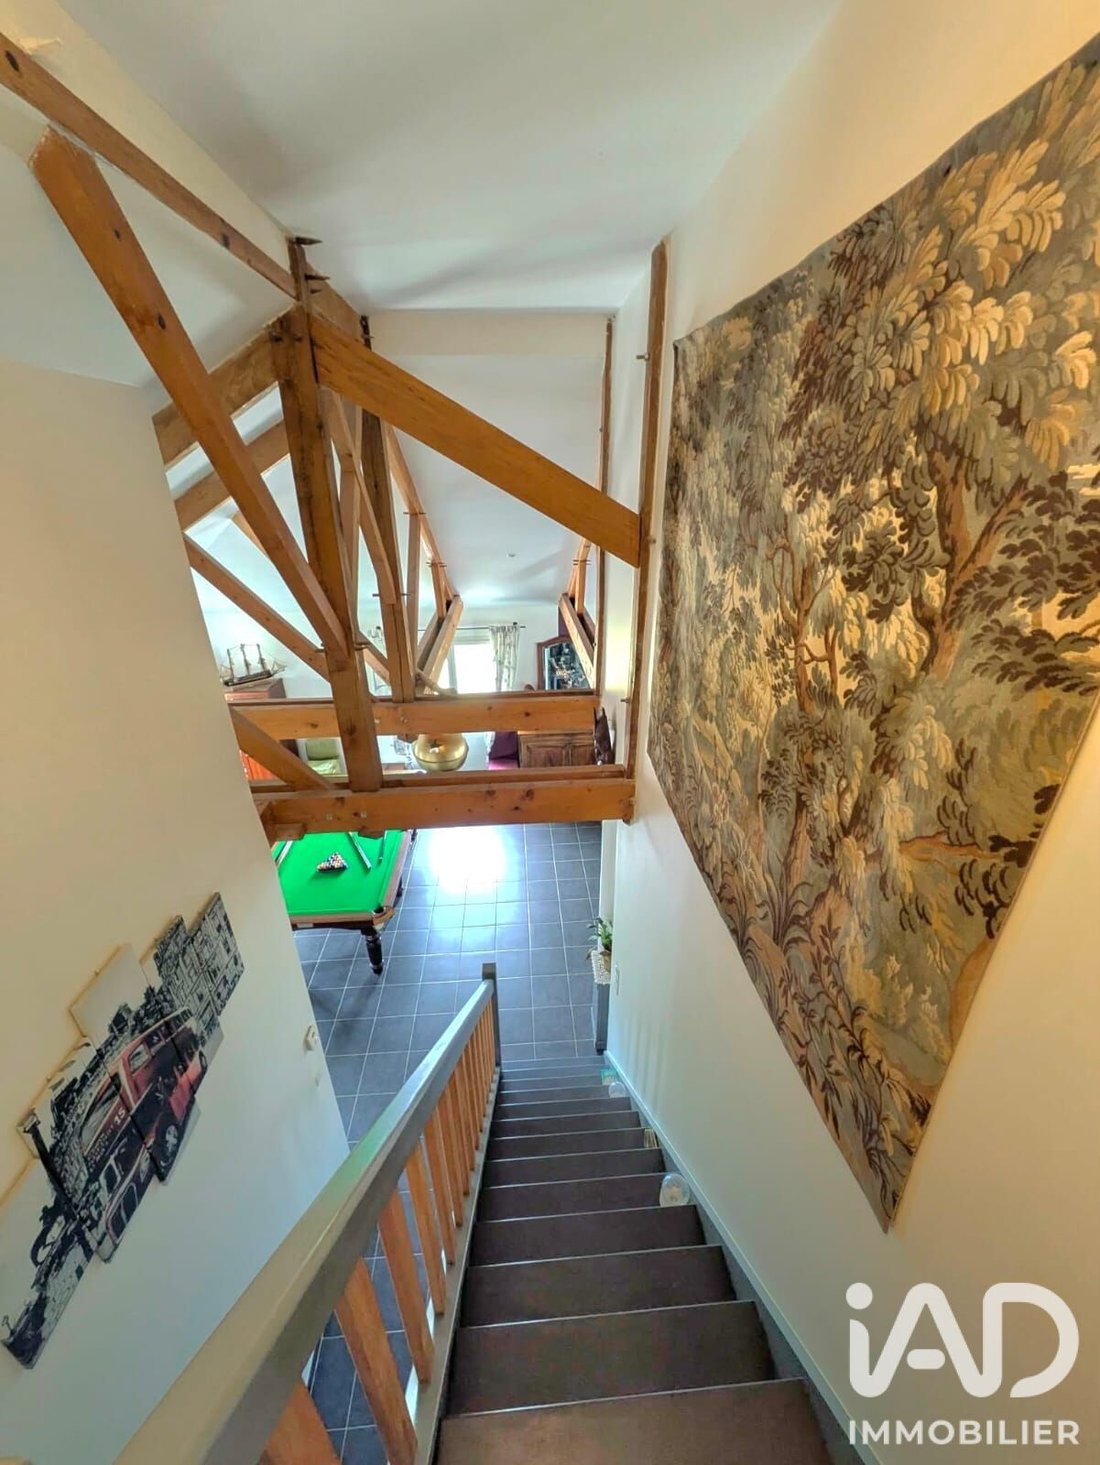
Upstairs, a 21 m² mezzanine, currently set up as a home cinema, offers additional versatile space: playroom, office, relaxation area, or bedroom as needed.
There is also a full basement of over 100 m², including a fourth bedroom with its own shower room and toilet, a garage, laundry room, technical area, ample storage, and a nice cellar. An accessible crawl space completes the whole.
A true extension of the house, the 100 m² pool area offers a privileged setting dedicated to relaxation. Accessible directly from the house and from outside, it allows full enjoyment of the pool all year round.
At the heart of this space, the 8 x 4 m saltwater pool blends harmoniously, creating an additional living area ideal for sharing moments with family or friends, summer and winter alike.
Outside, the fully fenced garden offers a green and preserved environment. A beautiful tiled terrace, equipped with two retractable awnings, allows full enjoyment of sunny days. A pétanque court completes this friendly space.
The property benefits from quality equipment:
- Underfloor heating system combined with a heat pump for the house
- A second new heat pump dedicated to the pool
- Double glazing
- Electric roller shutters
- Motorized gate and garage door
- Alarm system
Energy rating: DPE B – GES A
The energy consumption indicated in the DPE notably includes the equipment related to the pool area.
Located in a quiet and residential area of Savonnières, the property enjoys a pleasant environment while remaining close to amenities. Schools are within about a 10-minute walk, with quick access to public transport and main roads.
A property with generous volumes and features designed for comfort, offering a rare living environment in Savonnières, just minutes from the center of Tours.
Agency fees payable by the seller.
A valid ID will be requested at the visit, in accordance with article [hidden information] of the Monetary and Financial Code. Information on risks to which this property is exposed, including the legal obligation for brush clearing, is available on the Géorisques website: [hidden information]
This real estate listing was written under the editorial responsibility of Ms. Charlène Lamoureux, independent real estate agent (without holding funds), commercial agent of SAS [hidden information] France registered with the Tours RSAC under number [hidden information], holder of the real estate canvassing card on behalf of the company [hidden information] France SAS.
Le informazioni sui rischi a cui è esposta questa proprietà sono disponibili sul sito web di Géorisques: https://www.georisques.gouv.fr/
ARCHITECT-DESIGNED HOUSE FROM 2009 WITH INDOOR POOL, SPACIOUS ROOMS, LARGE GARDEN, AND EXCELLENT ENERGY PERFORMANCE
Built on a 1,858 m² plot, this architect-designed house from 2009 offers 202 m² of living space, plus a 100 m² indoor pool area, providing over 300 m² of living and relaxation space.
From the entrance, the volumes reveal themselves with high ceilings and pleasant natural light. A large entrance with a closet leads to a vast living area of more than 68 m², the true heart of the home.
It includes a lounge area, dining room, and an open, fitted and equipped kitchen, complemented by a pantry. Large openings allow full enjoyment of the outdoors and direct access to the pool area.
The single-level sleeping area is organized around three bedrooms, including a master bedroom with a shower room and dressing room. The other two bedrooms each have their own shower room. A separate toilet completes this level.
Every space is designed to combine comfort, functionality, and quality of life daily.
Upstairs, a 21 m² mezzanine, currently set up as a home cinema, offers additional versatile space: playroom, office, relaxation area, or bedroom as needed.
There is also a full basement of over 100 m², including a fourth bedroom with its own shower room and toilet, a garage, laundry room, technical area, ample storage, and a nice cellar. An accessible crawl space completes the whole.
A true extension of the house, the 100 m² pool area offers a privileged setting dedicated to relaxation. Accessible directly from the house and from outside, it allows full enjoyment of the pool all year round.
At the heart of this space, the 8 x 4 m saltwater pool blends harmoniously, creating an additional living area ideal for sharing moments with family or friends, summer and winter alike.
Outside, the fully fenced garden offers a green and preserved environment. A beautiful tiled terrace, equipped with two retractable awnings, allows full enjoyment of sunny days. A pétanque court completes this friendly space.
The property benefits from quality equipment:
- Underfloor heating system combined with a heat pump for the house
- A second new heat pump dedicated to the pool
- Double glazing
- Electric roller shutters
- Motorized gate and garage door
- Alarm system
Energy rating: DPE B – GES A
The energy consumption indicated in the DPE notably includes the equipment related to the pool area.
Located in a quiet and residential area of Savonnières, the property enjoys a pleasant environment while remaining close to amenities. Schools are within about a 10-minute walk, with quick access to public transport and main roads.
A property with generous volumes and features designed for comfort, offering a rare living environment in Savonnières, just minutes from the center of Tours.
Agency fees payable by the seller.
A valid ID will be requested at the visit, in accordance with article [hidden information] of the Monetary and Financial Code. Information on risks to which this property is exposed, including the legal obligation for brush clearing, is available on the Géorisques website: [hidden information]
This real estate listing was written under the editorial responsibility of Ms. Charlène Lamoureux, independent real estate agent (without holding funds), commercial agent of SAS [hidden information] France registered with the Tours RSAC under number [hidden information], holder of the real estate canvassing card on behalf of the company [hidden information] France SAS.
Le informazioni sui rischi a cui è esposta questa proprietà sono disponibili sul sito web di Géorisques: https://www.georisques.gouv.fr/
-
Tipo di proprietà
Casa
-
Piani
1
-
Anno di costruzione
2008
-
Prezzo/piede²
$316
-
Emissioni
A
-
Consumo
B
Caratteristiche
- Giardino
- Piscina
- Garage
- Soffitto alto
Esplora la zona
Savonnières, Centro-Val della Loira, Francia
Visualizza su Google Maps
Prezzo per sqft
Basso
Alto
Iscritto da 3 anni
Hai chiesto informazioni su questa proprietà
L'agente La contatterà al più presto
Pubblicato da
11314
Annunci
2023
Iscritto
Prenota una visita con the agent
Scegli una data e indica se preferisci un tour virtuale o di persona con l’agente.
Data preferita
Tipo di tour
Ultimo aggiornamento
Settembre 3
Prima pubblicazione
Jun 23
Riferimento annuncio
2055129
La fiducia dei migliori broker del mondo
Gli agenti dietro le proprietà più straordinarie del mondo pubblicano su JamesEdition.
- Annunci di Sotheby's, Christie's, BARNES ed Engel & Völkers
- Ogni annuncio è verificato prima della pubblicazione
- Si metta in contatto diretto con agenti verificati
Continuando, accetta i nostri Termini e la nostra Informativa sulla privacy.