$1,196,186
Appartamento DI Lusso DI 4.5 Locali Piano Terra Savièse Green Line
- 2 Camere
- 1 Bagni
- 1,438 Sqft
- Aggiornato: Agosto 7
- 1
Informazioni sulla proprietà
La descrizione è stata tradotta automaticamente.
La descrizione viene visualizzata nella lingua originale.
Building permit in force
Construction start expected end of 2026
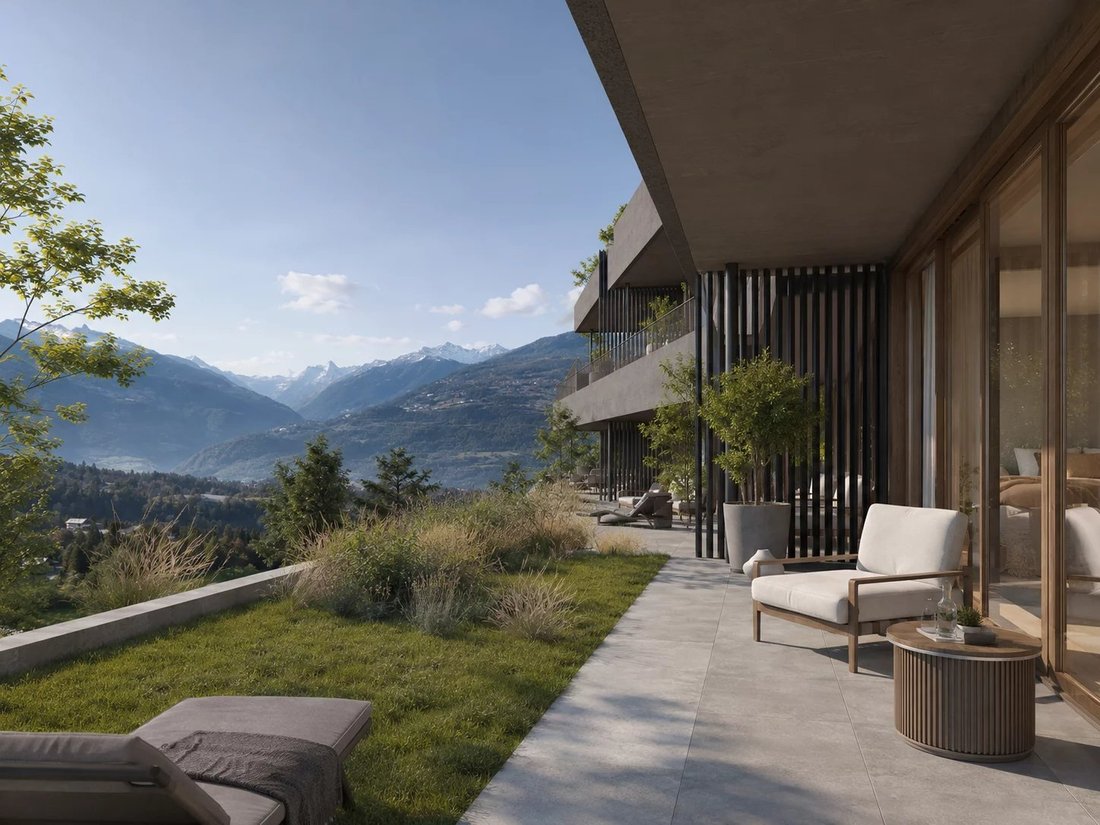
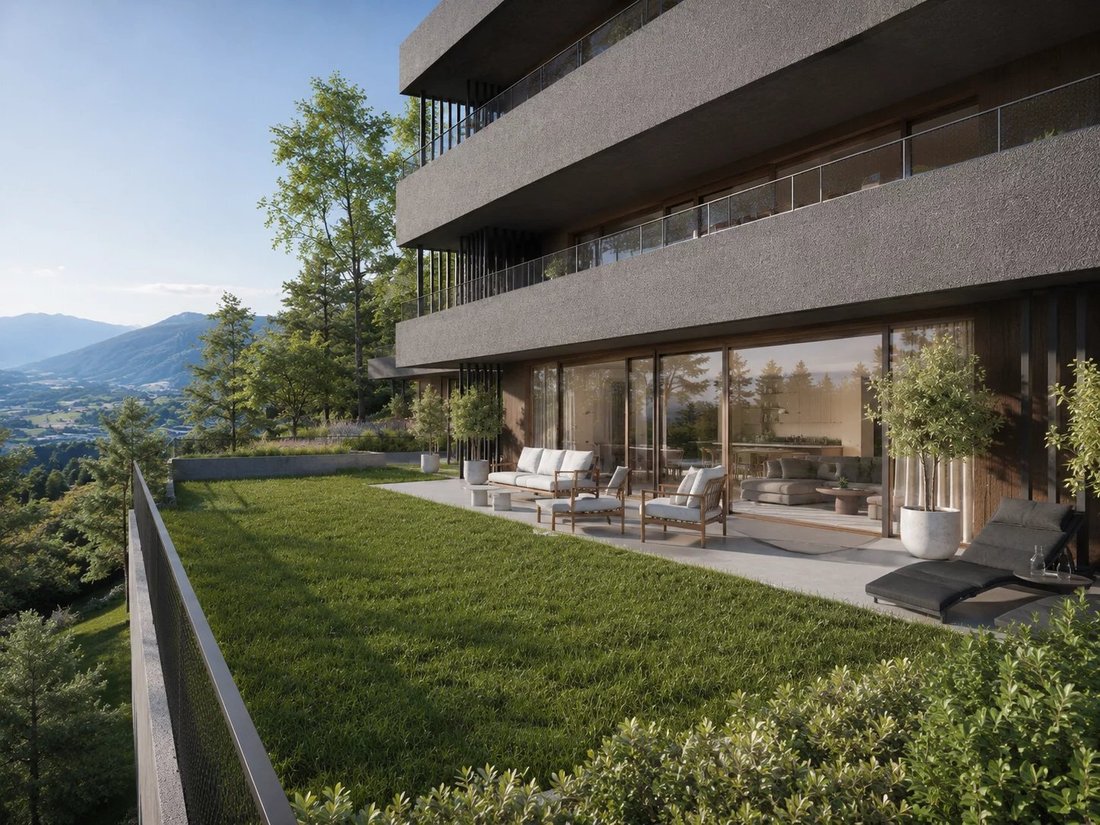
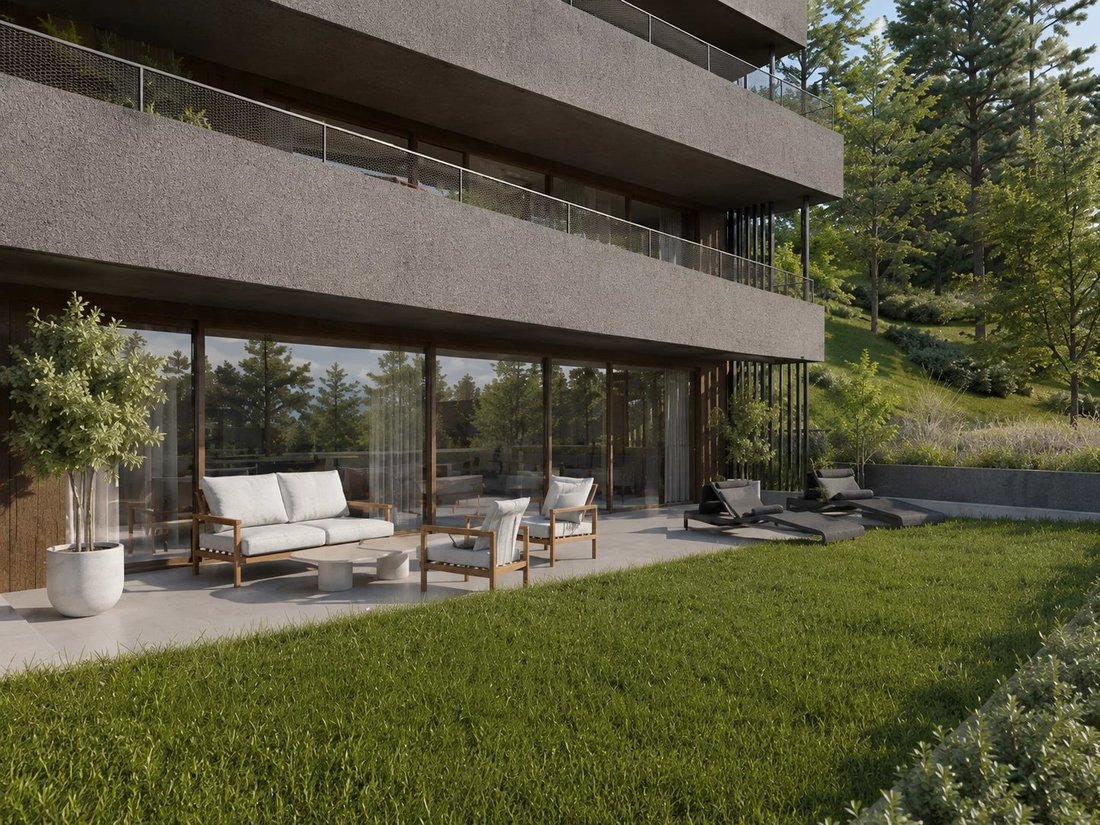
Located within the Green Line development, this magnificent 4.5-room apartment occupies the ground floor of Building C. Thanks to its terrace positioning on the natural slope of the land, it benefits from good privacy, generous sunlight, and a true sense of openness to the landscape.
Thoughtfully designed volumes for
Construction start expected end of 2026
Located within the Green Line development, this magnificent 4.5-room apartment occupies the ground floor of Building C. Thanks to its terrace positioning on the natural slope of the land, it benefits from good privacy, generous sunlight, and a true sense of openness to the landscape.
Thoughtfully designed volumes for
Building permit in force
Construction start expected end of 2026
Located within the Green Line development, this magnificent 4.5-room apartment occupies the ground floor of Building C. Thanks to its terrace positioning on the natural slope of the land, it benefits from good privacy, generous sunlight, and a true sense of openness to the landscape.
Thoughtfully designed volumes for comfort:
Apartment C2 has a gross living area of 116.75 m², complemented by a spacious terrace of 50.50 m² and a garden of 93 m², for a total gross weighted sale area of 133.58 m².
It notably includes:
- a large living room with open kitchen and dining area of nearly 34 m²;
- a comfortable master suite;
- 2 additional bedrooms, one of which can also serve as an office;
- 1 bathroom;
- 1 shower room;
- an entrance hall and functional circulation spaces.
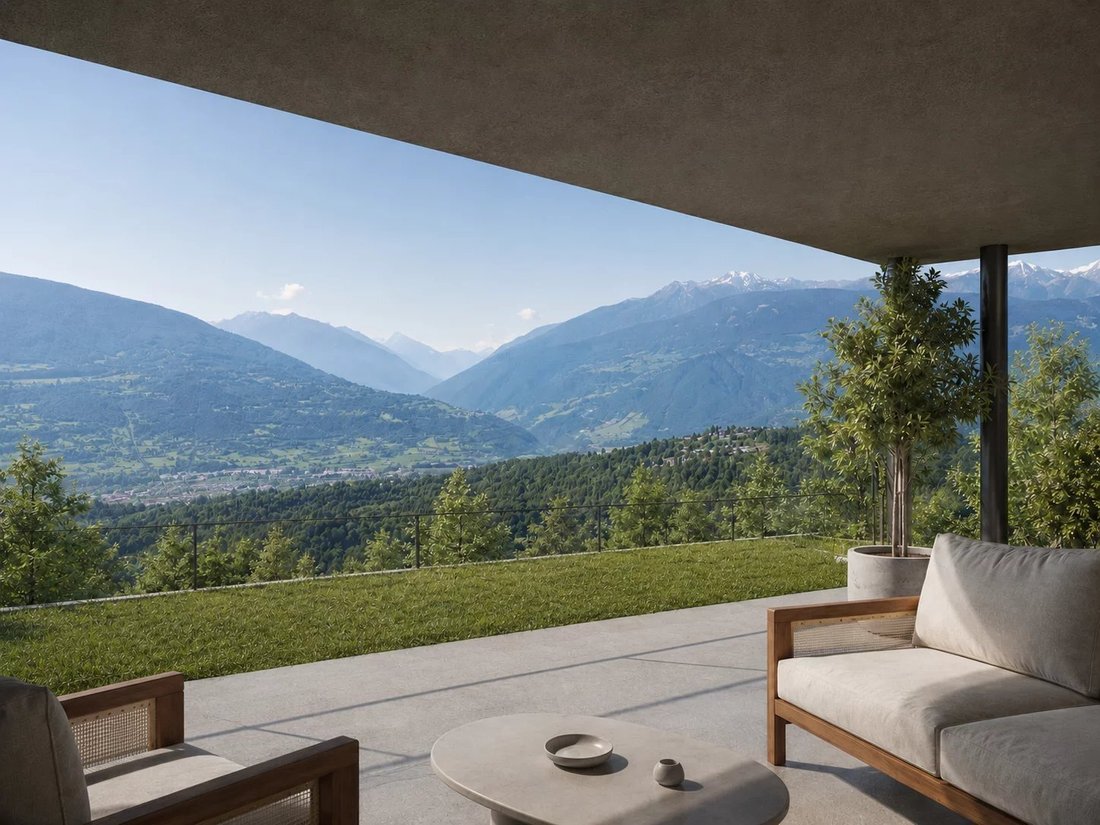
Large glazed openings naturally extend the living spaces to the outside and allow full enjoyment of the light as well as the unobstructed view.
A terrace and garden designed as an additional room
With over 50.5 m² of terrace and a 93 m² garden, there is enough space to set up an outdoor lounge, a large dining table, and a relaxation area.
Partially covered by the upper floor, it allows outdoor enjoyment for much of the year while maintaining a direct connection with the landscape and surrounding vegetation.
A contemporary and sustainable residence
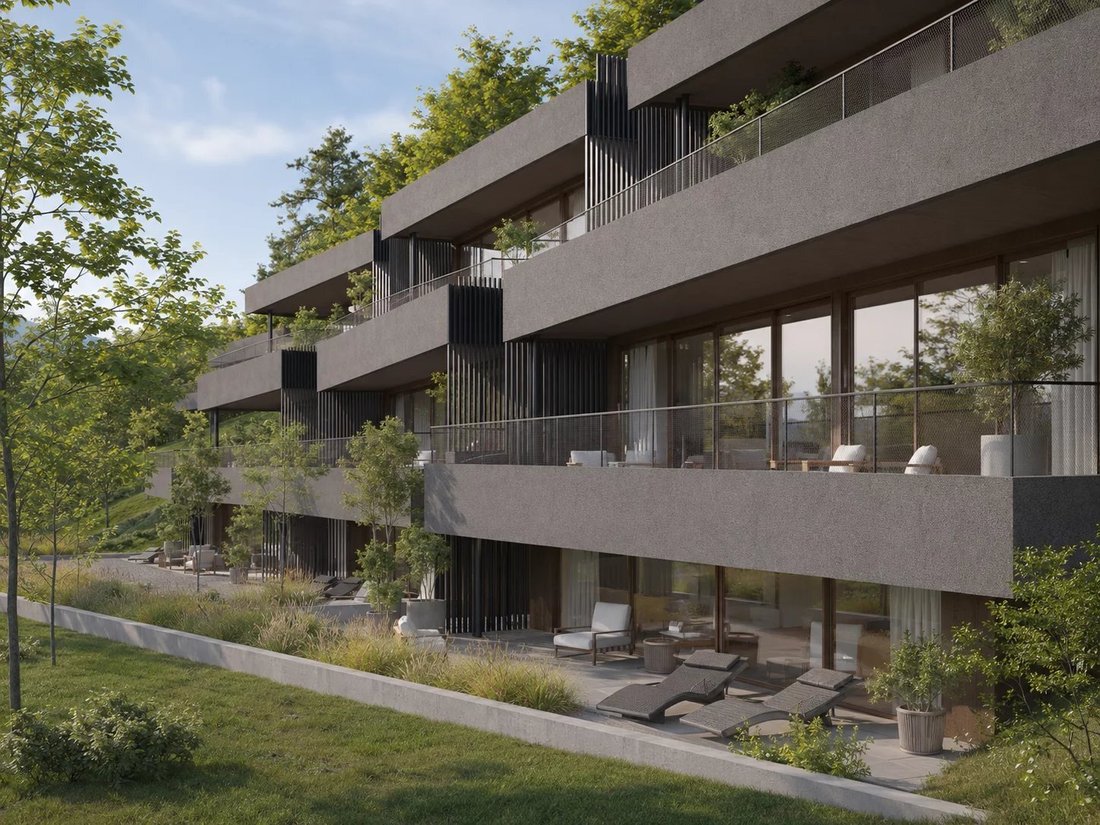
The Green Line development features terraced construction comprising 16 units, designed to combine the advantages of a modern apartment with the privacy and outdoor spaces of a detached house.
The planned features include:
- underfloor heating with thermostats;
- air-to-water heat pump;
- photovoltaic panels on the roof;
- large glazed bays with insulating glazing;
- sliding windows and doors;
- motorized Venetian blinds;
- fiber optic and RJ45 sockets;
- intercom;
- elevator connecting different levels and the parking;
- centralized water softener;
- parking spaces prepared for charging stations;
- customizable interior finishes depending on construction progress and budgets.
A cellar completes the property.
Two indoor parking spaces are mandatory at an additional cost of CHF 35,000 each.
A privileged location minutes from Sion
Located on Route de la Combettaz, in a quiet residential area of Drône, the development enjoys a commanding position above the Rhône plain.
An ideal setting for those seeking tranquility, nature, and an exceptional view while remaining quickly connected to Savièse and the city of Sion.
A new apartment with generous volumes, designed to enjoy the light, tranquility, and Valaisan panorama every day.
Contact us to receive the complete brochure, plans, construction description, and reservation conditions.
Construction start expected end of 2026
Located within the Green Line development, this magnificent 4.5-room apartment occupies the ground floor of Building C. Thanks to its terrace positioning on the natural slope of the land, it benefits from good privacy, generous sunlight, and a true sense of openness to the landscape.
Thoughtfully designed volumes for comfort:
Apartment C2 has a gross living area of 116.75 m², complemented by a spacious terrace of 50.50 m² and a garden of 93 m², for a total gross weighted sale area of 133.58 m².
It notably includes:
- a large living room with open kitchen and dining area of nearly 34 m²;
- a comfortable master suite;
- 2 additional bedrooms, one of which can also serve as an office;
- 1 bathroom;
- 1 shower room;
- an entrance hall and functional circulation spaces.
Large glazed openings naturally extend the living spaces to the outside and allow full enjoyment of the light as well as the unobstructed view.
A terrace and garden designed as an additional room
With over 50.5 m² of terrace and a 93 m² garden, there is enough space to set up an outdoor lounge, a large dining table, and a relaxation area.
Partially covered by the upper floor, it allows outdoor enjoyment for much of the year while maintaining a direct connection with the landscape and surrounding vegetation.
A contemporary and sustainable residence
The Green Line development features terraced construction comprising 16 units, designed to combine the advantages of a modern apartment with the privacy and outdoor spaces of a detached house.
The planned features include:
- underfloor heating with thermostats;
- air-to-water heat pump;
- photovoltaic panels on the roof;
- large glazed bays with insulating glazing;
- sliding windows and doors;
- motorized Venetian blinds;
- fiber optic and RJ45 sockets;
- intercom;
- elevator connecting different levels and the parking;
- centralized water softener;
- parking spaces prepared for charging stations;
- customizable interior finishes depending on construction progress and budgets.
A cellar completes the property.
Two indoor parking spaces are mandatory at an additional cost of CHF 35,000 each.
A privileged location minutes from Sion
Located on Route de la Combettaz, in a quiet residential area of Drône, the development enjoys a commanding position above the Rhône plain.
An ideal setting for those seeking tranquility, nature, and an exceptional view while remaining quickly connected to Savièse and the city of Sion.
A new apartment with generous volumes, designed to enjoy the light, tranquility, and Valaisan panorama every day.
Contact us to receive the complete brochure, plans, construction description, and reservation conditions.
-
Tipo di proprietà
Appartamento
-
Prezzo/piede²
$831
Caratteristiche
- Giardino
- Terrazza
- Vista sulle montagne
- Ascensore
- Idromassaggio
- Moderno
- Privacy
- Isola della cucina
- Controsoffitti in pietra
Caratteristiche
Lot
Interni
- Isola della cucina
- Idromassaggio
- Ascensore
- Controsoffitti in pietra
Outdoor
- Terrazza
- Balcone
- Parcheggio
- Giardino
Esplora la zona
Rue de la Combettaz 31.1, Savièse, Vallese, Svizzera
Visualizza su Google Maps
Prezzo per sqft
Basso
Alto
Iscritto da 1 anno
Hai chiesto informazioni su questa proprietà
L'agente La contatterà al più presto
Pubblicato da
25
Annunci
2025
Iscritto
Prenota una visita con the agent
Scegli una data e indica se preferisci un tour virtuale o di persona con l’agente.
Data preferita
Tipo di tour
Ultimo aggiornamento
Agosto 7
Prima pubblicazione
Aprile 28
Riferimento annuncio
86961870
Proprietà simili nelle vicinanze
Nuovi annunci a Savièse

Esplora più immobili in vendita
Savièse, Vallese, Svizzera ricerche popolari
- Proprietà immobiliari Vista Città a Savièse, Vallese, Svizzera
- Proprietà immobiliari Privacy a Savièse, Vallese, Svizzera
- Proprietà immobiliari Collina a Savièse, Vallese, Svizzera
- Proprietà immobiliari Investimento immobiliare a Savièse, Vallese, Svizzera
- Proprietà immobiliari Nuove costruzioni a Savièse, Vallese, Svizzera
- Proprietà immobiliari con Libreria a Savièse, Vallese, Svizzera
- Proprietà immobiliari con Aria condizionata a Savièse, Vallese, Svizzera
- Proprietà immobiliari con Idromassaggio a Savièse, Vallese, Svizzera
- Proprietà immobiliari con Campo da tennis a Savièse, Vallese, Svizzera
- Proprietà immobiliari con Cucina aperta a Savièse, Vallese, Svizzera
- Proprietà immobiliari con Cinema a Savièse, Vallese, Svizzera
Savièse, Vallese, Svizzera Quartieri
Guide e storie correlate
La fiducia dei migliori broker del mondo
Gli agenti dietro le proprietà più straordinarie del mondo pubblicano su JamesEdition.
- Annunci di Sotheby's, Christie's, BARNES ed Engel & Völkers
- Ogni annuncio è verificato prima della pubblicazione
- Si metta in contatto diretto con agenti verificati
Continuando, accetta i nostri Termini e la nostra Informativa sulla privacy.