$763,395
In Vendita, Chalet, 1965 Savièse, Ref 6000148
- 3 Camere
- 2 Bagni
- 1,158 Sqft
- 6,771 Sqft lot
- Aggiornato: Settembre 12
- 7
Informazioni sulla proprietà
La descrizione è stata tradotta automaticamente.
La descrizione viene visualizzata nella lingua originale.
EN EXCLUSIVITE
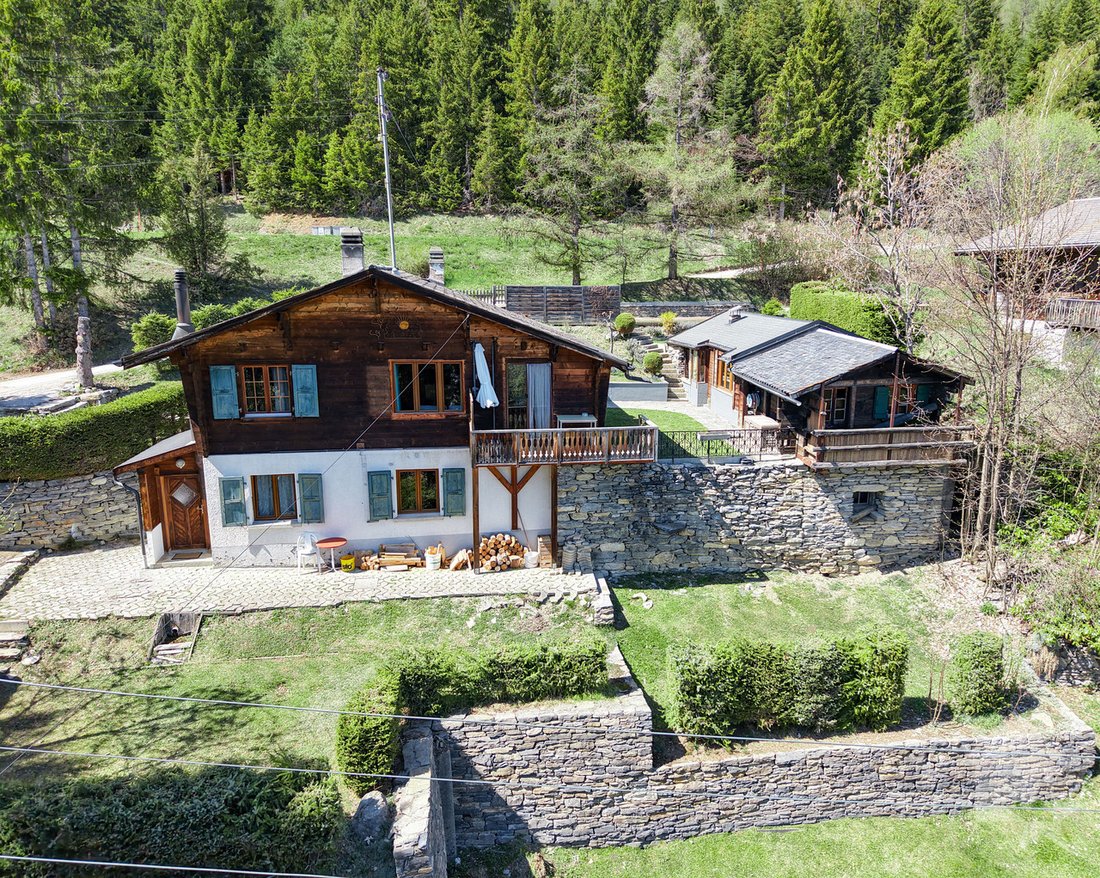
This charming chalet with two apartments (3.5 rooms and 2.5 rooms) is located on the heights of Savièse, in Les Mayens-de-la-Zour. Thanks to its south-facing position, it gets plenty of sunshine all year round, from morning to night. It also enjoys great peace and quiet, a lovely view and a very relaxing green setting.
HIGHLIGHTS:
This charming chalet with two apartments (3.5 rooms and 2.5 rooms) is located on the heights of Savièse, in Les Mayens-de-la-Zour. Thanks to its south-facing position, it gets plenty of sunshine all year round, from morning to night. It also enjoys great peace and quiet, a lovely view and a very relaxing green setting.
HIGHLIGHTS:
- Savièse, commune where
EN EXCLUSIVITE
This charming chalet with two apartments (3.5 rooms and 2.5 rooms) is located on the heights of Savièse, in Les Mayens-de-la-Zour. Thanks to its south-facing position, it gets plenty of sunshine all year round, from morning to night. It also enjoys great peace and quiet, a lovely view and a very relaxing green setting.
HIGHLIGHTS:
Distances:
The quality of life in the Savièse conurbation is unquestionable, and it has all the essential amenities. Its highly developed social life and numerous sporting and cultural activities delight young and old alike.
The shell is of very good quality and the chalet is habitable as it stands, but some refreshment would make this chalet a magnificent object. There is also the possibility of converting it into a dwelling by making an internal access between the two floors. It is equally suitable for a main residence or a second home!!
It is composed as follows:
Apartment 3.5 rooms (58.6 m2):
Apartment 2.5 rooms (54.9 m2):
Outbuilding (58 m2):
Exteriors:
Various renovations:
This property has a gross living area of approx. 107.5 m2 and a gross usable area (including outbuilding and cellar) of approx. 171.5 m2.
This charming chalet with two apartments (3.5 rooms and 2.5 rooms) is located on the heights of Savièse, in Les Mayens-de-la-Zour. Thanks to its south-facing position, it gets plenty of sunshine all year round, from morning to night. It also enjoys great peace and quiet, a lovely view and a very relaxing green setting.
HIGHLIGHTS:
- Savièse, commune where it’s good to live with all its activities and facilities
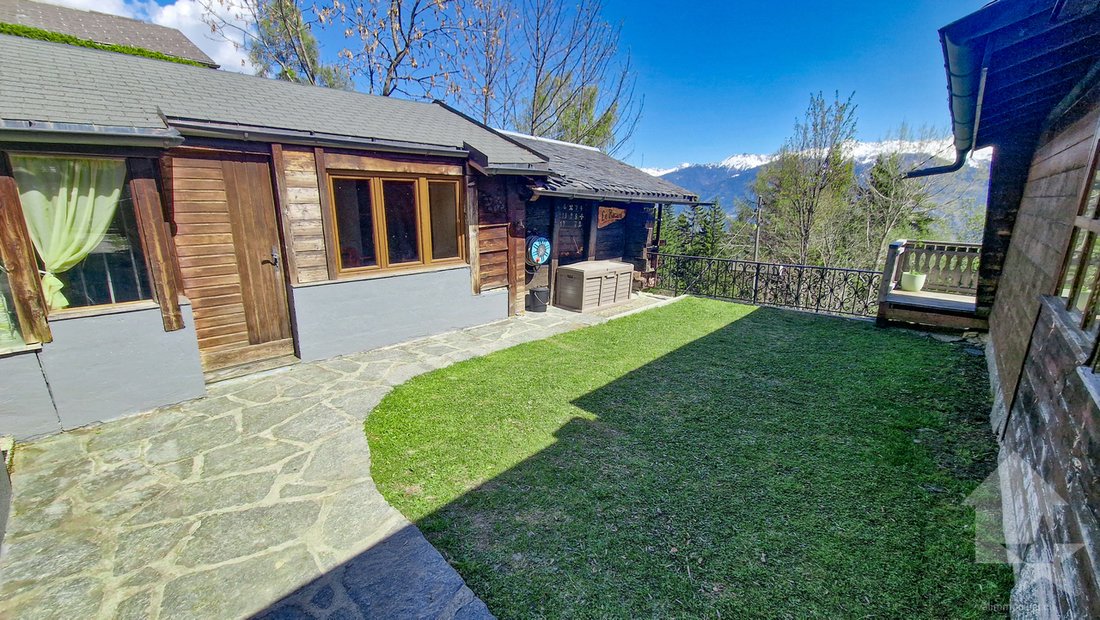
- Pretty view of the Alpine arc
- Location enjoying great calm and very green
- Excellent sunshine all year round from morning to evening
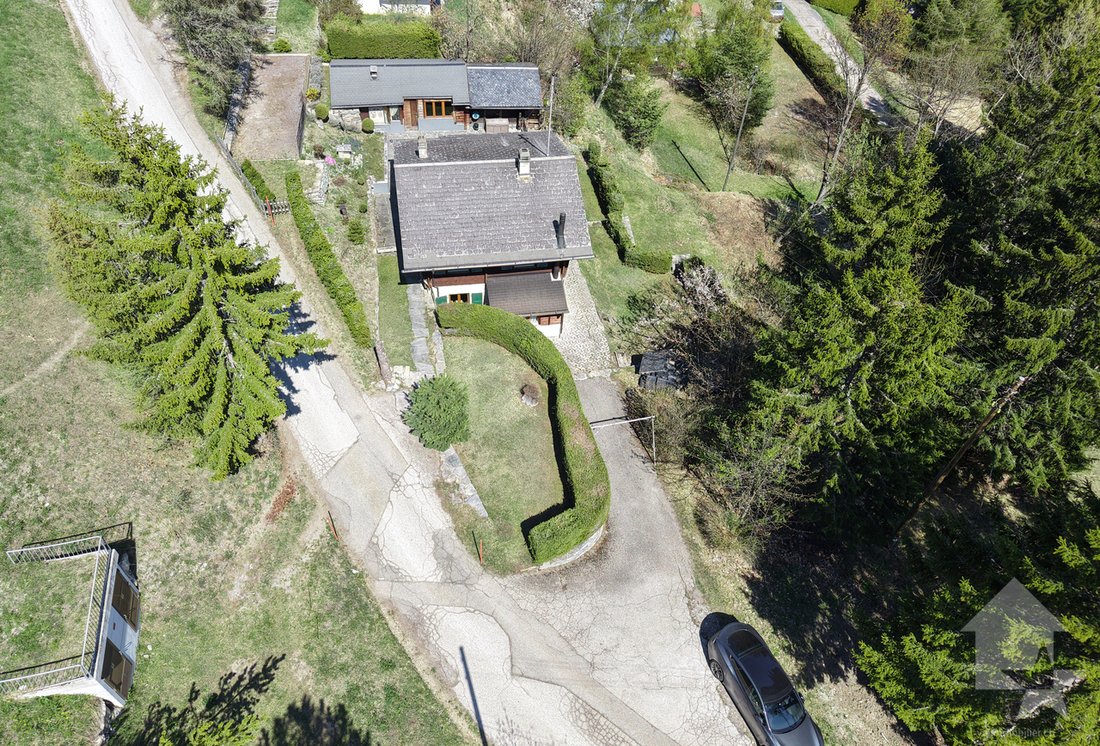
- Very easy access all year round
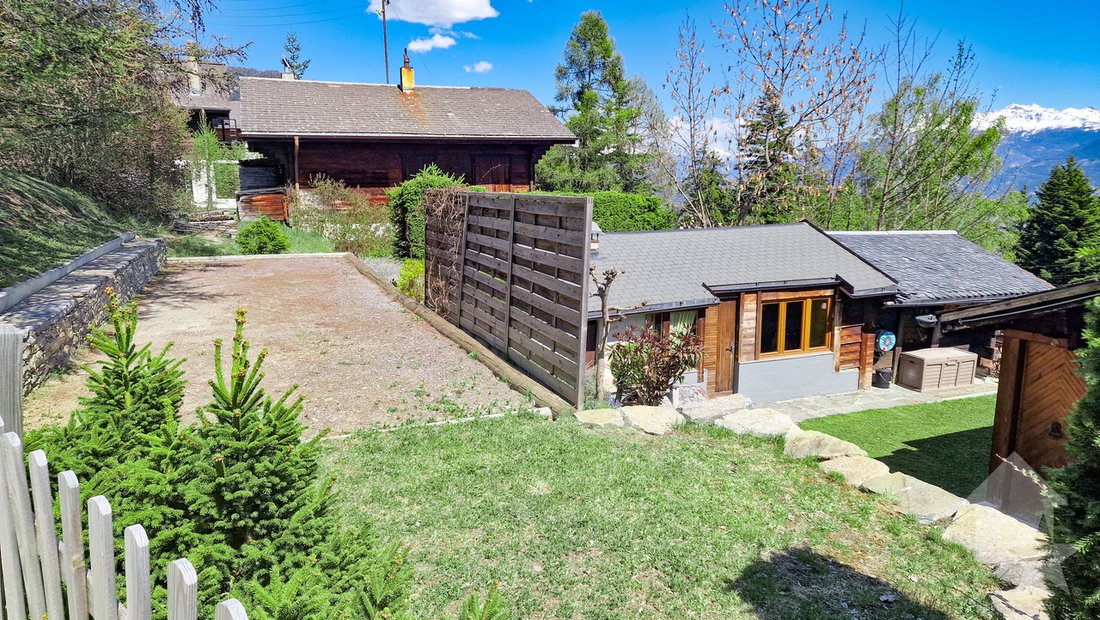
- Very pretty exteriors with lawn area, pétanque court and magnificent dry-stone wall
- Very practical outbuilding
- Sale as second home and to authorized non-Swiss persons
Distances:
- All the amenities of a large commune like Savièse are 7.2 kilometers / 9 min. by car (shopping center, medical center, dentists, schools, Post Office, etc.)
- It takes 18 minutes by car to reach Sion train station (11.9 km) and 15 minutes to reach the freeway junction (12.2 km)
- All the ski resorts and golf courses in central Valais can be reached in around 30 minutes or less
The quality of life in the Savièse conurbation is unquestionable, and it has all the essential amenities. Its highly developed social life and numerous sporting and cultural activities delight young and old alike.
The shell is of very good quality and the chalet is habitable as it stands, but some refreshment would make this chalet a magnificent object. There is also the possibility of converting it into a dwelling by making an internal access between the two floors. It is equally suitable for a main residence or a second home!!
It is composed as follows:
Apartment 3.5 rooms (58.6 m2):
- Entrance with checkroom area
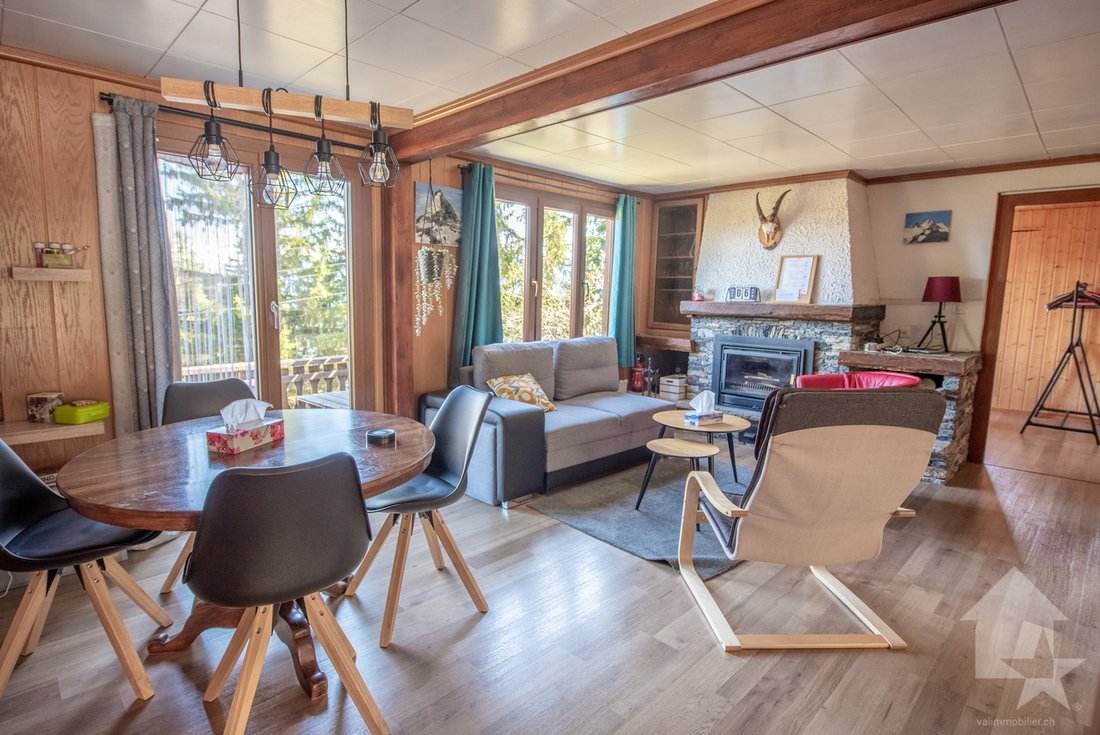
- Living room with dining area, fireplace and access to balcony
- Fully equipped open kitchen
- 2 bedrooms
- Shower room with shower
- Balcony
Apartment 2.5 rooms (54.9 m2):
- Entrance hall with checkroom area
- Kitchen with dining area
- 2 bedrooms (possibility of removing a wall to make the living room / open kitchen
- Shower room with shower
- Technical room with laundry and storage space
Outbuilding (58 m2):
- Great room with fireplace
- Burner
- Workshop with storage space
- Cellar
Exteriors:
- 3-4 parking spaces
- Various lawn areas
- Bocce court
- Terraces
- Space for a vegetable garden
- Etc.
Various renovations:
- All windows date from 2007 and 2011
- Some paintwork dates from 2022 and 2024
- Balcony of the 3.5 rooms redone in 2024
- Washroom of 3.5 rooms in 2024 (original WC)
- Floors of 3.5 rooms in 2024
- Kitchen of the 2.5 rooms in 2011
- Boiler of 2024
This property has a gross living area of approx. 107.5 m2 and a gross usable area (including outbuilding and cellar) of approx. 171.5 m2.
-
Tipo di proprietà
Chalet
-
Anno di costruzione
1967
-
Prezzo/piede²
$659
Caratteristiche
- Giardino
- Terrazza
- Camino
- Vista sulle montagne
- Cucina aperta
- Ufficio
- Lavanderia
- Controsoffitti in pietra
- Parcheggio
Caratteristiche
Lot
- Vista sulle montagne
Interni
- Ufficio
- Camino
- Lavanderia
- Cucina aperta
- Controsoffitti in pietra
Outdoor
- Terrazza
- Balcone
- Parcheggio
- Giardino
Esplora la zona
- Savièse -, Vallese, Svizzera
Visualizza su Google Maps
Prezzo per sqft
Basso
Alto
Iscritto da 7 anni
Hai chiesto informazioni su questa proprietà
L'agente La contatterà al più presto
Pubblicato da
Valimmobilier SA
Visualizza profilo agenzia
233
Annunci
2019
Iscritto
Prenota una visita con the agent
Scegli una data e indica se preferisci un tour virtuale o di persona con l’agente.
Data preferita
Tipo di tour
Ultimo aggiornamento
Settembre 12
Prima pubblicazione
Maggio 20
Riferimento annuncio
6000148
Proprietà simili nelle vicinanze
Nuovi annunci a Savièse

Esplora più immobili in vendita
Savièse, Vallese, Svizzera ricerche popolari
- Proprietà immobiliari Vista Città a Savièse, Vallese, Svizzera
- Proprietà immobiliari Privacy a Savièse, Vallese, Svizzera
- Proprietà immobiliari Collina a Savièse, Vallese, Svizzera
- Proprietà immobiliari Investimento immobiliare a Savièse, Vallese, Svizzera
- Proprietà immobiliari Nuove costruzioni a Savièse, Vallese, Svizzera
- Proprietà immobiliari con Libreria a Savièse, Vallese, Svizzera
- Proprietà immobiliari con Aria condizionata a Savièse, Vallese, Svizzera
- Proprietà immobiliari con Idromassaggio a Savièse, Vallese, Svizzera
- Proprietà immobiliari con Campo da tennis a Savièse, Vallese, Svizzera
- Proprietà immobiliari con Cucina aperta a Savièse, Vallese, Svizzera
- Proprietà immobiliari con Cinema a Savièse, Vallese, Svizzera
Savièse, Vallese, Svizzera Quartieri
Guide e storie correlate
La fiducia dei migliori broker del mondo
Gli agenti dietro le proprietà più straordinarie del mondo pubblicano su JamesEdition.
- Annunci di Sotheby's, Christie's, BARNES ed Engel & Völkers
- Ogni annuncio è verificato prima della pubblicazione
- Si metta in contatto diretto con agenti verificati
Continuando, accetta i nostri Termini e la nostra Informativa sulla privacy.