$1,684,611
In Vendita, Appartamento, 1965 Savièse, Ref 5859697
- 3 Camere
- 3 Bagni
- 2,110 Sqft
- Aggiornato: Agosto 11
- 2
Informazioni sulla proprietà
La descrizione è stata tradotta automaticamente.
La descrizione viene visualizzata nella lingua originale.
EXCLUSIVITY VALIMMOBILIER
This magnificent 5.5 room apartment (3.5 + 2.5 room apartment combined) is part of a small residence of 3 apartments located close to all the amenities of the commune. Its south-facing exposure gives it optimal sunshine throughout the year and it enjoys a breathtaking view of the plain as far as Martigny and the Alpine arc, including the impressive Dent Blanche a
This magnificent 5.5 room apartment (3.5 + 2.5 room apartment combined) is part of a small residence of 3 apartments located close to all the amenities of the commune. Its south-facing exposure gives it optimal sunshine throughout the year and it enjoys a breathtaking view of the plain as far as Martigny and the Alpine arc, including the impressive Dent Blanche a
EXCLUSIVITY VALIMMOBILIER
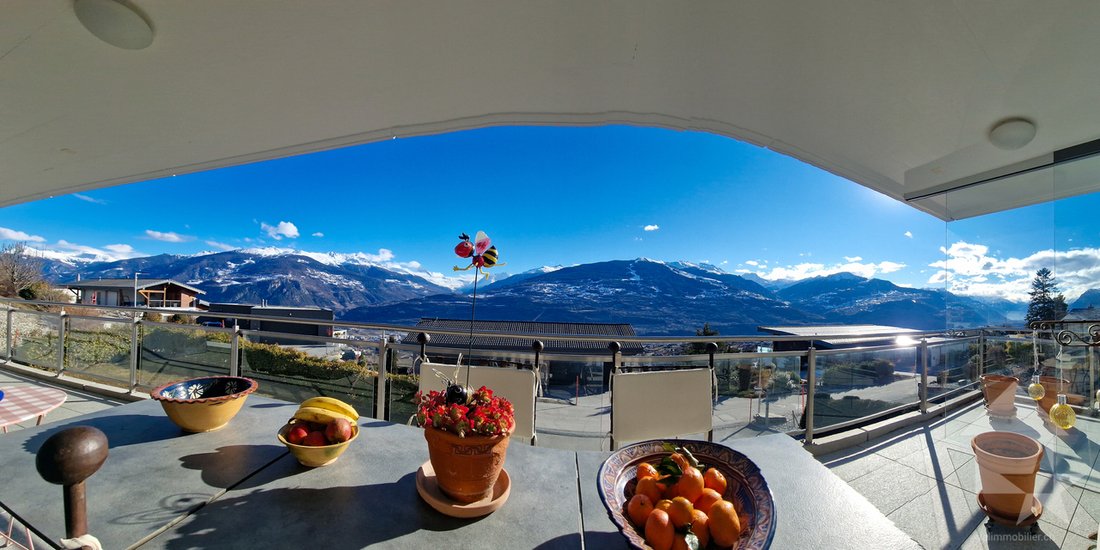
This magnificent 5.5 room apartment (3.5 + 2.5 room apartment combined) is part of a small residence of 3 apartments located close to all the amenities of the commune. Its south-facing exposure gives it optimal sunshine throughout the year and it enjoys a breathtaking view of the plain as far as Martigny and the Alpine arc, including the impressive Dent Blanche and the legendary Cervin. Its access is very easy all year round thanks to a 30km/h residential road that provides absolute peace and quiet!
Highlights:
Distance:
All ski resorts (Anzère, Crans-Montana, 4 Vallées, Nax, Ovronnaz, etc.) and golf courses (Crans, Chermignon, Sion, Sierre, Leuk, etc.) in central Valais are within 30 minutes or less.
The quality of life in the Savièse agglomeration is well established and it has all the essential amenities. The very developed social life and the many sports and cultural activities in the municipality are a delight for young and old alike. It is definitely the ideal place to live if you want to be close to all amenities and the capital, while enjoying a great deal of peace and sunshine all year round.
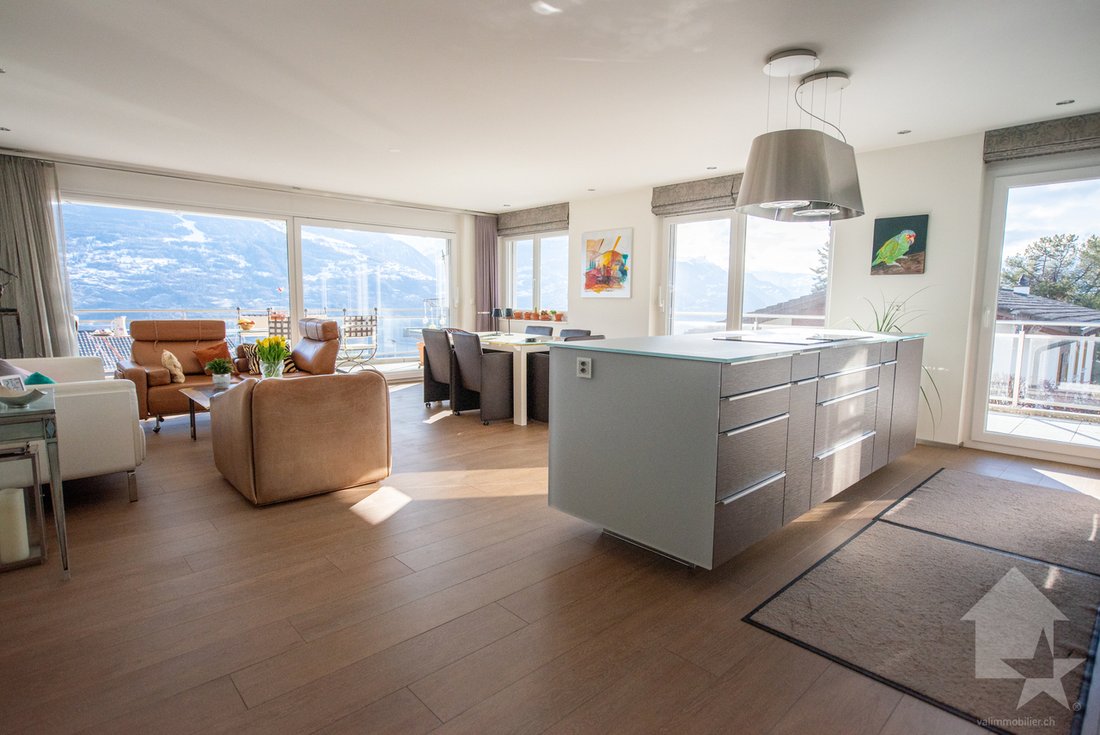
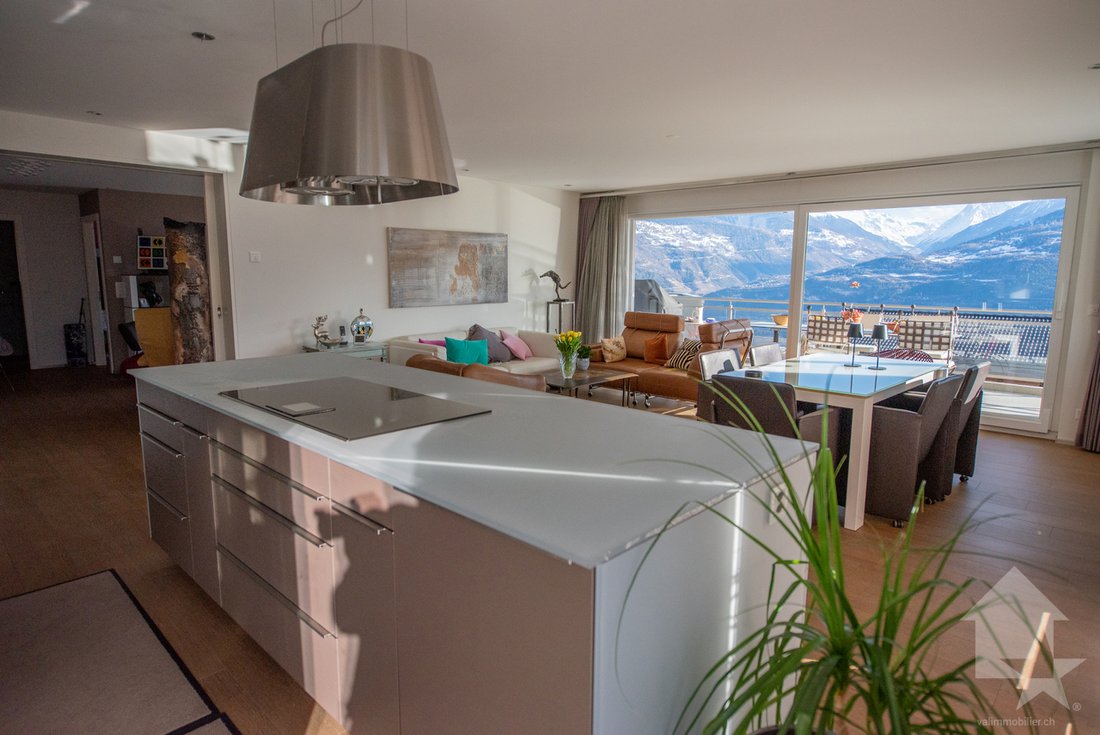
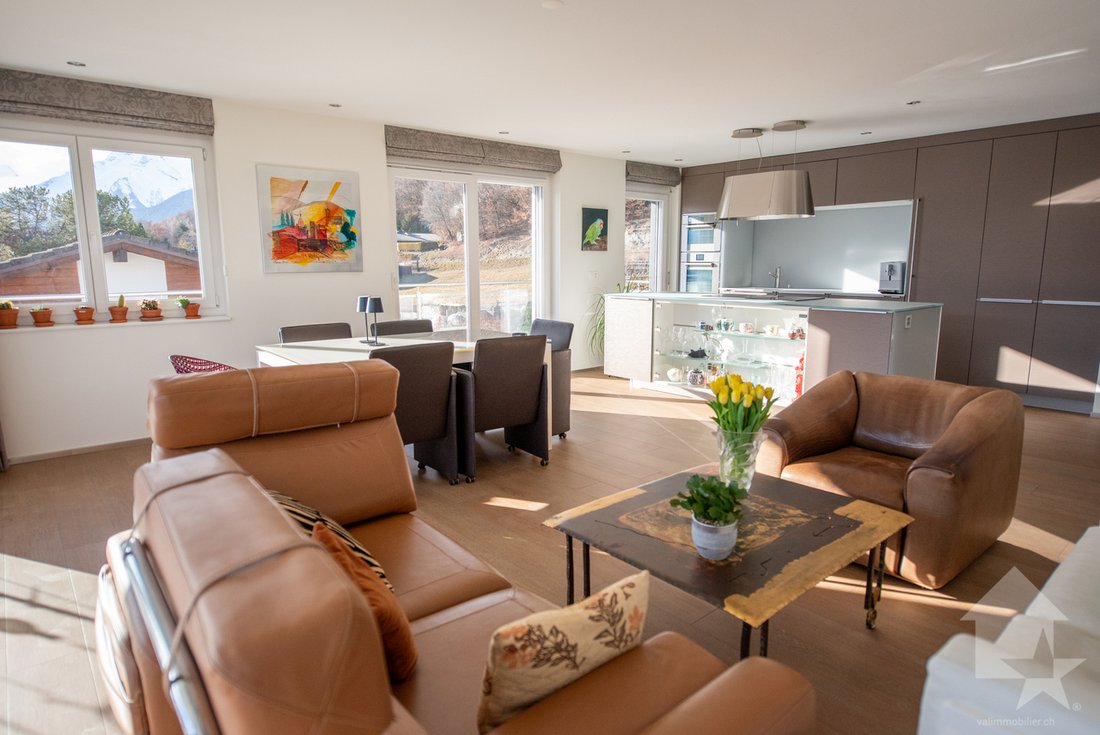
This apartment is the reunification of a 3.5-room apartment and a 2.5-room apartment at the end of its construction. It is spacious and bright, with an open-plan design with an American-style kitchen, large bay windows and a large terrace to make the most of the sunshine and the view.
It is composed as follows:
Other features:
This apartment has a weighted living space of 196.4 m2 (including one third of the terrace) and a gross living space of 178.2 m2.
This magnificent 5.5 room apartment (3.5 + 2.5 room apartment combined) is part of a small residence of 3 apartments located close to all the amenities of the commune. Its south-facing exposure gives it optimal sunshine throughout the year and it enjoys a breathtaking view of the plain as far as Martigny and the Alpine arc, including the impressive Dent Blanche and the legendary Cervin. Its access is very easy all year round thanks to a 30km/h residential road that provides absolute peace and quiet!
Highlights:
- Savièse, a commune where it is good to live with all its activities and facilities
- Close to Sion and the Conthey commercial area
- Breathtaking view with large open space overlooking the plain as far as Martigny, the Alpine arc, including the impressive Dent Blanche and the legendary Cervin
- Excellent sunshine all year round from morning to evening
- Very quiet and relaxing location
- Small residence of three apartments
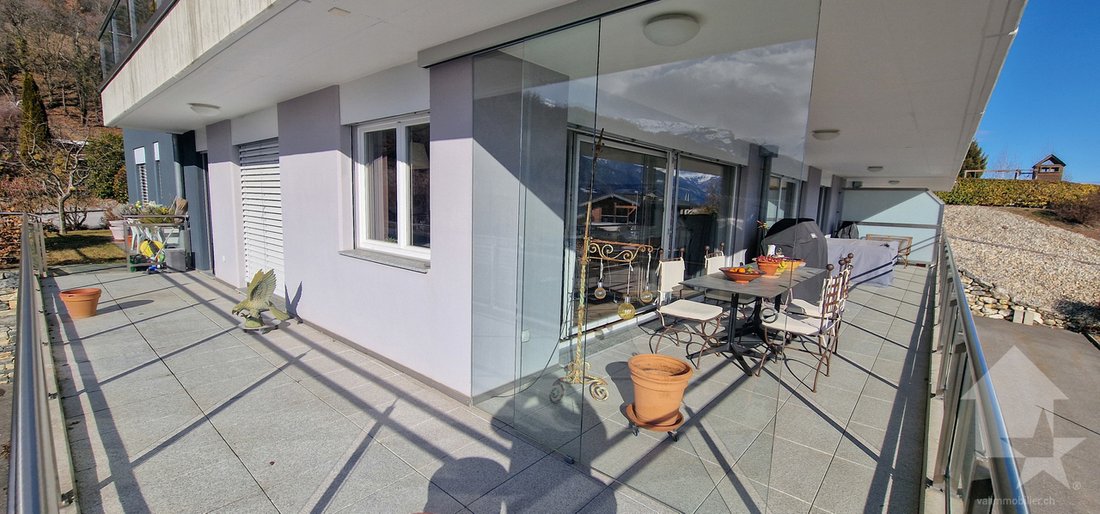
- In addition to a large terrace, the property is complemented by a 95 m² grassy area with trees
- Easy access from the north of the building
- All rooms are very bright thanks to the many large windows
- Numerous storage spaces with various walk-in closets and built-in cupboards
- Close to all amenities and road / rail links
- 3 garage boxes (1 in addition to the price for CHF 35’000.-) + 2 private outdoor parking spaces
- Very economical thanks to its heating / sanitary water by heat pump and its south-facing position
- Second home sale authorized to Swiss nationals and persons holding a B or C residence permit
Distance:
- All amenities (shopping center, medical center, dentist, post office, schools, bakeries, restaurants, banks, etc.) of the center of Savièse are within 1.9 kilometers or less
- Bus stop 450 meters away (180 m through fields)
- Station 7.6 kilometers away (12 min. by car or 24 min. by bus)
- Highway junctions at 8.9 kilometers (10 min)
All ski resorts (Anzère, Crans-Montana, 4 Vallées, Nax, Ovronnaz, etc.) and golf courses (Crans, Chermignon, Sion, Sierre, Leuk, etc.) in central Valais are within 30 minutes or less.
The quality of life in the Savièse agglomeration is well established and it has all the essential amenities. The very developed social life and the many sports and cultural activities in the municipality are a delight for young and old alike. It is definitely the ideal place to live if you want to be close to all amenities and the capital, while enjoying a great deal of peace and sunshine all year round.
This apartment is the reunification of a 3.5-room apartment and a 2.5-room apartment at the end of its construction. It is spacious and bright, with an open-plan design with an American-style kitchen, large bay windows and a large terrace to make the most of the sunshine and the view.
It is composed as follows:
- Entrance hall with spacious vestibule and built-in cupboards
- 1st living room with kitchen (36.3m2), dining area, large bay windows to the south and west overlooking the terrace
- 2nd living room (29m2) with large bay window to the south overlooking the terrace
- Large dressing room and built-in cupboards at the 2nd entrance (the one from the 2.5-room apartment originally)
- Completely equipped kitchen with island, induction, 2 ovens, etc.
- Master bedroom suite:
- Spacious bedroom
- Large dressing room
- Bathroom with shower, sink and toilet
- Suite 2:
- Double bedroom with built-in cupboard
- Bathroom with shower, sink, and space for washing machine
- Double room (13.4 m²) with south-facing bay window overlooking the terrace
- Bathroom with whirlpool bath, sink and space for a washing column and electro-chromic glass
- 2 guest toilets
- Large terrace (54.6 m2) with south, east and west exposure
- Lawned garden area (95 m2)
Other features:
- Double garage (box) with automatic doors (included in the price)
- Garage (box) with automatic door (not included in the price, CHF 35’000.- extra)
- 2 private outdoor parking spaces (included in the price)
- 2 large cellars
- Common laundry room with the possibility to install a private washing column
- Visitor parking spaces
- Electric shutters for the bay windows
This apartment has a weighted living space of 196.4 m2 (including one third of the terrace) and a gross living space of 178.2 m2.
-
Tipo di proprietà
Appartamento
-
Anno di costruzione
2012
-
Prezzo/piede²
$798
Caratteristiche
- Giardino
- Terrazza
- Garage
- Vista sulle montagne
- Ascensore
- Ufficio
- Lavanderia
- Isola della cucina
- Parcheggio
Caratteristiche
Lot
- Vista sulle montagne
Interni
- Ufficio
- Isola della cucina
- Lavanderia
- Ascensore
Outdoor
- Terrazza
- Balcone
- Parcheggio
- Garage
- Giardino
Esplora la zona
- Savièse -, Vallese, Svizzera
Visualizza su Google Maps
Prezzo per sqft
Basso
Alto
Iscritto da 7 anni
Hai chiesto informazioni su questa proprietà
L'agente La contatterà al più presto
Pubblicato da
Valimmobilier SA
Visualizza profilo agenzia
225
Annunci
2019
Iscritto
Prenota una visita con the agent
Scegli una data e indica se preferisci un tour virtuale o di persona con l’agente.
Data preferita
Tipo di tour
Ultimo aggiornamento
Agosto 11
Prima pubblicazione
Febbraio 14
Riferimento annuncio
5859697
Proprietà simili nelle vicinanze
Nuovi annunci a Savièse

Esplora più immobili in vendita
Savièse, Vallese, Svizzera ricerche popolari
- Proprietà immobiliari Vista Città a Savièse, Vallese, Svizzera
- Proprietà immobiliari Privacy a Savièse, Vallese, Svizzera
- Proprietà immobiliari Collina a Savièse, Vallese, Svizzera
- Proprietà immobiliari Investimento immobiliare a Savièse, Vallese, Svizzera
- Proprietà immobiliari Nuove costruzioni a Savièse, Vallese, Svizzera
- Proprietà immobiliari con Libreria a Savièse, Vallese, Svizzera
- Proprietà immobiliari con Aria condizionata a Savièse, Vallese, Svizzera
- Proprietà immobiliari con Idromassaggio a Savièse, Vallese, Svizzera
- Proprietà immobiliari con Campo da tennis a Savièse, Vallese, Svizzera
- Proprietà immobiliari con Cucina aperta a Savièse, Vallese, Svizzera
- Proprietà immobiliari con Cinema a Savièse, Vallese, Svizzera
Savièse, Vallese, Svizzera Quartieri
Guide e storie correlate
La fiducia dei migliori broker del mondo
Gli agenti dietro le proprietà più straordinarie del mondo pubblicano su JamesEdition.
- Annunci di Sotheby's, Christie's, BARNES ed Engel & Völkers
- Ogni annuncio è verificato prima della pubblicazione
- Si metta in contatto diretto con agenti verificati
Continuando, accetta i nostri Termini e la nostra Informativa sulla privacy.