$2,648,493
Prezzo aumentato di $361,158 il Sep 28, 2026
Moderna Villa Indipendente DI 5 Locali Con 109 M² DI Terrazze
- 3 Camere
- 3 Bagni
- 2,648 Sqft
- Aggiornato: Settembre 28
- 2
Informazioni sulla proprietà
La descrizione è stata tradotta automaticamente.
La descrizione viene visualizzata nella lingua originale.
Building permit in force
Construction expected to start in fall 2026
Secondary residence accepted
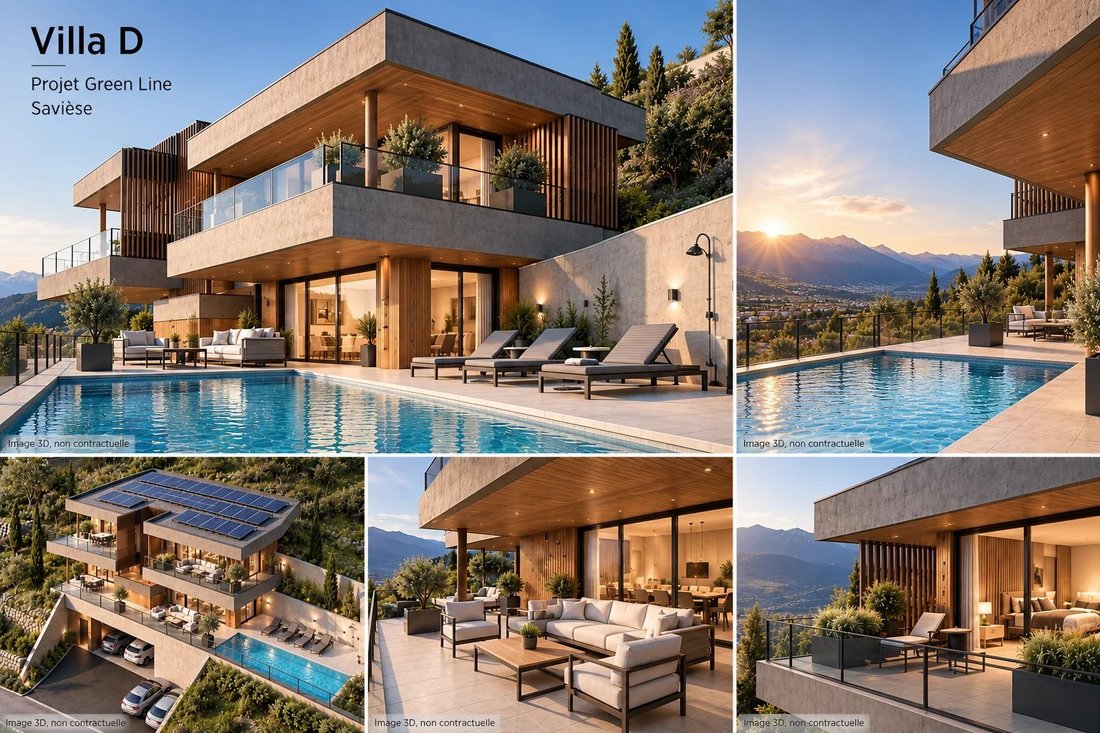
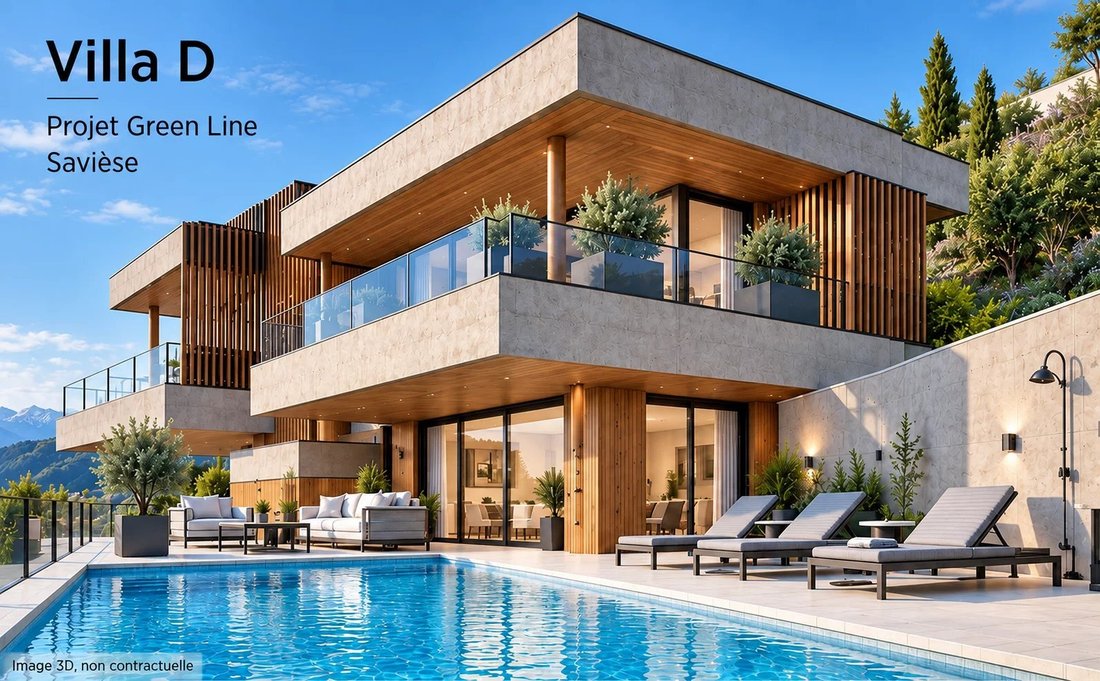
Located in Drône, in the municipality of Savièse**, this individual family villa attracts with its contemporary architecture, generous volumes, and harmonious integration into a lush environment.
With approximately 246 m2 of sales area (weighted gross), 109 m² of terraces, a
Construction expected to start in fall 2026
Secondary residence accepted
Located in Drône, in the municipality of Savièse**, this individual family villa attracts with its contemporary architecture, generous volumes, and harmonious integration into a lush environment.
With approximately 246 m2 of sales area (weighted gross), 109 m² of terraces, a
Building permit in force
Construction expected to start in fall 2026
Secondary residence accepted
Located in Drône, in the municipality of Savièse**, this individual family villa attracts with its contemporary architecture, generous volumes, and harmonious integration into a lush environment.
With approximately 246 m2 of sales area (weighted gross), 109 m² of terraces, and 585 m² of green space, this property offers a privileged living environment, designed to fully enjoy indoor and outdoor spaces.
An open living room onto a nearly 50 m² terrace
The main floor hosts the living spaces of the villa.
It consists of:
- a living room and a dining area of about 38.46 m²;
- an open kitchen of about 18.31 m²;
- a bathroom;
- a technical and storage area;
- a central circulation;
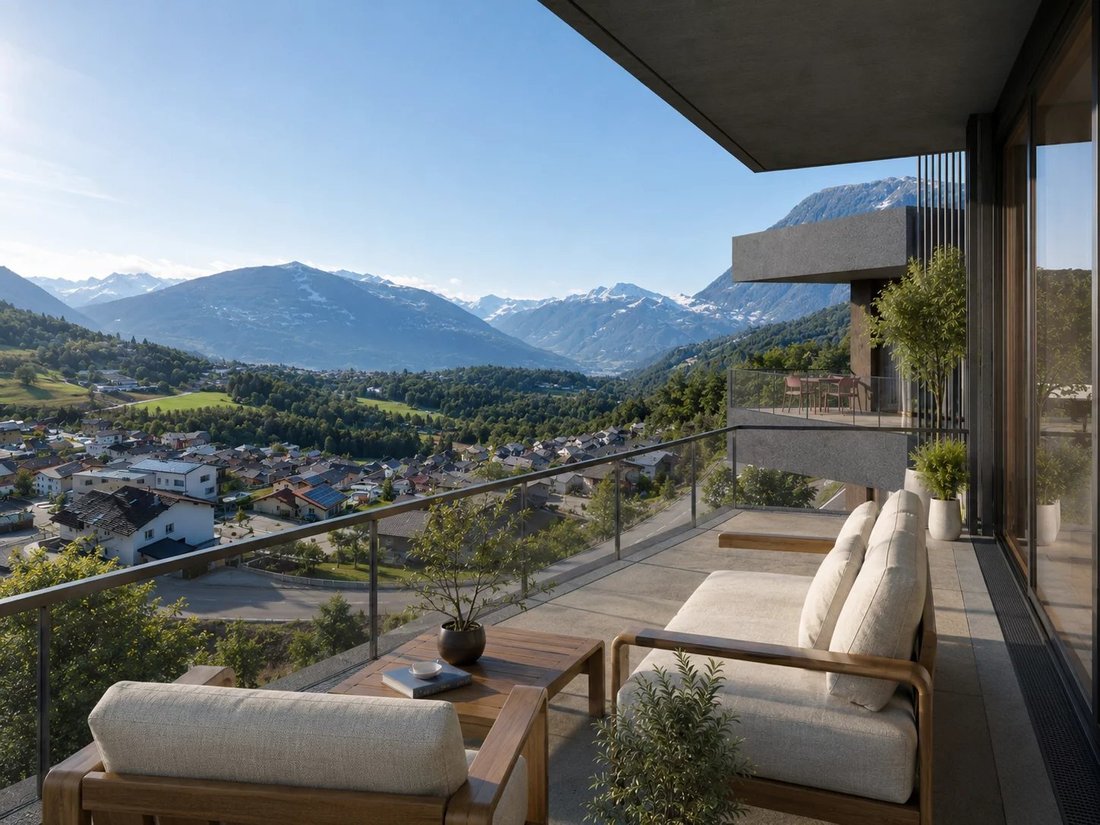
- a beautiful terrace of about 49.72 m².
Large glass doors naturally extend the indoor spaces to the outside and allow full enjoyment of the brightness and the panorama.
The terrace provides enough space to set up a dining area, an outdoor lounge, and a relaxation area.
A night level benefiting from two terraces
The upper level is entirely dedicated to the sleeping area.
It includes:
- a master bedroom of about 22 m²;
- a second bedroom of about 11.35 m²;
- a third bedroom of about 10.94 m²;
- an office of about 8.53 m², which can also be used as a bedroom;
- a bathroom;
- a shower room;
- two private terraces of about 24.59 m² and 28.12 m².
This organization allows several bedrooms to have direct access to the outside and a pleasant open view of the landscape.
Modern and sustainable features
The villa is equipped with a complete technical setup, including:
- underfloor heating;
- air-to-water heat pump;
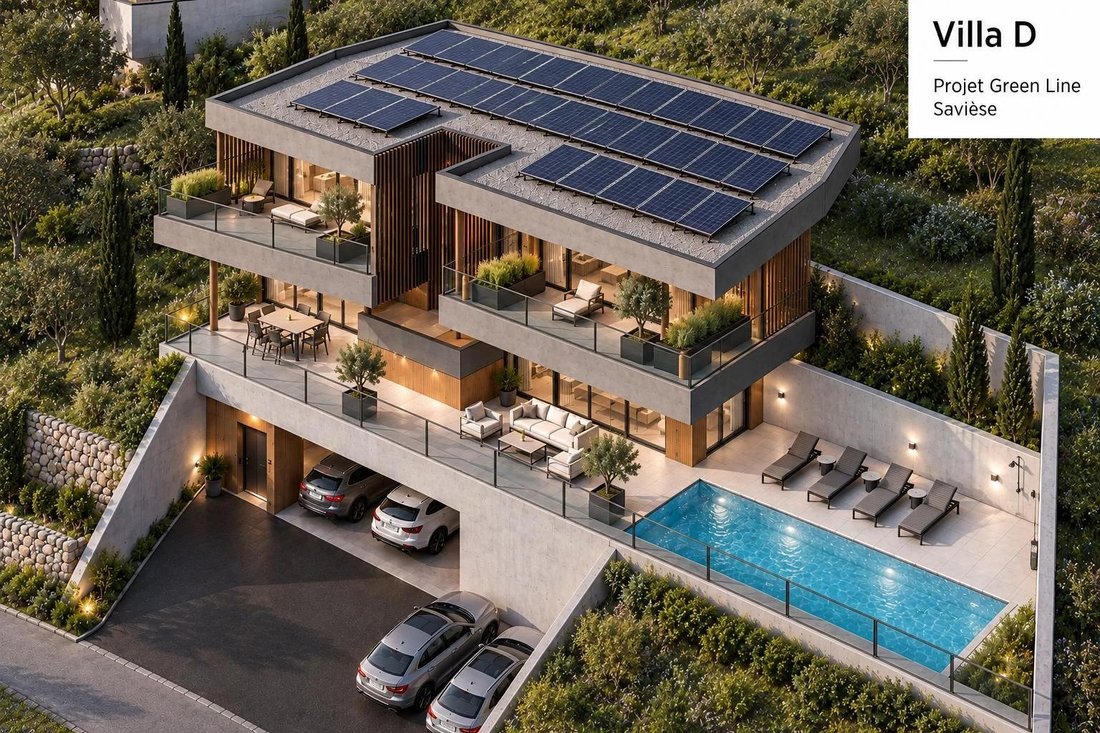
- photovoltaic panels on the roof;
- KNX home automation system;
- motorized slatted blinds;
- wooden-metal windows and doors with insulating glazing;
- video intercom;
- water softener;
- green roof;
- preparation for electric vehicle charging.
The bedrooms are planned with wooden parquet, while the living rooms have tiled flooring. The bathrooms feature tiling up to the ceiling and Italian showers depending on their configuration.
Budgets for quality customization
Future owners will be able to make their selections among suppliers chosen by the development, with the following budgets:
- CHF 40,000.– for the kitchen, including delivery and installation;
- CHF 22,000.– for sanitary fixtures;
- CHF 12,000.– for wardrobes and closets;
- CHF 100.–/m² for parquet;
- CHF 75.–/m² for interior tiling.
These budgets allow interior finishes to be personalized according to the tastes and needs of buyers, while respecting the construction timeline.
Parking included in the price and outdoor spaces
The villa has:
- 2 covered parking spaces;
- 2 outdoor parking spaces;
- several terraces totaling about 109 m²;
- approximately 585 m² of green space;
- landscaped areas with a flowering meadow and plantations.
The covered access, directly integrated into the terrain slope, enhances the architectural and exclusive character of this property.
Main advantages
- Contemporary family villa
- 5 rooms
- About 210 m² of gross habitable space
- About 246 m² of weighted sales surface
- 4 bedrooms, including a master suite and an office
- 3 bathrooms
- 109 m² of terraces
- 585 m² of green surface
- Panoramic view of the valley and mountains
- Heat pump and photovoltaic panels
- KNX home automation
- 4 parking spaces
- Possibility to personalize finishes
A property designed for buyers seeking modern architecture, large outdoor spaces, and a privileged living environment on the heights of Savièse.
Construction expected to start in fall 2026
Secondary residence accepted
Located in Drône, in the municipality of Savièse**, this individual family villa attracts with its contemporary architecture, generous volumes, and harmonious integration into a lush environment.
With approximately 246 m2 of sales area (weighted gross), 109 m² of terraces, and 585 m² of green space, this property offers a privileged living environment, designed to fully enjoy indoor and outdoor spaces.
An open living room onto a nearly 50 m² terrace
The main floor hosts the living spaces of the villa.
It consists of:
- a living room and a dining area of about 38.46 m²;
- an open kitchen of about 18.31 m²;
- a bathroom;
- a technical and storage area;
- a central circulation;
- a beautiful terrace of about 49.72 m².
Large glass doors naturally extend the indoor spaces to the outside and allow full enjoyment of the brightness and the panorama.
The terrace provides enough space to set up a dining area, an outdoor lounge, and a relaxation area.
A night level benefiting from two terraces
The upper level is entirely dedicated to the sleeping area.
It includes:
- a master bedroom of about 22 m²;
- a second bedroom of about 11.35 m²;
- a third bedroom of about 10.94 m²;
- an office of about 8.53 m², which can also be used as a bedroom;
- a bathroom;
- a shower room;
- two private terraces of about 24.59 m² and 28.12 m².
This organization allows several bedrooms to have direct access to the outside and a pleasant open view of the landscape.
Modern and sustainable features
The villa is equipped with a complete technical setup, including:
- underfloor heating;
- air-to-water heat pump;
- photovoltaic panels on the roof;
- KNX home automation system;
- motorized slatted blinds;
- wooden-metal windows and doors with insulating glazing;
- video intercom;
- water softener;
- green roof;
- preparation for electric vehicle charging.
The bedrooms are planned with wooden parquet, while the living rooms have tiled flooring. The bathrooms feature tiling up to the ceiling and Italian showers depending on their configuration.
Budgets for quality customization
Future owners will be able to make their selections among suppliers chosen by the development, with the following budgets:
- CHF 40,000.– for the kitchen, including delivery and installation;
- CHF 22,000.– for sanitary fixtures;
- CHF 12,000.– for wardrobes and closets;
- CHF 100.–/m² for parquet;
- CHF 75.–/m² for interior tiling.
These budgets allow interior finishes to be personalized according to the tastes and needs of buyers, while respecting the construction timeline.
Parking included in the price and outdoor spaces
The villa has:
- 2 covered parking spaces;
- 2 outdoor parking spaces;
- several terraces totaling about 109 m²;
- approximately 585 m² of green space;
- landscaped areas with a flowering meadow and plantations.
The covered access, directly integrated into the terrain slope, enhances the architectural and exclusive character of this property.
Main advantages
- Contemporary family villa
- 5 rooms
- About 210 m² of gross habitable space
- About 246 m² of weighted sales surface
- 4 bedrooms, including a master suite and an office
- 3 bathrooms
- 109 m² of terraces
- 585 m² of green surface
- Panoramic view of the valley and mountains
- Heat pump and photovoltaic panels
- KNX home automation
- 4 parking spaces
- Possibility to personalize finishes
A property designed for buyers seeking modern architecture, large outdoor spaces, and a privileged living environment on the heights of Savièse.
-
Tipo di proprietà
Villa
-
Piani
2
-
Prezzo/piede²
$1,000
Caratteristiche
- Giardino
- Terrazza
- Vista sulle montagne
- Moderno
- Idromassaggio
- Cucina aperta
- Vista panoramica / Scenica
- Ufficio
- Spazio di vita all'aperto
Caratteristiche
Lot
- Vista panoramica / Scenica
- Vista sulle montagne
- Moderno
Interni
- Ufficio
- Idromassaggio
- Cucina aperta
Outdoor
- Terrazza
- Balcone
- Parcheggio
- Spazio di vita all'aperto
- Giardino
Esplora la zona
Rue de la Combettaz 31.1, Savièse, Vallese, Svizzera
Visualizza su Google Maps
Prezzo per sqft
Basso
Alto
Iscritto da 1 anno
Hai chiesto informazioni su questa proprietà
L'agente La contatterà al più presto
Pubblicato da
25
Annunci
2025
Iscritto
Prenota una visita con the agent
Scegli una data e indica se preferisci un tour virtuale o di persona con l’agente.
Data preferita
Tipo di tour
Ultimo aggiornamento
Settembre 28
Prima pubblicazione
Luglio 22
Riferimento annuncio
87219700
Proprietà simili nelle vicinanze
Nuovi annunci a Savièse

Esplora più immobili in vendita
Savièse, Vallese, Svizzera ricerche popolari
- Proprietà immobiliari Vista Città a Savièse, Vallese, Svizzera
- Proprietà immobiliari Privacy a Savièse, Vallese, Svizzera
- Proprietà immobiliari Collina a Savièse, Vallese, Svizzera
- Proprietà immobiliari Investimento immobiliare a Savièse, Vallese, Svizzera
- Proprietà immobiliari Nuove costruzioni a Savièse, Vallese, Svizzera
- Proprietà immobiliari con Libreria a Savièse, Vallese, Svizzera
- Proprietà immobiliari con Aria condizionata a Savièse, Vallese, Svizzera
- Proprietà immobiliari con Idromassaggio a Savièse, Vallese, Svizzera
- Proprietà immobiliari con Campo da tennis a Savièse, Vallese, Svizzera
- Proprietà immobiliari con Cucina aperta a Savièse, Vallese, Svizzera
- Proprietà immobiliari con Cinema a Savièse, Vallese, Svizzera
Savièse, Vallese, Svizzera Quartieri
Guide e storie correlate
La fiducia dei migliori broker del mondo
Gli agenti dietro le proprietà più straordinarie del mondo pubblicano su JamesEdition.
- Annunci di Sotheby's, Christie's, BARNES ed Engel & Völkers
- Ogni annuncio è verificato prima della pubblicazione
- Si metta in contatto diretto con agenti verificati
Continuando, accetta i nostri Termini e la nostra Informativa sulla privacy.