$773,071
Vendita Maison/Villa 9 Pezzi
- 7 Camere
- 5 Bagni
- 2,261 Sqft
- 18,848 Sqft lot
- Aggiornato: Luglio 30
Informazioni sulla proprietà
La descrizione è stata tradotta automaticamente.
La descrizione viene visualizzata nella lingua originale.
iad France - Jeremy Couty offers you: Family estate at the gates of Savenay - Two certified gîtes - Heated pool - Immediate profitability
Just a few minutes from the center of Savenay, this private property combines qualities that have become rare on the market.
It offers an elegant family residence, two fully independent tourist accommodations already successfully operated, a privile
Just a few minutes from the center of Savenay, this private property combines qualities that have become rare on the market.
It offers an elegant family residence, two fully independent tourist accommodations already successfully operated, a privile
iad France - Jeremy Couty offers you: Family estate at the gates of Savenay - Two certified gîtes - Heated pool - Immediate profitability
Just a few minutes from the center of Savenay, this private property combines qualities that have become rare on the market.
It offers an elegant family residence, two fully independent tourist accommodations already successfully operated, a privileged environment, and immediate profitability.
Less than five minutes from Savenay train station, a major railway hub connecting Nantes, Saint-Nazaire, Rennes, Redon, and the coast, this property enjoys a highly sought-after location by active, Parisian, or international clients looking for an easily accessible getaway by train. The town also benefits from immediate access to the RN165 connecting Nantes and Saint-Nazaire, while offering all shops, schools, medical services, sports facilities, and daily amenities.
Set on a beautiful landscaped plot of about 1,750 m², fully enclosed and without any overlooking neighbors, this property offers nearly 210 m² of total space including a main house of about 160 m² complemented by two independent gîtes.
Behind its motorized gate with intercom, the property immediately reveals a warm atmosphere where every space is designed to combine comfort, privacy, and quality of life.
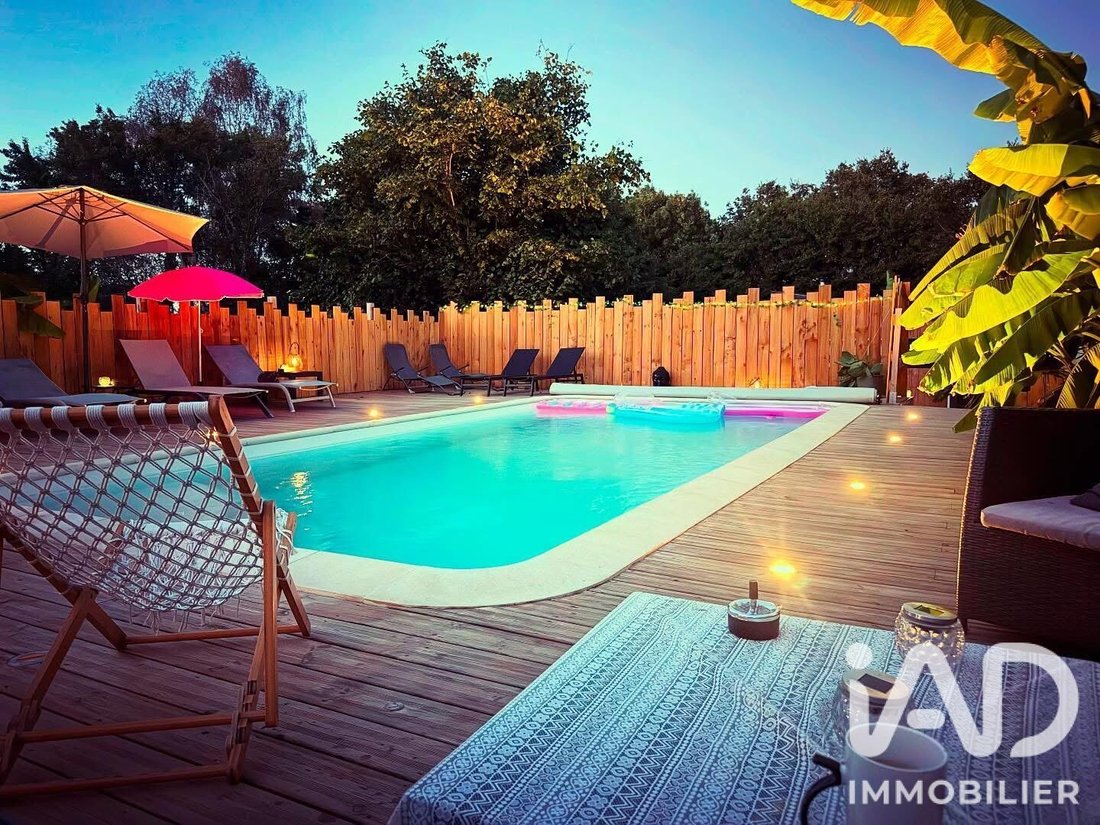
The carefully arranged garden creates a true holiday ambiance. Palm trees, banana plants, fruit trees, Mediterranean species, and vast landscaped areas create an exotic atmosphere that naturally invites relaxation.
At the heart of this green setting is a superb recent saltwater pool surrounded by a spectacular wooden terrace of about 150 m², perfectly exposed and a true extension of the reception areas.
Two large terraces facing Southeast and West allow you to enjoy the sun at any time of day while maintaining absolute privacy.
The main house underwent a complete renovation in 2023 and 2024.
The finishes, materials, and equipment reflect a constant desire to offer modern comfort without sacrificing the warm character of the property.
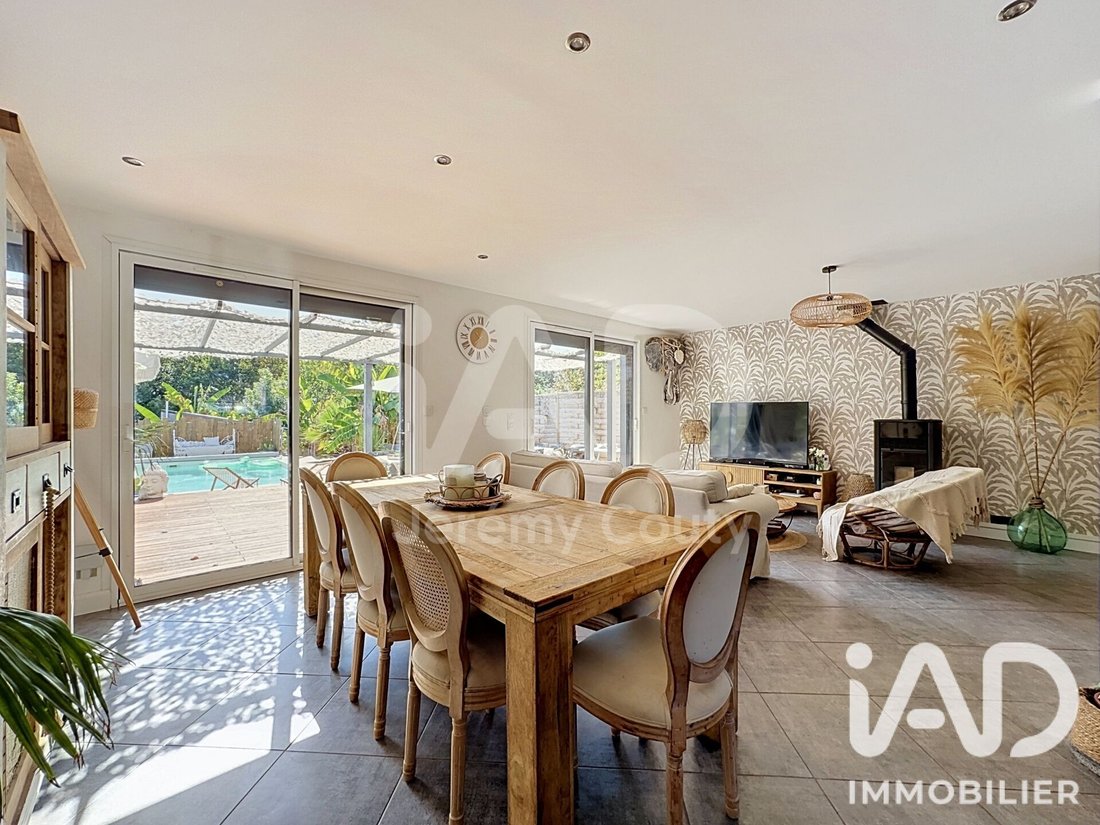
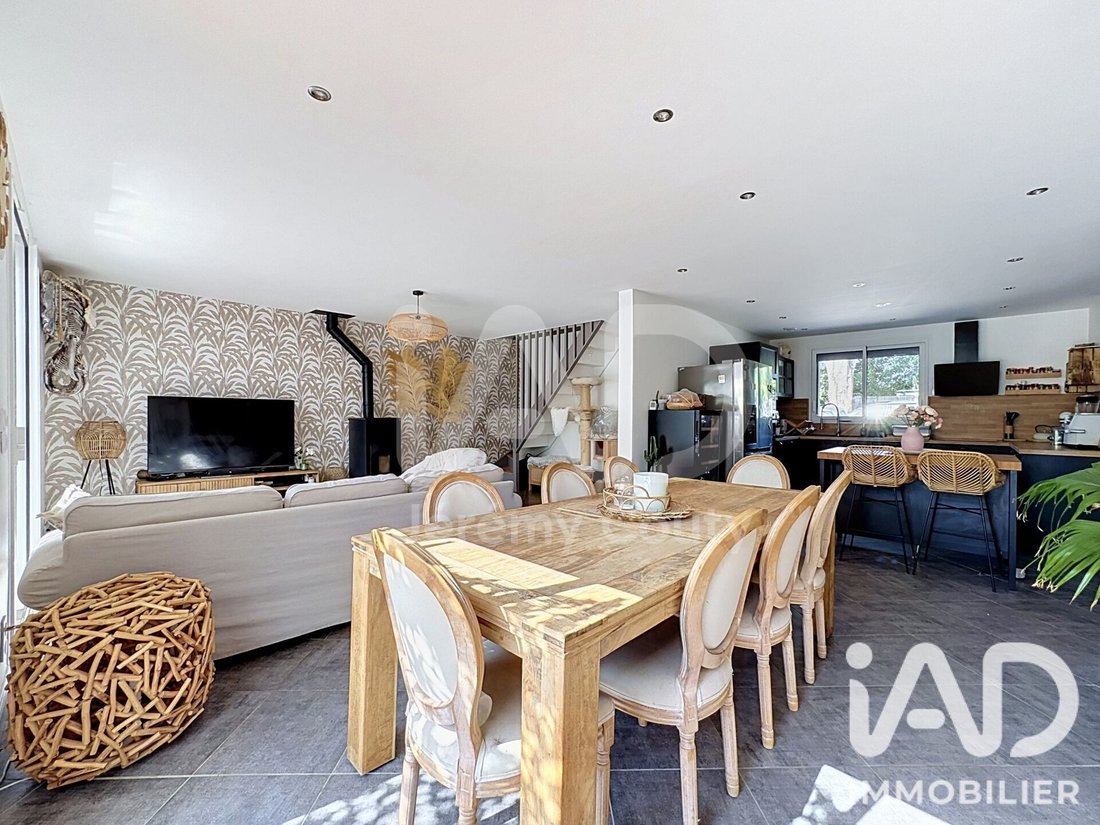
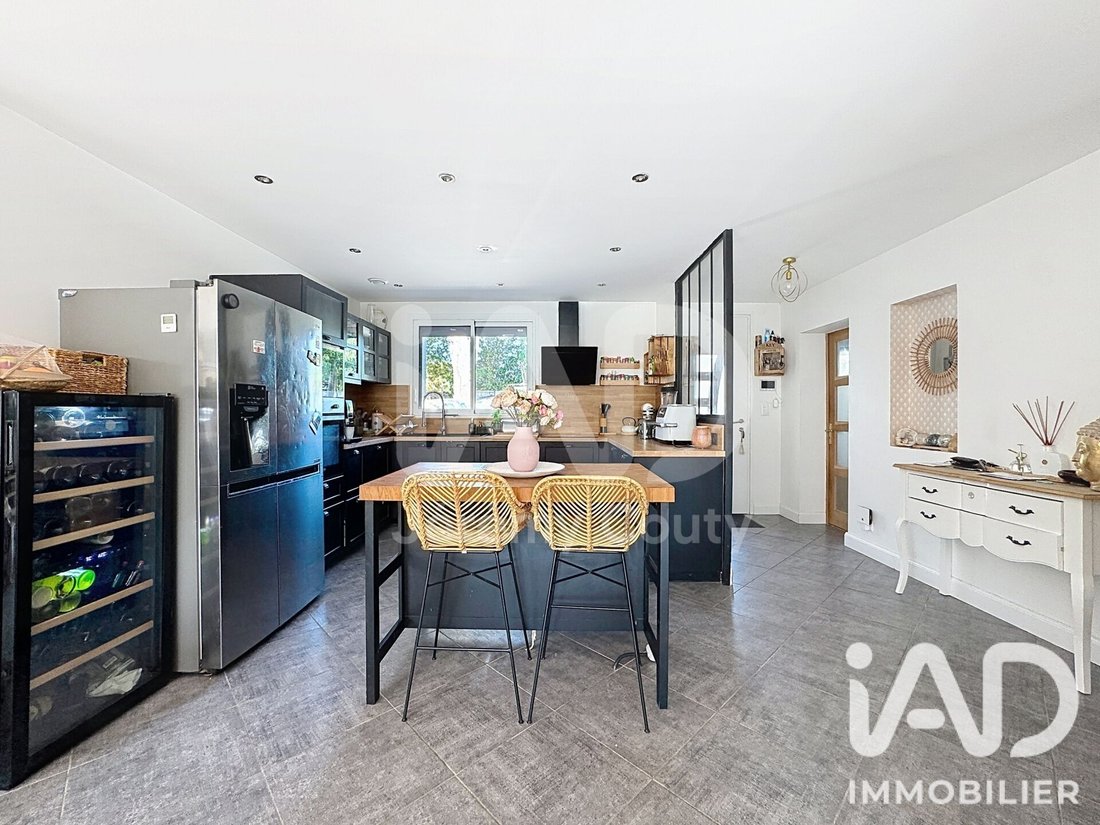
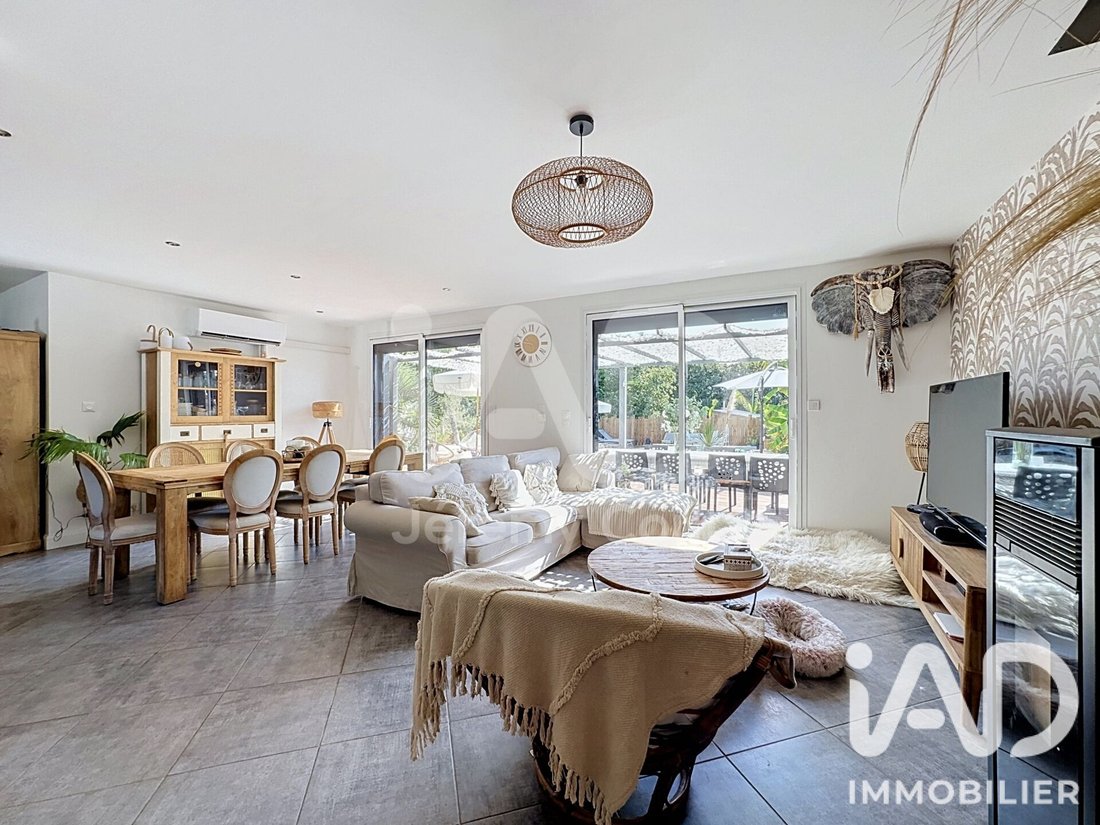
From the entrance, natural light floods in. The large reception room of about 60 m² is the true heart of the home. Open to the garden and terraces, it features a cozy living room warmed by an elegant recent pellet stove and a fully fitted contemporary kitchen designed as a genuine gathering place.
Wide openings provide a seamless flow between indoors and outdoors, allowing full enjoyment of the garden in any season.
The ground floor also offers a first bedroom that can accommodate a home office, a magnificent master suite with dressing room and private shower room, a large laundry/back kitchen, and a toilet.
Upstairs, the spacious layout continues with three large, light-filled bedrooms, including a second master suite with dressing room and private shower room, an independent shower room, a separate toilet, and a storage area that can easily be converted into a relaxation space, playroom, or office.
The entire property benefits from an excellent level of comfort thanks to reversible air conditioning installed in all rooms, recent window frames, a crawl space under the house, a Xperco micro-station installed in 2022, a motorized gate with intercom, a video surveillance system, and excellent energy performance with an energy rating of B, particularly rare for a property of this size.
But what truly makes this property unique is its economic potential.
The two independent gîtes of 28 m² and 35 m², fully furnished and equipped, each have their own private entrance, equipped kitchen, shower room, private outdoor space, and spa.
Certified Gîtes de France, they enjoy an excellent reputation and a loyal clientele.
The calendar is fully booked from May to September, while rentals continue throughout the rest of the year as furnished rentals under the LMNP status or via major booking platforms.
This setup currently generates about €34,000 in annual income, offering future owners immediate and particularly secure profitability.
Very few properties today allow financing a significant part of their purchase through an already established activity, without additional investment or business creation.
This configuration perfectly meets the expectations of:
- Families wishing to improve their purchasing power,
- Couples undergoing professional retraining,
- Investors seeking a high-value real estate asset,
- Buyers wanting to develop a tourist activity in a primary or secondary residence,
- Foreign clients attracted by the tourist appeal of the Loire estuary, Nantes, the Atlantic coast, and the Nantes vineyards.
In a market where properties simultaneously offering a quality family residence, an immediately operational tourist activity, and a strategic location are extremely rare, this home represents a true heritage opportunity.
It allows living in an exceptional place while benefiting from a sustainable additional income, already structured and recognized.
Beyond a simple real estate purchase, this property offers a true life project.
A place to welcome family, develop a profitable activity, enjoy a privileged environment, and sustainably enhance one’s heritage.
Properties offering such a balance between quality of life, immediate profitability, and strategic location are exceptionally rare in the Savenay area today.
A private estate intended for buyers seeking much more than a residence: a living, profitable, and lasting heritage.
Contact me to learn more.
Agency fees payable by the buyer. Price including fees: €670,000. Price excluding fees: €650,000. Fees including tax payable by the buyer (3.08% of the price excluding fees): €20,000.
Energy display information for this property: ENERGY class B index 99 and CLIMATE class A index 3. Information on risks to which this property is exposed, including the legal obligation for brush clearing, is available on the Géorisques website: [hidden information]
This real estate listing was written under the editorial responsibility of Mr. Jeremy Couty, independent real estate agent (without holding funds), commercial agent of SAS [hidden information] France registered with the SAINT-NAZAIRE RSAC under number [hidden information], holder of the real estate canvassing card on behalf of the company [hidden information] France SAS.
Le informazioni sui rischi a cui è esposta questa proprietà sono disponibili sul sito web di Géorisques: https://www.georisques.gouv.fr/
Just a few minutes from the center of Savenay, this private property combines qualities that have become rare on the market.
It offers an elegant family residence, two fully independent tourist accommodations already successfully operated, a privileged environment, and immediate profitability.
Less than five minutes from Savenay train station, a major railway hub connecting Nantes, Saint-Nazaire, Rennes, Redon, and the coast, this property enjoys a highly sought-after location by active, Parisian, or international clients looking for an easily accessible getaway by train. The town also benefits from immediate access to the RN165 connecting Nantes and Saint-Nazaire, while offering all shops, schools, medical services, sports facilities, and daily amenities.
Set on a beautiful landscaped plot of about 1,750 m², fully enclosed and without any overlooking neighbors, this property offers nearly 210 m² of total space including a main house of about 160 m² complemented by two independent gîtes.
Behind its motorized gate with intercom, the property immediately reveals a warm atmosphere where every space is designed to combine comfort, privacy, and quality of life.
The carefully arranged garden creates a true holiday ambiance. Palm trees, banana plants, fruit trees, Mediterranean species, and vast landscaped areas create an exotic atmosphere that naturally invites relaxation.
At the heart of this green setting is a superb recent saltwater pool surrounded by a spectacular wooden terrace of about 150 m², perfectly exposed and a true extension of the reception areas.
Two large terraces facing Southeast and West allow you to enjoy the sun at any time of day while maintaining absolute privacy.
The main house underwent a complete renovation in 2023 and 2024.
The finishes, materials, and equipment reflect a constant desire to offer modern comfort without sacrificing the warm character of the property.
From the entrance, natural light floods in. The large reception room of about 60 m² is the true heart of the home. Open to the garden and terraces, it features a cozy living room warmed by an elegant recent pellet stove and a fully fitted contemporary kitchen designed as a genuine gathering place.
Wide openings provide a seamless flow between indoors and outdoors, allowing full enjoyment of the garden in any season.
The ground floor also offers a first bedroom that can accommodate a home office, a magnificent master suite with dressing room and private shower room, a large laundry/back kitchen, and a toilet.
Upstairs, the spacious layout continues with three large, light-filled bedrooms, including a second master suite with dressing room and private shower room, an independent shower room, a separate toilet, and a storage area that can easily be converted into a relaxation space, playroom, or office.
The entire property benefits from an excellent level of comfort thanks to reversible air conditioning installed in all rooms, recent window frames, a crawl space under the house, a Xperco micro-station installed in 2022, a motorized gate with intercom, a video surveillance system, and excellent energy performance with an energy rating of B, particularly rare for a property of this size.
But what truly makes this property unique is its economic potential.
The two independent gîtes of 28 m² and 35 m², fully furnished and equipped, each have their own private entrance, equipped kitchen, shower room, private outdoor space, and spa.
Certified Gîtes de France, they enjoy an excellent reputation and a loyal clientele.
The calendar is fully booked from May to September, while rentals continue throughout the rest of the year as furnished rentals under the LMNP status or via major booking platforms.
This setup currently generates about €34,000 in annual income, offering future owners immediate and particularly secure profitability.
Very few properties today allow financing a significant part of their purchase through an already established activity, without additional investment or business creation.
This configuration perfectly meets the expectations of:
- Families wishing to improve their purchasing power,
- Couples undergoing professional retraining,
- Investors seeking a high-value real estate asset,
- Buyers wanting to develop a tourist activity in a primary or secondary residence,
- Foreign clients attracted by the tourist appeal of the Loire estuary, Nantes, the Atlantic coast, and the Nantes vineyards.
In a market where properties simultaneously offering a quality family residence, an immediately operational tourist activity, and a strategic location are extremely rare, this home represents a true heritage opportunity.
It allows living in an exceptional place while benefiting from a sustainable additional income, already structured and recognized.
Beyond a simple real estate purchase, this property offers a true life project.
A place to welcome family, develop a profitable activity, enjoy a privileged environment, and sustainably enhance one’s heritage.
Properties offering such a balance between quality of life, immediate profitability, and strategic location are exceptionally rare in the Savenay area today.
A private estate intended for buyers seeking much more than a residence: a living, profitable, and lasting heritage.
Contact me to learn more.
Agency fees payable by the buyer. Price including fees: €670,000. Price excluding fees: €650,000. Fees including tax payable by the buyer (3.08% of the price excluding fees): €20,000.
Energy display information for this property: ENERGY class B index 99 and CLIMATE class A index 3. Information on risks to which this property is exposed, including the legal obligation for brush clearing, is available on the Géorisques website: [hidden information]
This real estate listing was written under the editorial responsibility of Mr. Jeremy Couty, independent real estate agent (without holding funds), commercial agent of SAS [hidden information] France registered with the SAINT-NAZAIRE RSAC under number [hidden information], holder of the real estate canvassing card on behalf of the company [hidden information] France SAS.
Le informazioni sui rischi a cui è esposta questa proprietà sono disponibili sul sito web di Géorisques: https://www.georisques.gouv.fr/
-
Tipo di proprietà
Casa
-
Piani
2
-
Anno di costruzione
1985
-
Prezzo/piede²
$342
-
Emissioni
A
-
Consumo
B
Caratteristiche
- Giardino
- Piscina
- Terrazza
- Idromassaggio
- Pergola
- Spazio di vita all'aperto
- Lavanderia
- Bar
- Aria condizionata
Esplora la zona
Lavau-sur-Loire, Paesi della Loira, Francia
Visualizza su Google Maps
Prezzo per sqft
Basso
Alto
Iscritto da 3 anni
Hai chiesto informazioni su questa proprietà
L'agente La contatterà al più presto
Pubblicato da
10780
Annunci
2023
Iscritto
Prenota una visita con the agent
Scegli una data e indica se preferisci un tour virtuale o di persona con l’agente.
Data preferita
Tipo di tour
Ultimo aggiornamento
Luglio 30
Prima pubblicazione
Jul 10
Riferimento annuncio
2068266
La fiducia dei migliori broker del mondo
Gli agenti dietro le proprietà più straordinarie del mondo pubblicano su JamesEdition.
- Annunci di Sotheby's, Christie's, BARNES ed Engel & Völkers
- Ogni annuncio è verificato prima della pubblicazione
- Si metta in contatto diretto con agenti verificati
Continuando, accetta i nostri Termini e la nostra Informativa sulla privacy.