$642,647
Vente Demeure 10 Pezzi
- 2,971 Sqft
- 25,769 Sqft lot
- Aggiornato: Oggi
Informazioni sulla proprietà
La descrizione è stata tradotta automaticamente.
La descrizione viene visualizzata nella lingua originale.
iad France - James Sari presents: New listing!
iad France - James Sari offers
An exceptional property to renovate.
A PROPERTY WITH TWO INTERPRETATIONS:
- For the individual seeking a rare large house in the heart of the village with its land,
- For the developer looking for land with established building rights.
THE PROPERTY
A late 19th-century stone
iad France - James Sari offers
An exceptional property to renovate.
A PROPERTY WITH TWO INTERPRETATIONS:
- For the individual seeking a rare large house in the heart of the village with its land,
- For the developer looking for land with established building rights.
THE PROPERTY
A late 19th-century stone
iad France - James Sari presents: New listing!
iad France - James Sari offers
An exceptional property to renovate.
A PROPERTY WITH TWO INTERPRETATIONS:
- For the individual seeking a rare large house in the heart of the village with its land,
- For the developer looking for land with established building rights.
THE PROPERTY
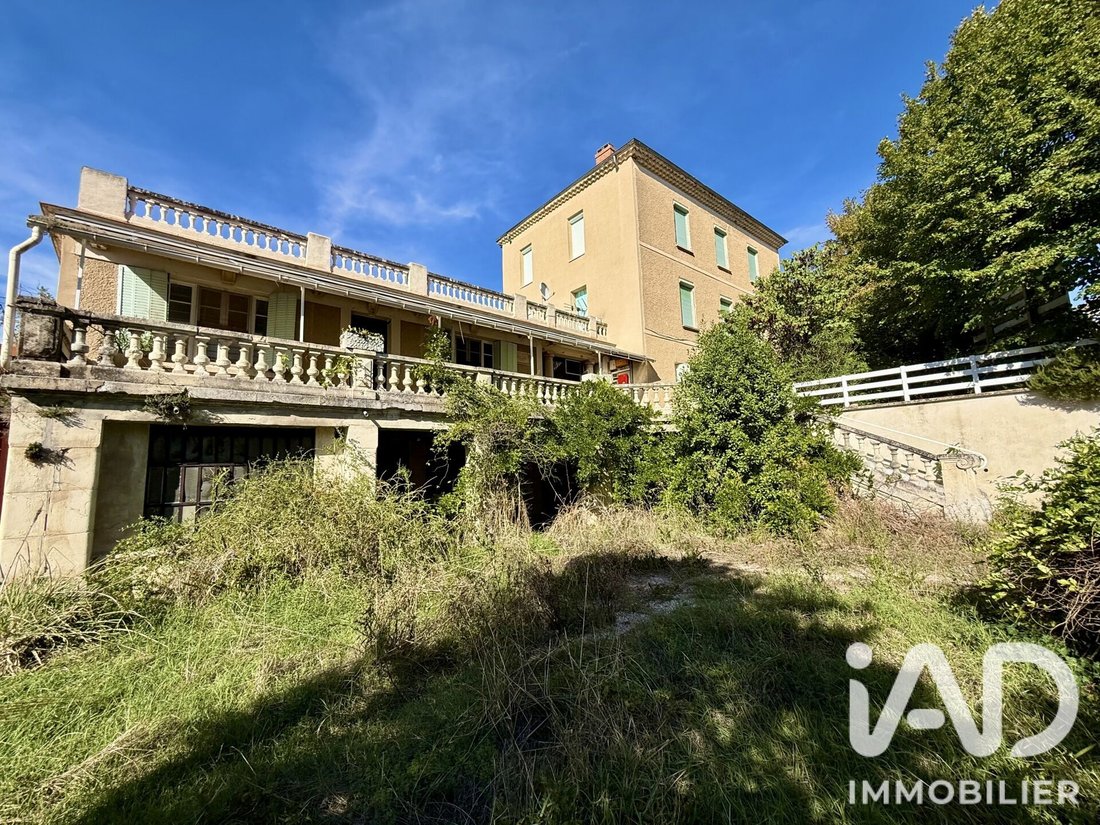
A late 19th-century stone building, 276 m² of living space over three levels, 213 m² of outbuildings, and 2,394 m² of contiguous land in the heart of the village.
A notable house with a garden, located in Drôme, a Small Town of Character, on land with proven buildability.
BUILDING DETAILS
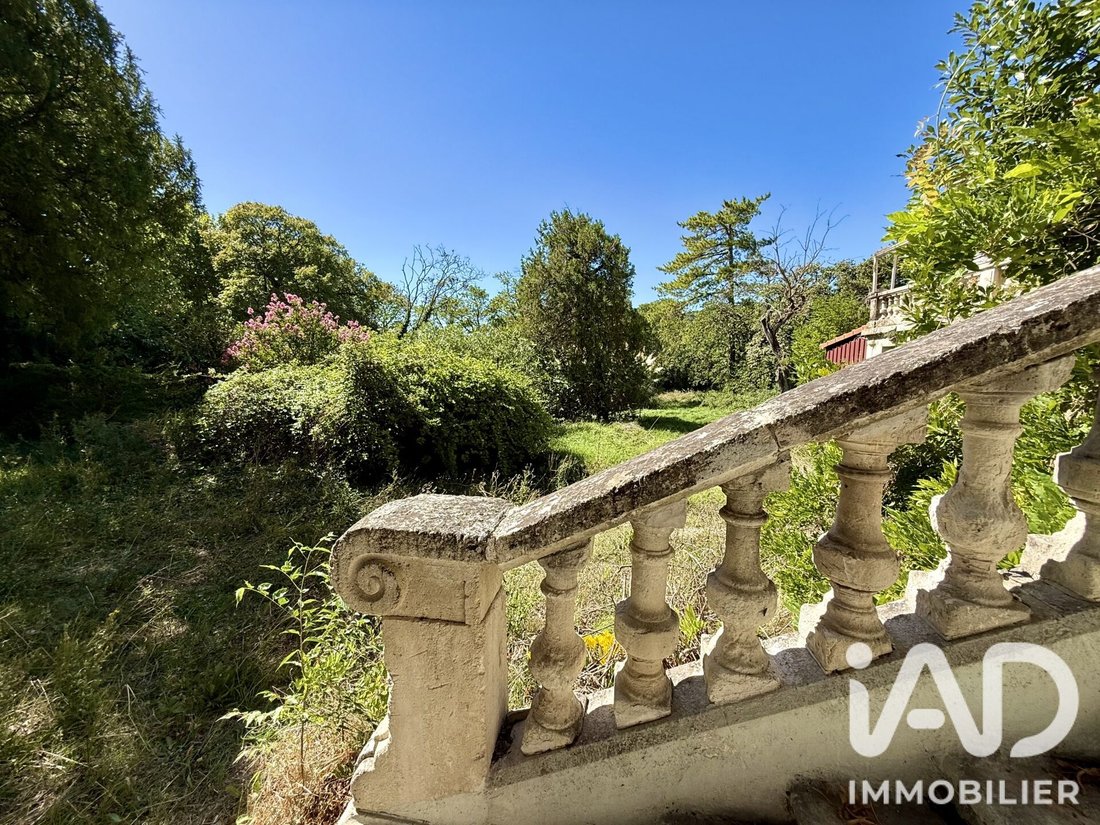
The main building rises three stories high on the east side, extended to the west by a single-story wing topped with a terrace overlooking the garden and the Valdaine plain.
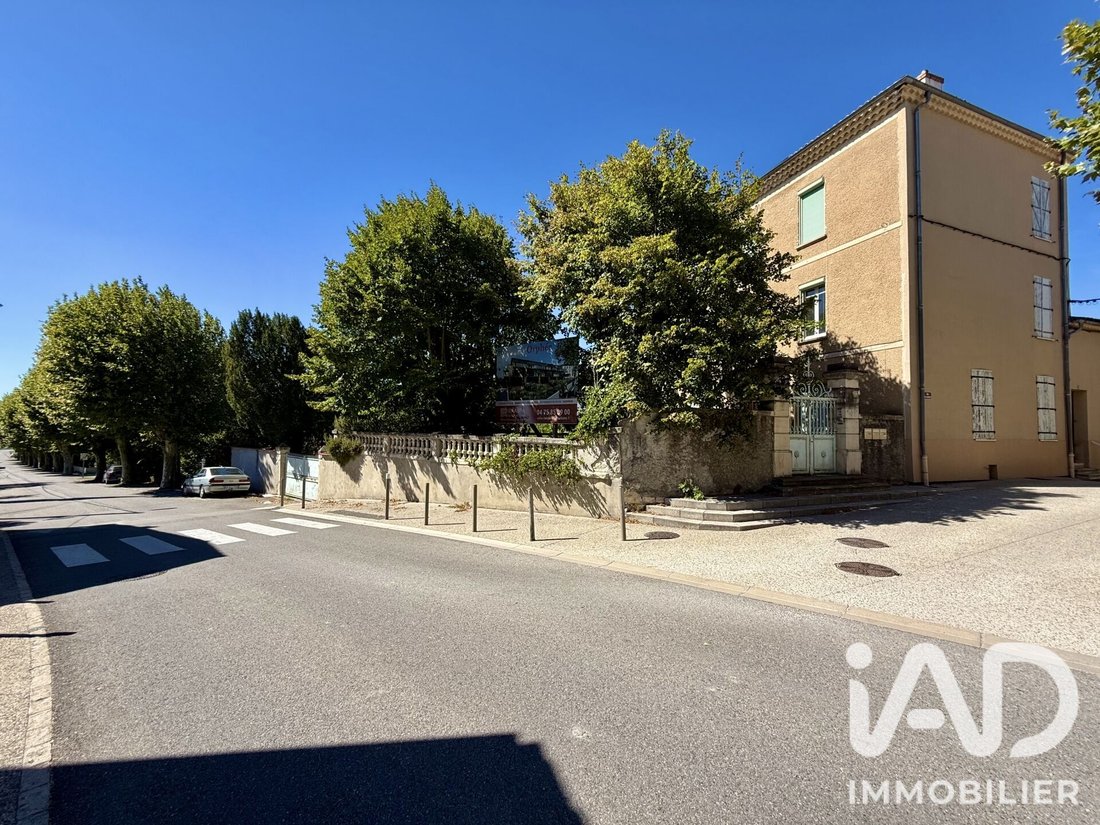
Sand-colored plaster and canal tile roofing preserve the intact late 19th-century Provençal architecture.
The 68 m² top floor has its own heating and electrical systems, functioning as an independent dwelling.
There are 213 m² of outbuildings including vaulted cellars, a washhouse, laundry room, workshop, and garage—ample space for a workshop, storage, and vehicles without additional construction.
LAND DETAILS
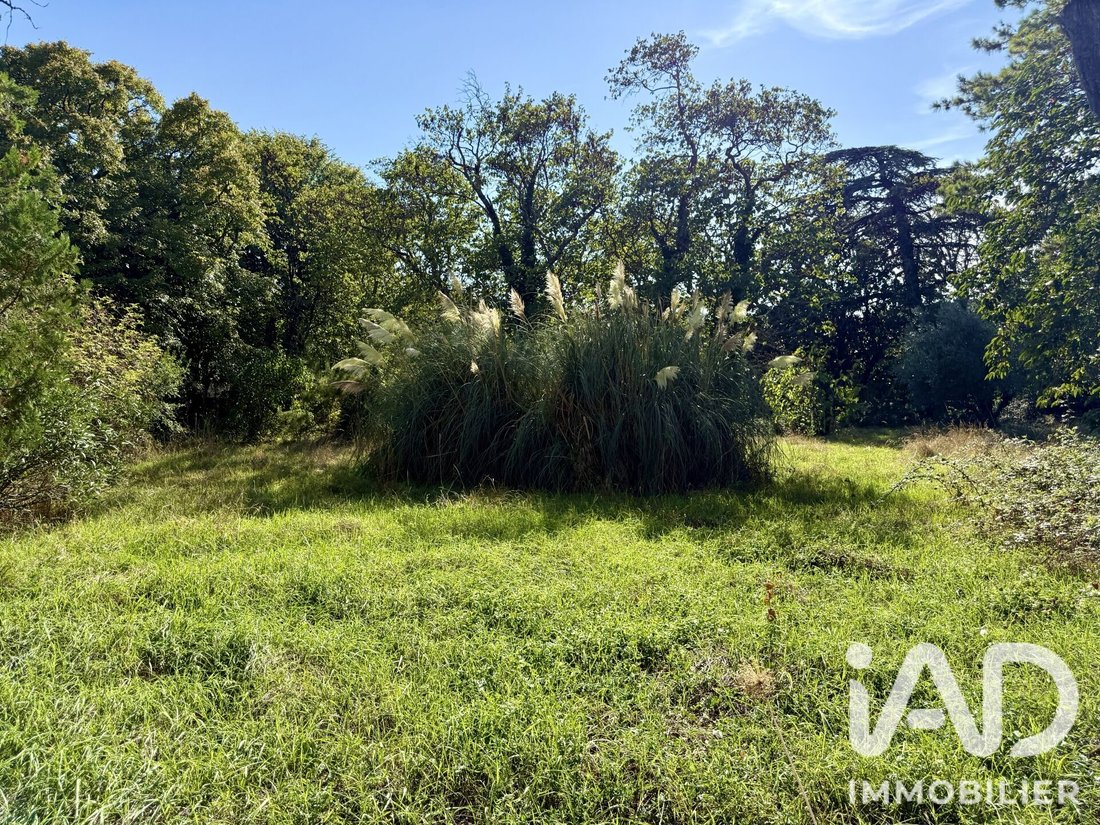
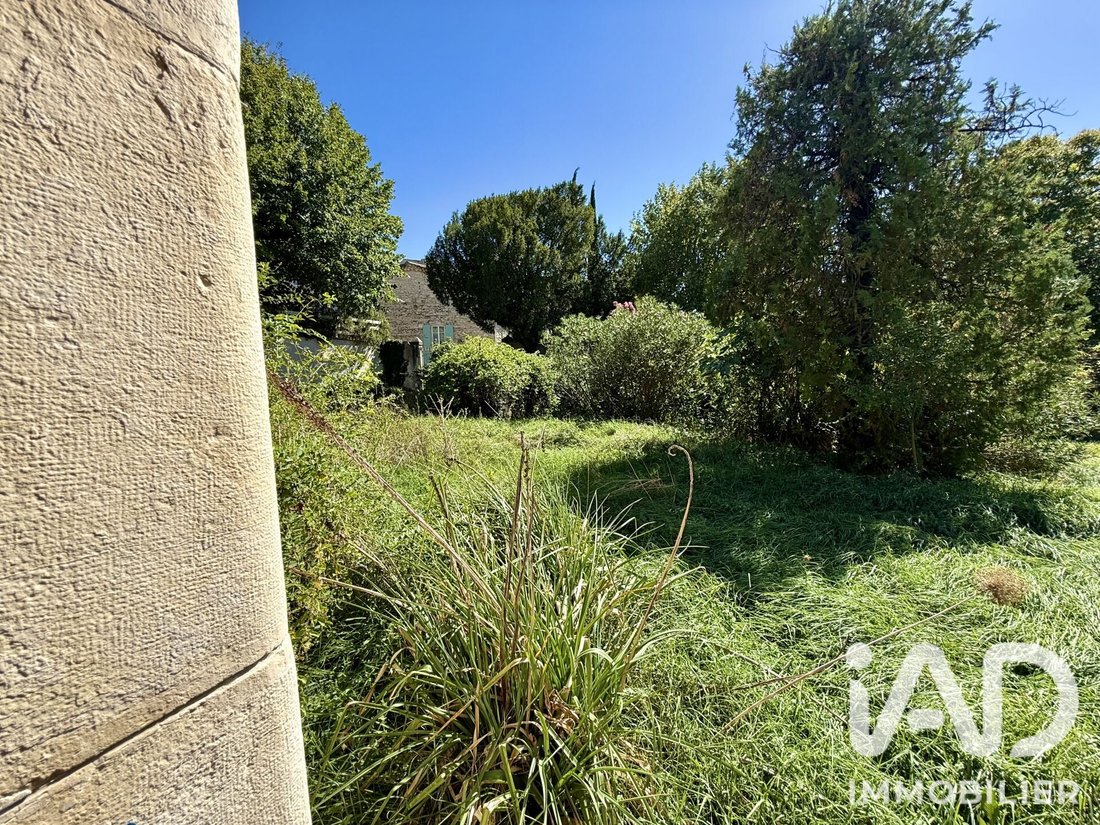
The 2,394 m² land, divided into two adjacent plots, stretches east to west, bordered by a row of plane trees.
Two existing accesses serve the property: a pedestrian entrance to the east from the communal road, and two vehicle entrances to the south leading to the cellars and garages.
TECHNICAL DETAILS
Energy rating: E
Two facades are externally insulated; the south facade will be treated during renovation.
Heating is provided by an oil boiler and a pellet stove serving the first two levels; the top floor has its own convectors.
Original wooden window frames with secondary glazing, some openings have been replaced with PVC.
The house is connected to the public sewage system.
Major renovation required.
2022 diagnostics will be updated before signing, and the mandatory energy audit is underway.
ADVANTAGES
- An autonomous dwelling already established on the top floor.
- 213 m² of outbuildings, separate from living space.
- 2,394 m² of contiguous land in the heart of a medieval village.
- Property free of occupation and promises, available immediately upon signing.
ENVIRONMENT
Located in the village center, with shops, services, and restaurants at your doorstep—no need to use a car for daily needs.
The commune is part of Montélimar Agglomeration. Montélimar is 13 km away, a ten-minute drive, offering high schools, shops, and a train station.
The A7 motorway interchange is within immediate reach, with Valence and Lyon along the route.
The village, built around its limestone hill, retains ramparts, fortified gates, and stone houses. Restaurants, cafes, guesthouses, and B&Bs maintain year-round activity.
FOR DEVELOPERS
The commune follows the national urban planning regulations, and the prefect has designated the land as urbanized.
On September 8, 2026, the departmental unit for architecture and heritage confirmed in writing what can be built here: individual houses, terraced houses, or small apartment buildings.
A permit issued on November 26, 2024, now free of appeals, authorized 22 housing units including 6 in the existing building, 9 two-room apartments, and 13 three-room apartments, totaling 1,557.68 m² of floor area and 40 parking spaces. A modification was made on April 20, 2026.
Held by a third-party company, this permit demonstrates the feasibility of the project; resuming it would require their agreement. The prefect’s approval and the architecture and heritage department’s written confirmation remain valid for the land.
Complete file, urban planning documents, and diagnostics available upon request. Visits by appointment.
Agency fees payable by the seller.
A valid ID will be requested at the visit, in accordance with article [hidden information] of the Monetary and Financial Code. Information on risks affecting this property, including the legal obligation for brush clearing, is available on the Géorisques website: [hidden information]
This real estate listing was written under the editorial responsibility of Mr. James Sari, independent real estate agent (without holding funds), commercial agent of SAS [hidden information] France, registered with the Vienne Trade and Companies Register under number [hidden information], holding the real estate canvassing card on behalf of the company [hidden information] France SAS.
Le informazioni sui rischi a cui è esposta questa proprietà sono disponibili sul sito web di Géorisques: https://www.georisques.gouv.fr/
iad France - James Sari offers
An exceptional property to renovate.
A PROPERTY WITH TWO INTERPRETATIONS:
- For the individual seeking a rare large house in the heart of the village with its land,
- For the developer looking for land with established building rights.
THE PROPERTY
A late 19th-century stone building, 276 m² of living space over three levels, 213 m² of outbuildings, and 2,394 m² of contiguous land in the heart of the village.
A notable house with a garden, located in Drôme, a Small Town of Character, on land with proven buildability.
BUILDING DETAILS
The main building rises three stories high on the east side, extended to the west by a single-story wing topped with a terrace overlooking the garden and the Valdaine plain.
Sand-colored plaster and canal tile roofing preserve the intact late 19th-century Provençal architecture.
The 68 m² top floor has its own heating and electrical systems, functioning as an independent dwelling.
There are 213 m² of outbuildings including vaulted cellars, a washhouse, laundry room, workshop, and garage—ample space for a workshop, storage, and vehicles without additional construction.
LAND DETAILS
The 2,394 m² land, divided into two adjacent plots, stretches east to west, bordered by a row of plane trees.
Two existing accesses serve the property: a pedestrian entrance to the east from the communal road, and two vehicle entrances to the south leading to the cellars and garages.
TECHNICAL DETAILS
Energy rating: E
Two facades are externally insulated; the south facade will be treated during renovation.
Heating is provided by an oil boiler and a pellet stove serving the first two levels; the top floor has its own convectors.
Original wooden window frames with secondary glazing, some openings have been replaced with PVC.
The house is connected to the public sewage system.
Major renovation required.
2022 diagnostics will be updated before signing, and the mandatory energy audit is underway.
ADVANTAGES
- An autonomous dwelling already established on the top floor.
- 213 m² of outbuildings, separate from living space.
- 2,394 m² of contiguous land in the heart of a medieval village.
- Property free of occupation and promises, available immediately upon signing.
ENVIRONMENT
Located in the village center, with shops, services, and restaurants at your doorstep—no need to use a car for daily needs.
The commune is part of Montélimar Agglomeration. Montélimar is 13 km away, a ten-minute drive, offering high schools, shops, and a train station.
The A7 motorway interchange is within immediate reach, with Valence and Lyon along the route.
The village, built around its limestone hill, retains ramparts, fortified gates, and stone houses. Restaurants, cafes, guesthouses, and B&Bs maintain year-round activity.
FOR DEVELOPERS
The commune follows the national urban planning regulations, and the prefect has designated the land as urbanized.
On September 8, 2026, the departmental unit for architecture and heritage confirmed in writing what can be built here: individual houses, terraced houses, or small apartment buildings.
A permit issued on November 26, 2024, now free of appeals, authorized 22 housing units including 6 in the existing building, 9 two-room apartments, and 13 three-room apartments, totaling 1,557.68 m² of floor area and 40 parking spaces. A modification was made on April 20, 2026.
Held by a third-party company, this permit demonstrates the feasibility of the project; resuming it would require their agreement. The prefect’s approval and the architecture and heritage department’s written confirmation remain valid for the land.
Complete file, urban planning documents, and diagnostics available upon request. Visits by appointment.
Agency fees payable by the seller.
A valid ID will be requested at the visit, in accordance with article [hidden information] of the Monetary and Financial Code. Information on risks affecting this property, including the legal obligation for brush clearing, is available on the Géorisques website: [hidden information]
This real estate listing was written under the editorial responsibility of Mr. James Sari, independent real estate agent (without holding funds), commercial agent of SAS [hidden information] France, registered with the Vienne Trade and Companies Register under number [hidden information], holding the real estate canvassing card on behalf of the company [hidden information] France SAS.
Le informazioni sui rischi a cui è esposta questa proprietà sono disponibili sul sito web di Géorisques: https://www.georisques.gouv.fr/
-
Tipo di proprietà
Casa
-
Piani
3
-
Anno di costruzione
1870
-
Prezzo/piede²
$216
-
Emissioni
C
-
Consumo
E
Caratteristiche
- Giardino
- Terrazza
- Garage
- Rinnovato
- Vista panoramica / Scenica
Esplora la zona
Sauzet, Auvergne-Rodano-Alpi, Francia
Visualizza su Google Maps
Prezzo per sqft
Basso
Alto
Iscritto da 3 anni
Hai chiesto informazioni su questa proprietà
L'agente La contatterà al più presto
Pubblicato da
11249
Annunci
2023
Iscritto
Prenota una visita con the agent
Scegli una data e indica se preferisci un tour virtuale o di persona con l’agente.
Data preferita
Tipo di tour
Ultimo aggiornamento
Oggi
Prima pubblicazione
Sep 17
Riferimento annuncio
2107364
La fiducia dei migliori broker del mondo
Gli agenti dietro le proprietà più straordinarie del mondo pubblicano su JamesEdition.
- Annunci di Sotheby's, Christie's, BARNES ed Engel & Völkers
- Ogni annuncio è verificato prima della pubblicazione
- Si metta in contatto diretto con agenti verificati
Continuando, accetta i nostri Termini e la nostra Informativa sulla privacy.