$891,772
Casa Padronale In Un Grande Parco A Saumur
- 11 Camere
- 7 Bagni
- 4,414 Sqft
- 2.1 Ac lot
- Aggiornato: Agosto 6
- 2
Informazioni sulla proprietà
La descrizione è stata tradotta automaticamente.
La descrizione viene visualizzata nella lingua originale.
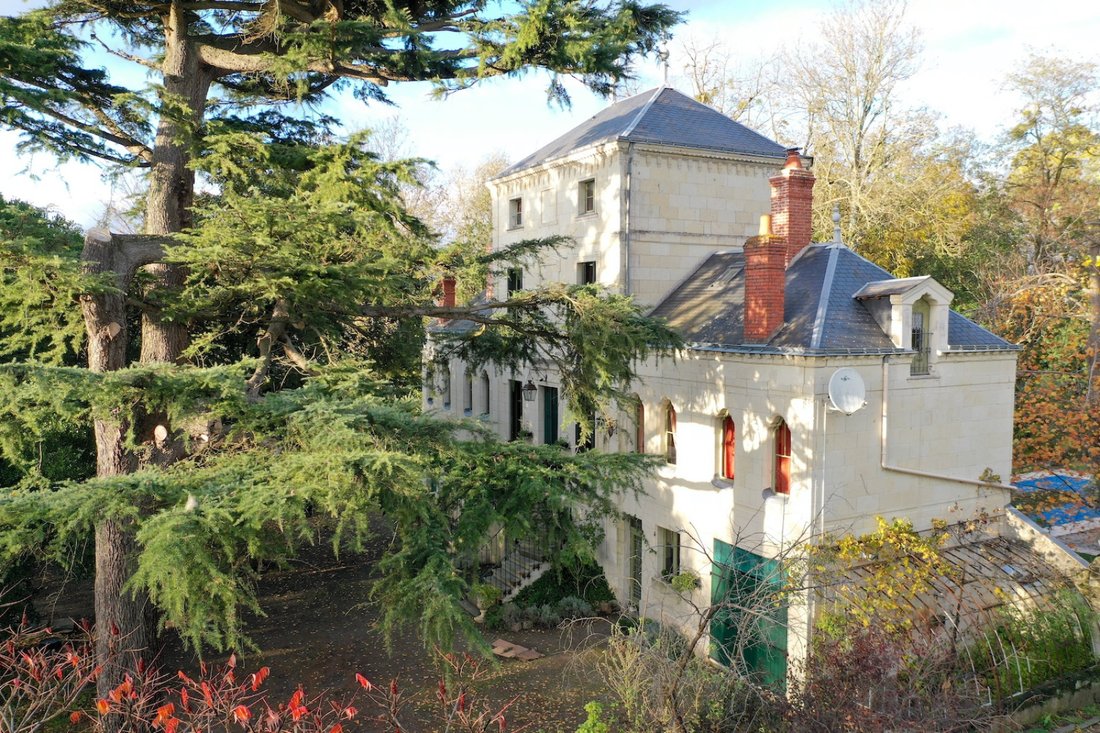
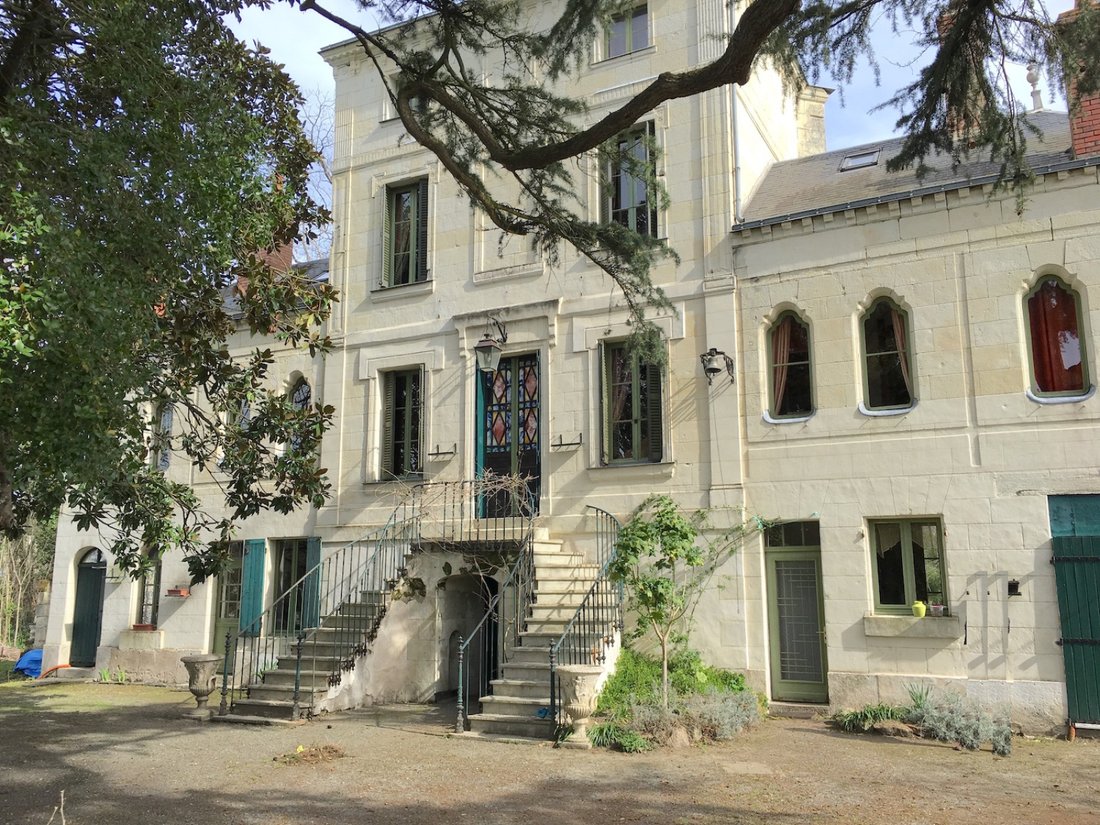
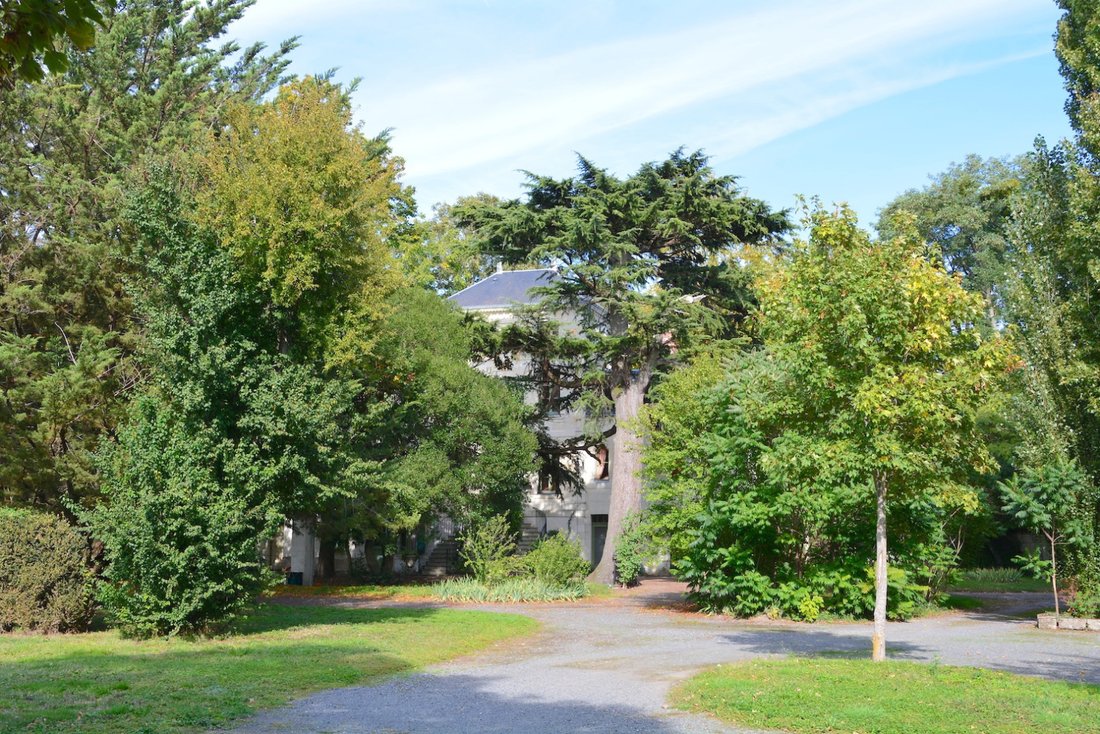
Napoleon III residence near the center of Saumur, set in a park, this master house built of tuff stone at the end of the 18th century has been expanded with two wings, and, the epitome of elegance from another era… the double-flight external staircase.
The house, featuring 12 rooms and 2 floors, has successfully found a vocation for tourist rental thanks to the independence of its various acce
The house, featuring 12 rooms and 2 floors, has successfully found a vocation for tourist rental thanks to the independence of its various acce
Napoleon III residence near the center of Saumur, set in a park, this master house built of tuff stone at the end of the 18th century has been expanded with two wings, and, the epitome of elegance from another era… the double-flight external staircase.
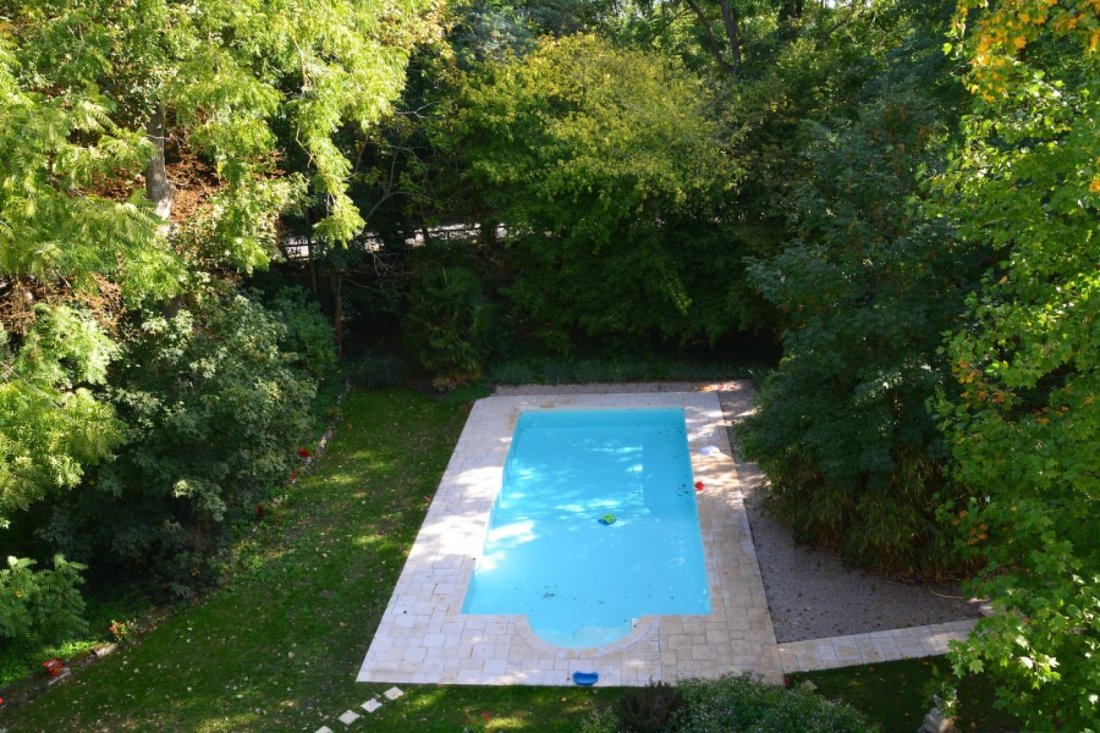
The house, featuring 12 rooms and 2 floors, has successfully found a vocation for tourist rental thanks to the independence of its various accesses and the construction of a swimming pool.
The city of Saumur offers all services, shops, high schools, thanks to its picturesque Loire river landscapes and the great variety provided by the vineyards of the Saumur-Champigny appellation, it has everything to convince you to stay for a few days or for a lifetime…
SAUMUR (theater, high schools, golf course 5 km away, SNCF train station 2.15 H Paris-Montparnasse)
PARIS 321 km, 305 km via highway
MAIN HOUSE
320 m2

Garden Level: Fitted kitchen 17 m2 (staircase, tiles, French door), utility room/laundry room, hallway with WC, Dining room 25 m2 (parquet, French door to terrace by the pool, fireplace, approximately 3 m ceiling height) Bedroom 1 of 33 m2 (tiles and part in varnished parquet, French door by the pool) and bathroom (bathtub, sink, WC) Bedroom 2 of 17 m2 with closet, toilet (shower, sink, WC) Accessible from the outside: Another room (to be finished) Vaulted cellar, Boiler room
1st Floor: Double stone external staircase with landing, Entrance with main staircase, Living room 26 m2 on parquet (fireplace, closet) and another living room suite of 32 m2 converted from an old terrace with large bay windows overlooking the park, Bedroom 3 with corridor, a bedroom and a bathroom (corner bathtub, sinks, WC) for 30 m2, Office 18 m2 (parquet, closet) with toilet (sink, WC), Bedroom 4 with a hallway, small room, Bedroom 5 and shower room (sink, shower, closet) for 30 m2
2nd Floor: Landing serving Bedroom 6 on parquet (fireplace), shower room (shower, sink, WC), bedroom and small attic, approximately 30 m2, Bedroom 7 with a bedroom, a small attic and shower room/WC, for 25 m2
ANNEX HOUSE
Approximately 70 m2 at the entrance of the property: Ground floor: 2 rooms, WC, 1st Floor: two bedrooms, shower, 2nd floor: insulated attic on tiles
Energy class (DPE) C 166 kWh/m2/year and 26 kgCO2/m2/year
THE LAND - Cadastral area of 8,490 m2, partly enclosed by a wall on the street side with 2 entrances. Beautiful park planted with majestic trees around the house (cedar, green oak, lime tree, acacias...). Old greenhouse (to be renovated) at the gable of the house. Swimming pool. Carport for 5 cars.
Le informazioni sui rischi a cui è esposta questa proprietà sono disponibili sul sito web di Géorisques: https://www.georisques.gouv.fr/
The house, featuring 12 rooms and 2 floors, has successfully found a vocation for tourist rental thanks to the independence of its various accesses and the construction of a swimming pool.
The city of Saumur offers all services, shops, high schools, thanks to its picturesque Loire river landscapes and the great variety provided by the vineyards of the Saumur-Champigny appellation, it has everything to convince you to stay for a few days or for a lifetime…
SAUMUR (theater, high schools, golf course 5 km away, SNCF train station 2.15 H Paris-Montparnasse)
PARIS 321 km, 305 km via highway
MAIN HOUSE
320 m2
Garden Level: Fitted kitchen 17 m2 (staircase, tiles, French door), utility room/laundry room, hallway with WC, Dining room 25 m2 (parquet, French door to terrace by the pool, fireplace, approximately 3 m ceiling height) Bedroom 1 of 33 m2 (tiles and part in varnished parquet, French door by the pool) and bathroom (bathtub, sink, WC) Bedroom 2 of 17 m2 with closet, toilet (shower, sink, WC) Accessible from the outside: Another room (to be finished) Vaulted cellar, Boiler room
1st Floor: Double stone external staircase with landing, Entrance with main staircase, Living room 26 m2 on parquet (fireplace, closet) and another living room suite of 32 m2 converted from an old terrace with large bay windows overlooking the park, Bedroom 3 with corridor, a bedroom and a bathroom (corner bathtub, sinks, WC) for 30 m2, Office 18 m2 (parquet, closet) with toilet (sink, WC), Bedroom 4 with a hallway, small room, Bedroom 5 and shower room (sink, shower, closet) for 30 m2
2nd Floor: Landing serving Bedroom 6 on parquet (fireplace), shower room (shower, sink, WC), bedroom and small attic, approximately 30 m2, Bedroom 7 with a bedroom, a small attic and shower room/WC, for 25 m2
ANNEX HOUSE
Approximately 70 m2 at the entrance of the property: Ground floor: 2 rooms, WC, 1st Floor: two bedrooms, shower, 2nd floor: insulated attic on tiles
Energy class (DPE) C 166 kWh/m2/year and 26 kgCO2/m2/year
THE LAND - Cadastral area of 8,490 m2, partly enclosed by a wall on the street side with 2 entrances. Beautiful park planted with majestic trees around the house (cedar, green oak, lime tree, acacias...). Old greenhouse (to be renovated) at the gable of the house. Swimming pool. Carport for 5 cars.
Le informazioni sui rischi a cui è esposta questa proprietà sono disponibili sul sito web di Géorisques: https://www.georisques.gouv.fr/
-
Tipo di proprietà
Casa
-
Prezzo/piede²
$202
Esplora la zona
Stazione-Croix Verte-Ile Offard-Millocheau, Saumur, Francia
Visualizza su Google Maps
Prezzo per sqft
Basso
Alto
Vedi altri 8 annunci a Stazione-Croix Verte-Ile Offard-Millocheau
Iscritto da 11 mesi
Hai chiesto informazioni su questa proprietà
L'agente La contatterà al più presto
Pubblicato da
9
Annunci
2025
Iscritto
Prenota una visita con the agent
Scegli una data e indica se preferisci un tour virtuale o di persona con l’agente.
Data preferita
Tipo di tour
Ultimo aggiornamento
Agosto 6
Prima pubblicazione
Ottobre 23, 2025
Riferimento annuncio
3826
Tutte le informazioni sugli immobili sono mostrate sulla base dei dati più accurati a nostra disposizione al momento della pubblicazione. I dettagli su come raccogliamo e verifichiamo questi dati sono disponibili nella sezione 5 dei nostri Termini e Condizioni.
La fiducia dei migliori broker del mondo
Gli agenti dietro le proprietà più straordinarie del mondo pubblicano su JamesEdition.
- Annunci di Sotheby's, Christie's, BARNES ed Engel & Völkers
- Ogni annuncio è verificato prima della pubblicazione
- Si metta in contatto diretto con agenti verificati
Continuando, accetta i nostri Termini e la nostra Informativa sulla privacy.