$783,908
Casa Singola DI Grande Volume Con Piscina
- 5 Camere
- 1 Bagni
- 3,348 Sqft
- Aggiornato: Ieri
Informazioni sulla proprietà
La descrizione è stata tradotta automaticamente.
La descrizione viene visualizzata nella lingua originale.
Property reference: FL-1987S
DETACHED HOUSE 310 M² + 4 BEDROOMS + 75 M² MASTER SUITE + POOL + JACUZZI + GARAGE
LARGE SPACES + BRIGHTNESS + SOUGHT-AFTER AND QUIET AREA + GREEN SETTING + ENERGY RATING B/B
Located in the desirable town of Sebourg, this property enjoys a calm and green residential environment, close to amenities and Valenciennes, with convenient access to the A2
DETACHED HOUSE 310 M² + 4 BEDROOMS + 75 M² MASTER SUITE + POOL + JACUZZI + GARAGE
LARGE SPACES + BRIGHTNESS + SOUGHT-AFTER AND QUIET AREA + GREEN SETTING + ENERGY RATING B/B
Located in the desirable town of Sebourg, this property enjoys a calm and green residential environment, close to amenities and Valenciennes, with convenient access to the A2
Property reference: FL-1987S
DETACHED HOUSE 310 M² + 4 BEDROOMS + 75 M² MASTER SUITE + POOL + JACUZZI + GARAGE
LARGE SPACES + BRIGHTNESS + SOUGHT-AFTER AND QUIET AREA + GREEN SETTING + ENERGY RATING B/B
Located in the desirable town of Sebourg, this property enjoys a calm and green residential environment, close to amenities and Valenciennes, with convenient access to the A2 motorway.
Offering 310 m² of living space, this high-end house is designed to combine sociability, comfort, and privacy. Everyone finds their place: a large reception area, a floor dedicated to children, and an independent parental area.
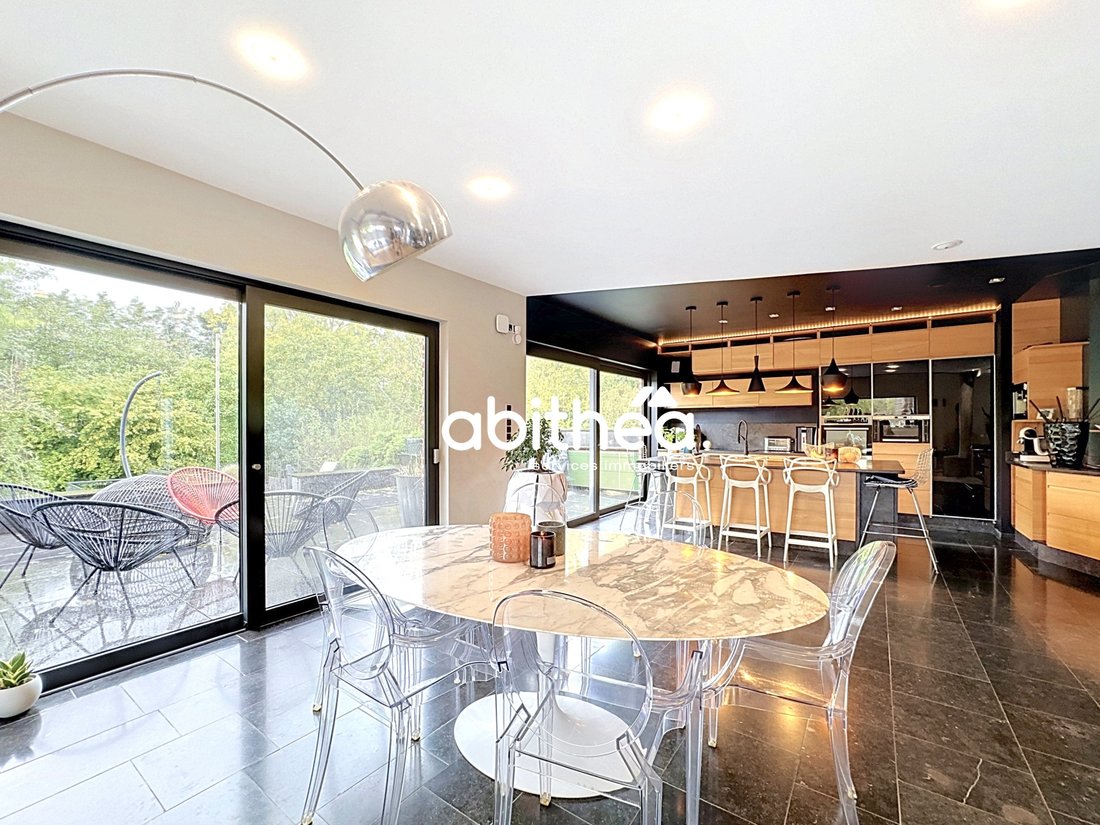
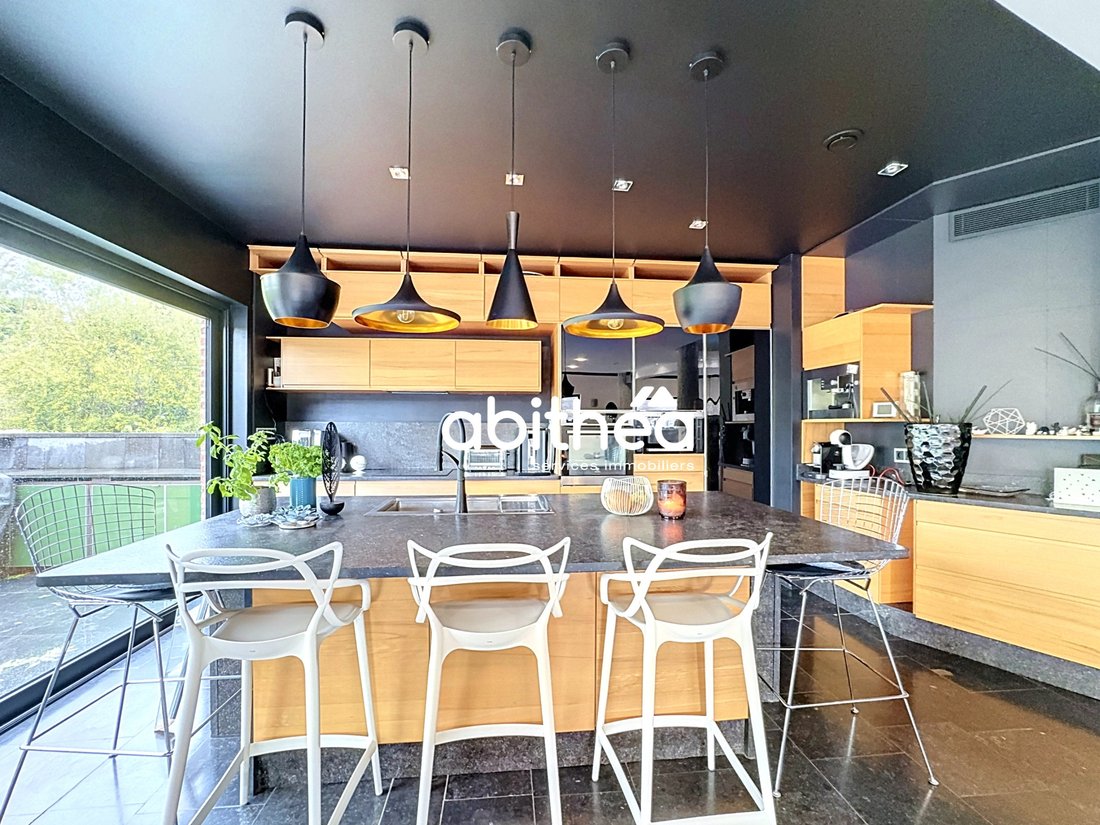
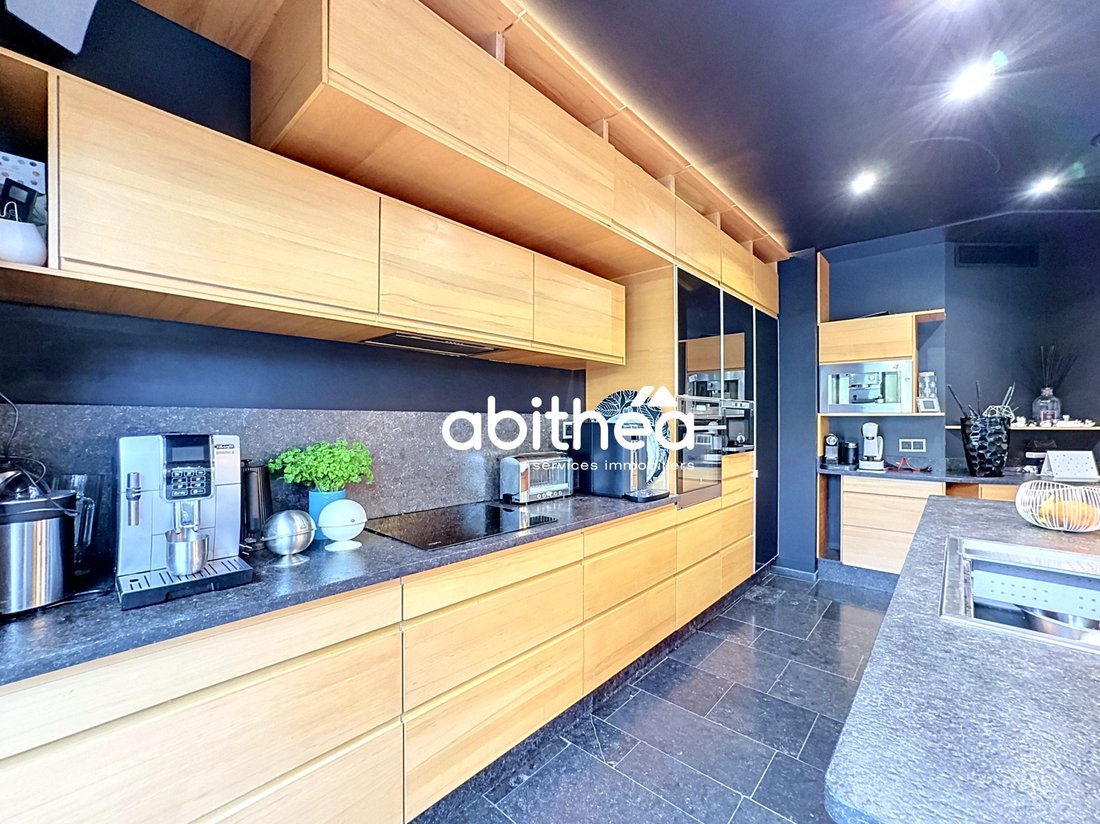
From the entrance, the tone is set with a living area of about 100 m², spectacular for its volume and brightness. The living room, dining room, and open kitchen form a fluid space, enhanced by a metal staircase with a central stringer, a true architectural feature. The choice of materials highlights the character of the house: blue stone, widely used on the floor, complements the warmth of the living room parquet for an elegant atmosphere.
Numerous windows provide exceptional cross-lighting with a WEST exposure, opening the view to the wooded garden and pool, while offering the pleasure of sunsets from the living spaces.
This level also includes an office, ideal for remote work, as well as a functional sanitary area with toilet, urinal, and hand dryer, perfect for guests. Away from the main room, an 8.78 m² cinema lounge allows children to play or watch a movie in peace. A mezzanine can accommodate a foosball table or an additional leisure area.
Upstairs, four nice bedrooms ranging from 13 to 17 m² create a space entirely dedicated to children, where everyone has their own area. Two bathrooms complete this level: a bathroom with shower and bathtub, which can be refreshed according to taste, and a shower room accompanied by a large dressing room. The landing offers the possibility to create a pleasant reading nook.
On the lower level, the 75 m² master suite stands out for its rare features. The large bedroom, facing the garden and its greenery, benefits from a private dressing room. Added to this are a shower room with a second dressing room, separate toilets, a cinema room, and a relaxation room with jacuzzi. A true cocoon, designed to enjoy special moments without leaving home.
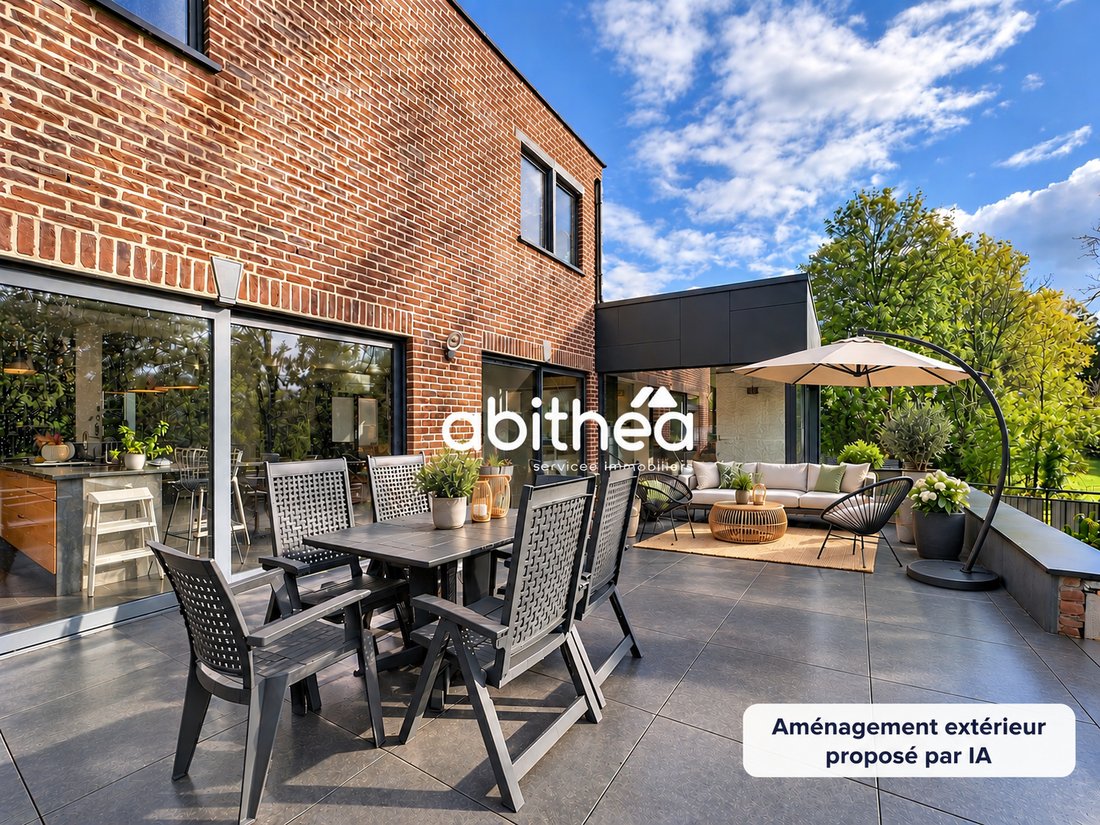
Outside, the fully fenced property reveals a wooded garden, enhanced by well-maintained vegetation. A spacious terrace extends the reception rooms and invites family meals as well as evenings with friends. The 6x3 m pool, which can be heated by a heat pump, completes this setting ideal for relaxation.
The construction combines a brick facade, concrete slabs, and aluminum joinery. Comfort includes underfloor heating throughout the house, reversible ducted and split air conditioning, and a pellet stove for the pleasure of the flame. The boiler provides hot water. Energy performance is excellent with an energy rating of B/B.
A large garage with ample storage, a carport equipped with an electrical outlet, a rainwater recovery tank, and connection to the main sewer complete the amenities.
Property tax: €2,523/year.
The house is offered at €698,250 including fees, with 5% fees payable by the buyer.
To arrange your visit, contact your Abithéa advisor:
Fiorella LAFORCE [hidden information]
Commercial agent RSAC ARRAS no. [hidden information]
Information on risks to which this property is exposed is available at
Le informazioni sui rischi a cui è esposta questa proprietà sono disponibili sul sito web di Géorisques: https://www.georisques.gouv.fr/
DETACHED HOUSE 310 M² + 4 BEDROOMS + 75 M² MASTER SUITE + POOL + JACUZZI + GARAGE
LARGE SPACES + BRIGHTNESS + SOUGHT-AFTER AND QUIET AREA + GREEN SETTING + ENERGY RATING B/B
Located in the desirable town of Sebourg, this property enjoys a calm and green residential environment, close to amenities and Valenciennes, with convenient access to the A2 motorway.
Offering 310 m² of living space, this high-end house is designed to combine sociability, comfort, and privacy. Everyone finds their place: a large reception area, a floor dedicated to children, and an independent parental area.
From the entrance, the tone is set with a living area of about 100 m², spectacular for its volume and brightness. The living room, dining room, and open kitchen form a fluid space, enhanced by a metal staircase with a central stringer, a true architectural feature. The choice of materials highlights the character of the house: blue stone, widely used on the floor, complements the warmth of the living room parquet for an elegant atmosphere.
Numerous windows provide exceptional cross-lighting with a WEST exposure, opening the view to the wooded garden and pool, while offering the pleasure of sunsets from the living spaces.
This level also includes an office, ideal for remote work, as well as a functional sanitary area with toilet, urinal, and hand dryer, perfect for guests. Away from the main room, an 8.78 m² cinema lounge allows children to play or watch a movie in peace. A mezzanine can accommodate a foosball table or an additional leisure area.
Upstairs, four nice bedrooms ranging from 13 to 17 m² create a space entirely dedicated to children, where everyone has their own area. Two bathrooms complete this level: a bathroom with shower and bathtub, which can be refreshed according to taste, and a shower room accompanied by a large dressing room. The landing offers the possibility to create a pleasant reading nook.
On the lower level, the 75 m² master suite stands out for its rare features. The large bedroom, facing the garden and its greenery, benefits from a private dressing room. Added to this are a shower room with a second dressing room, separate toilets, a cinema room, and a relaxation room with jacuzzi. A true cocoon, designed to enjoy special moments without leaving home.
Outside, the fully fenced property reveals a wooded garden, enhanced by well-maintained vegetation. A spacious terrace extends the reception rooms and invites family meals as well as evenings with friends. The 6x3 m pool, which can be heated by a heat pump, completes this setting ideal for relaxation.
The construction combines a brick facade, concrete slabs, and aluminum joinery. Comfort includes underfloor heating throughout the house, reversible ducted and split air conditioning, and a pellet stove for the pleasure of the flame. The boiler provides hot water. Energy performance is excellent with an energy rating of B/B.
A large garage with ample storage, a carport equipped with an electrical outlet, a rainwater recovery tank, and connection to the main sewer complete the amenities.
Property tax: €2,523/year.
The house is offered at €698,250 including fees, with 5% fees payable by the buyer.
To arrange your visit, contact your Abithéa advisor:
Fiorella LAFORCE [hidden information]
Commercial agent RSAC ARRAS no. [hidden information]
Information on risks to which this property is exposed is available at
Le informazioni sui rischi a cui è esposta questa proprietà sono disponibili sul sito web di Géorisques: https://www.georisques.gouv.fr/
-
Tipo di proprietà
Casa
-
Anno di costruzione
2005
-
Prezzo/piede²
$234
Caratteristiche
Caratteristiche
Lot
Interni
- Soffitto alto
- Ufficio
- Aria condizionata
- Isola della cucina
- Piano cottura a gas
- Idromassaggio
- Bar
- Cinema
- Cucina aperta
- Controsoffitti in pietra
- Cabina armadio
- Centro Fitness / Palestra
Outdoor
Esplora la zona
Iscritto da 2 mesi
Hai chiesto informazioni su questa proprietà
L'agente La contatterà al più presto
Pubblicato da
14
Annunci
2026
Iscritto
Prenota una visita con the agent
Scegli una data e indica se preferisci un tour virtuale o di persona con l’agente.
Data preferita
Tipo di tour
Ultimo aggiornamento
Ieri
Prima pubblicazione
Novembre 4
Riferimento annuncio
FL-1987S bis
La fiducia dei migliori broker del mondo
Gli agenti dietro le proprietà più straordinarie del mondo pubblicano su JamesEdition.
- Annunci di Sotheby's, Christie's, BARNES ed Engel & Völkers
- Ogni annuncio è verificato prima della pubblicazione
- Si metta in contatto diretto con agenti verificati
Continuando, accetta i nostri Termini e la nostra Informativa sulla privacy.