$779,210
Proprietà DI 181 M², Parco Chiuso E Alberato, Garage A Saulnes
- 5 Camere
- 1 Bagni
- 1,949 Sqft
- 11 Sqft lot
- Aggiornato: Settembre 11
Informazioni sulla proprietà
La descrizione è stata tradotta automaticamente.
La descrizione viene visualizzata nella lingua originale.
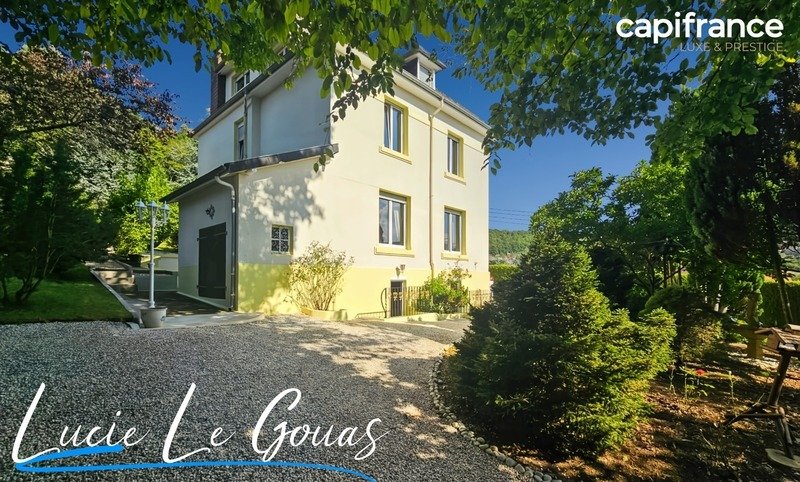
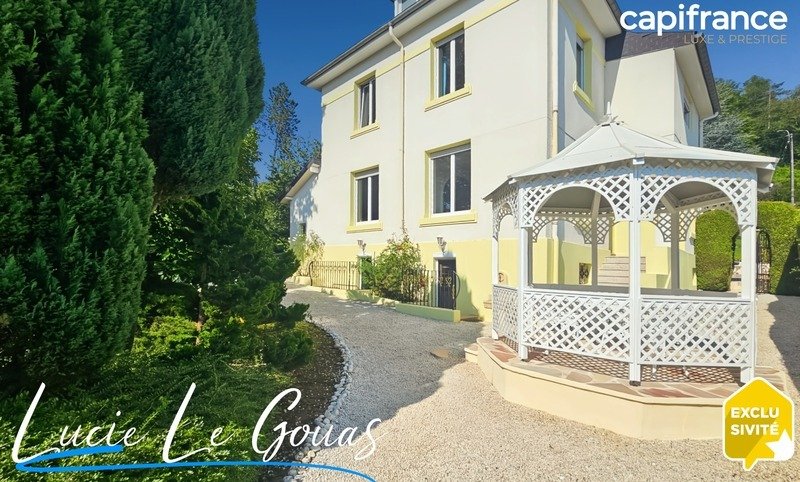
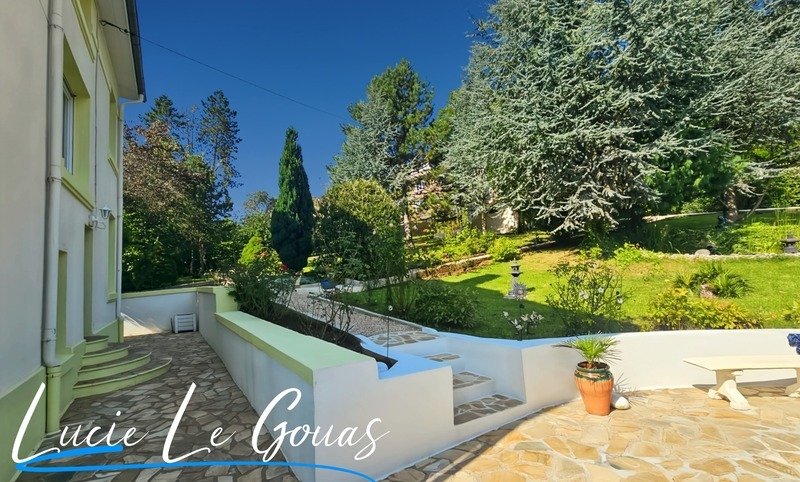
Lucie LE GOUAS exclusively presents this splendid 181m² property built in 1890, set in its enclosed and wooded 1,300m² park. Various flowered paths, atmospheres, tree and shrub species, scents, the illuminated pond, the gazebo, the fountain... so many spaces that will bring you calm and serenity.
Ideally located in Saulnes, not far from the borders, enjoy the proximity to amenities along
Ideally located in Saulnes, not far from the borders, enjoy the proximity to amenities along
Lucie LE GOUAS exclusively presents this splendid 181m² property built in 1890, set in its enclosed and wooded 1,300m² park. Various flowered paths, atmospheres, tree and shrub species, scents, the illuminated pond, the gazebo, the fountain... so many spaces that will bring you calm and serenity.
Ideally located in Saulnes, not far from the borders, enjoy the proximity to amenities along with the tranquility and peacefulness of the area.
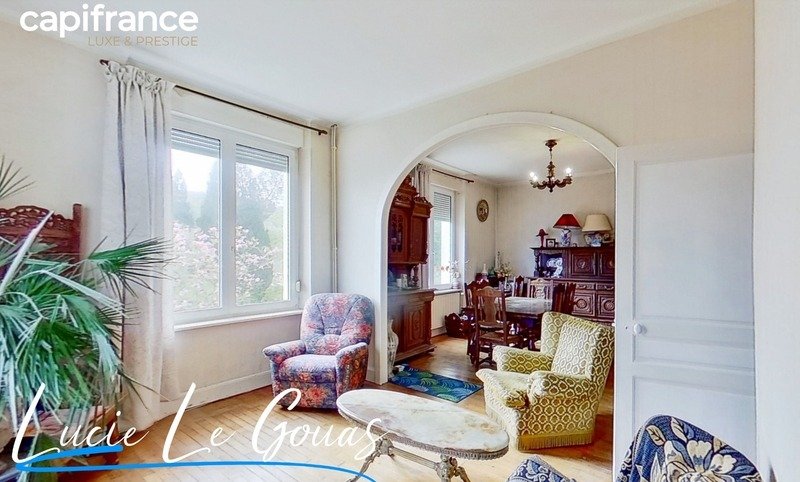
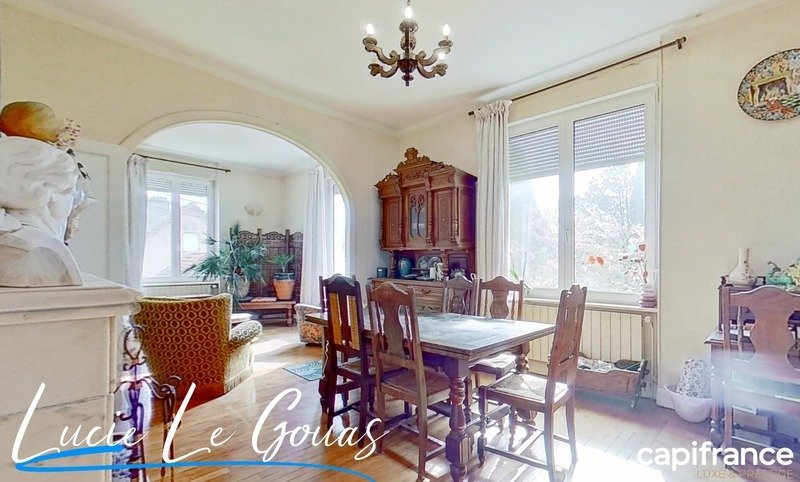
The residence has several entrances. A large hall with its mosaic, period moldings, and magnificent staircase leads to a spacious, bright living room of 32m². Beautiful evenings await you by the stunning marble fireplace. An 11m² office, an equipped kitchen of 11m², and a WC complete the ground floor.
On the 1st floor, discover four beautiful oak parquet bedrooms ranging from 10m² to 18m², as well as the bathroom.
On the 2nd and top floor, you will find three lovely slightly sloped rooms and an attic.
In the basement, access the boiler room with a city gas boiler, the summer kitchen, and the laundry room.
An outbuilding completes this splendid manor house. It consists of a garage and a room that can be used as a wellness area, for example.
This magnificent building features high-quality noble materials, many unique stained glass windows, custom wrought ironwork, and several Longwy enamel pieces specially created. The roof has been renovated, maintained, and is in very good condition.
I invite you to discover this wonderful property without delay.
Number of co-ownership lots: 763. Average annual share of charges (budget forecast): €0, i.e., €0 per month, with an ongoing unpaid management procedure. Agency fees are the responsibility of the buyer, amounting to 4.46% including tax of the price excluding fees.
Information on risks to which this property is exposed is available on the Géorisques website:
** ENGLISH SPEAKERS: please note that Capifrance has an international department that can assist with translations. To see our range of 20,000 properties for sale in France, please visit our Capifrance website directly. We look forward to helping you find your dream home!
Le informazioni sui rischi a cui è esposta questa proprietà sono disponibili sul sito web di Géorisques: https://www.georisques.gouv.fr/
Ideally located in Saulnes, not far from the borders, enjoy the proximity to amenities along with the tranquility and peacefulness of the area.
The residence has several entrances. A large hall with its mosaic, period moldings, and magnificent staircase leads to a spacious, bright living room of 32m². Beautiful evenings await you by the stunning marble fireplace. An 11m² office, an equipped kitchen of 11m², and a WC complete the ground floor.
On the 1st floor, discover four beautiful oak parquet bedrooms ranging from 10m² to 18m², as well as the bathroom.
On the 2nd and top floor, you will find three lovely slightly sloped rooms and an attic.
In the basement, access the boiler room with a city gas boiler, the summer kitchen, and the laundry room.
An outbuilding completes this splendid manor house. It consists of a garage and a room that can be used as a wellness area, for example.
This magnificent building features high-quality noble materials, many unique stained glass windows, custom wrought ironwork, and several Longwy enamel pieces specially created. The roof has been renovated, maintained, and is in very good condition.
I invite you to discover this wonderful property without delay.
Number of co-ownership lots: 763. Average annual share of charges (budget forecast): €0, i.e., €0 per month, with an ongoing unpaid management procedure. Agency fees are the responsibility of the buyer, amounting to 4.46% including tax of the price excluding fees.
Information on risks to which this property is exposed is available on the Géorisques website:
** ENGLISH SPEAKERS: please note that Capifrance has an international department that can assist with translations. To see our range of 20,000 properties for sale in France, please visit our Capifrance website directly. We look forward to helping you find your dream home!
Le informazioni sui rischi a cui è esposta questa proprietà sono disponibili sul sito web di Géorisques: https://www.georisques.gouv.fr/
-
Tipo di proprietà
Casa
-
Prezzo/piede²
$399
-
Emissioni
D
-
Consumo
E
Caratteristiche
- Giardino
- Garage
- Camino
- Cucina esterna
- Seminterrato
- Cancello
- Piano cottura a gas
- Ufficio
- Lavanderia
Caratteristiche
Interni
- Ufficio
- Camino
- Piano cottura a gas
- Lavanderia
- Seminterrato
Outdoor
- Balcone
- Garage
- Cucina esterna
- Cancello
- Giardino
Esplora la zona
35, rue Marc Raty, Saulnes, Grande Est, Francia
Visualizza su Google Maps
Prezzo per sqft
Basso
Alto
Iscritto da 7 anni
Hai chiesto informazioni su questa proprietà
L'agente La contatterà al più presto
Pubblicato da
1265
Annunci
2019
Iscritto
Prenota una visita con the agent
Scegli una data e indica se preferisci un tour virtuale o di persona con l’agente.
Data preferita
Tipo di tour
Ultimo aggiornamento
Settembre 11
Prima pubblicazione
Aug 3
Riferimento annuncio
340932286938
La fiducia dei migliori broker del mondo
Gli agenti dietro le proprietà più straordinarie del mondo pubblicano su JamesEdition.
- Annunci di Sotheby's, Christie's, BARNES ed Engel & Völkers
- Ogni annuncio è verificato prima della pubblicazione
- Si metta in contatto diretto con agenti verificati
Continuando, accetta i nostri Termini e la nostra Informativa sulla privacy.