

$1,386,562
Vendita Domaine 17 Pezzi
- 6 Camere
- 3 Bagni
- 5,447 Sqft
- 37.07 Ac lot
- Aggiornato: Novembre 9
Informazioni sulla proprietà
La descrizione è stata tradotta automaticamente.
La descrizione viene visualizzata nella lingua originale.
iad France - Stéphane Coquin presents: EXCEPTIONAL PRIVATE ESTATE IN THE HEART OF THE VOSGES
A characterful residence, 15 hectares of nature, and three private ponds — Saulcy-sur-Meurthe
Some properties are more than just an address; they embody a true art of living.
In the heart of the Vosges mountains, in a privileged natural setting, just minutes from Saint-Dié-des-Vo
A characterful residence, 15 hectares of nature, and three private ponds — Saulcy-sur-Meurthe
Some properties are more than just an address; they embody a true art of living.
In the heart of the Vosges mountains, in a privileged natural setting, just minutes from Saint-Dié-des-Vo
iad France - Stéphane Coquin presents: EXCEPTIONAL PRIVATE ESTATE IN THE HEART OF THE VOSGES
A characterful residence, 15 hectares of nature, and three private ponds — Saulcy-sur-Meurthe
Some properties are more than just an address; they embody a true art of living.
In the heart of the Vosges mountains, in a privileged natural setting, just minutes from Saint-Dié-des-Vosges and near Gérardmer, discover a rare estate distinguished by its size, architecture, and the richness of its grounds.
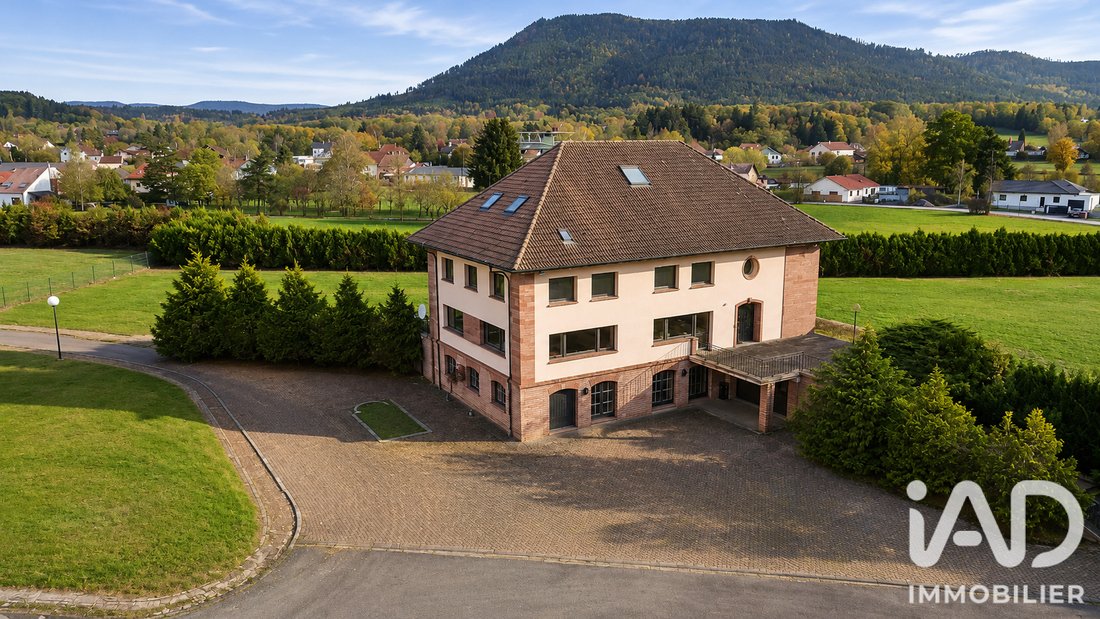
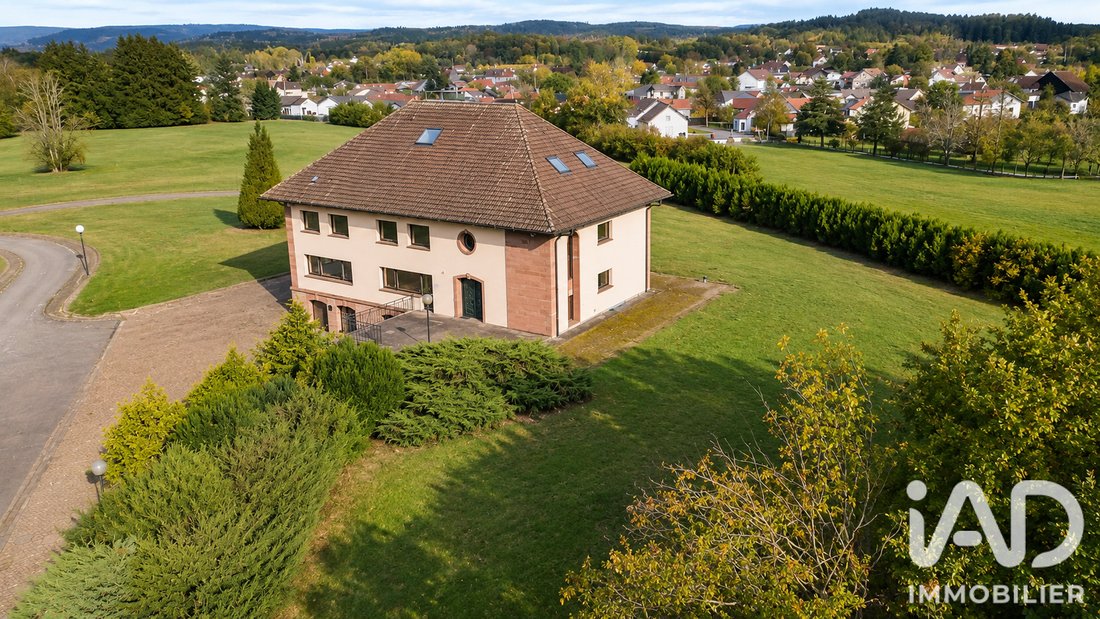
Set within a fully enclosed park of about 15 hectares, enhanced by three ponds, this impressive 1970s residence offers over 1,080 m² of total space, including 506 m² of living area, with remarkable views of the surrounding mountains.
A unique property where the privacy of a vast natural domain meets the elegance of generous architectural volumes.
AN ARRIVAL THAT SETS THE TONE
From the approach, the estate reveals its character.
The vast landscaped spaces, open perspectives, and the imposing silhouette of the building create a harmonious ensemble, sheltered from the hustle and bustle.
The property enjoys a particularly attractive location: a calm and green environment while maintaining convenient access to main roads and the amenities of Saint-Dié-des-Vosges.
Nearby, Gérardmer and its lake, the Vosges forests, hiking trails, and winter sports resorts naturally extend leisure opportunities.
Here, nature is ever-present without imposing isolation.
THE ENTRANCE HALL — A MAGNIFICENT FIRST IMPRESSION
Upon entering the residence, the eye is immediately drawn to the remarkable proportions of the hall and its monumental staircase.
Marble steps, elegant wrought iron with intricate patterns, stone cladding, and lighting fixtures create a refined atmosphere typical of grand homes of the era.
The staircase, a true architectural feature, connects the different levels in a harmonious flow and highlights the care taken in the home’s design.
Materials, volumes, and interior perspectives give this circulation space a particularly majestic dimension.
RECEPTION AREAS — VOLUME, LIGHT, AND ELEGANCE
The tour continues into the generous living rooms.
The large living room opens widely to the outdoors through expansive glazed surfaces offering clear views of the park and the Vosges landscape.
Parquet floors, wood paneling, fireplaces, and chandeliers contribute to the authentic character of the rooms.
The various reception rooms suggest multiple atmospheres: a main lounge for conviviality, a cozier space around the fireplace, and a large dining room for hosting family and guests.
The flow between rooms, ceiling heights, and natural light enhance the sense of space.
The ground floor also includes a large kitchen, an office, a bedroom, a bathroom, and toilets, allowing for comfortable daily living arrangements.
THE PRIVATE FLOOR — PEACE AND GENEROUS SPACES
Upstairs, the sleeping quarters continue the home’s spirit.
Four bedrooms, two bathrooms, a playroom, and toilets make up this level, designed to accommodate family life in spacious volumes.
The layout and available space allow for various configurations, whether maintaining the current setup or redesigning some areas into private suites.
A true invitation to imagine an exceptional family residence capable of hosting multiple generations while preserving everyone’s privacy.
UNDER THE ROOF — 252 M² WITH REMARKABLE PERSPECTIVES
Exploring the attic is one of the most surprising moments of the visit.
Beneath a large traditional solid wood frame, about 252 m² of fully tiled space reveals spectacular volumes.
Exposed beams, roof structure, and existing openings create a unique architectural environment.
This floor offers particularly interesting potential to imagine, subject to studies and necessary permits, a leisure area, library, workshop, playroom, or additional living spaces.
A rare volume whose size and character are true heritage assets.
THE LOWER LEVEL — A WORLD OF ITS OWN
The residence still holds wonderful discoveries.
The basement houses many functional and reception spaces: a large room for events, a summer kitchen, a garage, a boiler room, storage areas, a secure room, changing rooms, and toilets.
These ancillary spaces reflect the building’s scale and its capacity to accommodate varied uses.
One of the most remarkable spaces is an exceptional vaulted cellar of about 142 m².
Its stone and brick vaults, proportions, and authentic atmosphere give it a particularly distinctive character.
A place that could inspire, depending on projects and regulatory possibilities, a collection cellar, tasting room, private lounge, or a reception area with incomparable charm.
THE OUTDOOR ESTATE — 15 HECTARES AND THREE PONDS
Outside, the property reveals its full dimension.
On approximately 150,000 m² of land, the natural spaces create a privileged environment offering a sense of freedom and tranquility.
The three ponds are one of the estate’s most remarkable features.
Their banks, reflections of the landscape, and views of surrounding vegetation create a soothing atmosphere, ideal for contemplation, walks, and fishing in accordance with applicable regulations.
Through the seasons, the Vosges landscapes provide a constantly renewed backdrop.
The whole forms an exceptional setting for nature lovers, wide-open spaces, and preserved estates.
DISTINCTIVE ARCHITECTURE AND CHARACTERFUL FEATURES
This residence stands out for its generous design and architectural elements worth highlighting:
- A monumental marble staircase with intricate wrought ironwork.
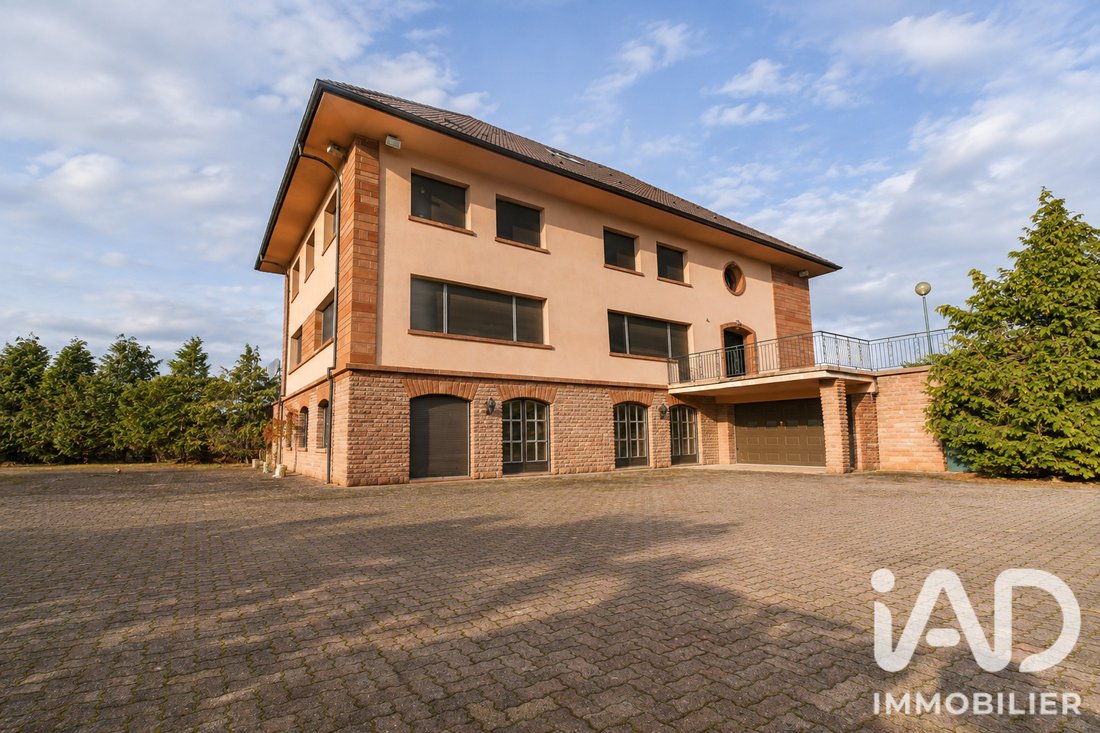
- Stone and brick cladding, along with numerous wood panelings.
- Spacious reception rooms with large openings.
- Parquet floors, marble flooring, and distinctive coverings.
- Fireplaces and a collection of decorative lighting fixtures.
- An impressive traditional exposed wooden frame.
- A 142 m² vaulted cellar.
- Numerous ancillary and technical spaces.
- A land estate of about 15 hectares with three ponds.
The whole retains a strong architectural identity and offers an excellent foundation for a renovation and enhancement project respectful of its character.
A PROPERTY WITH MULTIPLE POSSIBILITIES
Beyond its residential purpose, this estate presents particularly interesting development potential.
Its volumes, additional spaces, natural environment, and geographic location allow for various projects:
- A large private or family residence to enjoy a privileged living environment with exceptional reception and leisure spaces.
- A characterful guesthouse or boutique hotel, enhancing existing volumes and the tourist appeal of the Vosges massif.
- A domain dedicated to stays, seminars, or private events, combining reception spaces and natural surroundings.
- A care residence or wellness project in a calm and green setting.
These options are naturally subject to feasibility studies, applicable regulations, and necessary administrative authorizations.
A PRIVILEGED LOCATION BETWEEN NATURE AND TOURIST DESTINATIONS
Located in Saulcy-sur-Meurthe, the property benefits from a sought-after location balancing accessibility and natural environment.
Close to Saint-Dié-des-Vosges, it enjoys the presence of shops, services, and local infrastructure.
Gérardmer, its lake, water activities, tourist facilities, and ski resorts are also attractive destinations.
The Vosges massif landscapes, forests, hiking routes, and numerous outdoor activities enhance the appeal of this location for a prestigious secondary residence or a tourist accommodation project.
A RARE PLACE, A STORY TO CONTINUE
More than a large estate, this domain represents a true heritage opportunity.
With its land size, three ponds, interior volumes, architectural elements, and potential for evolution, this residence has a personality that sets it apart from traditional real estate.
It will appeal to buyers seeking a unique place, architecture and nature enthusiasts, and project leaders wishing to give new dimension to a characterful property.
An estate to discover, feel, and imagine.
Private visits and estate presentation by appointment.
Agency fees payable by the seller.
A valid ID will be requested at the visit, in accordance with the applicable monetary and financial code article. Information on risks to which this property is exposed, including the legal obligation for brush clearing, is available on the Géorisques website.
This real estate listing was written under the editorial responsibility of Mr. Stéphane Coquin, independent real estate agent (without holding funds), commercial agent of SAS [hidden information] France, registered with the Nancy Trade and Companies Register under number [hidden information], holder of the real estate canvassing card for the company [hidden information] France SAS.
Le informazioni sui rischi a cui è esposta questa proprietà sono disponibili sul sito web di Géorisques: https://www.georisques.gouv.fr/
A characterful residence, 15 hectares of nature, and three private ponds — Saulcy-sur-Meurthe
Some properties are more than just an address; they embody a true art of living.
In the heart of the Vosges mountains, in a privileged natural setting, just minutes from Saint-Dié-des-Vosges and near Gérardmer, discover a rare estate distinguished by its size, architecture, and the richness of its grounds.
Set within a fully enclosed park of about 15 hectares, enhanced by three ponds, this impressive 1970s residence offers over 1,080 m² of total space, including 506 m² of living area, with remarkable views of the surrounding mountains.
A unique property where the privacy of a vast natural domain meets the elegance of generous architectural volumes.
AN ARRIVAL THAT SETS THE TONE
From the approach, the estate reveals its character.
The vast landscaped spaces, open perspectives, and the imposing silhouette of the building create a harmonious ensemble, sheltered from the hustle and bustle.
The property enjoys a particularly attractive location: a calm and green environment while maintaining convenient access to main roads and the amenities of Saint-Dié-des-Vosges.
Nearby, Gérardmer and its lake, the Vosges forests, hiking trails, and winter sports resorts naturally extend leisure opportunities.
Here, nature is ever-present without imposing isolation.
THE ENTRANCE HALL — A MAGNIFICENT FIRST IMPRESSION
Upon entering the residence, the eye is immediately drawn to the remarkable proportions of the hall and its monumental staircase.
Marble steps, elegant wrought iron with intricate patterns, stone cladding, and lighting fixtures create a refined atmosphere typical of grand homes of the era.
The staircase, a true architectural feature, connects the different levels in a harmonious flow and highlights the care taken in the home’s design.
Materials, volumes, and interior perspectives give this circulation space a particularly majestic dimension.
RECEPTION AREAS — VOLUME, LIGHT, AND ELEGANCE
The tour continues into the generous living rooms.
The large living room opens widely to the outdoors through expansive glazed surfaces offering clear views of the park and the Vosges landscape.
Parquet floors, wood paneling, fireplaces, and chandeliers contribute to the authentic character of the rooms.
The various reception rooms suggest multiple atmospheres: a main lounge for conviviality, a cozier space around the fireplace, and a large dining room for hosting family and guests.
The flow between rooms, ceiling heights, and natural light enhance the sense of space.
The ground floor also includes a large kitchen, an office, a bedroom, a bathroom, and toilets, allowing for comfortable daily living arrangements.
THE PRIVATE FLOOR — PEACE AND GENEROUS SPACES
Upstairs, the sleeping quarters continue the home’s spirit.
Four bedrooms, two bathrooms, a playroom, and toilets make up this level, designed to accommodate family life in spacious volumes.
The layout and available space allow for various configurations, whether maintaining the current setup or redesigning some areas into private suites.
A true invitation to imagine an exceptional family residence capable of hosting multiple generations while preserving everyone’s privacy.
UNDER THE ROOF — 252 M² WITH REMARKABLE PERSPECTIVES
Exploring the attic is one of the most surprising moments of the visit.
Beneath a large traditional solid wood frame, about 252 m² of fully tiled space reveals spectacular volumes.
Exposed beams, roof structure, and existing openings create a unique architectural environment.
This floor offers particularly interesting potential to imagine, subject to studies and necessary permits, a leisure area, library, workshop, playroom, or additional living spaces.
A rare volume whose size and character are true heritage assets.
THE LOWER LEVEL — A WORLD OF ITS OWN
The residence still holds wonderful discoveries.
The basement houses many functional and reception spaces: a large room for events, a summer kitchen, a garage, a boiler room, storage areas, a secure room, changing rooms, and toilets.
These ancillary spaces reflect the building’s scale and its capacity to accommodate varied uses.
One of the most remarkable spaces is an exceptional vaulted cellar of about 142 m².
Its stone and brick vaults, proportions, and authentic atmosphere give it a particularly distinctive character.
A place that could inspire, depending on projects and regulatory possibilities, a collection cellar, tasting room, private lounge, or a reception area with incomparable charm.
THE OUTDOOR ESTATE — 15 HECTARES AND THREE PONDS
Outside, the property reveals its full dimension.
On approximately 150,000 m² of land, the natural spaces create a privileged environment offering a sense of freedom and tranquility.
The three ponds are one of the estate’s most remarkable features.
Their banks, reflections of the landscape, and views of surrounding vegetation create a soothing atmosphere, ideal for contemplation, walks, and fishing in accordance with applicable regulations.
Through the seasons, the Vosges landscapes provide a constantly renewed backdrop.
The whole forms an exceptional setting for nature lovers, wide-open spaces, and preserved estates.
DISTINCTIVE ARCHITECTURE AND CHARACTERFUL FEATURES
This residence stands out for its generous design and architectural elements worth highlighting:
- A monumental marble staircase with intricate wrought ironwork.
- Stone and brick cladding, along with numerous wood panelings.
- Spacious reception rooms with large openings.
- Parquet floors, marble flooring, and distinctive coverings.
- Fireplaces and a collection of decorative lighting fixtures.
- An impressive traditional exposed wooden frame.
- A 142 m² vaulted cellar.
- Numerous ancillary and technical spaces.
- A land estate of about 15 hectares with three ponds.
The whole retains a strong architectural identity and offers an excellent foundation for a renovation and enhancement project respectful of its character.
A PROPERTY WITH MULTIPLE POSSIBILITIES
Beyond its residential purpose, this estate presents particularly interesting development potential.
Its volumes, additional spaces, natural environment, and geographic location allow for various projects:
- A large private or family residence to enjoy a privileged living environment with exceptional reception and leisure spaces.
- A characterful guesthouse or boutique hotel, enhancing existing volumes and the tourist appeal of the Vosges massif.
- A domain dedicated to stays, seminars, or private events, combining reception spaces and natural surroundings.
- A care residence or wellness project in a calm and green setting.
These options are naturally subject to feasibility studies, applicable regulations, and necessary administrative authorizations.
A PRIVILEGED LOCATION BETWEEN NATURE AND TOURIST DESTINATIONS
Located in Saulcy-sur-Meurthe, the property benefits from a sought-after location balancing accessibility and natural environment.
Close to Saint-Dié-des-Vosges, it enjoys the presence of shops, services, and local infrastructure.
Gérardmer, its lake, water activities, tourist facilities, and ski resorts are also attractive destinations.
The Vosges massif landscapes, forests, hiking routes, and numerous outdoor activities enhance the appeal of this location for a prestigious secondary residence or a tourist accommodation project.
A RARE PLACE, A STORY TO CONTINUE
More than a large estate, this domain represents a true heritage opportunity.
With its land size, three ponds, interior volumes, architectural elements, and potential for evolution, this residence has a personality that sets it apart from traditional real estate.
It will appeal to buyers seeking a unique place, architecture and nature enthusiasts, and project leaders wishing to give new dimension to a characterful property.
An estate to discover, feel, and imagine.
Private visits and estate presentation by appointment.
Agency fees payable by the seller.
A valid ID will be requested at the visit, in accordance with the applicable monetary and financial code article. Information on risks to which this property is exposed, including the legal obligation for brush clearing, is available on the Géorisques website.
This real estate listing was written under the editorial responsibility of Mr. Stéphane Coquin, independent real estate agent (without holding funds), commercial agent of SAS [hidden information] France, registered with the Nancy Trade and Companies Register under number [hidden information], holder of the real estate canvassing card for the company [hidden information] France SAS.
Le informazioni sui rischi a cui è esposta questa proprietà sono disponibili sul sito web di Géorisques: https://www.georisques.gouv.fr/
-
Tipo di proprietà
Casa
-
Piani
2
-
Anno di costruzione
1974
-
Prezzo/piede²
$254
-
Emissioni
D
-
Consumo
D
Caratteristiche
- Giardino
- Terrazza
- Garage
- Camino
- Sala giochi
- Cucina esterna
- Vista sulle montagne
- Vista sull'acqua
- Seminterrato
Caratteristiche
Lot
Interni
- Soffitto alto
- Ufficio
- Camino
- Piano cottura a gas
- Sala giochi
- Seminterrato
Outdoor
- Terrazza
- Garage
- Cucina esterna
- Giardino
Esplora la zona
Saulcy-sur-Meurthe, Grande Est, Francia
Visualizza su Google Maps
Prezzo per sqft
Basso
Alto
Iscritto da 3 anni
Hai chiesto informazioni su questa proprietà
L'agente La contatterà al più presto
Pubblicato da
10971
Annunci
2023
Iscritto
Prenota una visita con the agent
Scegli una data e indica se preferisci un tour virtuale o di persona con l’agente.
Data preferita
Tipo di tour
Ultimo aggiornamento
Novembre 9
Prima pubblicazione
Novembre 9
Riferimento annuncio
2153977
La fiducia dei migliori broker del mondo
Gli agenti dietro le proprietà più straordinarie del mondo pubblicano su JamesEdition.
- Annunci di Sotheby's, Christie's, BARNES ed Engel & Völkers
- Ogni annuncio è verificato prima della pubblicazione
- Si metta in contatto diretto con agenti verificati
Continuando, accetta i nostri Termini e la nostra Informativa sulla privacy.