$1,645,000
300 Band Camp Road, Saugerties, New York 12477
- 4 Camere
- 4 Bagni
- 2,800 Sqft
- 4.5 Ac lot
- MLS#20265317
Informazioni sulla proprietà
La descrizione è stata tradotta automaticamente.
La descrizione viene visualizzata nella lingua originale.
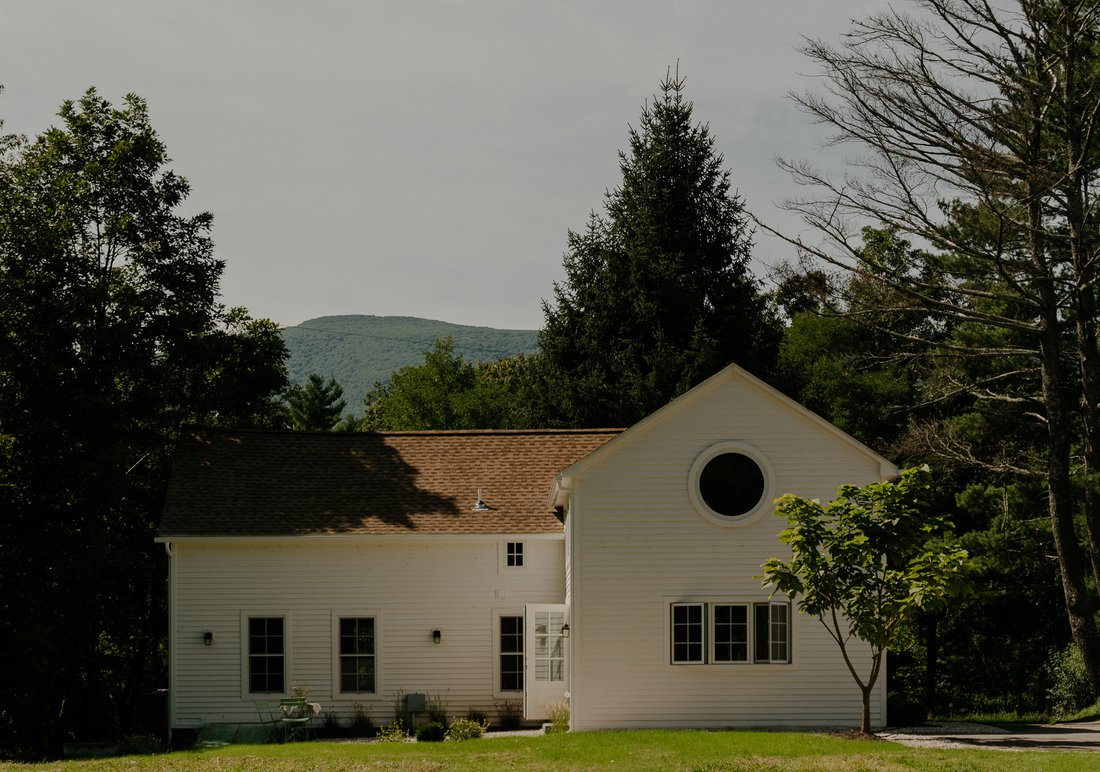
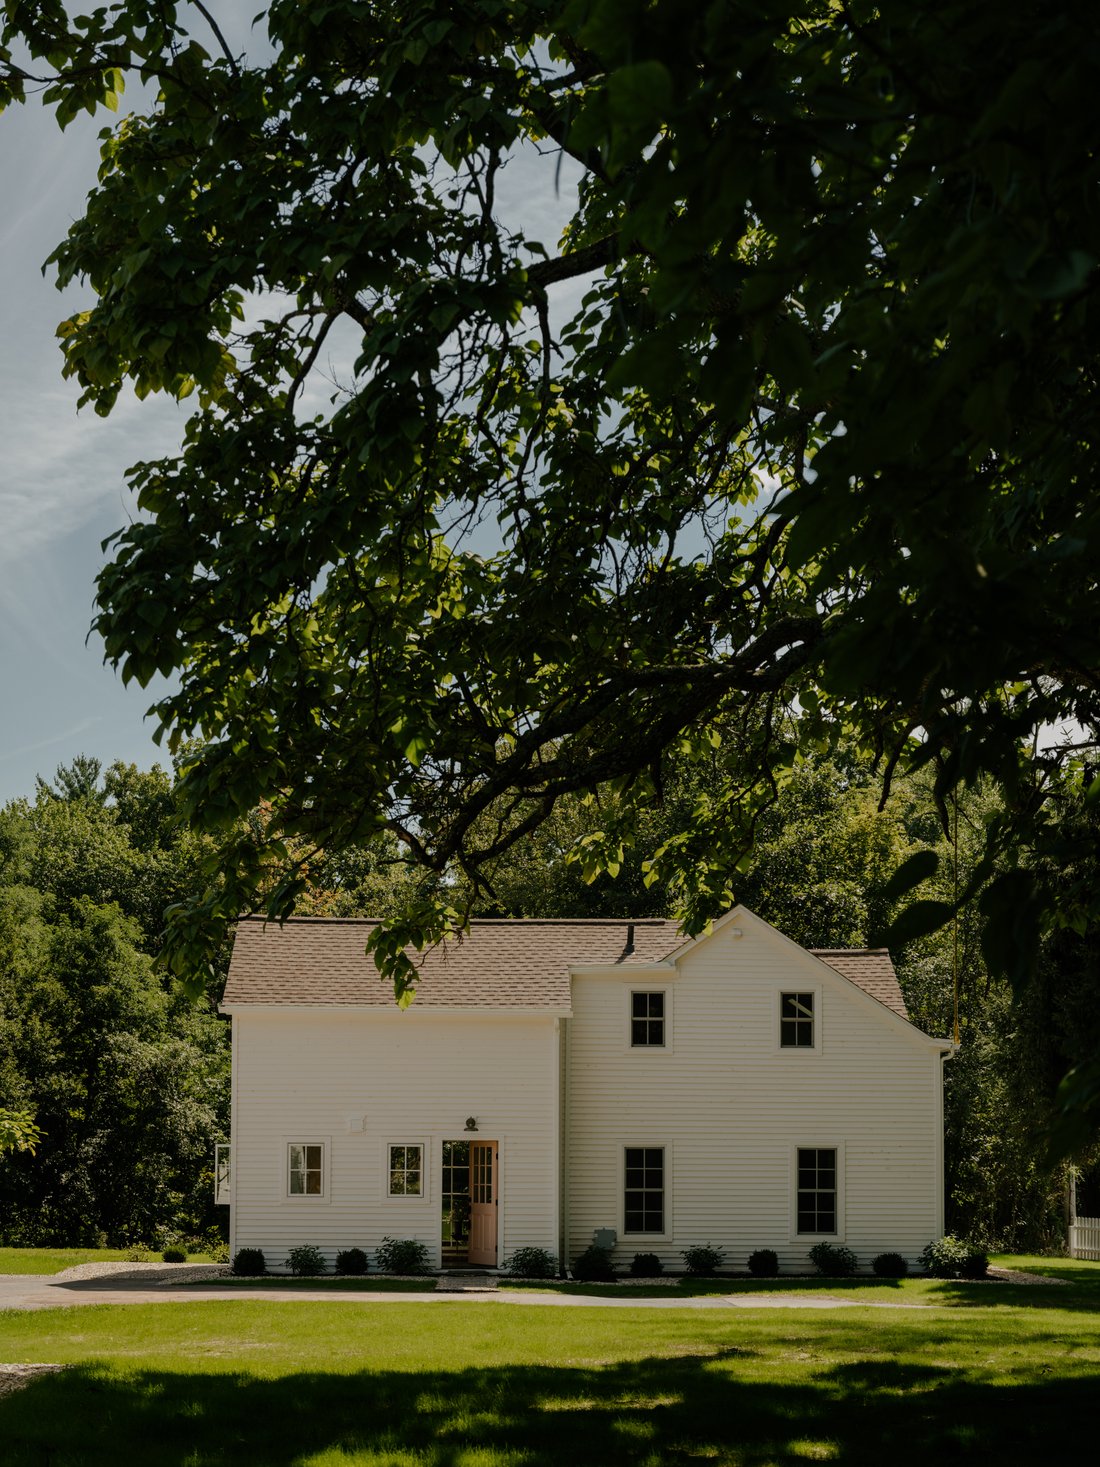
A c1854 farmhouse, thoughtfully reimagined for a modern way of living. This meticulously restored compound brings together the romance and character of an original Hudson Valley farmhouse with a level of design, craftsmanship, and functionality that feels entirely current. Original hand-hewn beams, historic proportions, and authentic materials remain at the heart of the home, while a complete gut
A c1854 farmhouse, thoughtfully reimagined for a modern way of living. This meticulously restored compound brings together the romance and character of an original Hudson Valley farmhouse with a level of design, craftsmanship, and functionality that feels entirely current. Original hand-hewn beams, historic proportions, and authentic materials remain at the heart of the home, while a complete gut renovation has introduced sophisticated finishes and effortless everyday comfort.
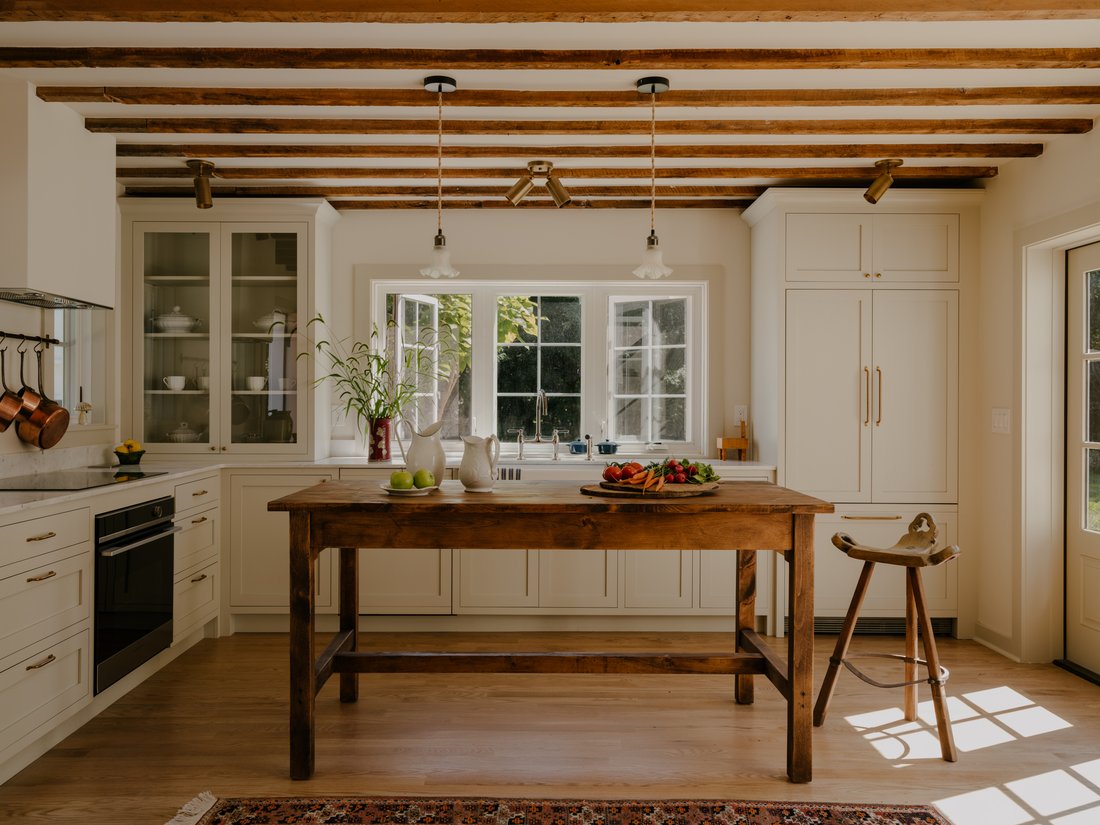
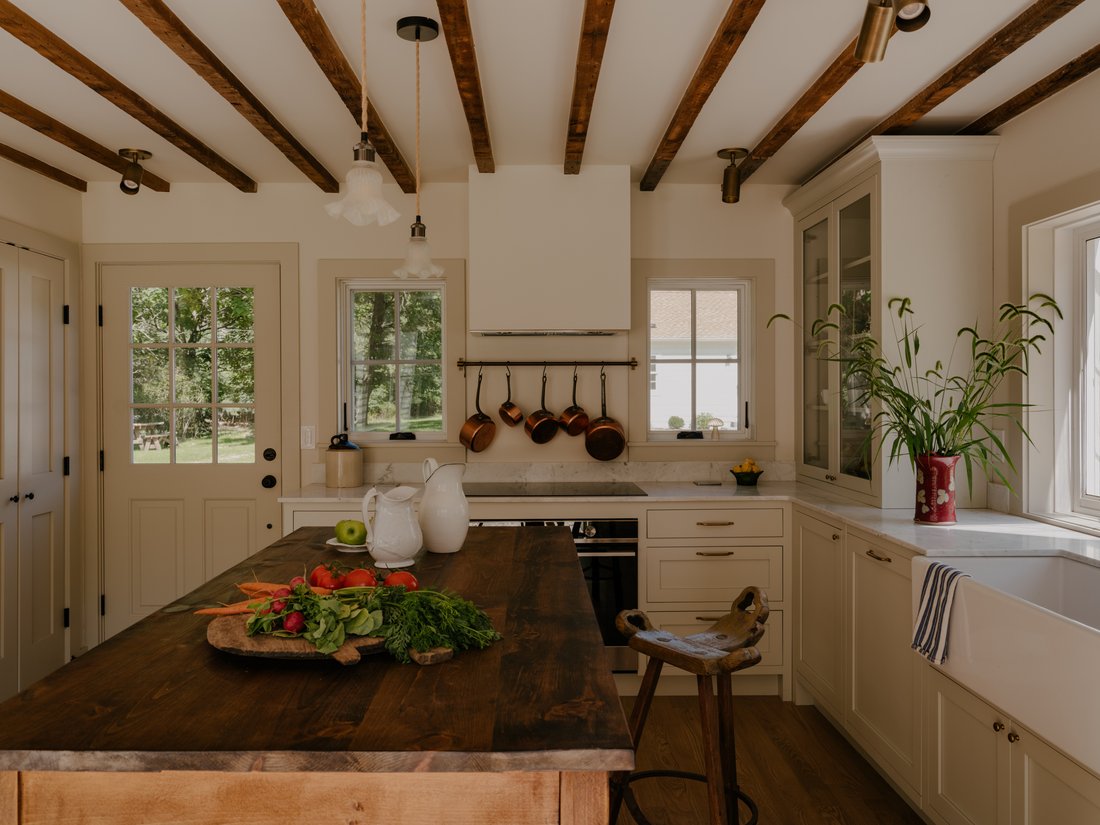
The main residence offers three bedrooms and 2.5 completely renovated baths, with a new kitchen wing designed to be both highly functional and beautifully understated. Custom inset cabinetry, aged brass hardware, a Shaw farmhouse sink, and Carrara marble counters and backsplash create a warm, tailored backdrop for a suite of high-end appliances including Bertazzoni and Bosch. Throughout the home, original 1850s beams have been carefully preserved, while a refinished original brick mantel—restored using a period-appropriate plaster technique—anchors the living spaces with genuine old-world character.
The second-floor ceiling height has been raised to create a greater sense of volume and ease, while the home’s new bathrooms pair custom shiplap and Zellige tile with House of Rohl and Waldorf vanities. Antique brass lighting throughout adds another layer of quiet sophistication.
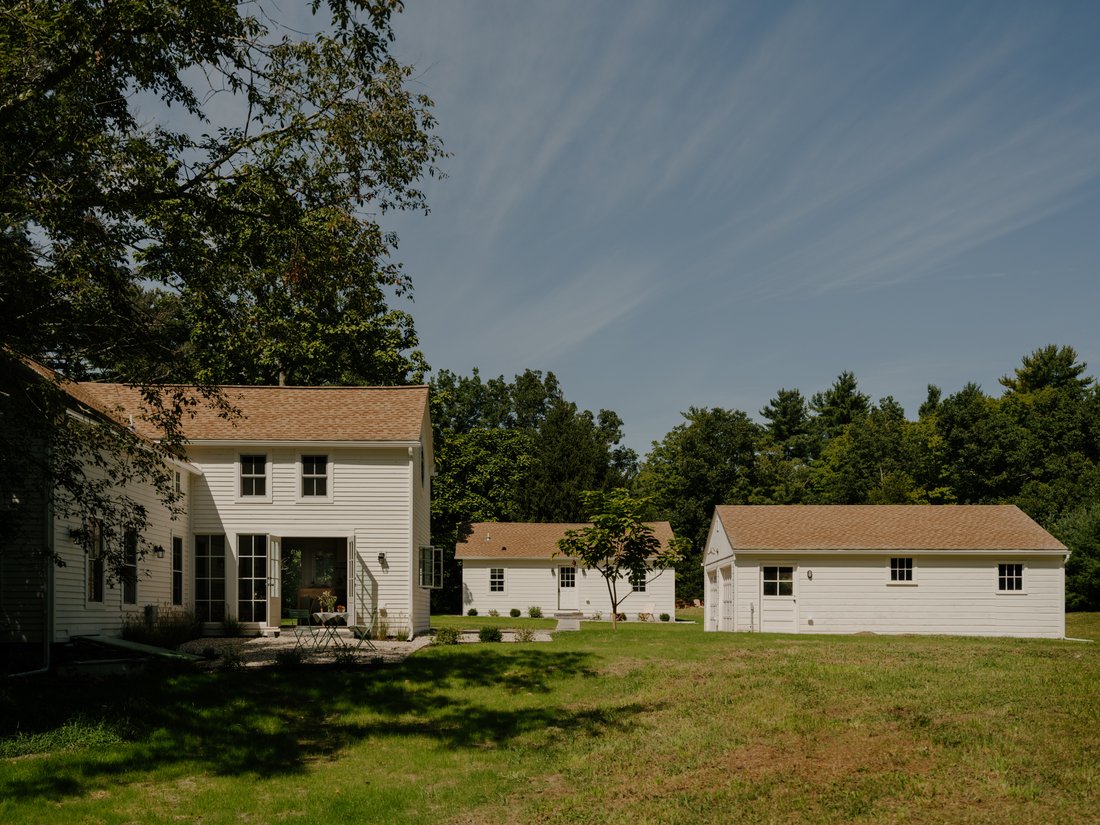
Across the property, the fully rebuilt one-bedroom guest cottage creates a private and beautifully independent retreat for friends, family, or extended stays. Inspired by the simplicity and utility of Shaker design, the cottage has substantial solid beams and raised ceilings, while its open entertaining space centers around a custom kitchen featuring reclaimed wood cabinetry, an oversized island in rugged concrete quartzite, and Bosch appliances. The bath continues the property’s elevated material palette with gorgeous Tundra Gray marble and Charlotte Perriand sconces.
The compound is further enhanced by a detached two-car garage, already connected with upgraded electrical infrastructure and offering compelling potential as a future studio, creative workspace, or additional guest space.
Outside, the property has been comprehensively transformed with new siding and paint, privacy fencing, and extensive landscaping. Beautiful stone and gravel hardscaping and garden beds create a series of inviting outdoor spaces that feel both polished and natural.
Behind it all is comprehensively updated infrastructure: new electrical, plumbing, HVAC and ducting, roofing, Marvin windows and doors, hardwood flooring, and septic in the main residence; a structurally rebuilt cottage with new plumbing, electrical, roof, and efficient split systems; underground electrical connecting the main house, cottage, and garage; upgraded 200-amp service with all-new wiring and panels; and two new septic systems, including a 1,000-gallon system for the main house and a separate 500-gallon system for the cottage.
Part sophisticated country retreat, part design-forward compound, this exceptional property offers the flexibility and privacy today’s lifestyle demands. Host friends without sacrificing personal space, create room for work or artistic pursuits, offer the property as a flexible short- or long-term rental, and enjoy the soulful authenticity of an 1854 farmhouse—completely restored for the next chapter.
The main residence offers three bedrooms and 2.5 completely renovated baths, with a new kitchen wing designed to be both highly functional and beautifully understated. Custom inset cabinetry, aged brass hardware, a Shaw farmhouse sink, and Carrara marble counters and backsplash create a warm, tailored backdrop for a suite of high-end appliances including Bertazzoni and Bosch. Throughout the home, original 1850s beams have been carefully preserved, while a refinished original brick mantel—restored using a period-appropriate plaster technique—anchors the living spaces with genuine old-world character.
The second-floor ceiling height has been raised to create a greater sense of volume and ease, while the home’s new bathrooms pair custom shiplap and Zellige tile with House of Rohl and Waldorf vanities. Antique brass lighting throughout adds another layer of quiet sophistication.
Across the property, the fully rebuilt one-bedroom guest cottage creates a private and beautifully independent retreat for friends, family, or extended stays. Inspired by the simplicity and utility of Shaker design, the cottage has substantial solid beams and raised ceilings, while its open entertaining space centers around a custom kitchen featuring reclaimed wood cabinetry, an oversized island in rugged concrete quartzite, and Bosch appliances. The bath continues the property’s elevated material palette with gorgeous Tundra Gray marble and Charlotte Perriand sconces.
The compound is further enhanced by a detached two-car garage, already connected with upgraded electrical infrastructure and offering compelling potential as a future studio, creative workspace, or additional guest space.
Outside, the property has been comprehensively transformed with new siding and paint, privacy fencing, and extensive landscaping. Beautiful stone and gravel hardscaping and garden beds create a series of inviting outdoor spaces that feel both polished and natural.
Behind it all is comprehensively updated infrastructure: new electrical, plumbing, HVAC and ducting, roofing, Marvin windows and doors, hardwood flooring, and septic in the main residence; a structurally rebuilt cottage with new plumbing, electrical, roof, and efficient split systems; underground electrical connecting the main house, cottage, and garage; upgraded 200-amp service with all-new wiring and panels; and two new septic systems, including a 1,000-gallon system for the main house and a separate 500-gallon system for the cottage.
Part sophisticated country retreat, part design-forward compound, this exceptional property offers the flexibility and privacy today’s lifestyle demands. Host friends without sacrificing personal space, create room for work or artistic pursuits, offer the property as a flexible short- or long-term rental, and enjoy the soulful authenticity of an 1854 farmhouse—completely restored for the next chapter.
-
Tipo di proprietà
Casa
-
Anno di costruzione
1843
-
Prezzo/piede²
$587
Caratteristiche
- Giardino
- Garage
- Camino
- Vista sulle montagne
- Cucina aperta
- Piano cottura a gas
- Lavasciuga
- Controsoffitti in pietra
- Bar
Caratteristiche
Lot
- Vista sulle montagne
- Privacy
Interni
- Soffitto alto
- Camino
- Aria condizionata
- Isola della cucina
- Piano cottura a gas
- Lavasciuga
- Bar
- Cucina aperta
- Seminterrato
- Controsoffitti in pietra
Outdoor
- Garage
- Giardino
Esplora la zona
300 Band Camp Road , Saugerties, NY 12477, New York, Stati Uniti
Visualizza su Google Maps
Prezzo per sqft
Basso
Alto
Iscritto da 2 anni
Hai chiesto informazioni su questa proprietà
L'agente La contatterà al più presto
Pubblicato da
3
Annunci
2024
Iscritto
Prenota una visita con Thomas Pawlowski
Scegli una data e indica se preferisci un tour virtuale o di persona con l’agente.
Data preferita
Tipo di tour

Four Seasons Sotheby's International Realty
423 Warren Street, 12534, Hudson, New York, United States
Visualizza profilo agenzia
Ultimo aggiornamento
Settembre 11
Prima pubblicazione
Sep 11
Link annuncio
Riferimento annuncio
M57GHE
Proprietà simili nelle vicinanze
Nuovi annunci a Saugerties



Esplora più immobili in vendita
tipi di proprietà Saugerties, NY, Stati Uniti
Saugerties, NY, Stati Uniti ricerche popolari
Guide e storie correlate
La fiducia dei migliori broker del mondo
Gli agenti dietro le proprietà più straordinarie del mondo pubblicano su JamesEdition.
- Annunci di Sotheby's, Christie's, BARNES ed Engel & Völkers
- Ogni annuncio è verificato prima della pubblicazione
- Si metta in contatto diretto con agenti verificati
Continuando, accetta i nostri Termini e la nostra Informativa sulla privacy.
brokerages we
partnered with
partnered with