$1,055,000
Residenza Unifamiliare A Saucier
- 5 Camere
- 5 Bagni
- 3,967 Sqft
- 2.8 Ac lot
- Aggiornato: Luglio 30
- Fonte: MLS United MLS#4153971
Informazioni sulla proprietà
La descrizione è stata tradotta automaticamente.
La descrizione viene visualizzata nella lingua originale.
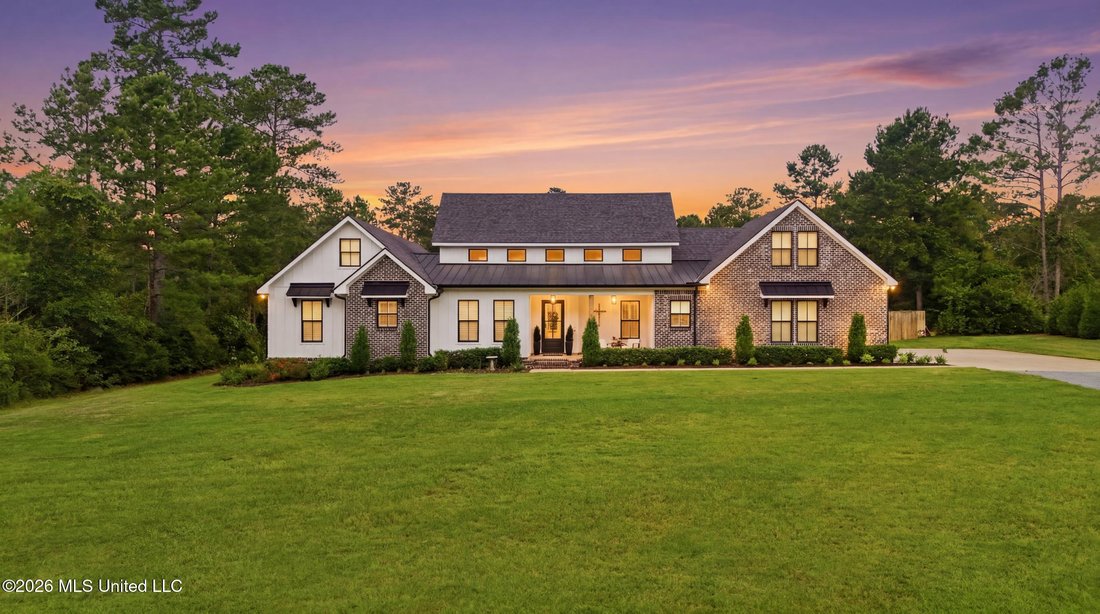
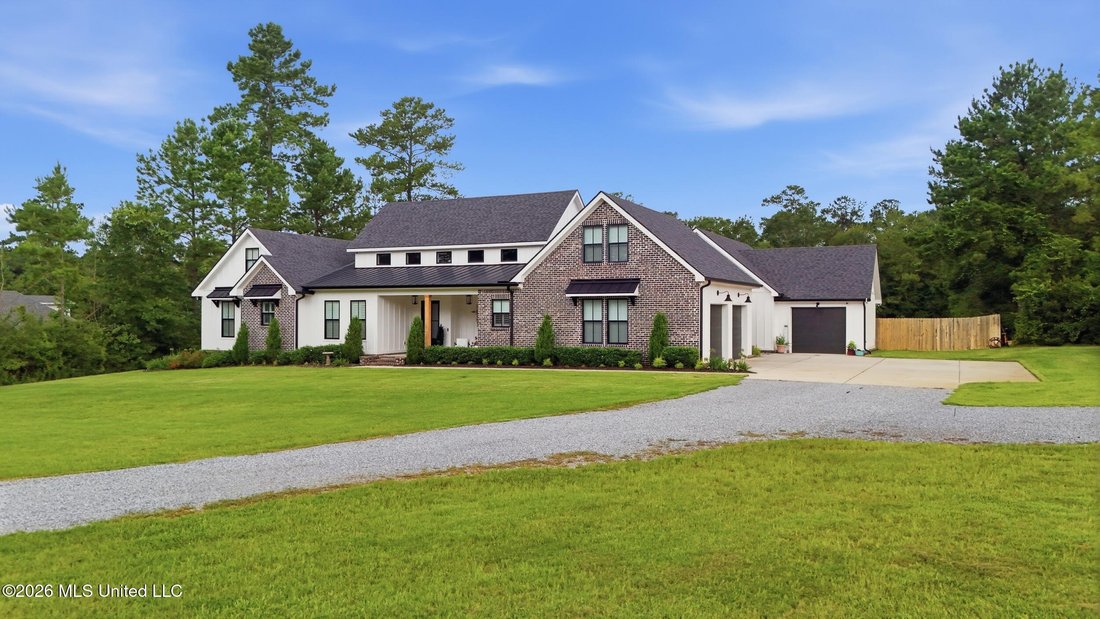
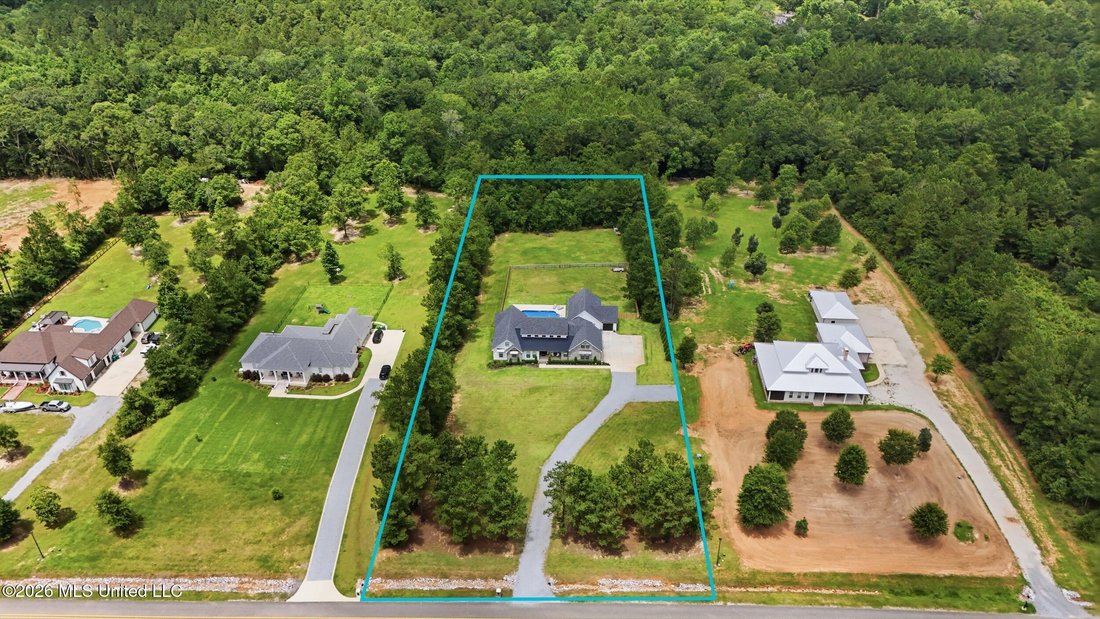
LUXURY COUNTRY living at its finest! This custom-built 2.5 year old home sits on 2.8 beautiful acres with approximately 1.5 acres cleared. This floor plan is AMAZING! Comfort, function, and upscale design. The main home is 4 bedrooms, 3.5 baths, with approximately 2,600 square feet AND a 400-square-foot room over the garage and an attached almost 1,000 sq ft mother-in-law suite with 1 bedroom and
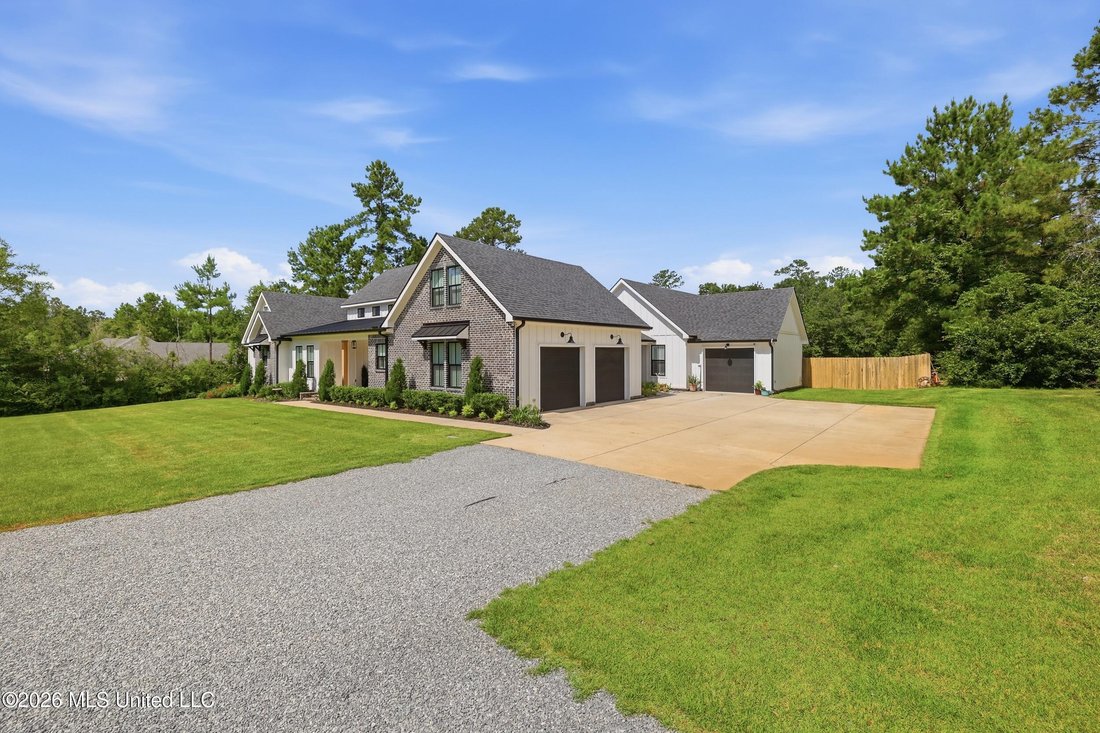
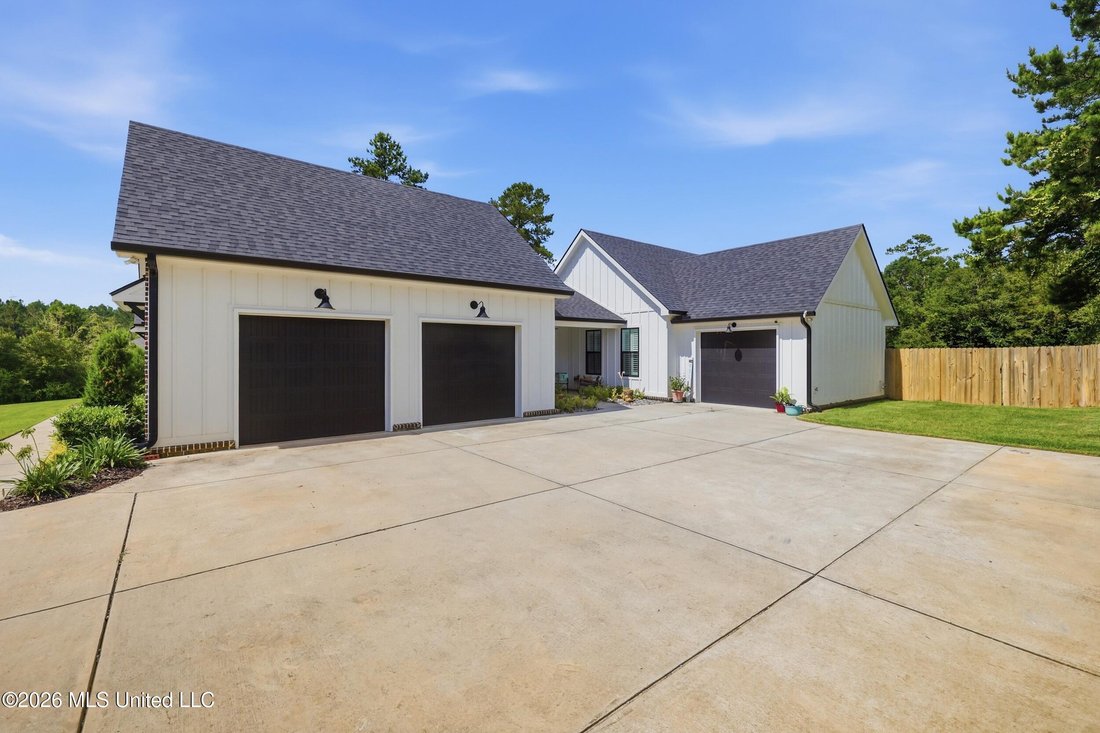
LUXURY COUNTRY living at its finest! This custom-built 2.5 year old home sits on 2.8 beautiful acres with approximately 1.5 acres cleared. This floor plan is AMAZING! Comfort, function, and upscale design. The main home is 4 bedrooms, 3.5 baths, with approximately 2,600 square feet AND a 400-square-foot room over the garage and an attached almost 1,000 sq ft mother-in-law suite with 1 bedroom and 1 bath. High-end finishes throughout, including LVP flooring, built-ins in the living room, an electric fireplace, under-stair storage, plantation shutters, and electric blinds on the living room and dining room windows. The heart of the home is the chef’s dream kitchen, with Dolomite countertops, a farmhouse sink, gas cooktop, pot filler, under-cabinet lighting, and a true commercial-style kitchen feel. Adjoining butler’s pantry offers exceptional storage and functionality, complete with an office space and convenient ”Costco door” access from the garage. The spacious primary suite is a private retreat with a large custom walk-in closet with built-in vanity, and two-person shower. The practical walk-through laundry room has a dog bath and easy access from the primary closet. Additional features include custom closets throughout, cultured marble showers, tankless water heaters, Ethernet run to every bedroom, built-in speakers, and tons of walk-in attic storage. The home is also equipped with 4 HVAC units, a whole-home generator, a water filtration system, security system with cameras (contract negotiable), and gutters that drain underground. Outdoor living is just as impressive with a covered front porch and an incredible covered back porch overlooking the in-ground saltwater pool and outdoor kitchen. The pool features 3-foot sides and a 4-foot middle, and the property also includes sprinklers in the front and back yards, is partially fenced, and offers a 2-car garage attached to the main house plus an additional 1-car garage for the mother-in-law suite. The mother-in-law suite has access from the main home and through the garage with approximately 960 square feet, plantation shutters, a walk-in shower, walk-in closet, laundry room, exterior patio access, and handicap-accessible features.
-
Tipo di proprietà
Casa
-
Piani
2
-
Anno di costruzione
2024
-
Prezzo/piede²
$265
Caratteristiche
- Garage
- Giardino
- Piscina
- Camino
- Cucina esterna
- Cabina armadio
- Ufficio
- Lavanderia
Esplora la zona
24069 Bobcat Trail, Saucier, Mississippi, Stati Uniti
Visualizza su Google Maps
Prezzo per sqft
Basso
Alto
Iscritto da 3 mesi
Hai chiesto informazioni su questa proprietà
L'agente La contatterà al più presto
Pubblicato da
1
Annunci
2026
Iscritto
Prenota una visita con the agent
Scegli una data e indica se preferisci un tour virtuale o di persona con l’agente.
Data preferita
Tipo di tour
Stars and Stripes Realty, LLC. - Gulfport
Gulfport, Mississippi, United States
Visualizza profilo agenzia
Ultimo aggiornamento
Luglio 30
Prima pubblicazione
Jun 26
Riferimento annuncio
4153971
Stato dell'annuncio
Information is deemed to be reliable but not guaranteed. Copyright © 2026 MLS United, LLC.
La fiducia dei migliori broker del mondo
Gli agenti dietro le proprietà più straordinarie del mondo pubblicano su JamesEdition.
- Annunci di Sotheby's, Christie's, BARNES ed Engel & Völkers
- Ogni annuncio è verificato prima della pubblicazione
- Si metta in contatto diretto con agenti verificati
Continuando, accetta i nostri Termini e la nostra Informativa sulla privacy.
brokerages we
partnered with
partnered with