$688,355
In Ardèche, Des Propositions D'accueil, Sous Le Charme D'une Ancienne école.
- 12 Camere
- 1 Bagni
- 4,844 Sqft
- 8.44 Ac lot
- Aggiornato: Giugno 26
Informazioni sulla proprietà
La descrizione è stata tradotta automaticamente.
La descrizione viene visualizzata nella lingua originale.
Here is the successful conversion of a unique public building, which, in a flawless and atypical structure, immediately meets your projects.
The building stands on a beautiful panorama, right at the top of a characterful village, at 750 m altitude. It clings to its nurturing land, spanning over 3 adjacent hectares, featuring a spring and consisting of a vegetable garden, numerous fruit tr
The building stands on a beautiful panorama, right at the top of a characterful village, at 750 m altitude. It clings to its nurturing land, spanning over 3 adjacent hectares, featuring a spring and consisting of a vegetable garden, numerous fruit tr
Here is the successful conversion of a unique public building, which, in a flawless and atypical structure, immediately meets your projects.
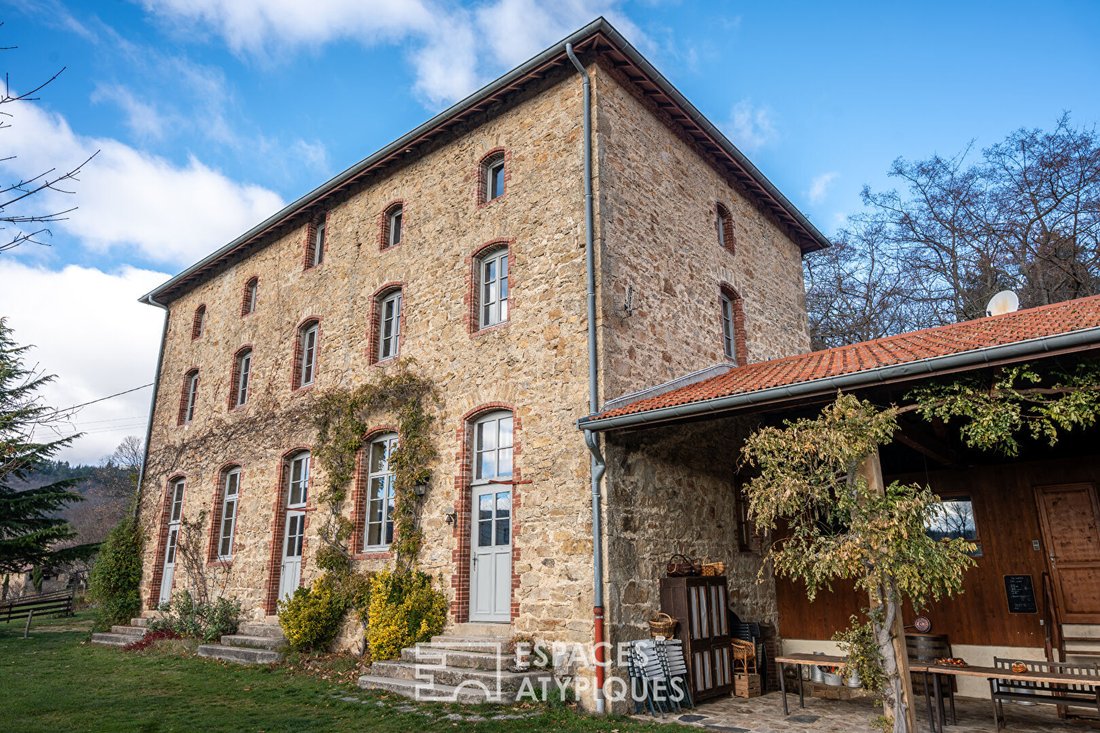
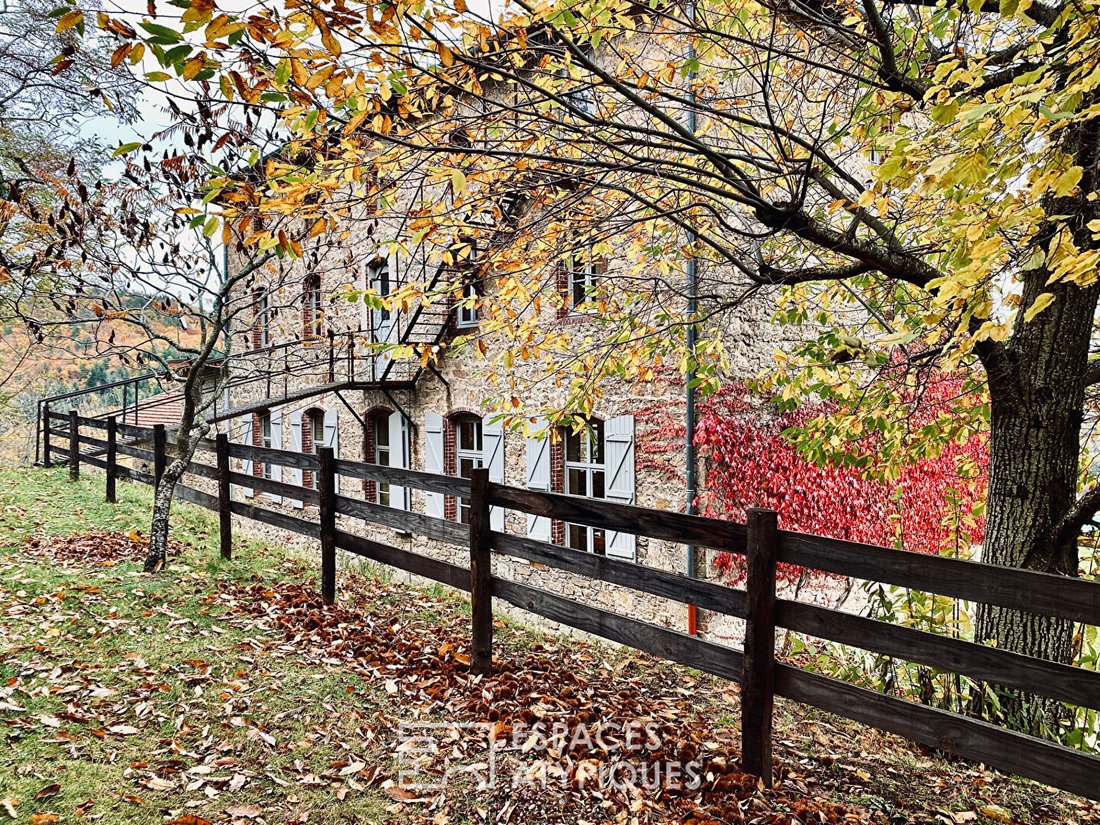
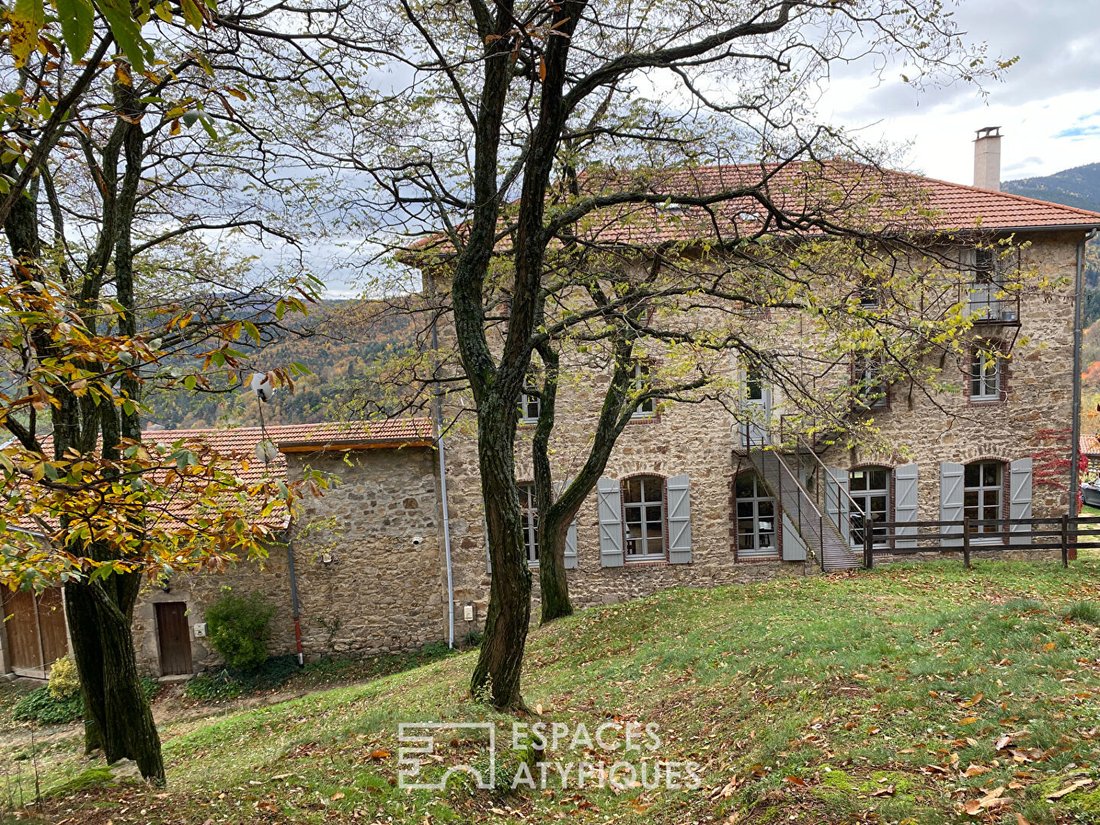
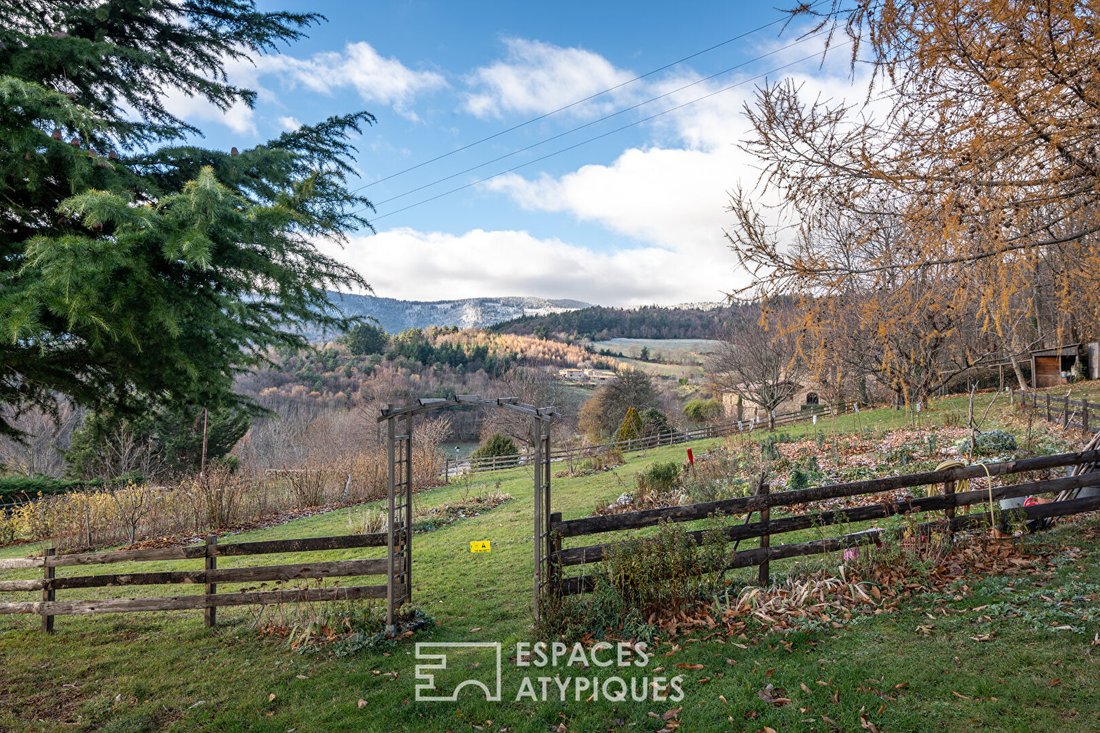
The building stands on a beautiful panorama, right at the top of a characterful village, at 750 m altitude. It clings to its nurturing land, spanning over 3 adjacent hectares, featuring a spring and consisting of a vegetable garden, numerous fruit trees, and pastures. The property enjoys a secluded location away from villagers, in a preserved environment dotted with walks, between Haute-Ardèche and the Rhône Valley, just 10 minutes from primary amenities and 1 hour 30 minutes from Lyon. Here, anecdotes and family gatherings are shared with tourists seeking authenticity.
This former 19th-century school, rehabilitated, has preserved, within its local stone walls, a beautiful exposure and spacious volumes. With renovated comfort, it offers nearly 400 m² of living space.
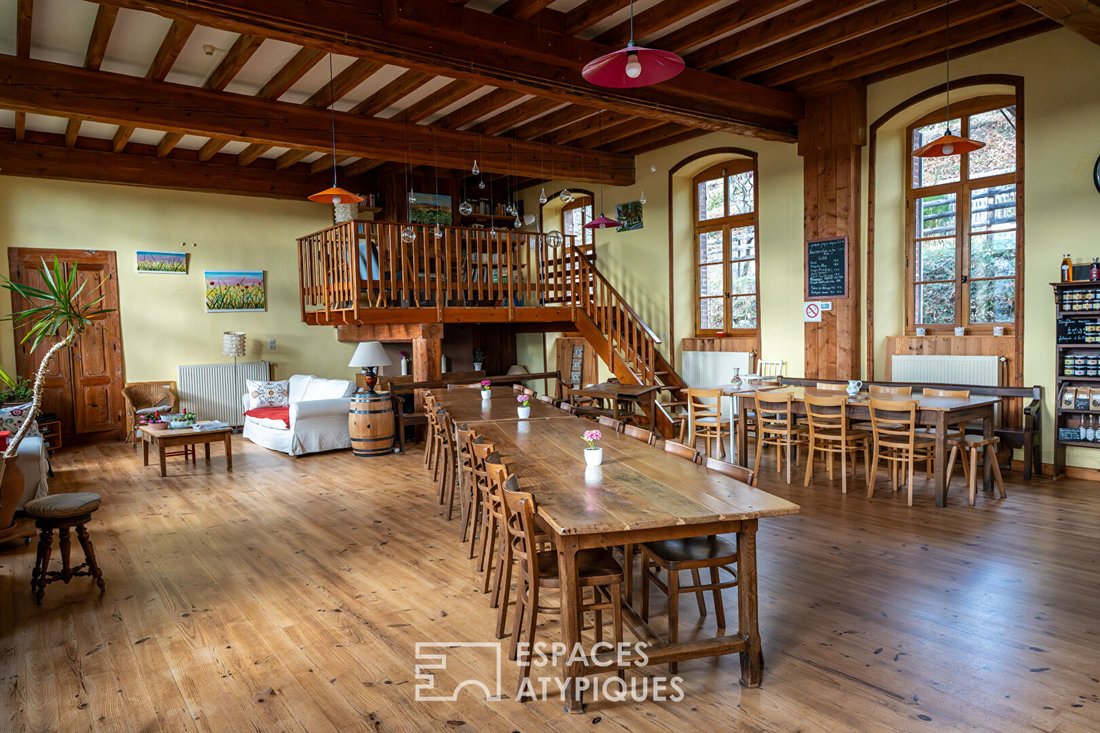
- The former classroom continues over 100 m², serving as a welcoming area by the fireplace or hosting charming guest tables.
- Adjacent to it, a semi-professional kitchen opens onto the covered playground, which can shelter outdoor meals.
- On the first floor, 6 bedrooms, all equipped with amenities.
At the top level, the family lives in complete privacy, with 120 m² comprising 4 bedrooms and an open living area warmed by a wood stove.
The house includes an attic, cellars, boxes, and useful outbuildings. A 20 m² ”ecolodge” cabin for two and a modular cottage accommodating 4 to 6 guests complete the hosting capacity. A wellness area with a jacuzzi, sauna, and sanitary facilities is also located among approximately 200 m² of outbuildings. Along with the swimming pool, these features enhance the property’s offerings, which can both generate income and provide a sought-after quality of life.
Contact Rachel CHIROUZE at [hidden information].
ENERGY CLASS: D / CLIMATE CLASS: D. Estimated annual costs: between €10,070 and €13,680 per year for a surface area of 395 m², indexed to 2021/2023 prices (subscription included). Real costs can be provided.
Rachel CHIROUZE (EI) Commercial Agent - RSAC Number: 848 188 462 - Romans sur Isère.
Le informazioni sui rischi a cui è esposta questa proprietà sono disponibili sul sito web di Géorisques: https://www.georisques.gouv.fr/
The building stands on a beautiful panorama, right at the top of a characterful village, at 750 m altitude. It clings to its nurturing land, spanning over 3 adjacent hectares, featuring a spring and consisting of a vegetable garden, numerous fruit trees, and pastures. The property enjoys a secluded location away from villagers, in a preserved environment dotted with walks, between Haute-Ardèche and the Rhône Valley, just 10 minutes from primary amenities and 1 hour 30 minutes from Lyon. Here, anecdotes and family gatherings are shared with tourists seeking authenticity.
This former 19th-century school, rehabilitated, has preserved, within its local stone walls, a beautiful exposure and spacious volumes. With renovated comfort, it offers nearly 400 m² of living space.
- The former classroom continues over 100 m², serving as a welcoming area by the fireplace or hosting charming guest tables.
- Adjacent to it, a semi-professional kitchen opens onto the covered playground, which can shelter outdoor meals.
- On the first floor, 6 bedrooms, all equipped with amenities.
At the top level, the family lives in complete privacy, with 120 m² comprising 4 bedrooms and an open living area warmed by a wood stove.
The house includes an attic, cellars, boxes, and useful outbuildings. A 20 m² ”ecolodge” cabin for two and a modular cottage accommodating 4 to 6 guests complete the hosting capacity. A wellness area with a jacuzzi, sauna, and sanitary facilities is also located among approximately 200 m² of outbuildings. Along with the swimming pool, these features enhance the property’s offerings, which can both generate income and provide a sought-after quality of life.
Contact Rachel CHIROUZE at [hidden information].
ENERGY CLASS: D / CLIMATE CLASS: D. Estimated annual costs: between €10,070 and €13,680 per year for a surface area of 395 m², indexed to 2021/2023 prices (subscription included). Real costs can be provided.
Rachel CHIROUZE (EI) Commercial Agent - RSAC Number: 848 188 462 - Romans sur Isère.
Le informazioni sui rischi a cui è esposta questa proprietà sono disponibili sul sito web di Géorisques: https://www.georisques.gouv.fr/
-
Tipo di proprietà
Villa
-
Prezzo/piede²
$142
Caratteristiche
Esplora la zona
Satillieu, Auvergne-Rodano-Alpi, Francia
Visualizza su Google Maps
Prezzo per sqft
Basso
Alto
Iscritto da 4 anni
Hai chiesto informazioni su questa proprietà
L'agente La contatterà al più presto
Pubblicato da
56
Annunci
2022
Iscritto
Prenota una visita con the agent
Scegli una data e indica se preferisci un tour virtuale o di persona con l’agente.
Data preferita
Tipo di tour
Ultimo aggiornamento
Giugno 26
Prima pubblicazione
Dec 19, 2025
Riferimento annuncio
625DA
La fiducia dei migliori broker del mondo
Gli agenti dietro le proprietà più straordinarie del mondo pubblicano su JamesEdition.
- Annunci di Sotheby's, Christie's, BARNES ed Engel & Völkers
- Ogni annuncio è verificato prima della pubblicazione
- Si metta in contatto diretto con agenti verificati
Continuando, accetta i nostri Termini e la nostra Informativa sulla privacy.