$1,135,919
Casa Completamente Climatizzata, Certificato DI Prestazione Energetica A, Piscina E Giardino D'altri Tempi
- 10 Camere
- 4 Bagni
- 4,995 Sqft
- 40,365 Sqft lot
- Aggiornato: Agosto 7
- 3
Informazioni sulla proprietà
La descrizione è stata tradotta automaticamente.
La descrizione viene visualizzata nella lingua originale.
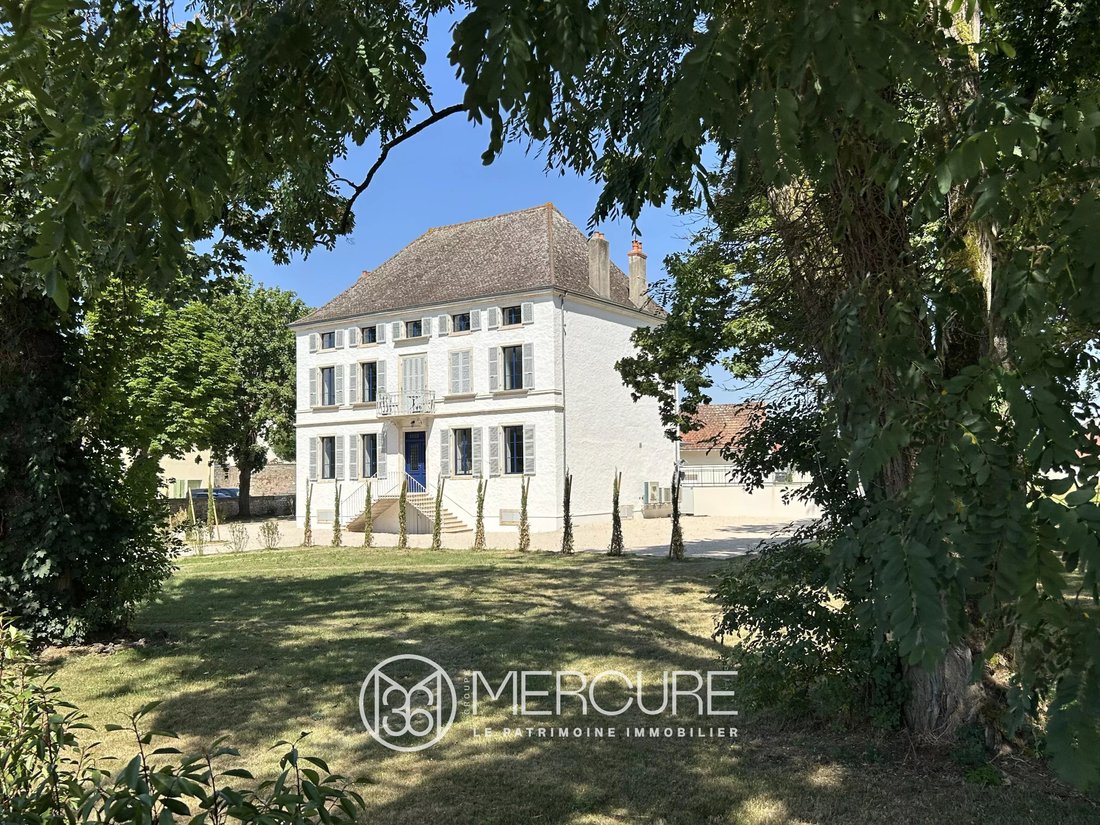
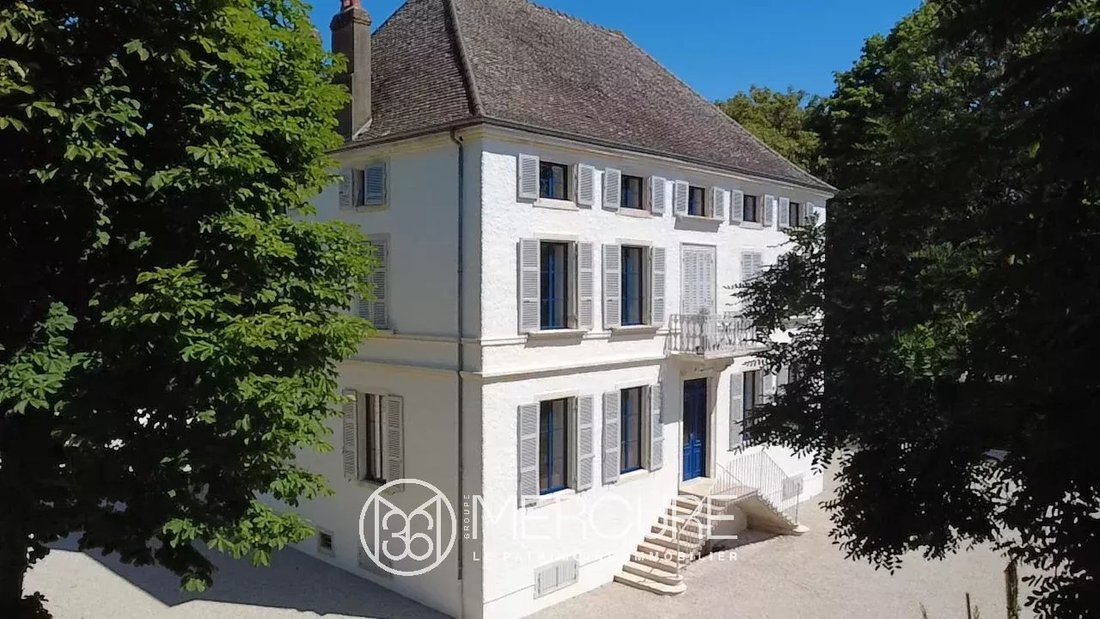
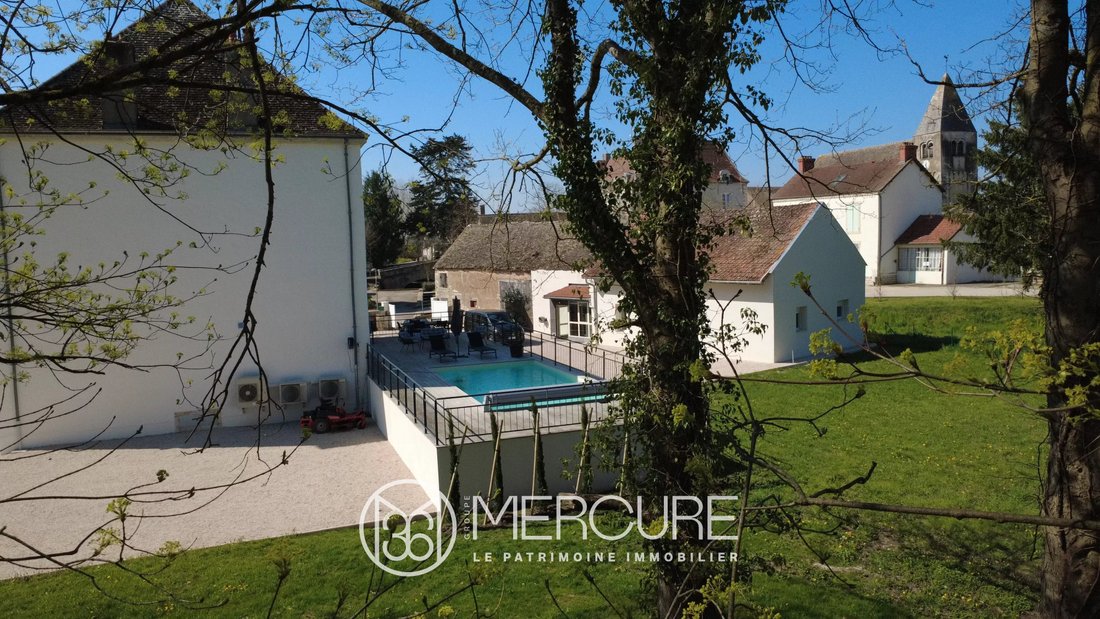
VIRTUAL TOUR AVAILABLE. A few kilometres from the town of Chalon-sur-Saône and the vineyards of the Côte de Beaune, in the heart of a village with shops, a large mansion completely renovated between 2023 and October 2025, offering 362 sqm of living space on 3 levels, comprising a living room with air-conditioned wine cellar, a dining room, a fully equipped open-plan kitchen, 7 bedrooms, 3 bathroom
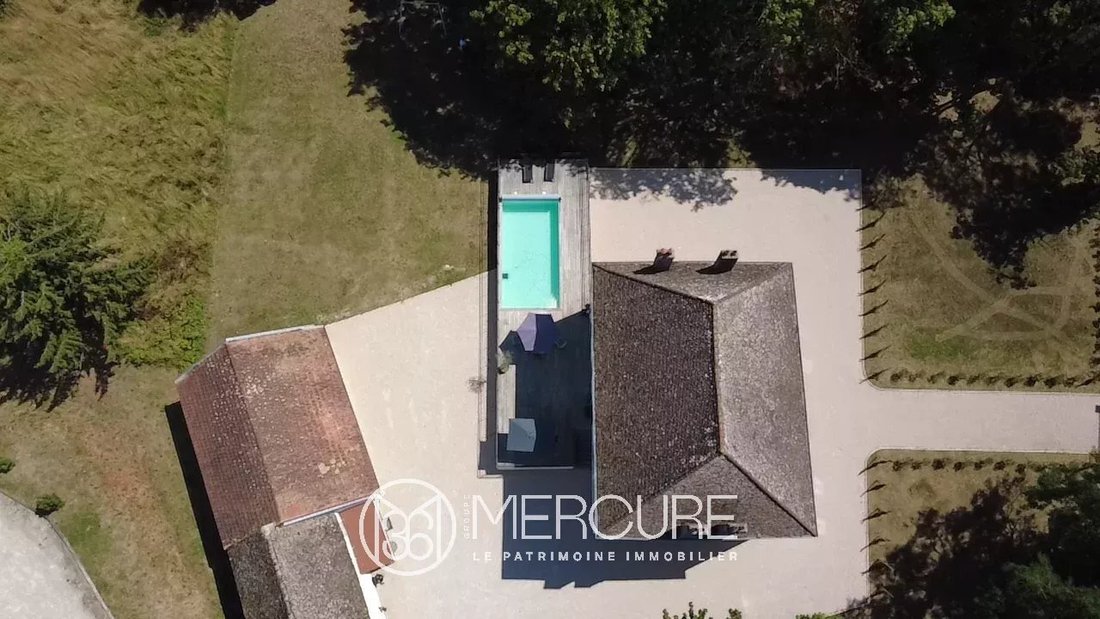
VIRTUAL TOUR AVAILABLE. A few kilometres from the town of Chalon-sur-Saône and the vineyards of the Côte de Beaune, in the heart of a village with shops, a large mansion completely renovated between 2023 and October 2025, offering 362 sqm of living space on 3 levels, comprising a living room with air-conditioned wine cellar, a dining room, a fully equipped open-plan kitchen, 7 bedrooms, 3 bathrooms/shower rooms and 3 toilets. Lift option. Possibility of installing a bedroom with shower on the ground floor and fireplaces. Exceptional A energy rating. Air-to-air heat pumps, reversible air conditioning on all 3 levels, thermodynamic water heater for hot water production. Lift option. Large terrace (120 sqm) overlooking an 8 x 4 m heated swimming pool.
Annexe or RbnB-style gîte of 102 sqm on the other side of the courtyard, also completely refurbished. Living room, open-plan kitchen, dining room, shower room, toilet and 3 bedrooms. Energy rating B. Total living space of 464 sqm.
Outbuilding (barn) adjoining this annexe.
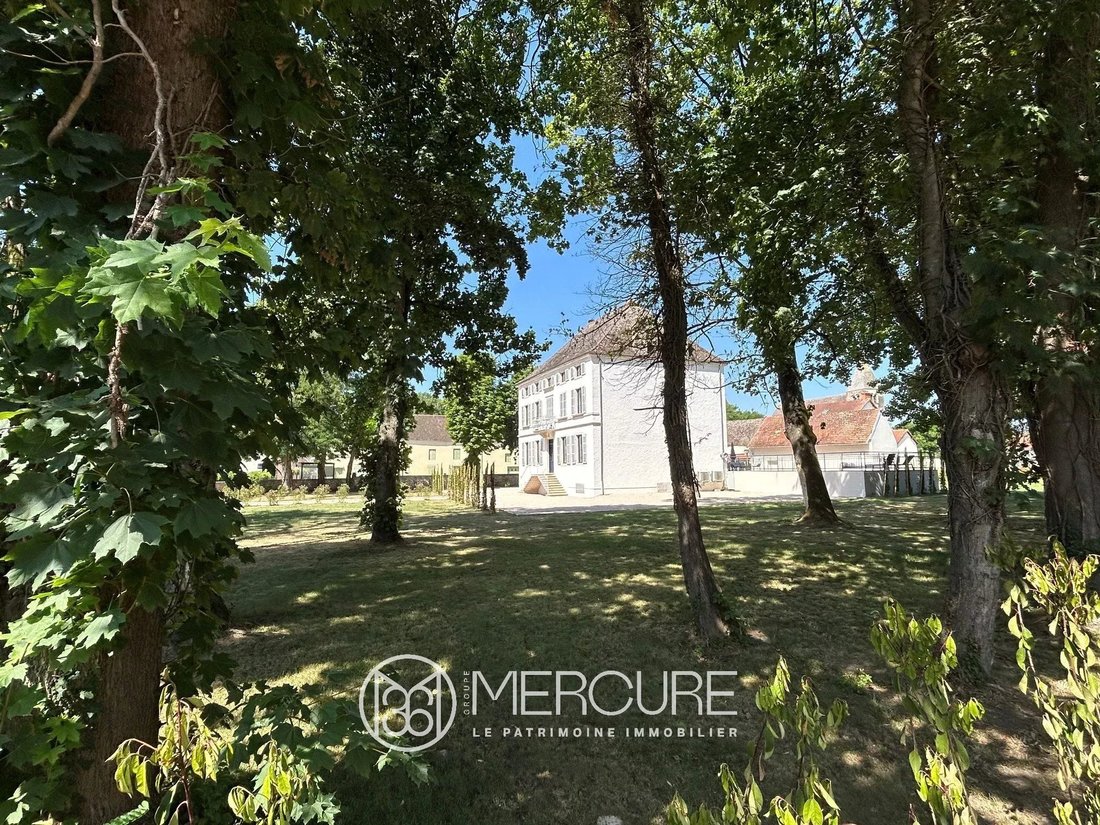
The property is set on wooded grounds with beautiful century-old trees of various species and enclosed by a fence, covering approximately 3,750 sqm.
Work planned for early 2026: Renovation of the barn roof and walls, landscaping of the garden, planting of hedges, shrubs and trees.
This high-quality property offers beautiful, spacious rooms combining old and contemporary styles.
Fees payable by the seller
Energy rating: A
Climate rating: A
Estimated annual energy costs for standard usage: between €1,110 and €1,560 per year.
Average energy prices indexed for 2021, 2022 and 2023 (including subscriptions).
Information on the risks to which this property is exposed is available on the Géorisques website: [hidden information]
Le informazioni sui rischi a cui è esposta questa proprietà sono disponibili sul sito web di Géorisques: https://www.georisques.gouv.fr/
Annexe or RbnB-style gîte of 102 sqm on the other side of the courtyard, also completely refurbished. Living room, open-plan kitchen, dining room, shower room, toilet and 3 bedrooms. Energy rating B. Total living space of 464 sqm.
Outbuilding (barn) adjoining this annexe.
The property is set on wooded grounds with beautiful century-old trees of various species and enclosed by a fence, covering approximately 3,750 sqm.
Work planned for early 2026: Renovation of the barn roof and walls, landscaping of the garden, planting of hedges, shrubs and trees.
This high-quality property offers beautiful, spacious rooms combining old and contemporary styles.
Fees payable by the seller
Energy rating: A
Climate rating: A
Estimated annual energy costs for standard usage: between €1,110 and €1,560 per year.
Average energy prices indexed for 2021, 2022 and 2023 (including subscriptions).
Information on the risks to which this property is exposed is available on the Géorisques website: [hidden information]
Le informazioni sui rischi a cui è esposta questa proprietà sono disponibili sul sito web di Géorisques: https://www.georisques.gouv.fr/
-
Tipo di proprietà
Tenuta
-
Piani
3
-
Prezzo/piede²
$227
Caratteristiche
Esplora la zona
Sassenay, Borgogna-Franca Contea, Francia
Visualizza su Google Maps
Prezzo per sqft
Basso
Alto
Iscritto da 2 anni
Hai chiesto informazioni su questa proprietà
L'agente La contatterà al più presto
Pubblicato da
18
Annunci
2024
Iscritto
Prenota una visita con the agent
Scegli una data e indica se preferisci un tour virtuale o di persona con l’agente.
Data preferita
Tipo di tour
Ultimo aggiornamento
Agosto 7
Prima pubblicazione
Oct 16, 2025
Riferimento annuncio
21418VA
La fiducia dei migliori broker del mondo
Gli agenti dietro le proprietà più straordinarie del mondo pubblicano su JamesEdition.
- Annunci di Sotheby's, Christie's, BARNES ed Engel & Völkers
- Ogni annuncio è verificato prima della pubblicazione
- Si metta in contatto diretto con agenti verificati
Continuando, accetta i nostri Termini e la nostra Informativa sulla privacy.