$1,510,299
Vente Demeure 11 Pezzi
- 6 Camere
- 4 Bagni
- 3,251 Sqft
- 9,419 Sqft lot
- Aggiornato: Ottobre 17
Informazioni sulla proprietà
La descrizione è stata tradotta automaticamente.
La descrizione viene visualizzata nella lingua originale.
iad France - Marion Brunas presents: LE CLOS SAINT-SATURNIN - Charming residence, guest house, and pool in the heart of Sarzeau
In the heart of Sarzeau, behind tall walls that ensure complete privacy, discover this rare property where the elegance of the old meets the comfort of contemporary renovation.
Located just steps from shops and the church, Le Clos Saint-Saturnin stands out as
In the heart of Sarzeau, behind tall walls that ensure complete privacy, discover this rare property where the elegance of the old meets the comfort of contemporary renovation.
Located just steps from shops and the church, Le Clos Saint-Saturnin stands out as
iad France - Marion Brunas presents: LE CLOS SAINT-SATURNIN - Charming residence, guest house, and pool in the heart of Sarzeau
In the heart of Sarzeau, behind tall walls that ensure complete privacy, discover this rare property where the elegance of the old meets the comfort of contemporary renovation.
Located just steps from shops and the church, Le Clos Saint-Saturnin stands out as an exceptional property right in the city center. This unique building enjoys a privileged location: a central address where daily life is lived on foot, while offering the calm and privacy of a fully enclosed estate.
The estate includes a MAIN PROPERTY of 241 m², an independent GUEST HOUSE of 61 m², and nearly 88 m² of ADDITIONAL SPACES, all harmoniously arranged around a landscaped garden with a POOL. Here, charm is evident from the first steps.
THE MAIN RESIDENCE: The charm and elegance of the old
The main house covers 241 m² and retains the special atmosphere of homes with history.
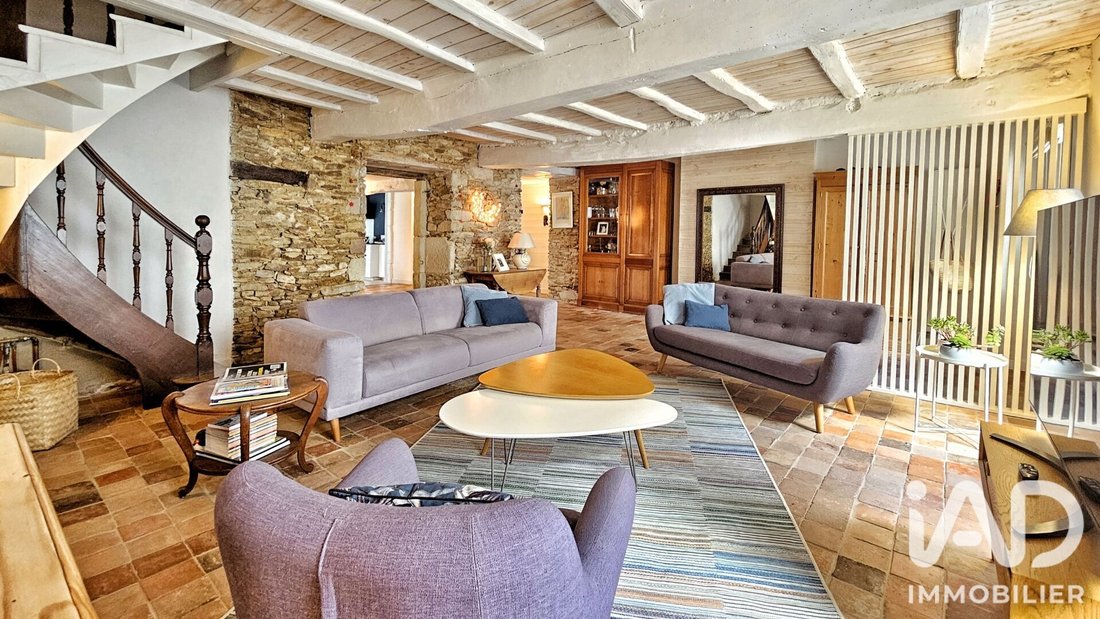
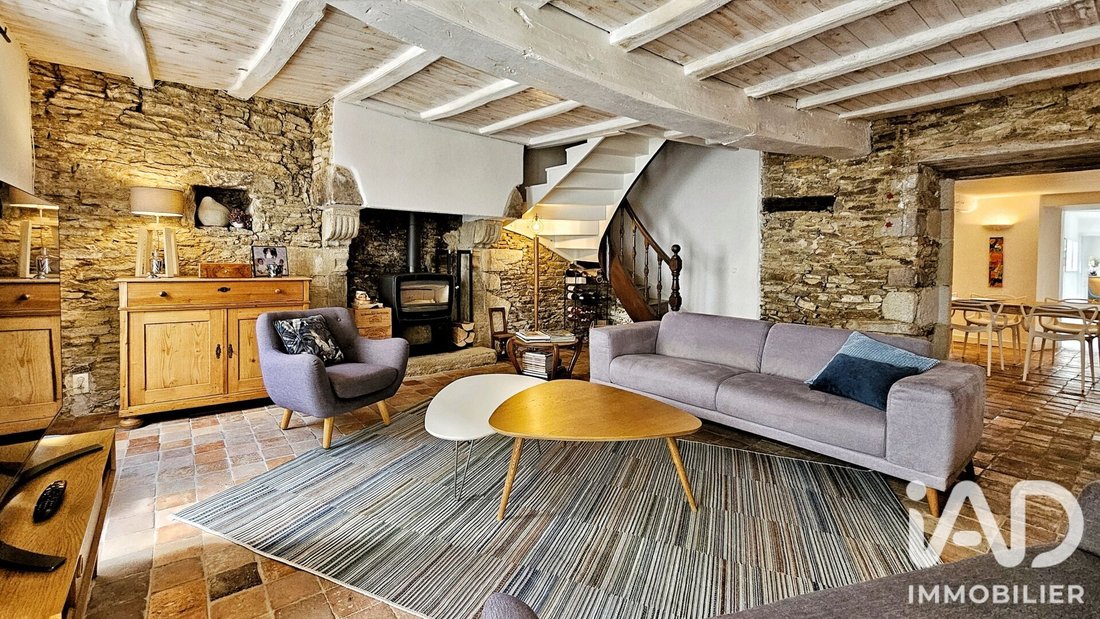
On the ground floor, the reception rooms naturally revolve around a charming living-dining room. Facing south, it features beautiful original elements: exposed beams, stone fireplace, and old terracotta tiles. The spacious dining room extends this warm ambiance and maintains the same period spirit while blending harmoniously with the contemporary kitchen.
The fitted and equipped eat-in kitchen is designed as a true living space. Its central island with sink, wine cellar, and ample storage make it both convivial and functional. An adjoining pantry completes this area, housing the gas boiler and a laundry room equipped with a sink, storage, and connections for washing machines.
From the dining area, you will be charmed by the large openings that provide abundant natural light and lead to a spacious west-facing wooden terrace. This is a perfect spot for slightly shaded outdoor lunches and enjoying the garden.
The ground floor allows for single-level living with a pleasant, bright bedroom over 12 m² with storage, a private shower room, and a mezzanine that can serve as an office, measuring over 6 m² (22 m² floor area).
You will appreciate the many garden-facing openings, the beautiful brightness, and direct access to the pool. Finally, to complete this private space, you can enjoy the rooftop terrace, shielded from view.
From the living room, an elegant solid oak staircase leads to the upper floors.
A suite of over 30 m² offers an intimate and refined space with exotic wood flooring, a dressing room, and a private shower room.
Two other south-facing bedrooms with old parquet floors, cast iron radiators, and high ceilings continue the home’s spirit. One of them also features a fireplace, recalling the house’s charm. A bright bathroom with all comforts and separate suspended toilets complete this floor.
The top level, nestled under the eaves, reveals a superb room of over 33 m² with exposed beams and solid wood flooring. Depending on your needs, it can accommodate a fifth bedroom, a home theater, a library, or a relaxation area: this space invites imagination.
A GUEST HOUSE designed for hosting
Fully independent, the second house covers more than 61 m².
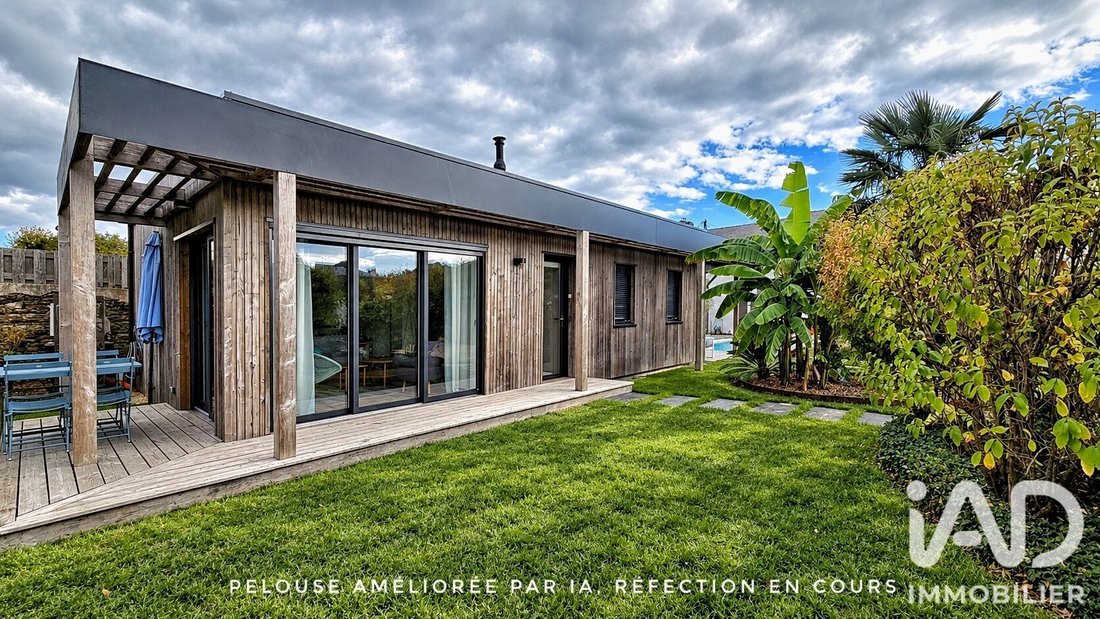
Built with a wooden frame in 2017 and fully renovated in 2026, it was designed as a true guest pavilion, offering comfort and privacy.
Its west-facing living area, widely open to the outside through large bay windows, combines living room, dining area, and a fitted and equipped kitchen. A pellet stove adds a warm and welcoming atmosphere.
A corridor leads to a technical pantry, two bedrooms over 10 m², a shower room with Italian shower, vanity unit, towel warmer, and separate suspended toilets.
The guest house benefits from its own wooden terrace with a private walled garden, pleasantly planted with holm oaks, hedges, oleanders, banana trees, palms, etc.
This house is a real asset for hosting family and friends independently. It can also suit various projects: professional activity, dedicated guest space, or high-end furnished tourist rental. Since 2019, the accommodation has been rated THREE STARS in the official tourist accommodation classification (2B&G quality - Cofrac inspection).
ADDITIONAL SPACES with multiple possibilities
The property also includes 88 m² of additional spaces, offering many layout options.
A large 33 m² flexible room, currently set up as a music and games room, benefits from effective insulation and mixed wood/aluminum double-glazed windows. It can easily be converted as needed into an independent studio, leisure room, professional space, or creative workshop.
A traditional workshop completes this ensemble. Equipped with running water and connected to a private well, it offers additional functional space.
AN INTIMATE GARDEN in the heart of Sarzeau
Perhaps it is outside that the property reveals its true uniqueness.
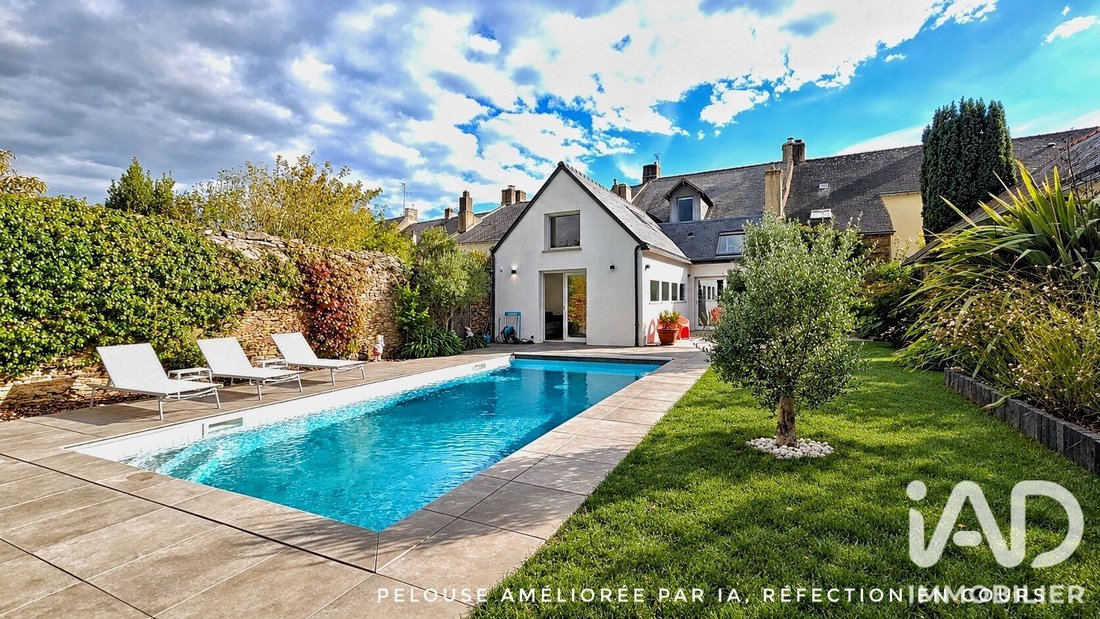
Fully enclosed by walls, the landscaped garden offers a rare sense of privacy, almost unsuspected in the city center.
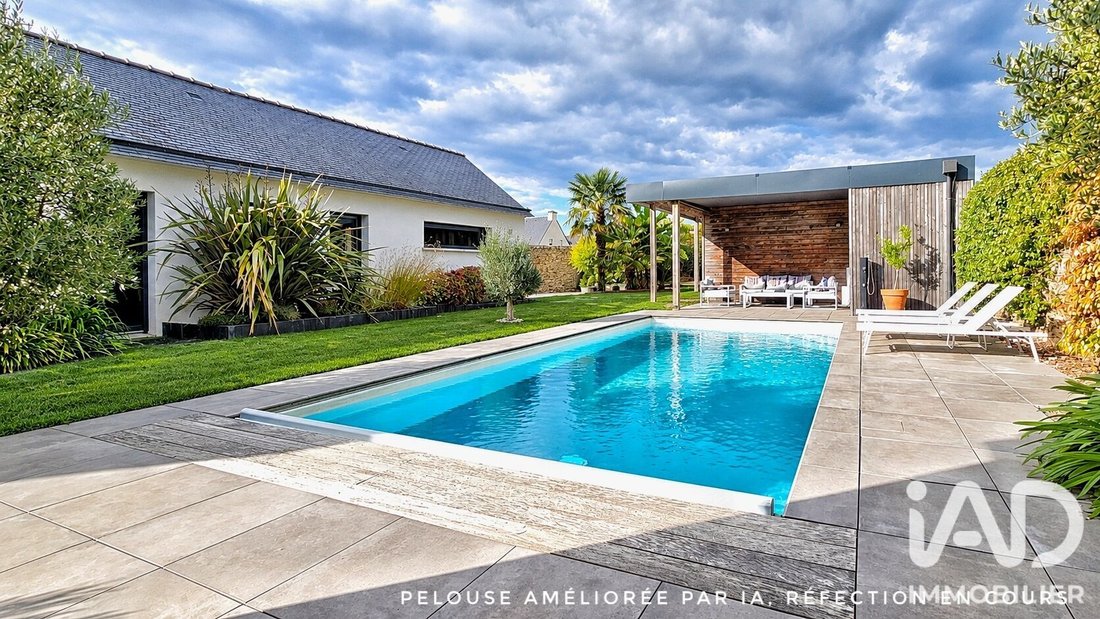
The carefully composed vegetation accompanies the various living spaces and naturally leads to the secured pool. Measuring 8 x 4 meters, it is heated by a heat pump and benefits from automated salt electrolysis treatment. Its tiled decking on pedestals extends to a pleasant pool house, designed as a convivial space for warm days.
Several vehicles can easily be parked within the property, while an adjacent parking area allows you to welcome guests or clients.
TECHNICAL FEATURES:
- Main house approx. 241 m² fully renovated: insulation, roof revision (traditional frame, natural slates), facade restoration, Weishaupt gas boiler in 2023, layout, floors, bathrooms, kitchen, wooden double-glazed windows, manual and electric roller shutters, fireplace with wood stove, ventilation system, energy rating main house: C / C. Possibility to replace gas heating with a heat pump (air/water),
- 2019 construction of the 61 m² lodge, renovated in 2026: crawl space, wooden frame, mixed wood/aluminum windows, double glazing, electric roller shutters, pellet stove heating, ventilation system, energy rating lodge: A / A,
- 2019 construction of the 88 m² outbuilding, multipurpose games room and workshop with potential to create additional accommodation: traditional frame, natural slates, mixed wood/aluminum windows, double glazing, city water and well water,
- Enclosed 875 m² plot, professionally landscaped with taste. Wooden terraces. Outdoor water and lighting.
- Heated and secured 8 x 4 m pool with pool house, tiled outdoor decking on pedestals, salt electrolysis treatment, independent technical room with heat pump,
- Fiber optic, property tax: 3875 Euros,
- Double access to the property (possible division), parking for several vehicles on the property and nearby (free),
- Central city area, quiet and residential, all amenities and services within walking distance,
- Suscinio beach 15 minutes by bike (5 km), hiking trails starting from the property.
A RARE AND PRIVATE ADDRESS IN THE HEART OF SARZEAU
Le Clos Saint-Saturnin offers a particularly rare combination: the charm of an old residence, the comfort of contemporary renovation, an independent guest house, a large outbuilding with workshop, and a garden with pool, all in the center of Sarzeau.
A confidential and unique property, designed for family living, hosting, or developing a residential or rental project, close to shops, the coast, and the Gulf of Morbihan.
AN EXCEPTIONAL ADDRESS where daily life is lived on foot, in a preserved and truly privileged setting!
Agency fees payable by the seller.
Presentation of a valid ID will be requested at the visit, in accordance with article [hidden information] of the Monetary and Financial Code. Information on risks to which this property is exposed, including the legal obligation for brush clearing, is available on the Géorisques website: [hidden information]
This real estate listing was written under the editorial responsibility of Ms. Marion Brunas, independent real estate agent (without holding funds), commercial agent of SAS [hidden information] France registered with the Vannes Trade and Companies Register under number [hidden information], holder of the real estate canvassing card on behalf of the company [hidden information] France SAS.
Le informazioni sui rischi a cui è esposta questa proprietà sono disponibili sul sito web di Géorisques: https://www.georisques.gouv.fr/
-
Tipo di proprietà
Casa
-
Piani
2
-
Anno di costruzione
1900
-
Prezzo/piede²
$464
-
Emissioni
C
-
Consumo
C
Caratteristiche
- Giardino
- Piscina
- Terrazza
- Camino
- Cantina
- Moderno
- Rinnovato
- Nuove costruzioni
- Ufficio
Caratteristiche
Lot
Interni
- Soffitto alto
- Ufficio
- Camino
- Isola della cucina
- Piano cottura a gas
- Bar
- Cantina
Outdoor
- Terrazza
- Parcheggio
- Piscina
- Spazio di vita all'aperto
- Giardino
Esplora la zona
Sarzeau, Bretagna, Francia
Visualizza su Google Maps
Prezzo per sqft
Basso
Alto
Iscritto da 3 anni
Hai chiesto informazioni su questa proprietà
L'agente La contatterà al più presto
Pubblicato da
11150
Annunci
2023
Iscritto
Prenota una visita con the agent
Scegli una data e indica se preferisci un tour virtuale o di persona con l’agente.
Data preferita
Tipo di tour
Ultimo aggiornamento
Ottobre 17
Prima pubblicazione
Ottobre 17
Riferimento annuncio
2134840
Proprietà simili nelle vicinanze
Nuovi annunci a Sarzeau

Esplora più immobili in vendita
tipi di proprietà Sarzeau, Bretagna, Francia
Sarzeau, Bretagna, Francia ricerche popolari
- Proprietà immobiliari con Ascensore a Sarzeau, Bretagna, Francia
- Proprietà immobiliari Vista Città a Sarzeau, Bretagna, Francia
- Proprietà immobiliari Vista sulle montagne a Sarzeau, Bretagna, Francia
- Proprietà immobiliari con Cucina esterna a Sarzeau, Bretagna, Francia
- Proprietà immobiliari Duplex a Sarzeau, Bretagna, Francia
- Proprietà immobiliari Comunità recintata a Sarzeau, Bretagna, Francia
- Proprietà immobiliari Privacy a Sarzeau, Bretagna, Francia
- Proprietà immobiliari Investimento immobiliare a Sarzeau, Bretagna, Francia
- Proprietà immobiliari Moderno a Sarzeau, Bretagna, Francia
- Proprietà immobiliari Nuove costruzioni a Sarzeau, Bretagna, Francia
- Proprietà immobiliari con Centro Fitness / Palestra a Sarzeau, Bretagna, Francia
- Proprietà immobiliari con Cantina a Sarzeau, Bretagna, Francia
- Proprietà immobiliari Rinnovato a Sarzeau, Bretagna, Francia
- Proprietà immobiliari Fronte mare a Sarzeau, Bretagna, Francia
- Proprietà immobiliari Vista sull'oceano a Sarzeau, Bretagna, Francia
Sarzeau, Bretagna, Francia Quartieri
Guide e storie correlate
La fiducia dei migliori broker del mondo
Gli agenti dietro le proprietà più straordinarie del mondo pubblicano su JamesEdition.
- Annunci di Sotheby's, Christie's, BARNES ed Engel & Völkers
- Ogni annuncio è verificato prima della pubblicazione
- Si metta in contatto diretto con agenti verificati
Continuando, accetta i nostri Termini e la nostra Informativa sulla privacy.