$622,165
In Vendita, Gers, Vicino A Trie Sur Baise — Fattoria Guascona Del 1832 Con Piscina, Fienili, Terrazze Terreno DI
- 3 Camere
- 2 Bagni
- 1,680 Sqft
- 539 Sqft lot
- Aggiornato: Ieri
Informazioni sulla proprietà
La descrizione è stata tradotta automaticamente.
La descrizione viene visualizzata nella lingua originale.
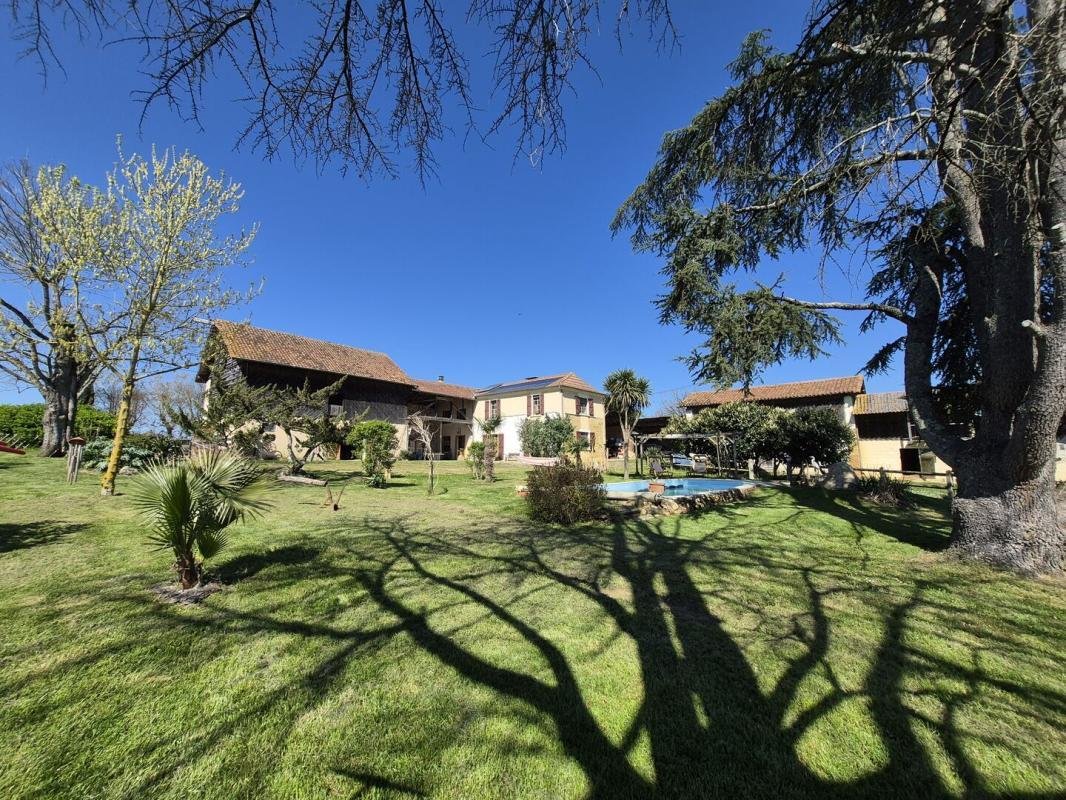
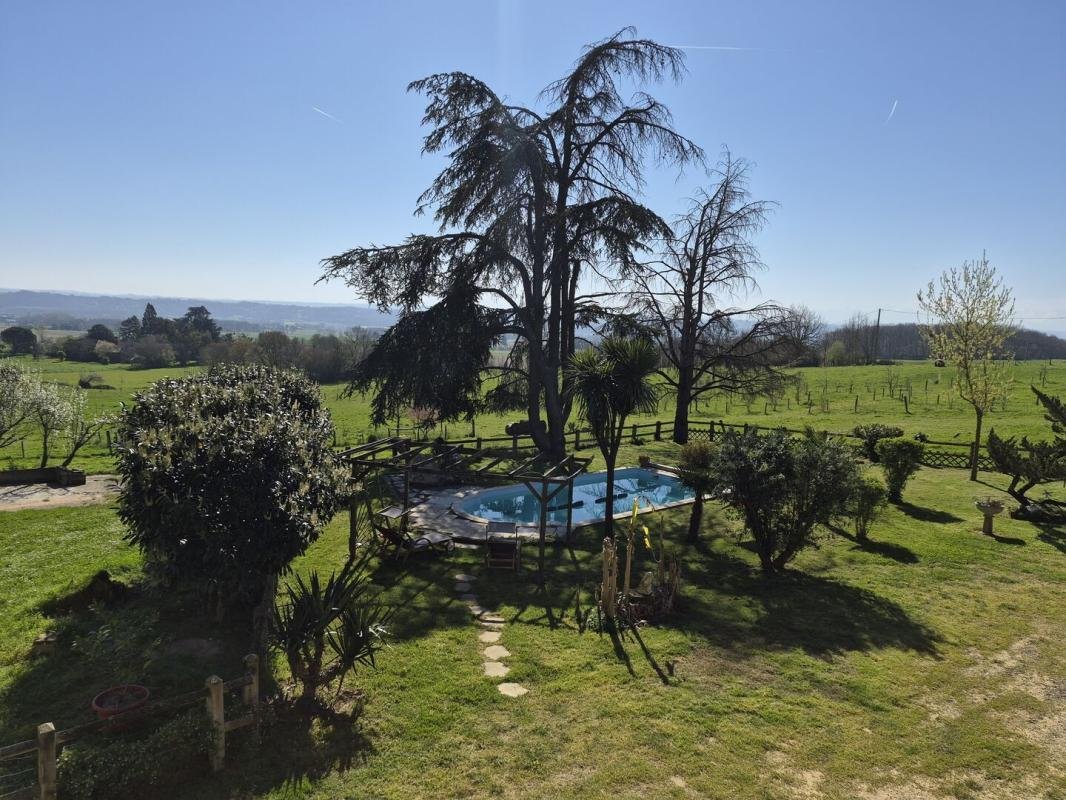
Tucked away at the end of a rural lane, surrounded by rolling countryside with wonderful mountain views, this charming property was originally built in 1832. It has been substantially renovated and modernized and now provides a comfortable home with central heating, VMC unit (central ventilation unit) and solar powered water heating. The main house is full of charming features, original windows wi
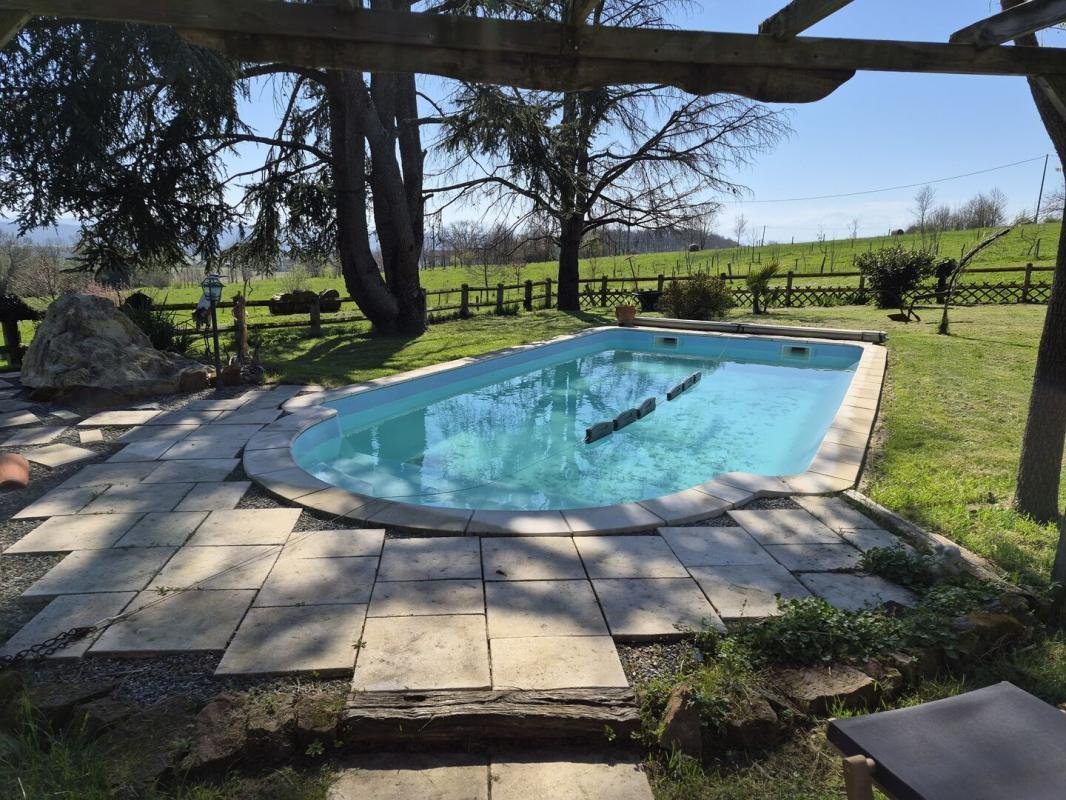
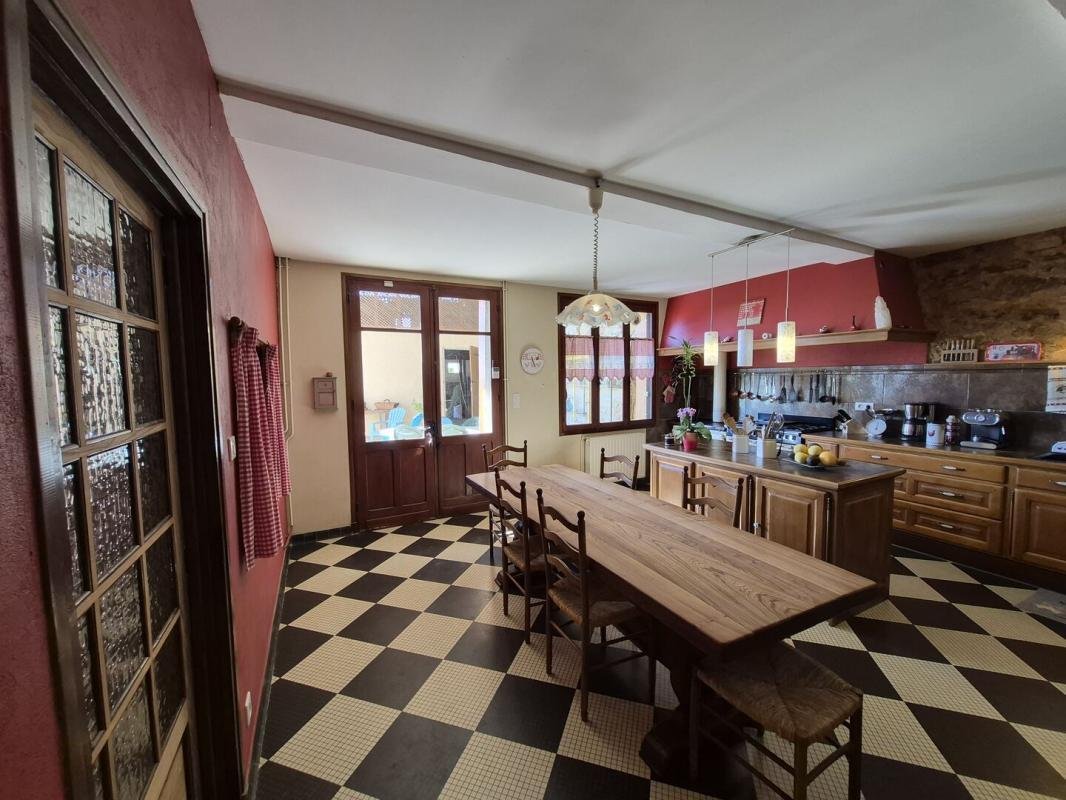
Tucked away at the end of a rural lane, surrounded by rolling countryside with wonderful mountain views, this charming property was originally built in 1832. It has been substantially renovated and modernized and now provides a comfortable home with central heating, VMC unit (central ventilation unit) and solar powered water heating. The main house is full of charming features, original windows with some original panes, fireplaces and spacious light rooms. The main house comprises kitchen/dining room with 2 cookers (gas and wood), central isle, doors to summer terrace; living room with original fireplace; 3 bedrooms; office (possible 4th bedroom); 2 bathrooms; WC; utility room. The property is connected to fibre optic internet. The swimming pool is 9m x 4m, chlorine pool with roman steps and terrace.
The outbuildings include several barns and greniers of approximately 800m², in good order. These include stables, pigsty, chicken house, donkey stable with hayloft above, generous boiler room, workshop area, pump house. The land of over 5 hectares includes paddocks, pond, prairie, trees. It is free from agricultural use or leases. Sixteen solar panels generate 4 kW; any surplus energy not used is stored in batteries, and the rest is fed into the EDF grid, which reimburses current account holders annually for the electricity generated by the solar panels. The septic system is an eco-friendly reed bed filtration system. It was installed in 2017. The renovation work undertaken includes : updating electrics and plumbing; pump for the well; wood fired boiler; moisture barrier under the roof; roof insulation; updating the chimney flue pipes in kitchen, living room and bedroom. Although situated in a peaceful hamlet, the property is only 5 minutes to the local market town and shops (Trie sur Baise); 35 minutes to Tarbes and Lannemezan for motorway links and train station. Airports: Tarbes 45 minutes; Toulouse 90 minutes.
The dwelling comprises of;-
GROUND FLOOR
KITCHEN (26m²) 2 range cookers (gas and wood), French door to terrace, built in larder with filter system for water, door to utility room
LIVING ROOM (29m²) fireplace, original built in cupboards
CORRIDOR with stairs to office
BEDROOM 1 (21m²) French door to garden
HALL (1m²) stairs to first floor
WC (1m²)
UTILITY ROOM (4m²)
BATHROOM (4m²) shower, double sink, heated towel rail
FIRST FLOOR
LANDING
BEDROOM 2 (17m²) wooden floor boards
BATHROOM (2.5m²) shower, sink, toilet, heated towel rail
HALL (4m²)
BEDROOM 3 (31m²) wooden floor boards, fireplace with wood burner (insert), built in wardrobe
OFFICE/BEDROOM 4 (18.5m²)
SWIMMING POOL ; The swimming pool is 9mx 4m, chlorine pool with roman steps and terrace
GARDEN OUTBUILDINGS
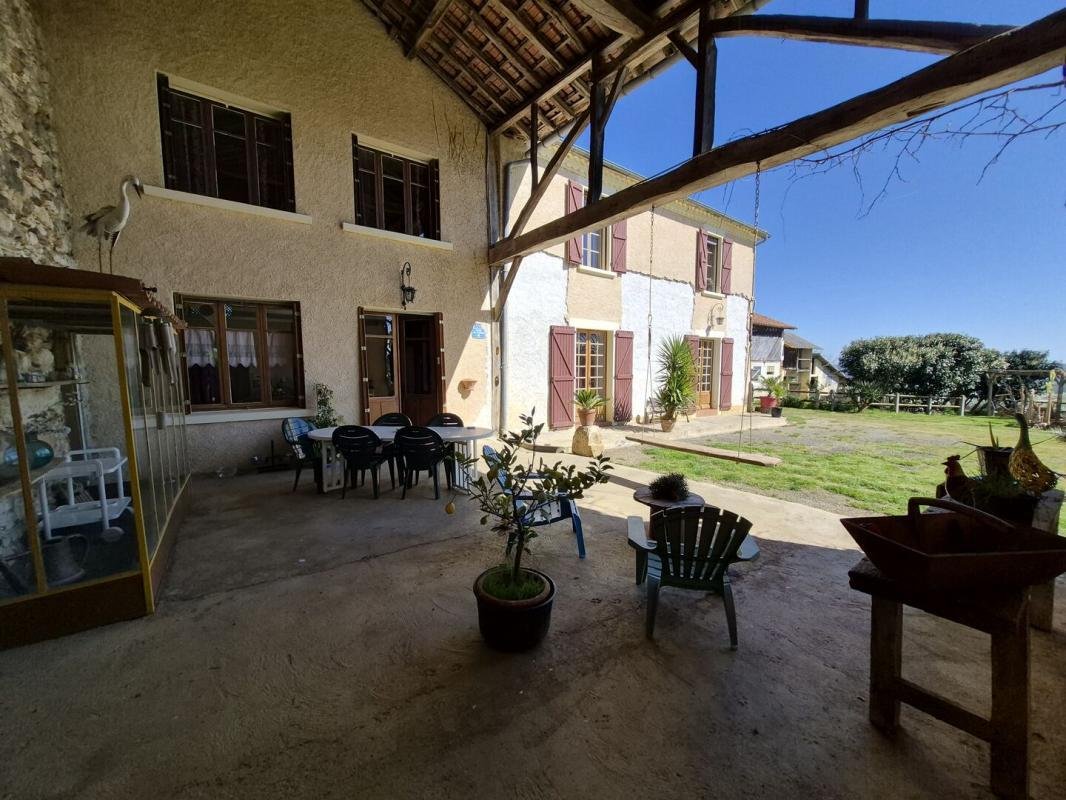
COVERED TERRACE (42m²) doors to kitchen and barn 4
WELL with pump and pump room. Connection to pump and mains water if required
BOILER ROOM (38m²) solar cumulus for hot water; batteries for solar energy storage
POND
PADDOCKS fenced
BARN 1A (90m²)
BARN 1B (115m²)
BARN 2
Pigsty (45m²)
Chicken house (32,5m²)
Sheep barn (25m²)
Donkey house with hayloft above
BARN 3;
3 shelters/box (15m²)
Covered courtyard (48m²)
Grenier (48m²)
BARN 4, next to car port
Stables (95m²) with door to covered terrace and house, staircase to grenier
Grenier (95m²)
BARN 5/Abri Car parking covered (85m²)
OTHER FEATURES
The property is connected to mains water, electricity, telephone and fibre internet
HEATING central heating (woodfired) and wood burner
DRAINAGE: there is an eco-friendly reed bed filtration system.
LAND TAX - 860€
AMENITIES
5 minutes to Trie sur Baise for local shopping/bar/restaurants
35 minutes to Tarbes Lannemezan (hospital, train station, motorway)
AIRPORTS 45 minutes Tarbes; 90 minutes to Toulouse
70 minutes for ski resorts and the Pyrenees
2 hours from Atlantic coast
Le informazioni sui rischi a cui è esposta questa proprietà sono disponibili sul sito web di Géorisques: https://www.georisques.gouv.fr/
The outbuildings include several barns and greniers of approximately 800m², in good order. These include stables, pigsty, chicken house, donkey stable with hayloft above, generous boiler room, workshop area, pump house. The land of over 5 hectares includes paddocks, pond, prairie, trees. It is free from agricultural use or leases. Sixteen solar panels generate 4 kW; any surplus energy not used is stored in batteries, and the rest is fed into the EDF grid, which reimburses current account holders annually for the electricity generated by the solar panels. The septic system is an eco-friendly reed bed filtration system. It was installed in 2017. The renovation work undertaken includes : updating electrics and plumbing; pump for the well; wood fired boiler; moisture barrier under the roof; roof insulation; updating the chimney flue pipes in kitchen, living room and bedroom. Although situated in a peaceful hamlet, the property is only 5 minutes to the local market town and shops (Trie sur Baise); 35 minutes to Tarbes and Lannemezan for motorway links and train station. Airports: Tarbes 45 minutes; Toulouse 90 minutes.
The dwelling comprises of;-
GROUND FLOOR
KITCHEN (26m²) 2 range cookers (gas and wood), French door to terrace, built in larder with filter system for water, door to utility room
LIVING ROOM (29m²) fireplace, original built in cupboards
CORRIDOR with stairs to office
BEDROOM 1 (21m²) French door to garden
HALL (1m²) stairs to first floor
WC (1m²)
UTILITY ROOM (4m²)
BATHROOM (4m²) shower, double sink, heated towel rail
FIRST FLOOR
LANDING
BEDROOM 2 (17m²) wooden floor boards
BATHROOM (2.5m²) shower, sink, toilet, heated towel rail
HALL (4m²)
BEDROOM 3 (31m²) wooden floor boards, fireplace with wood burner (insert), built in wardrobe
OFFICE/BEDROOM 4 (18.5m²)
SWIMMING POOL ; The swimming pool is 9mx 4m, chlorine pool with roman steps and terrace
GARDEN OUTBUILDINGS
COVERED TERRACE (42m²) doors to kitchen and barn 4
WELL with pump and pump room. Connection to pump and mains water if required
BOILER ROOM (38m²) solar cumulus for hot water; batteries for solar energy storage
POND
PADDOCKS fenced
BARN 1A (90m²)
BARN 1B (115m²)
BARN 2
Pigsty (45m²)
Chicken house (32,5m²)
Sheep barn (25m²)
Donkey house with hayloft above
BARN 3;
3 shelters/box (15m²)
Covered courtyard (48m²)
Grenier (48m²)
BARN 4, next to car port
Stables (95m²) with door to covered terrace and house, staircase to grenier
Grenier (95m²)
BARN 5/Abri Car parking covered (85m²)
OTHER FEATURES
The property is connected to mains water, electricity, telephone and fibre internet
HEATING central heating (woodfired) and wood burner
DRAINAGE: there is an eco-friendly reed bed filtration system.
LAND TAX - 860€
AMENITIES
5 minutes to Trie sur Baise for local shopping/bar/restaurants
35 minutes to Tarbes Lannemezan (hospital, train station, motorway)
AIRPORTS 45 minutes Tarbes; 90 minutes to Toulouse
70 minutes for ski resorts and the Pyrenees
2 hours from Atlantic coast
Le informazioni sui rischi a cui è esposta questa proprietà sono disponibili sul sito web di Géorisques: https://www.georisques.gouv.fr/
-
Tipo di proprietà
Casa di campagna
-
Anno di costruzione
1836
-
Prezzo/piede²
$370
-
Emissioni
B
-
Consumo
D
Caratteristiche
Esplora la zona
120 Impasse Boussalou, Sarraguzan, Occitania, Francia
Visualizza su Google Maps
Prezzo per sqft
Basso
Alto
Iscritto da 1 mese
Hai chiesto informazioni su questa proprietà
L'agente La contatterà al più presto
Pubblicato da
13
Annunci
2026
Iscritto
Prenota una visita con the agent
Scegli una data e indica se preferisci un tour virtuale o di persona con l’agente.
Data preferita
Tipo di tour
Ultimo aggiornamento
Ieri
Prima pubblicazione
Sep 16
Riferimento annuncio
NS2768
La fiducia dei migliori broker del mondo
Gli agenti dietro le proprietà più straordinarie del mondo pubblicano su JamesEdition.
- Annunci di Sotheby's, Christie's, BARNES ed Engel & Völkers
- Ogni annuncio è verificato prima della pubblicazione
- Si metta in contatto diretto con agenti verificati
Continuando, accetta i nostri Termini e la nostra Informativa sulla privacy.