$1,272,672
Posizione Privilegiata E Viste Straordinarie Sul Cuore Medievale DI Sarlat Per Questo Professionista Eccezionale
- 7 Camere
- 4,085 Sqft
- 22,303 Sqft lot
- Aggiornato: Settembre 15
Informazioni sulla proprietà
La descrizione è stata tradotta automaticamente.
La descrizione viene visualizzata nella lingua originale.
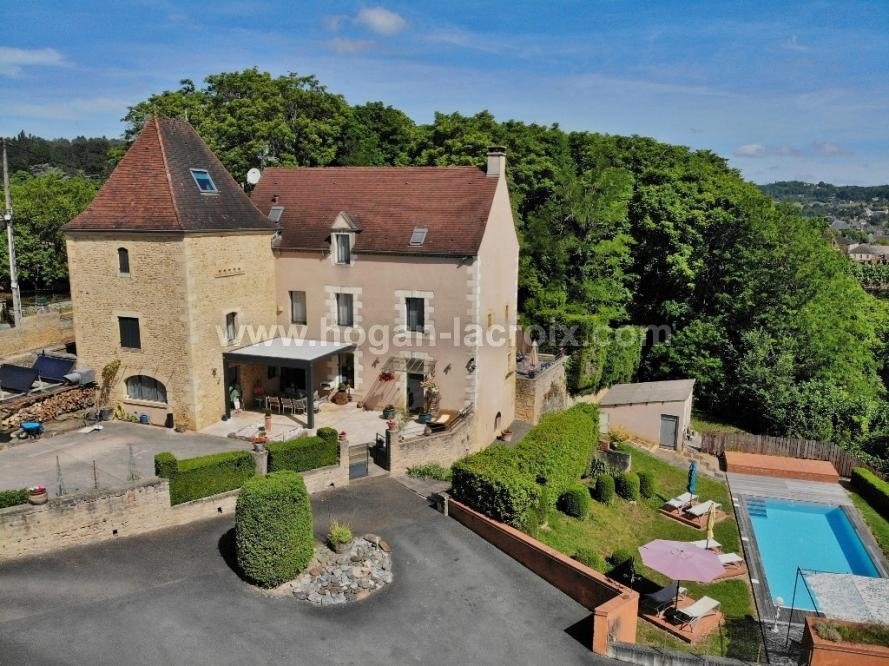
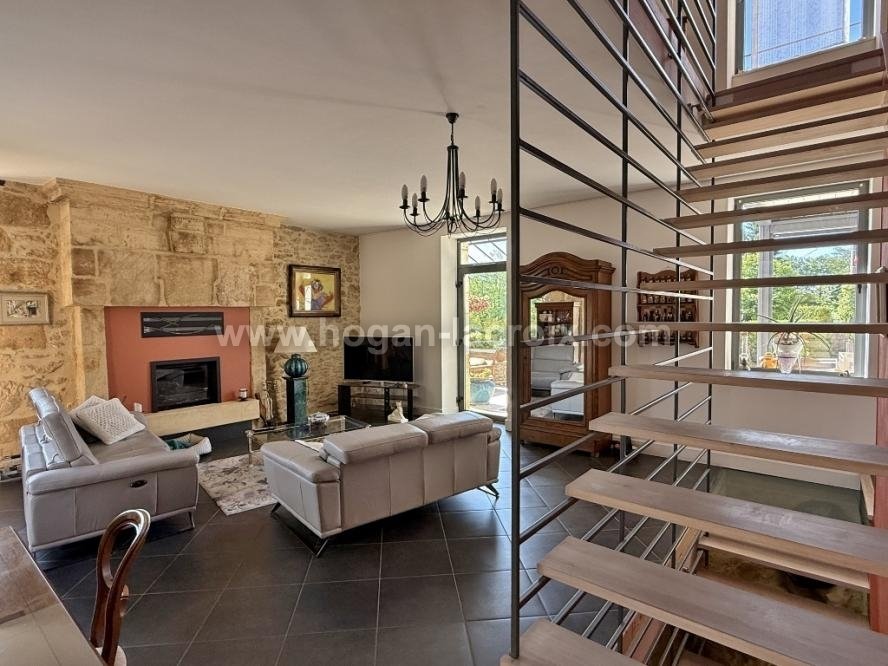
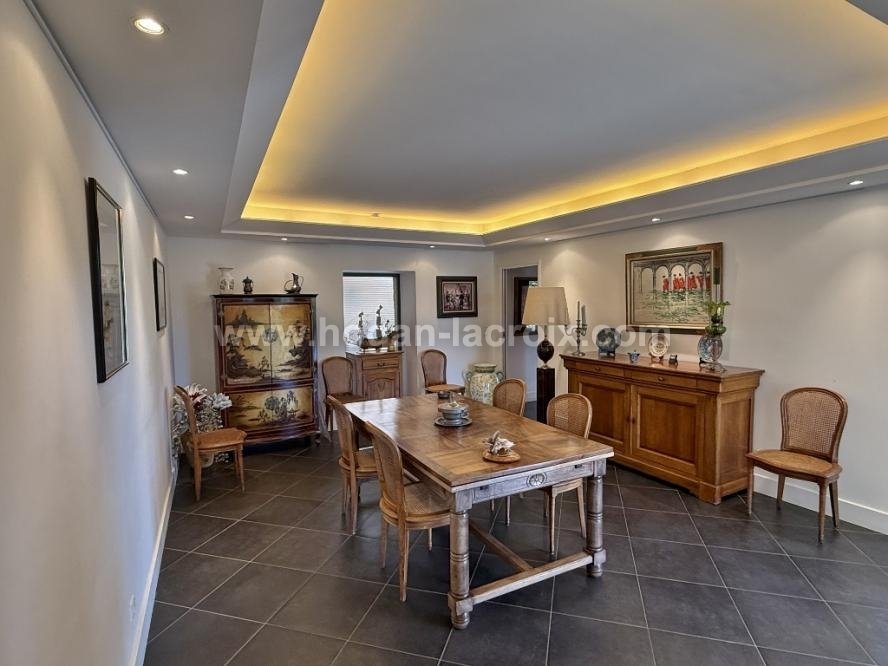
THE MAIN HOUSE: Semi-professional kitchen 19.3m, opening onto a terrace with bioclimatic pergola, back kitchen (3.4m+3.7m), dining room 24.5m², living room 35m² with stone fireplace insert. SPA AREA 36.4m²: jacuzzi - sauna - shower, leading to a panoramic terrace 47 m². On the garden level: billiard room 29.4m². A sublime custom-designed staircase, in wood and metal, serves the 4 levels as well as
THE MAIN HOUSE: Semi-professional kitchen 19.3m, opening onto a terrace with bioclimatic pergola, back kitchen (3.4m+3.7m), dining room 24.5m², living room 35m² with stone fireplace insert. SPA AREA 36.4m²: jacuzzi - sauna - shower, leading to a panoramic terrace 47 m². On the garden level: billiard room 29.4m². A sublime custom-designed staircase, in wood and metal, serves the 4 levels as well as an elevator over 3 levels.
ON THE FLOORS:
4 guest rooms, all up to hotel standards.
On the first floor: corridor 17m², 2 large suites: room 18.4m² + shower room 5.9m² + separate WC and room 19m² + shower room 2.6m + separate WC. On the second: corridor 6.8m, 2 large suites: room 20m² + dressing 2.7m² + shower room 4m² + WC and room 25.4m² + storage + shower room 4.4m² + WC.
THE GUEST HOUSE (CONNECTED TO THE FIRST OR WITH INDEPENDENT ACCESS):
On the ground floor: living room 30 m², equipped kitchen 17 m² and WC with washbasin. On the first floor: 2 bedrooms (19 and 11.3 m²), shower room with WC 4 m². On the second: bedroom 12.5 m².
THE EXTERIORS AND OUTBUILDINGS:
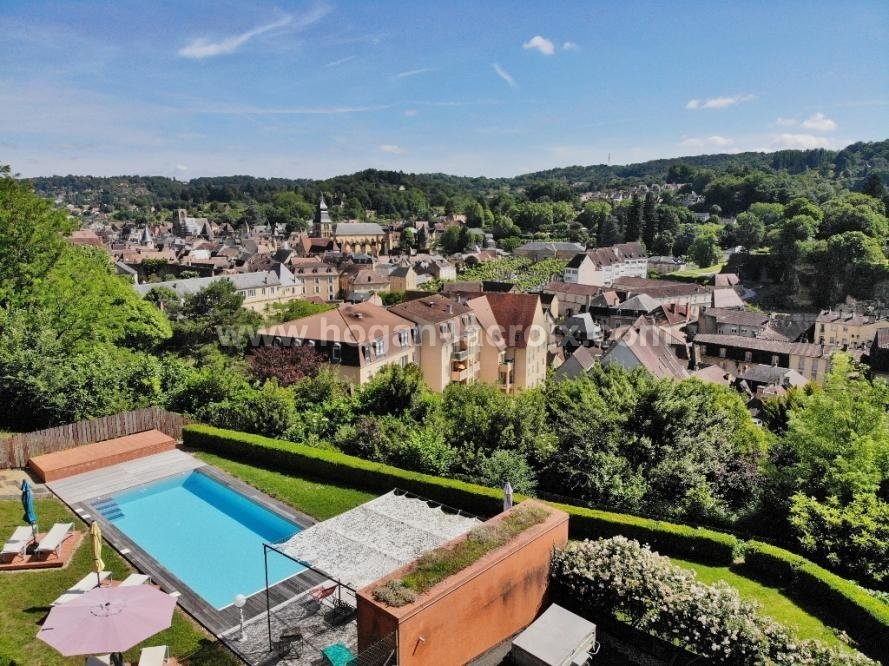
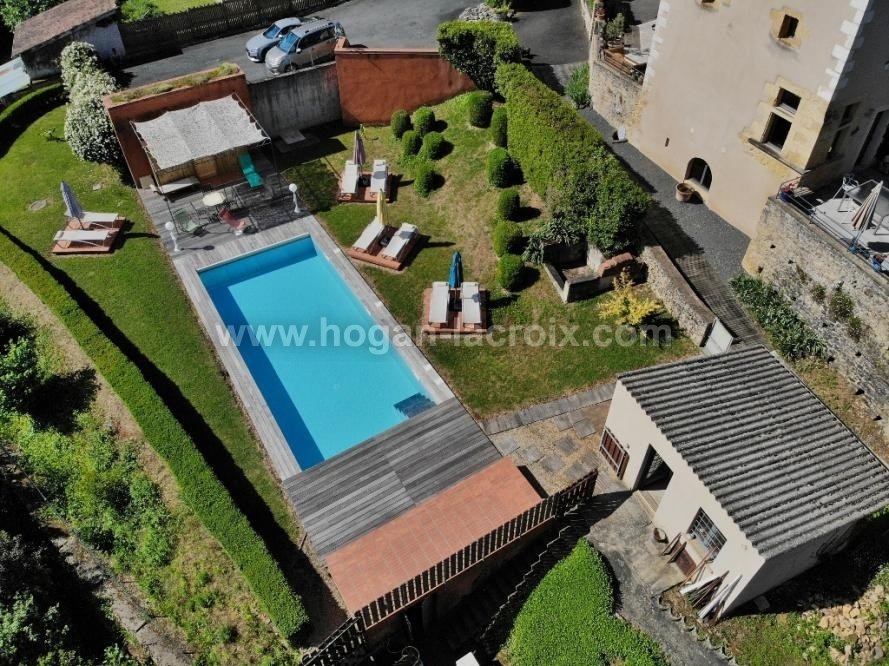
The property is set on a beautiful landscaped plot, partly enclosed, of 2072 m². There is a beautiful pool area with a pool 11x4.5m with rolling shutter (heated pool by heat pump), with numerous sunbathing areas and pool house - Vegetable garden - Technical room 8 m² - Workshop 16.5 m² with WC - Boiler room 11.5 m² - Numerous parking spaces in asphalt.
ADDITIONAL INFORMATION - ++++:
High-quality restoration (2007 and 2024) - Double-glazed aluminum windows - underfloor central heating and city gas radiators - ducted reversible air conditioning - solar panel water heater - mains drainage - digicode and alarm - Sarlat center within walking distance (150 m). DO NOT HESITATE TO CONTACT US FOR MORE INFORMATION AND VISUALS!!
Le informazioni sui rischi a cui è esposta questa proprietà sono disponibili sul sito web di Géorisques: https://www.georisques.gouv.fr/
ON THE FLOORS:
4 guest rooms, all up to hotel standards.
On the first floor: corridor 17m², 2 large suites: room 18.4m² + shower room 5.9m² + separate WC and room 19m² + shower room 2.6m + separate WC. On the second: corridor 6.8m, 2 large suites: room 20m² + dressing 2.7m² + shower room 4m² + WC and room 25.4m² + storage + shower room 4.4m² + WC.
THE GUEST HOUSE (CONNECTED TO THE FIRST OR WITH INDEPENDENT ACCESS):
On the ground floor: living room 30 m², equipped kitchen 17 m² and WC with washbasin. On the first floor: 2 bedrooms (19 and 11.3 m²), shower room with WC 4 m². On the second: bedroom 12.5 m².
THE EXTERIORS AND OUTBUILDINGS:
The property is set on a beautiful landscaped plot, partly enclosed, of 2072 m². There is a beautiful pool area with a pool 11x4.5m with rolling shutter (heated pool by heat pump), with numerous sunbathing areas and pool house - Vegetable garden - Technical room 8 m² - Workshop 16.5 m² with WC - Boiler room 11.5 m² - Numerous parking spaces in asphalt.
ADDITIONAL INFORMATION - ++++:
High-quality restoration (2007 and 2024) - Double-glazed aluminum windows - underfloor central heating and city gas radiators - ducted reversible air conditioning - solar panel water heater - mains drainage - digicode and alarm - Sarlat center within walking distance (150 m). DO NOT HESITATE TO CONTACT US FOR MORE INFORMATION AND VISUALS!!
Le informazioni sui rischi a cui è esposta questa proprietà sono disponibili sul sito web di Géorisques: https://www.georisques.gouv.fr/
-
Tipo di proprietà
Casa
-
Prezzo/piede²
$311
Caratteristiche
- Giardino
- Piscina
- Terrazza
- Camino
- Sala giochi
- Sauna
- Idromassaggio
- Ascensore
- Pergola
Caratteristiche
Interni
- Camino
- Aria condizionata
- Piano cottura a gas
- Idromassaggio
- Sauna
- Sala giochi
- Ascensore
Outdoor
- Terrazza
- Parcheggio
- Piscina
- Pergola
- Giardino
Esplora la zona
Sarlat-la-Canéda, Nuova Aquitania, Francia
Visualizza su Google Maps
Prezzo per sqft
Basso
Alto
Iscritto da 8 mesi
Hai chiesto informazioni su questa proprietà
L'agente La contatterà al più presto
Pubblicato da
26
Annunci
2026
Iscritto
Prenota una visita con the agent
Scegli una data e indica se preferisci un tour virtuale o di persona con l’agente.
Data preferita
Tipo di tour
Ultimo aggiornamento
Settembre 15
Prima pubblicazione
Febbraio 4
Riferimento annuncio
6154
Tutte le informazioni sugli immobili sono mostrate sulla base dei dati più accurati a nostra disposizione al momento della pubblicazione. I dettagli su come raccogliamo e verifichiamo questi dati sono disponibili nella sezione 5 dei nostri Termini e Condizioni.
La fiducia dei migliori broker del mondo
Gli agenti dietro le proprietà più straordinarie del mondo pubblicano su JamesEdition.
- Annunci di Sotheby's, Christie's, BARNES ed Engel & Völkers
- Ogni annuncio è verificato prima della pubblicazione
- Si metta in contatto diretto con agenti verificati
Continuando, accetta i nostri Termini e la nostra Informativa sulla privacy.