$869,751
Casa DI 10 Locali DI 228 M² A Sarcelles
- 7 Camere
- 2 Bagni
- 2,455 Sqft
- 7,815 Sqft lot
- Aggiornato: Ottobre 29
Informazioni sulla proprietà
La descrizione è stata tradotta automaticamente.
La descrizione viene visualizzata nella lingua originale.
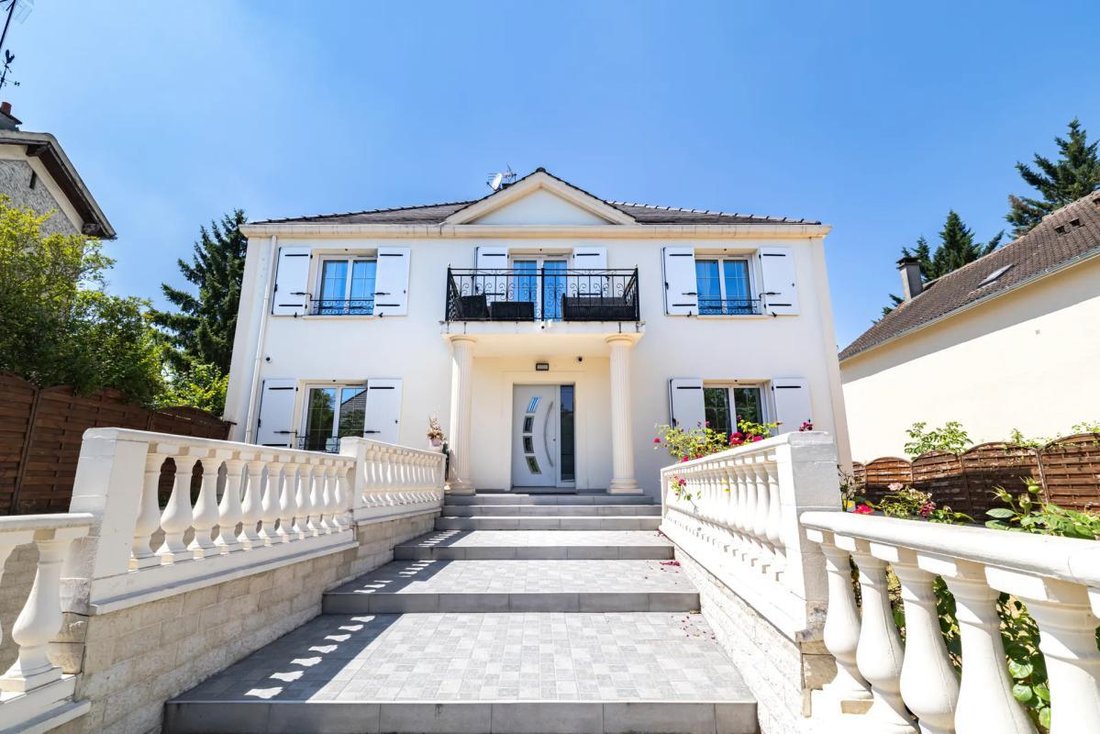
In Sarcelles, this large family home with 10 rooms and 228 m² offers a rare living environment that is both comfortable and welcoming. Built on three levels and perfectly maintained, it stands out for its generous spaces, quality materials, and layout designed to accommodate a large family or those seeking well-separated living and working areas.
From the entrance, you discover a spacious
From the entrance, you discover a spacious
In Sarcelles, this large family home with 10 rooms and 228 m² offers a rare living environment that is both comfortable and welcoming. Built on three levels and perfectly maintained, it stands out for its generous spaces, quality materials, and layout designed to accommodate a large family or those seeking well-separated living and working areas.
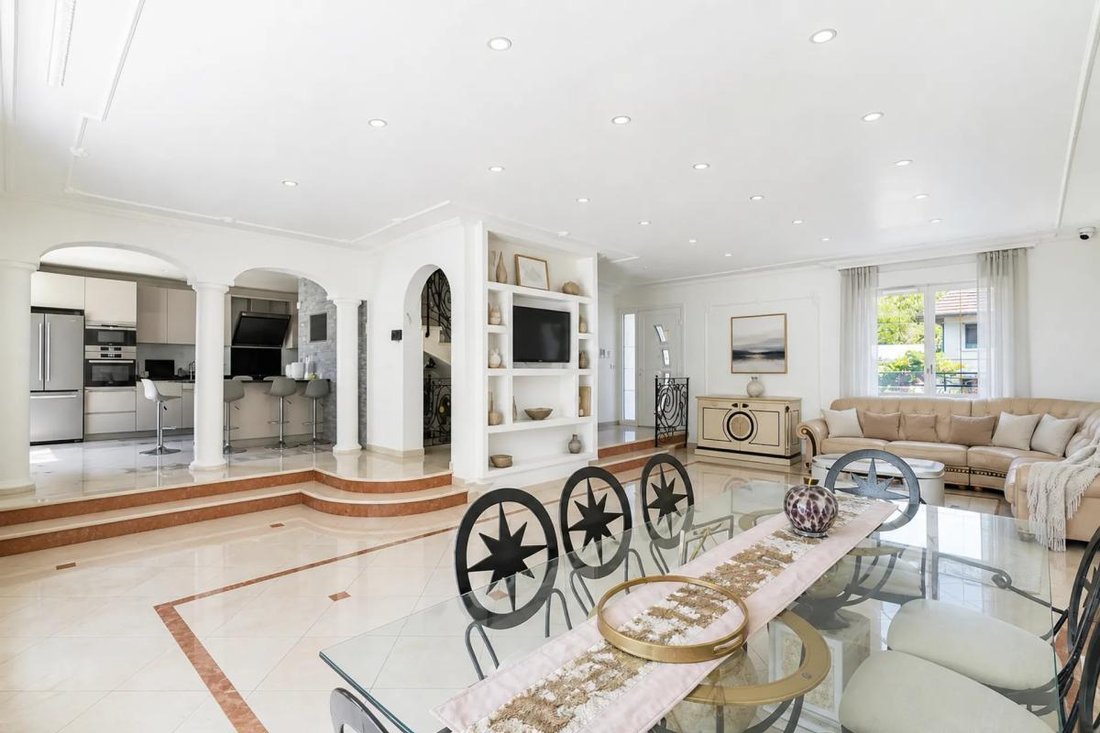
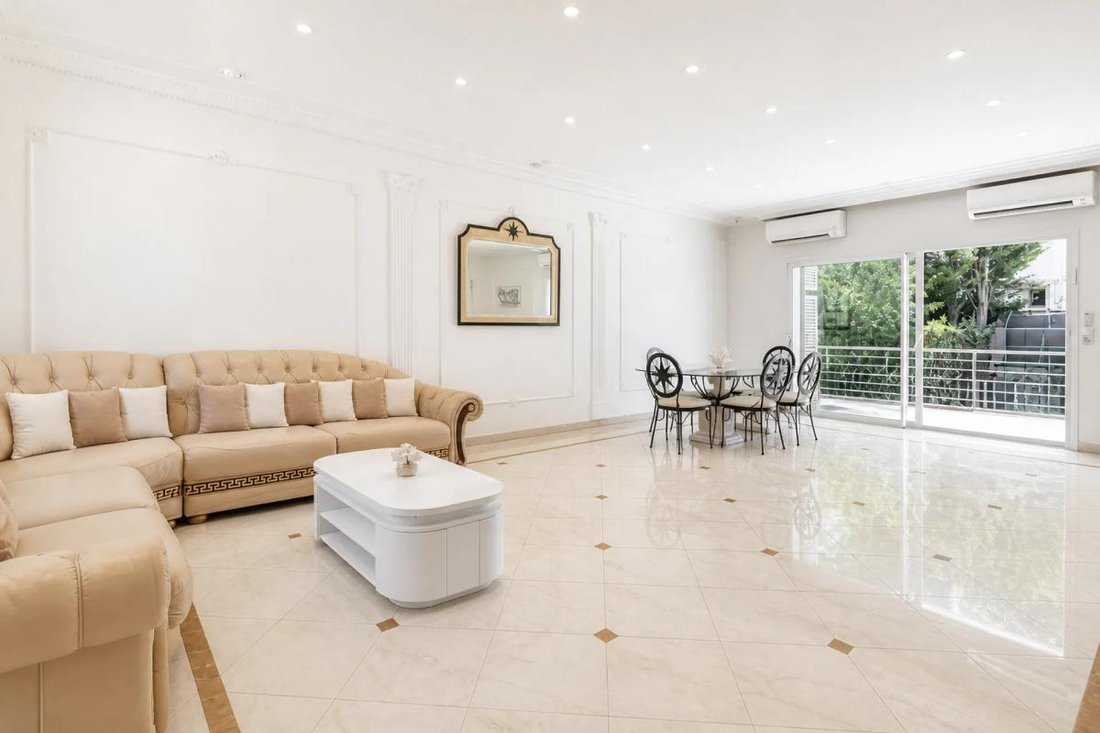
From the entrance, you discover a spacious living room filled with light thanks to the bay windows, open to the outside and ideal for socializing. The house has 7 bedrooms, allowing everyone to have their own space, as well as 2 bathrooms and a shower room for everyday convenience.
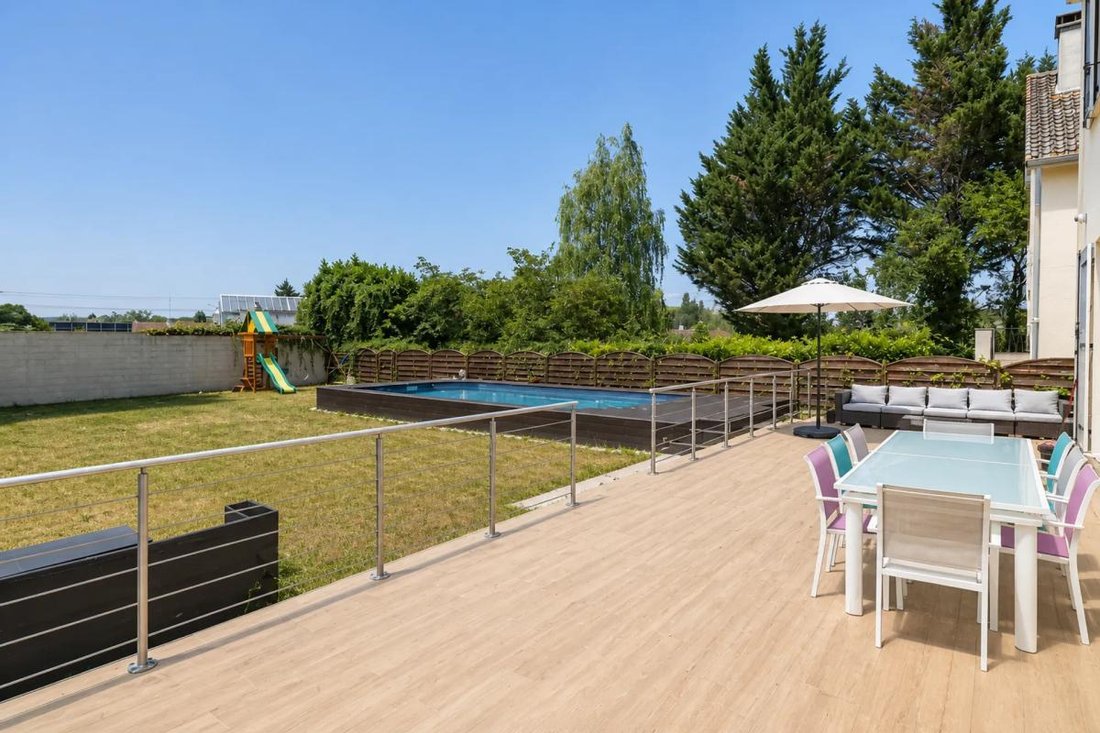
The approximately 720 m² plot is a real asset. The well-kept and extensively usable garden features a swimming pool that blends naturally with the surroundings, along with a large terrace of over 60 m² perfect for outdoor meals and family or friend gatherings. The house also includes a balcony and a basement finished with the same care as the rest of the home, offering a cellar and practical storage spaces. The tiled garage can accommodate two cars while leaving room for additional storage and a laundry area. On the lower level, there is a bedroom with its own shower room and toilet, as well as a playroom or gym.
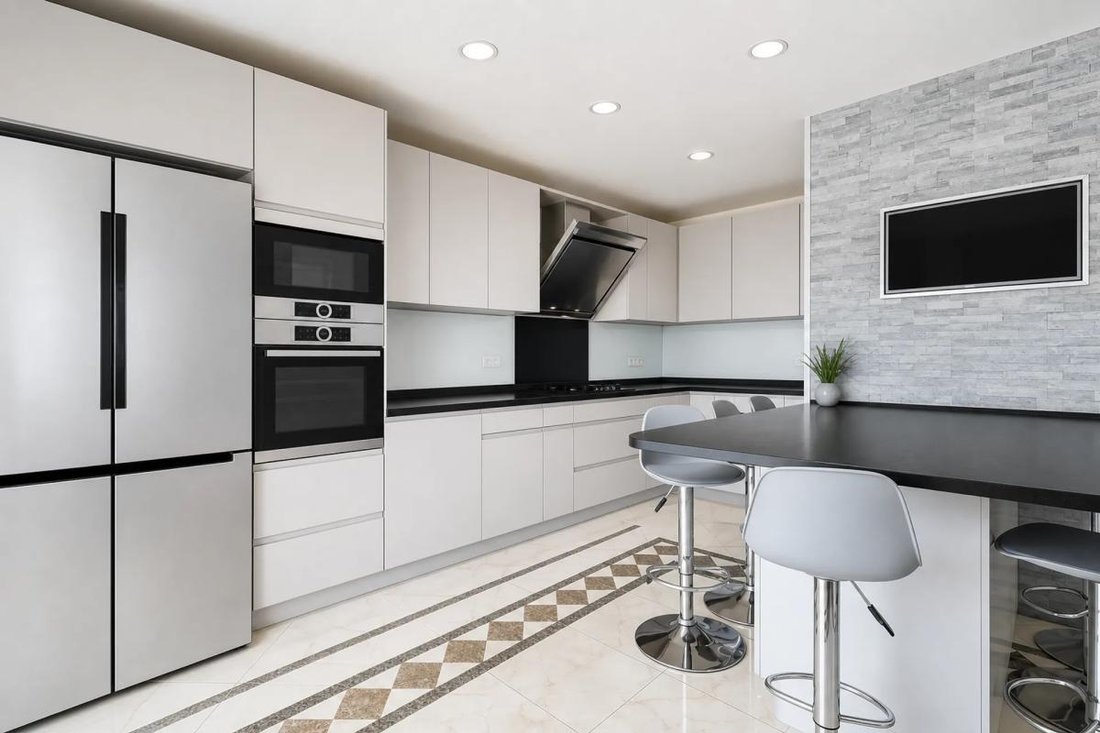
On the ground floor, the living room, dining room, equipped kitchen, dressing room, office, and numerous storage areas create a coherent and functional space where every use naturally finds its place.
The first floor houses a sleeping area truly designed for a large family with its 7 bedrooms, two bathrooms with toilets, and a washroom.
Everyday comfort is enhanced by advanced technical features: underfloor heating powered by a heat pump, hot water supplied by central heating, reversible air conditioning throughout the house, double glazing, electric roller shutters, and fiber optic connection. The whole forms a modern home in its operation, offering excellent energy performance with an energy rating of DPE A and very low greenhouse gas emissions (also rated A). High-quality tiled floors, a marble staircase, meticulous finishes, and overall construction quality reinforce the impression of solidity and tranquility.
The residential environment is particularly pleasant, located in an ultra-residential area that is both quiet and convenient. The RER D train station is about 1 km away, facilitating travel to Paris and neighboring towns. Regarding schooling, the location is very well served: Middle School and High School Ozar Hatorah is about 100 m away, School Torah Or at 200 m, and the Jean Jaurès school group at approximately 300 m. Anatole France middle school is nearly 400 m away, as are the Émile Zola and Anatole France schools a bit further, while several kindergartens, including Nursery School Victor Hugo, are within 700 m. Green spaces are also nearby, notably Parc du Lac le Haut du Roy less than 200 m away and Parc des Prés-sous-la-ville about 600 m away, offering accessible walking and relaxation areas.
Technical Features
- Property tax: €4,118
- Energy rating (DPE): A
- Heating system: heat pump with underfloor heating
- Hot water supply: thermodynamic water heater
Legal Notice:
The information presented in this listing was prepared by Zefir based on elements provided and available at the time of writing. It is given for informational purposes to provide an overview and does not replace regulatory diagnostics or usual technical and administrative verifications, such as urban planning rules, easements, or cadastral documents. For official information regarding natural, mining, or technological risks, please consult the Géorisques service. Zefir supports buyers throughout their project with seriousness, transparency, and rigor to facilitate every step of the transaction. For any questions, contact Zefir at ***.
Le informazioni sui rischi a cui è esposta questa proprietà sono disponibili sul sito web di Géorisques: https://www.georisques.gouv.fr/
From the entrance, you discover a spacious living room filled with light thanks to the bay windows, open to the outside and ideal for socializing. The house has 7 bedrooms, allowing everyone to have their own space, as well as 2 bathrooms and a shower room for everyday convenience.
The approximately 720 m² plot is a real asset. The well-kept and extensively usable garden features a swimming pool that blends naturally with the surroundings, along with a large terrace of over 60 m² perfect for outdoor meals and family or friend gatherings. The house also includes a balcony and a basement finished with the same care as the rest of the home, offering a cellar and practical storage spaces. The tiled garage can accommodate two cars while leaving room for additional storage and a laundry area. On the lower level, there is a bedroom with its own shower room and toilet, as well as a playroom or gym.
On the ground floor, the living room, dining room, equipped kitchen, dressing room, office, and numerous storage areas create a coherent and functional space where every use naturally finds its place.
The first floor houses a sleeping area truly designed for a large family with its 7 bedrooms, two bathrooms with toilets, and a washroom.
Everyday comfort is enhanced by advanced technical features: underfloor heating powered by a heat pump, hot water supplied by central heating, reversible air conditioning throughout the house, double glazing, electric roller shutters, and fiber optic connection. The whole forms a modern home in its operation, offering excellent energy performance with an energy rating of DPE A and very low greenhouse gas emissions (also rated A). High-quality tiled floors, a marble staircase, meticulous finishes, and overall construction quality reinforce the impression of solidity and tranquility.
The residential environment is particularly pleasant, located in an ultra-residential area that is both quiet and convenient. The RER D train station is about 1 km away, facilitating travel to Paris and neighboring towns. Regarding schooling, the location is very well served: Middle School and High School Ozar Hatorah is about 100 m away, School Torah Or at 200 m, and the Jean Jaurès school group at approximately 300 m. Anatole France middle school is nearly 400 m away, as are the Émile Zola and Anatole France schools a bit further, while several kindergartens, including Nursery School Victor Hugo, are within 700 m. Green spaces are also nearby, notably Parc du Lac le Haut du Roy less than 200 m away and Parc des Prés-sous-la-ville about 600 m away, offering accessible walking and relaxation areas.
Technical Features
- Property tax: €4,118
- Energy rating (DPE): A
- Heating system: heat pump with underfloor heating
- Hot water supply: thermodynamic water heater
Legal Notice:
The information presented in this listing was prepared by Zefir based on elements provided and available at the time of writing. It is given for informational purposes to provide an overview and does not replace regulatory diagnostics or usual technical and administrative verifications, such as urban planning rules, easements, or cadastral documents. For official information regarding natural, mining, or technological risks, please consult the Géorisques service. Zefir supports buyers throughout their project with seriousness, transparency, and rigor to facilitate every step of the transaction. For any questions, contact Zefir at ***.
Le informazioni sui rischi a cui è esposta questa proprietà sono disponibili sul sito web di Géorisques: https://www.georisques.gouv.fr/
-
Tipo di proprietà
Casa
-
Piani
3
-
Anno di costruzione
2000
-
Prezzo/piede²
$354
-
Emissioni
A
-
Consumo
A
Caratteristiche
- Giardino
- Piscina
- Terrazza
- Garage
- Sala giochi
- Cortile
- Camino
- Seminterrato
- Ufficio
Caratteristiche
Interni
- Ufficio
- Camino
- Aria condizionata
- Piano cottura a gas
- Bar
- Lavanderia
- Sala giochi
- Seminterrato
Outdoor
- Terrazza
- Balcone
- Piscina
- Garage
- Cortile
- Spazio di vita all'aperto
- Giardino
Esplora la zona
7, Avenue du Château, Sarcelles, Isola di Francia, Francia
Visualizza su Google Maps
Prezzo per sqft
Basso
Alto
Iscritto da 1 mese
Hai chiesto informazioni su questa proprietà
L'agente La contatterà al più presto
Pubblicato da
763
Annunci
2026
Iscritto
Prenota una visita con the agent
Scegli una data e indica se preferisci un tour virtuale o di persona con l’agente.
Data preferita
Tipo di tour
Ultimo aggiornamento
Ottobre 29
Prima pubblicazione
Ottobre 29
Riferimento annuncio
df1646de-a555-4965-8625-555bbb
La fiducia dei migliori broker del mondo
Gli agenti dietro le proprietà più straordinarie del mondo pubblicano su JamesEdition.
- Annunci di Sotheby's, Christie's, BARNES ed Engel & Völkers
- Ogni annuncio è verificato prima della pubblicazione
- Si metta in contatto diretto con agenti verificati
Continuando, accetta i nostri Termini e la nostra Informativa sulla privacy.