$1,850,000
Prezzo diminuito di $100,000 il Aug 26, 2026

Residenza Unifamiliare A Saratoga Springs

  • 5 Camere
  • 5 Bagni
  • 6,645 Sqft
  • 10,019 Sqft lot
  • Aggiornato: Agosto 26
  • 1
    Visualizzazioni degli ultimi 30 giorni
  • Fonte:
    UtahRealEstate (Wasatch Front)  MLS#2162250

Informazioni sulla proprietà

La descrizione è stata tradotta automaticamente.
La descrizione viene visualizzata nella lingua originale.
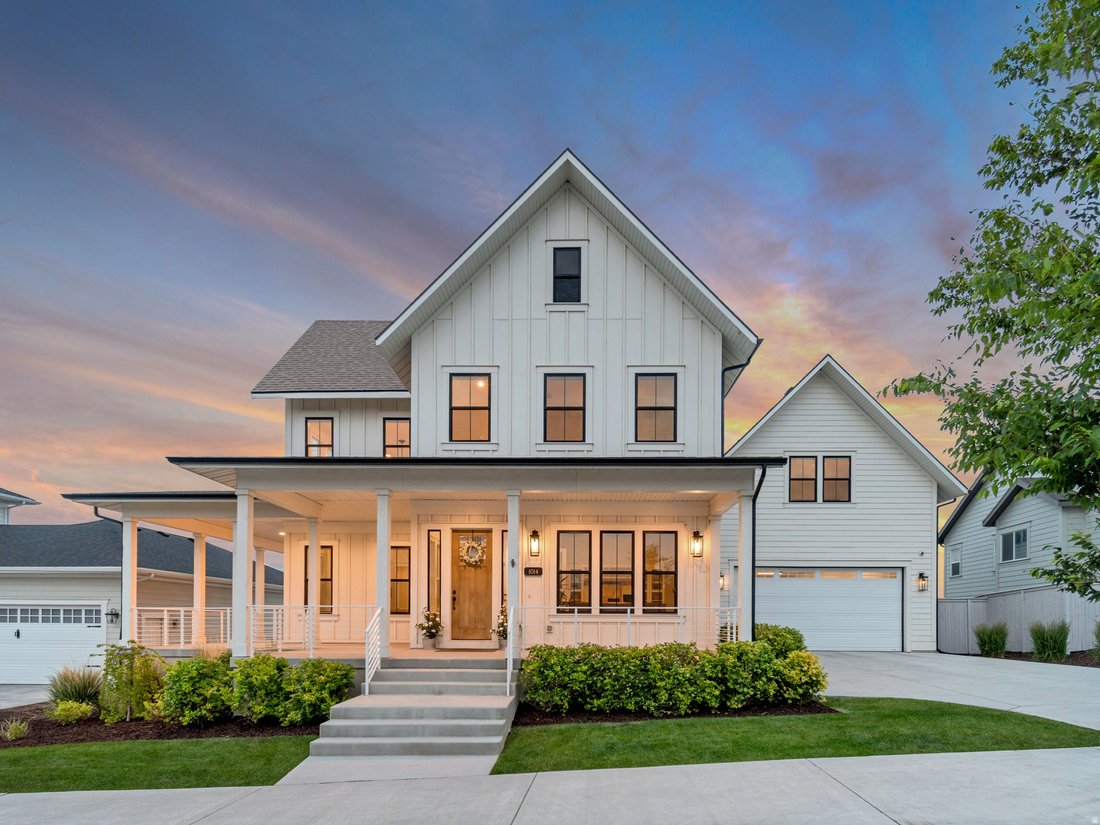
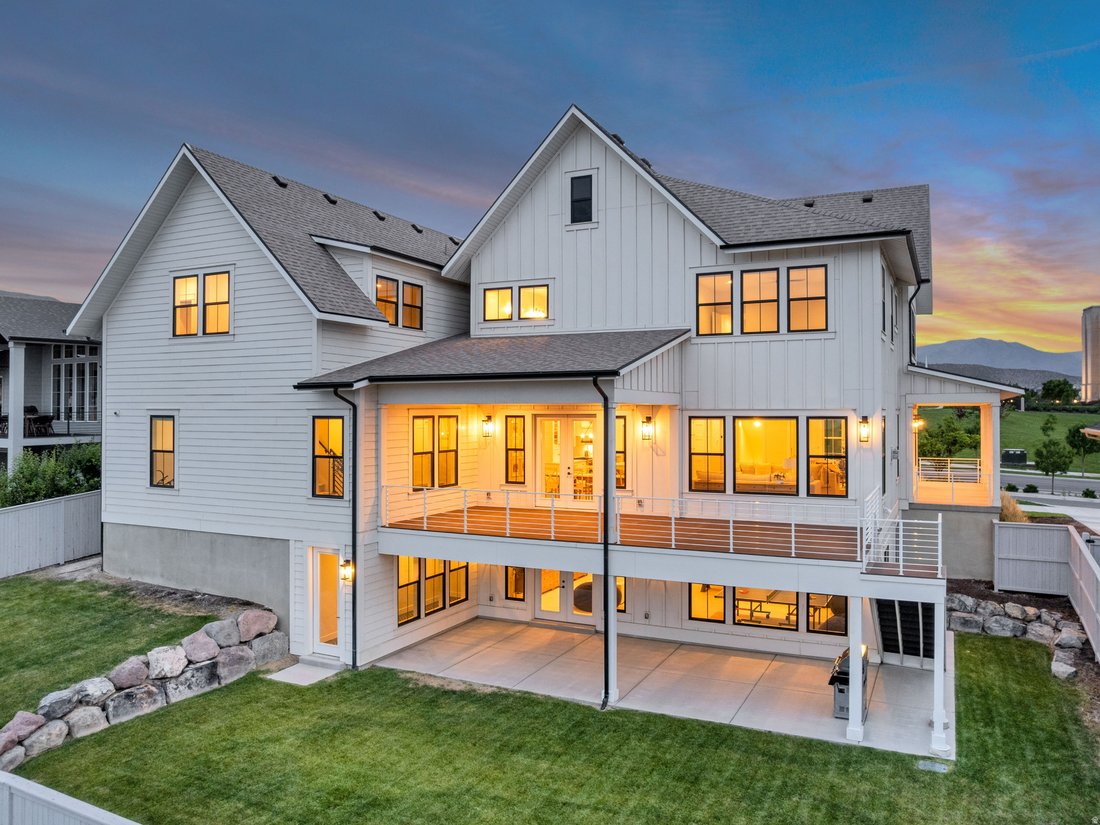
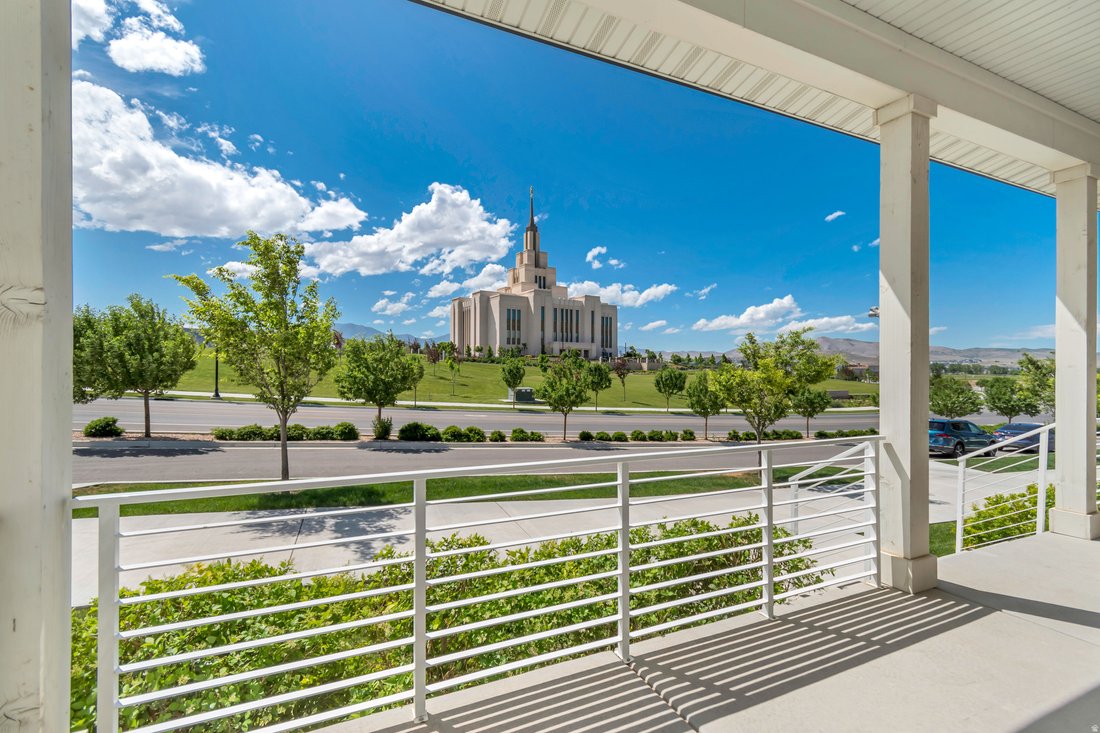
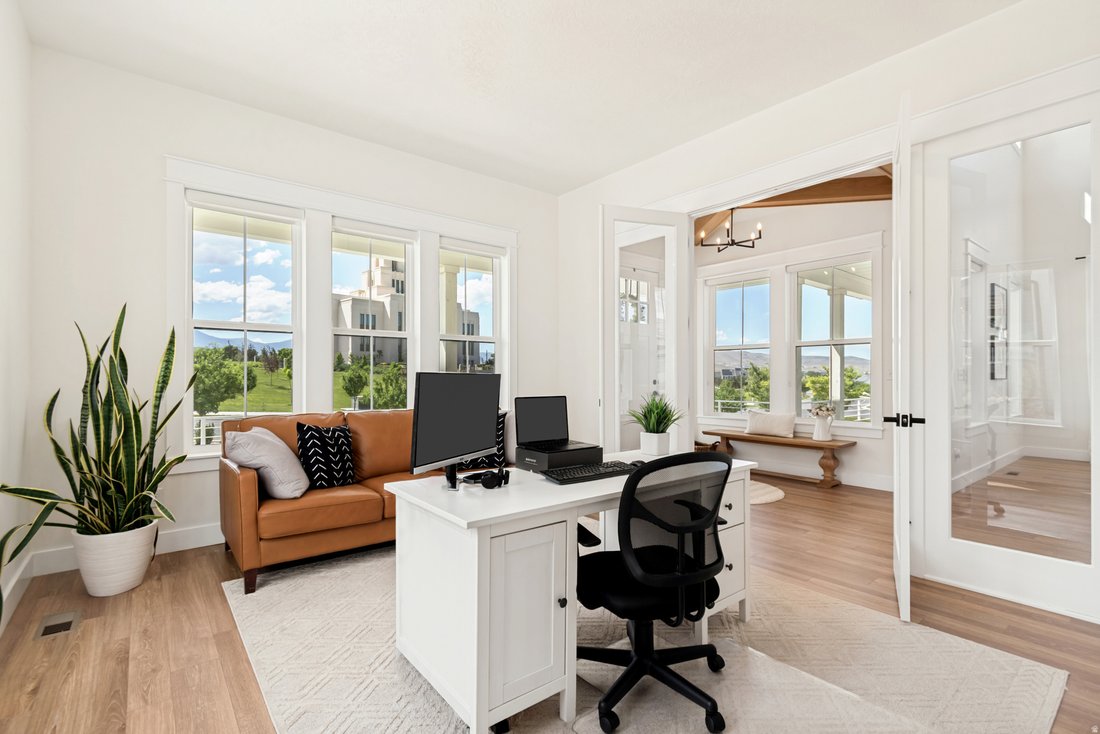
OPEN HOUSE this SATURDAY the 29th from 11-2pm!! Experience luxury living at its finest in this stunning Saratoga Springs estate featuring breathtaking, unobstructed views of the Saratoga Springs Temple from the front and panoramic Utah Lake and Wasatch Mountain views from the rear. Designed for both everyday comfort and elegant entertaining, the open-concept floor plan offers expansive living spac
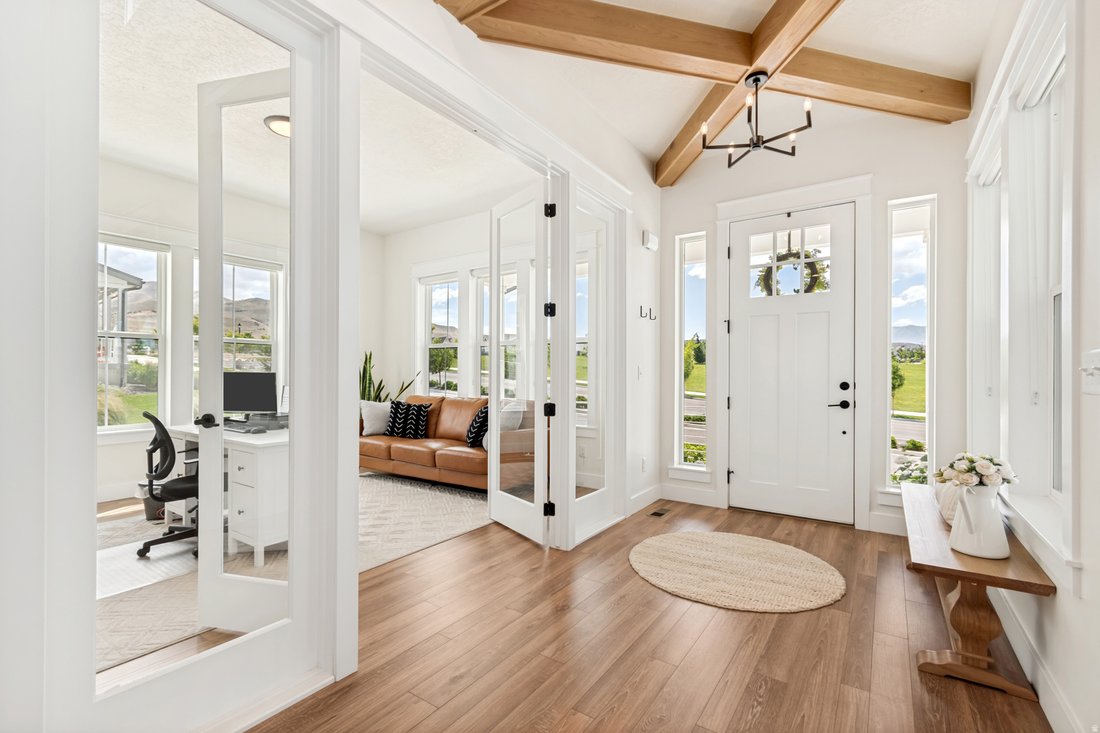
OPEN HOUSE this SATURDAY the 29th from 11-2pm!! Experience luxury living at its finest in this stunning Saratoga Springs estate featuring breathtaking, unobstructed views of the Saratoga Springs Temple from the front and panoramic Utah Lake and Wasatch Mountain views from the rear. Designed for both everyday comfort and elegant entertaining, the open-concept floor plan offers expansive living spaces highlighted by beautiful wood beam accents, a dramatic floor-to-ceiling stone fireplace, and a grand two-story formal sitting/dining area. The chef’s kitchen is thoughtfully appointed with a farmhouse sink, double gas oven range, exterior-vented hood, hidden microwave, soft-close cabinetry, hidden trash/recycle bins, featured under cabinet lighting and outlets by stove, and a spacious walk-in pantry. The luxurious primary suite features a freestanding soaking tub, oversized tiled shower with waterfall feature, and convenient access to the nearby laundry room. Every bedroom includes a walk-in closet, while a dedicated office and upper-level loft provide additional flexible living space. The fully finished daylight walkout basement expands the home’s functionality with a home gym, second laundry room, mudroom with exterior access, spacious second living room, and massive cold storage with freezer hookups. Above the oversized insulated 4-car garage, a separate bonus loft with its own HVAC system offers incredible potential for a studio, home business, guest space, or future ADU. Outdoor living is equally impressive with a full-length covered front porch, spacious rear deck featuring both covered and uncovered areas, and a fully fenced backyard accented by custom decorative rockwork. Additional upgrades include epoxy garage floors, EV charging outlet, water softener and a whole house carbon water filtration system, security cameras, and an oversized driveway with separate slip-lane access. This exceptional property combines luxury, functionality, and unforgettable views in one remarkable package. Experience the space, comfort, and lifestyle this home offers. Square footage is provided as a courtesy estimate only and was obtained from county records; buyers are advised to obtain an independent measurement.
  • Tipo di proprietà

    Casa

  • Piani

    3

  • Anno di costruzione

    2022

  • Prezzo/piede²

    $278

Caratteristiche

  • Cabina armadio
  • Garage
  • Piscina
  • Vista sulle montagne
  • Camino
  • Centro Fitness / Palestra
  • Ufficio
  • Lavanderia
  • Seminterrato

Esplora la zona

1014 S ENSIGN DR, Saratoga Springs, Utah, Stati Uniti Visualizza su Google Maps
Prezzo per sqft
Basso
Alto

Vedi altri 95 annunci a Saratoga Springs

EXP Realty, LLC - Farmington

Iscritto da 10 mesi
Il tuo messaggio
Hai chiesto informazioni su questa proprietà

L'agente La contatterà al più presto

Pubblicato da

EXP Realty, LLC - Farmington
Utah, United States
Visualizza profilo agenzia
71
Annunci
2025
Iscritto

Prenota una visita con the agent

Scegli una data e indica se preferisci un tour virtuale o di persona con l’agente.

In-person tour
Data preferita
Tipo di tour
EXP Realty, LLC - Farmington
Farmington, Utah, United States
Visualizza profilo agenzia
Ultimo aggiornamento
Agosto 26
Prima pubblicazione
Jun 10
Riferimento annuncio
2162250
Stato dell'annuncio
Chiamata

Avvia chiamata telefonica con:

Salve, chiamo per la proprietà con riferimento 2162250, che ho trovato su JamesEdition.

Dopo la chiamata, forniremo i tuoi contatti all'agente per una comunicazione facile.

brokerages we
partnered with