$825,000
Parco Mcclellan
- 4 Camere
- 3 Bagni
- 2,314 Sqft
- 10,019 Sqft lot
- 6
- MLS#A4478573
Informazioni sulla proprietà
La descrizione è stata tradotta automaticamente.
La descrizione viene visualizzata nella lingua originale.
Fascino ed enigma abbracciano questo super pulito e move-in pronto McClellan Park casa. West of Trail coloniale senza tempo con un cortile incantevole; maestoso e classico, ma pieno di sfumature eclettiche. Un vialetto caldo e accogliente in mattoni rossi e cortile posteriore sono delimitati da una recinzione in legno di cipresso e un cancello forgiato personalizzato. Il vialetto si curva man mano
Charm and enigma embrace this super clean and move-in ready McClellan Park home. West of Trail timeless colonial with an enchanting yard; stately and classic, yet full of eclectic nuances. A warm and welcoming red brick driveway and rear yard are bordered by a cypress wood fence and custom forged gate. The driveway curves as you enter the rear yard, offering depth and privacy. The entry foyer is o
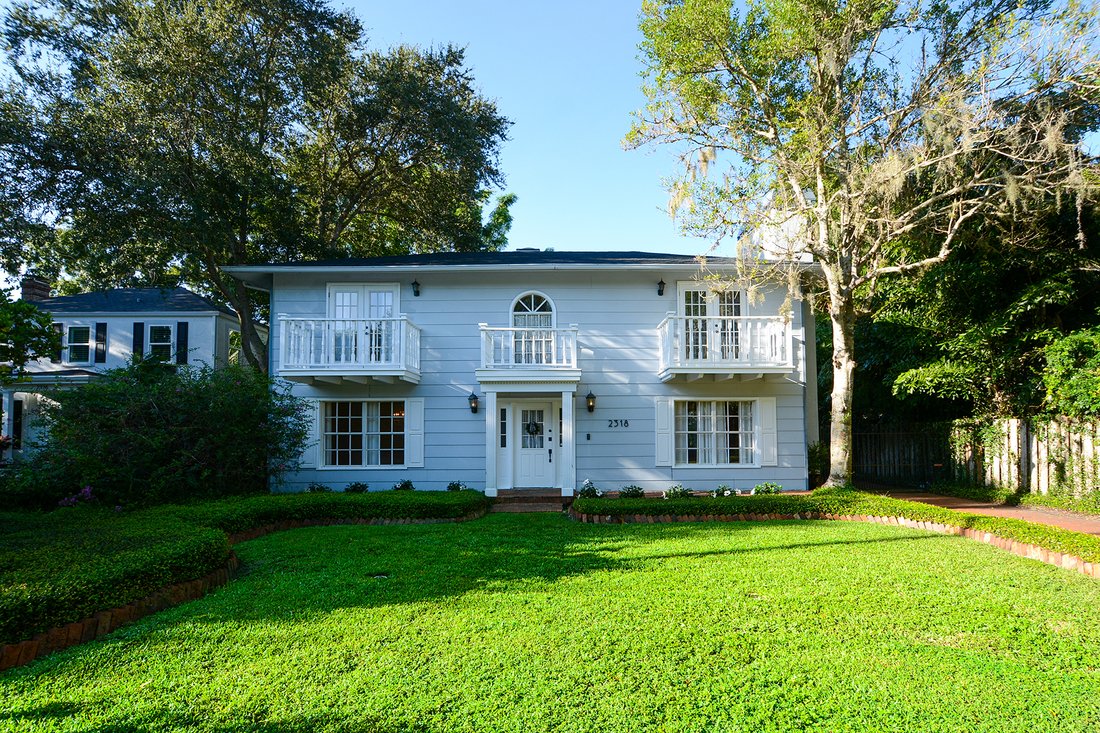
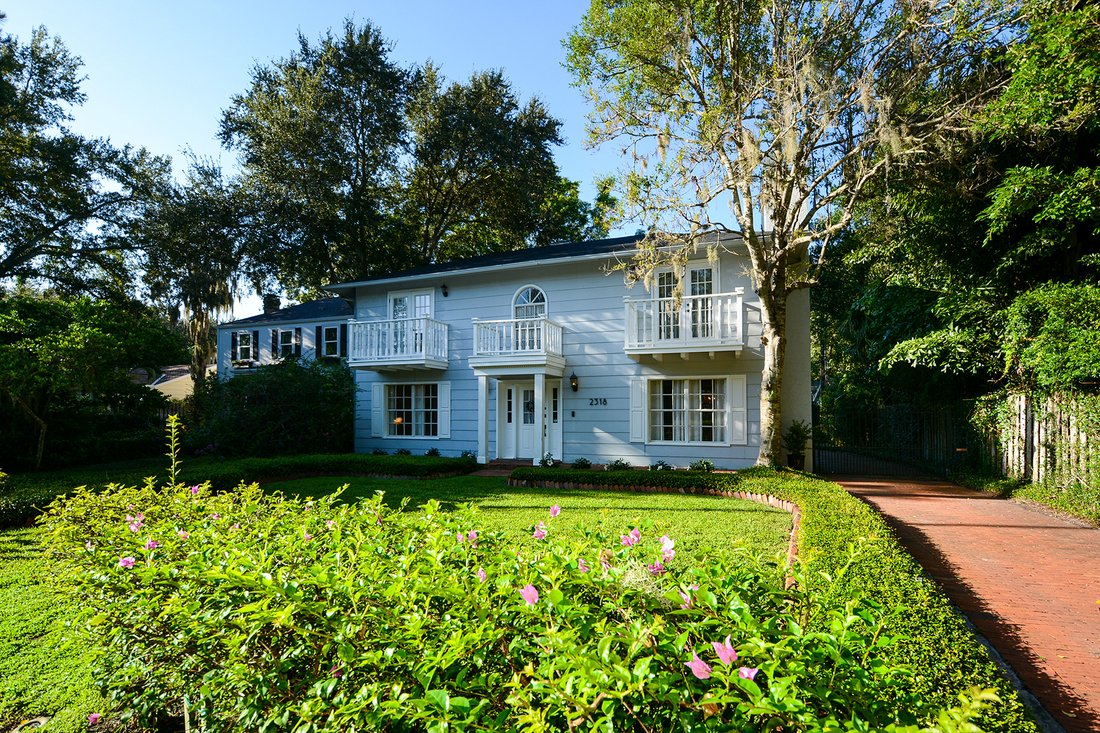
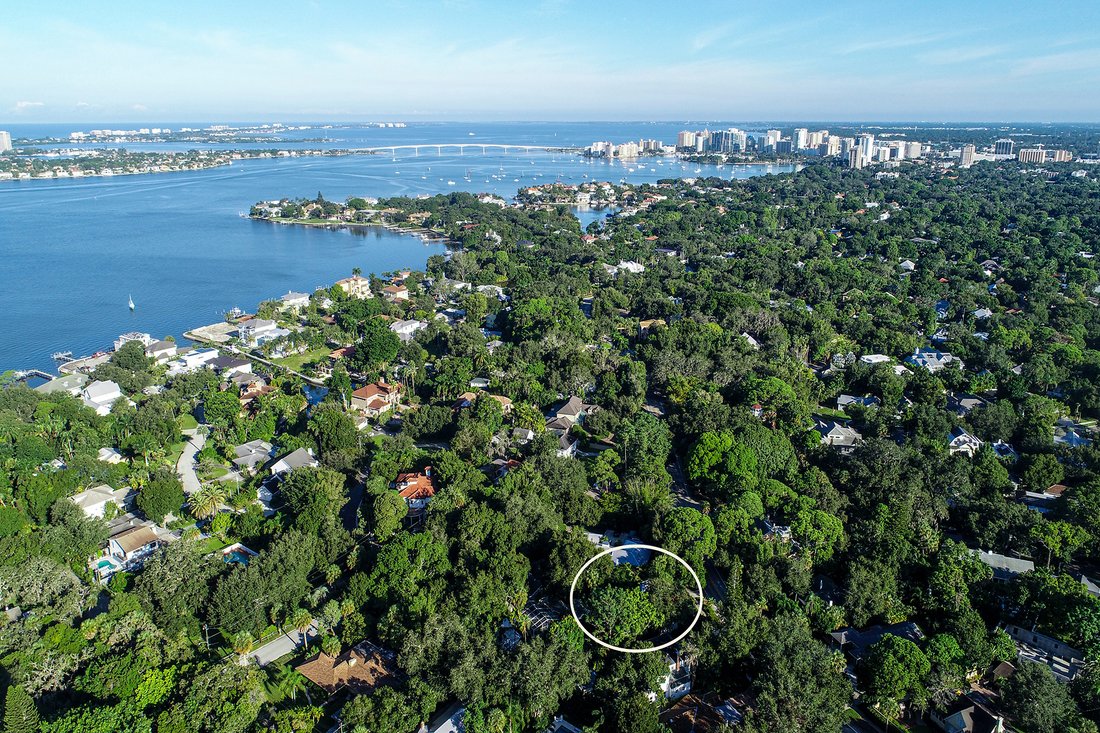
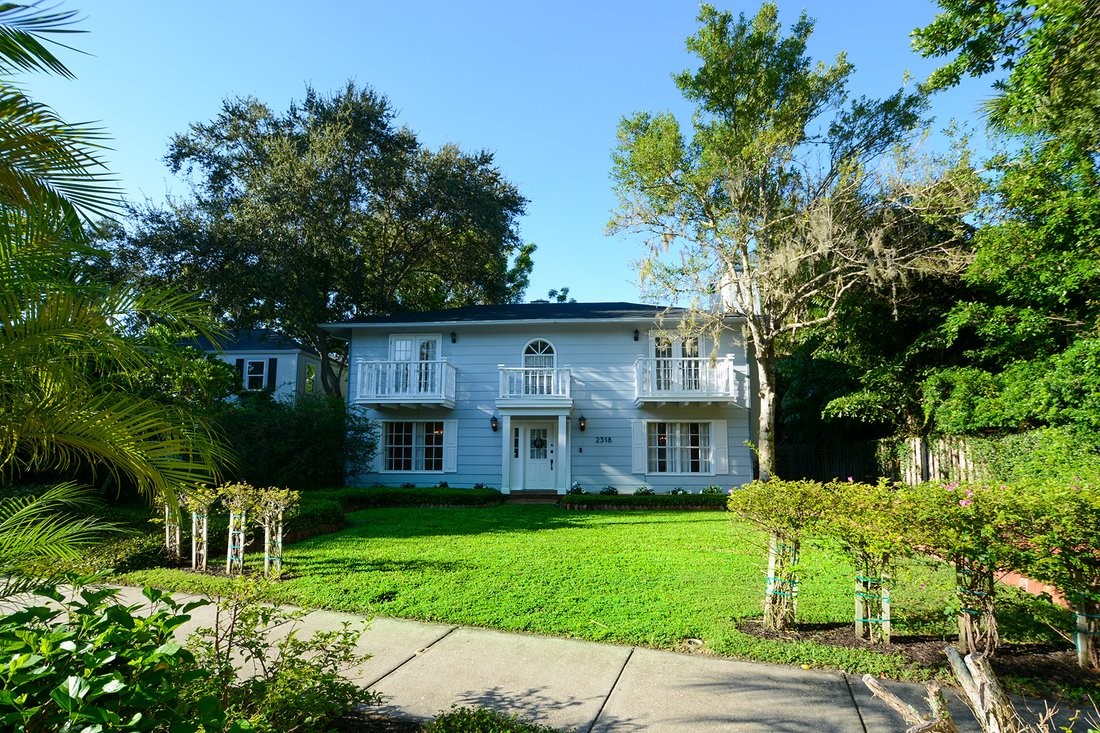
Fascino ed enigma abbracciano questo super pulito e move-in pronto McClellan Park casa. West of Trail coloniale senza tempo con un cortile incantevole; maestoso e classico, ma pieno di sfumature eclettiche. Un vialetto caldo e accogliente in mattoni rossi e cortile posteriore sono delimitati da una recinzione in legno di cipresso e un cancello forgiato personalizzato. Il vialetto si curva man mano che si entra nel cortile posteriore, offrendo profondità e privacy. Il foyer d’ingresso è aperto all’altezza del soffitto al secondo piano e le finestre anteriori lasciano entrare molta luce del mattino. Le caratteristiche di questa casa includono elettrodomestici in acciaio inox GE Profile, finestre da cucina con vista sul giardino, porte francesi e una porta scorrevole in vetro nella suite del proprietario, tre balconi e due camini a legna. Quattro camere da letto totale: tre camere da letto e due bagni al piano superiore, una camera da letto/ufficio al piano inferiore con un bagno en-suite, più una camera familiare e una camera bonus recintato/lanai. Pavimenti in legno in tutta la maggior parte dello spazio abitativo principale tra cui camere da letto e scale. La suite e le camere del proprietario al piano superiore sono state dipinte di bianco. Entrate nella suite del proprietario al piano superiore attraverso una porta finestra con vetro colorato ispirato a Ca D’Zan, pareti bianche del decoratore, una quarzite bianca e un camino in marmo di Carrera, due armadi rivestiti di cedro, e un bagno interno con doccia separata e vasca per il compleanno artiglio in ghisa. Le altre due camere da letto al piano superiore condividono un bagno completo con un lucernario, e c’è un secondo lucernario e scaffali nel corridoio al piano superiore. Al piano inferiore ha un soggiorno che si apre sulla zona pranzo con un camino, e c’è una camera familiare separata con porte finestre tascabile a parete, una quarta camera da letto/ufficio al piano inferiore con un bagno en-suite, cabina doccia con vetro scribed, rifinito con onice miele pavimento-soffitto, lavandino Kohler e un pezzo Altezza comfort WC Kohler. Bonus room è un lanai chiuso sotto l’aria con un soffitto in legno di cipresso Pecky e pavimenti in pietra di ardesia naturale. Il patio ha un gazebo Sunbrella 12’ x 12’ per intrattenere. Il cortile posteriore ha un paesaggio maturo e due ampi blocchi di cemento attaccati e stucchi garage monoauto con apriporta automatico. Raramente disponibile, elevazione elevata e asciutta. Vicino a due parchi del quartiere, ristoranti Southside Village, scuola, Memorial Hospital, Morton’s Market o Marie Selby Botanical Gardens. Meno di due isolati per ammirare i tramonti sulla baia di Sarasota e la vicinanza alle spiagge. Costruito nel 1951 con data di entrata in vigore del 1996. Tetto sulla casa principale sostituito 2019. Al piano superiore AC sostituito settembre 2020. Scaldabagno caldo sostituito 2019. La sostituzione del tetto del garage è prevista. HOA è volontario. Lampadari di Murano e cristallo (3) e oggetti personali non trasmettono. Restauro Hardware bastoni per tende, tende, tende in legno e persiane in finto legno trasmettono. Proprietà venduta così com’è.
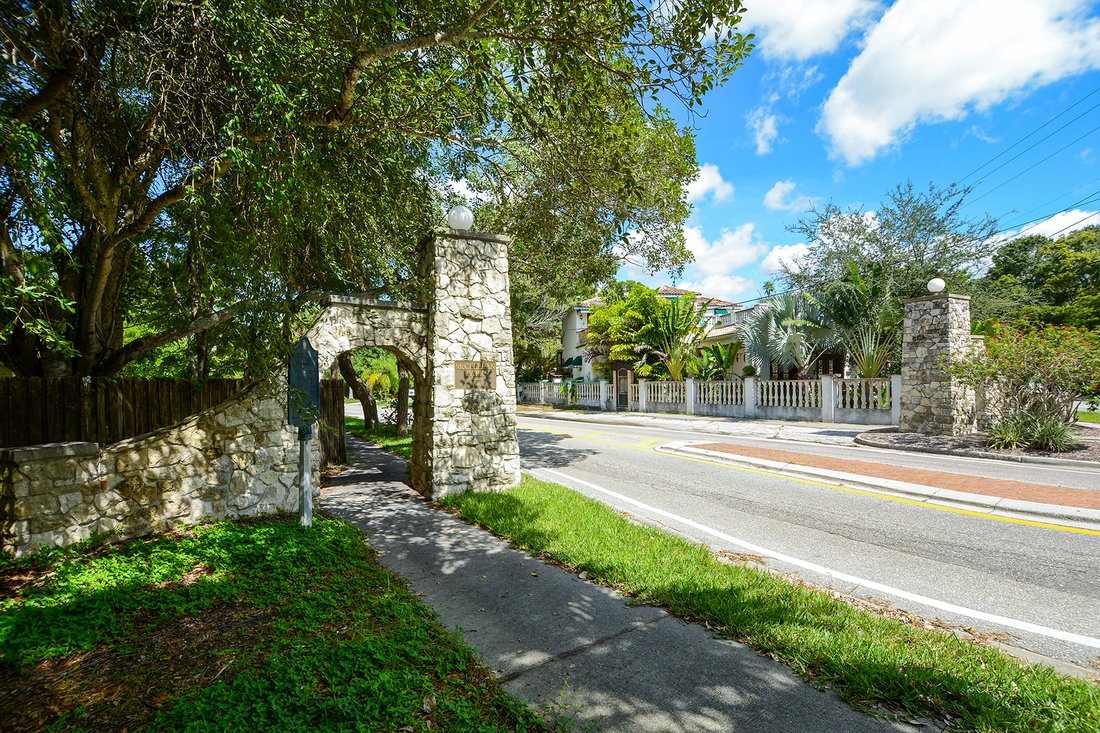
Charm and enigma embrace this super clean and move-in ready McClellan Park home. West of Trail timeless colonial with an enchanting yard; stately and classic, yet full of eclectic nuances. A warm and welcoming red brick driveway and rear yard are bordered by a cypress wood fence and custom forged gate. The driveway curves as you enter the rear yard, offering depth and privacy. The entry foyer is opened to second-floor ceiling height, and the front windows let in plenty of morning light. Features in this home include GE Profile stainless steel appliances, kitchen windows overlooking the garden, French doors and a sliding glass door in the owner’s suite, three balconies, and two wood-burning fireplaces. Four bedrooms total: three bedrooms and two baths upstairs, one bedroom/office downstairs with an en-suite bathroom, plus a family room and an enclosed bonus room/lanai. Wood flooring throughout most of the main living space including bedrooms and stairs. The owner’s suite and bedrooms upstairs have been freshly painted white. Enter the owner’s suite upstairs through a French door with Ca D’Zan inspired stained glass, decorator’s white walls, a white quartzite and Carrera marble fireplace, two cedar lined closets, and an en-suite bath with a separate shower, and cast iron clawfoot birthday tub. The other two upstairs bedrooms share a full bath with a skylight, and there is a second skylight and bookshelves in the upstairs hallway. Downstairs has a living room that opens to the dining area with a fireplace, and there’s a separate family room with wall pocketing French doors, a fourth bedroom/office downstairs with an en-suite bath, walk-in shower with scribed glass, finished with honey onyx floor-to-ceiling, Kohler sink and one-piece comfort height Kohler toilet. Bonus room is an enclosed lanai under air with a pecky cypress wood ceiling and natural slate stone flooring. The patio has a 12’ x 12’ Sunbrella gazebo for entertaining. The rear back yard has mature landscaping and two spacious attached cement block and stucco single-car garages with automatic door openers. Rarely available, high and dry elevation. Close to two neighborhood parks, Southside Village restaurants, school, Memorial Hospital, Morton’s Market, or Marie Selby Botanical Gardens. Less than two blocks to view sunsets on Sarasota Bay, and proximity to beaches. Built in 1951 with an effective date of 1996. Roof on the main house replaced 2019. Upstairs AC replaced September 2020. Hot water heater replaced 2019. Garage roof replacement is scheduled. HOA is voluntary. Murano and crystal chandeliers (3) and personal belongings do not convey. Restoration Hardware curtain rods, curtains, wood blinds, and faux wood blinds convey. Property being sold as-is.
-
Tipo di proprietà
Casa
-
Anno di costruzione
1951
-
Prezzo/piede²
$356
Caratteristiche
Esplora la zona
2318 Mcclellan Pkwy, Sarasota, FL 34239, Florida, Stati Uniti
Visualizza su Google Maps
Prezzo per sqft
Basso
Alto
Iscritto da 6 anni
Hai chiesto informazioni su questa proprietà
L'agente La contatterà al più presto
Pubblicato da
1
Annunci
2020
Iscritto
Prenota una visita con Sandra Appignani
Scegli una data e indica se preferisci un tour virtuale o di persona con l’agente.
Data preferita
Tipo di tour

Premier Sotheby's International Realty
50 Central Ave, Suite 110, 34236, Sarasota, Florida, United States
Visualizza profilo agenzia
Located just one hour south of Tampa Bay, Premier Sotheby’s International Realty serves Southwest Florida’s thrivin
Located just one hour south of Tampa Bay, Premier Sotheby’s International Realty serves Southwest Florida’s thriving Cultural Coast — Sarasota. Boasting year-round tropical weather and sparkling shores along the Gulf, Sarasota enjoys a waterfront lifestyle with modern conveniences, from breathtaking beaches and dynamic shopping to international cuisine and distinctive collections of museums and fine art galleries. Premier Sotheby’s International Realty global advisors have long, personal connections to the area and are well-versed in this sought-after market — which includes the communities of Bradenton, Palmetto, Parrish, Ellenton, Sarasota, Nokomis, Osprey and Venice. Whether you are buying or selling on Florida’s Gulf Coast, our local experts will provide an elevated experience.
Ultimo aggiornamento
Dicembre 18, 2025
Prima pubblicazione
Sep 23, 2020
Link annuncio
Riferimento annuncio
2Y4VQR
Stato del contratto
Contratto in sospeso
Proprietà simili nelle vicinanze
Nuovi annunci a Sarasota

Esplora più immobili in vendita
tipi di proprietà Sarasota, FL, Stati Uniti
Sarasota, FL, Stati Uniti ricerche popolari
- Proprietà immobiliari con Piscina a Sarasota, FL, Stati Uniti
- Proprietà immobiliari con Giardino a Sarasota, FL, Stati Uniti
- Proprietà immobiliari con Centro Fitness / Palestra a Sarasota, FL, Stati Uniti
- Proprietà immobiliari Lungomare a Sarasota, FL, Stati Uniti
- Proprietà immobiliari con Ascensore a Sarasota, FL, Stati Uniti
- Proprietà immobiliari Comunità recintata a Sarasota, FL, Stati Uniti
- Proprietà immobiliari con Campo da tennis a Sarasota, FL, Stati Uniti
- Proprietà immobiliari Costiera a Sarasota, FL, Stati Uniti
- Proprietà immobiliari Nuove costruzioni a Sarasota, FL, Stati Uniti
- Proprietà immobiliari Rinnovato a Sarasota, FL, Stati Uniti
- Proprietà immobiliari Lungolago a Sarasota, FL, Stati Uniti
- Proprietà immobiliari Equestre a Sarasota, FL, Stati Uniti
- Proprietà immobiliari Vista sull'oceano a Sarasota, FL, Stati Uniti
- Proprietà immobiliari con Spiaggia Privata a Sarasota, FL, Stati Uniti
- Proprietà immobiliari Vista mare a Sarasota, FL, Stati Uniti
- Proprietà immobiliari Alta quota a Sarasota, FL, Stati Uniti
Guide e storie correlate
La fiducia dei migliori broker del mondo
Gli agenti dietro le proprietà più straordinarie del mondo pubblicano su JamesEdition.
- Annunci di Sotheby's, Christie's, BARNES ed Engel & Völkers
- Ogni annuncio è verificato prima della pubblicazione
- Si metta in contatto diretto con agenti verificati
Continuando, accetta i nostri Termini e la nostra Informativa sulla privacy.
brokerages we
partnered with
partnered with