$2,695,000
4 Camere da Letto Unifamiliare Indipendente
- 4 Camere
- 4 Bagni
- 3,281 Sqft
- 9,584 Sqft lot
- Aggiornato: Ieri
- MLS#A4713548
Informazioni sulla proprietà
La descrizione è stata tradotta automaticamente.
La descrizione viene visualizzata nella lingua originale.
Discover timeless elegance and exceptional indoor-outdoor living in this custom West of the Trail residence, ideally situated in Sarasota’s desirable Grove Heights neighborhood. Built in 2015, this distinctive two-story Spanish Revival home offers nearly 3,300 square feet of living space, four bedrooms, four bathrooms, and an inviting blend of architectural character, modern luxury, and everyday c
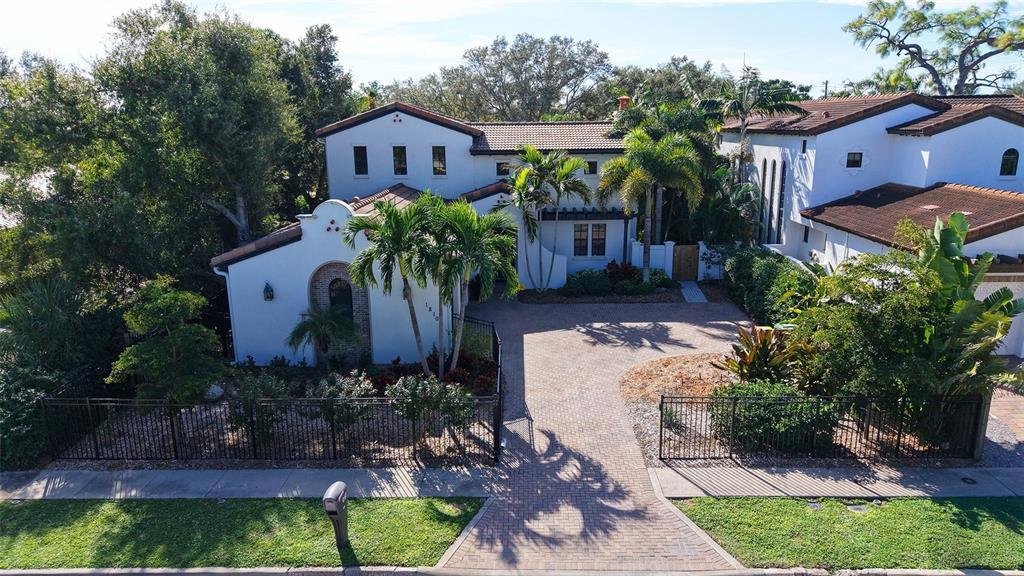
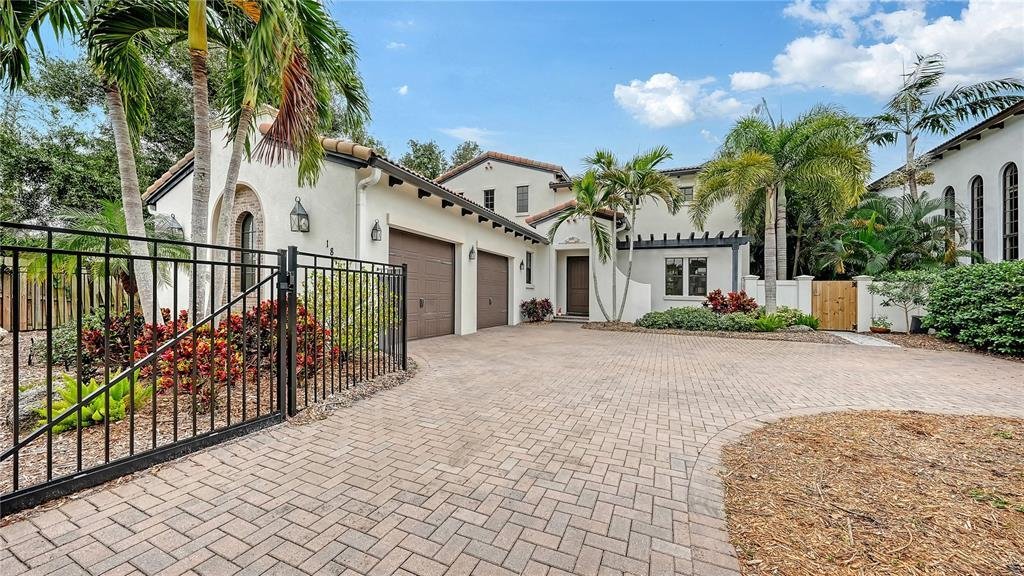
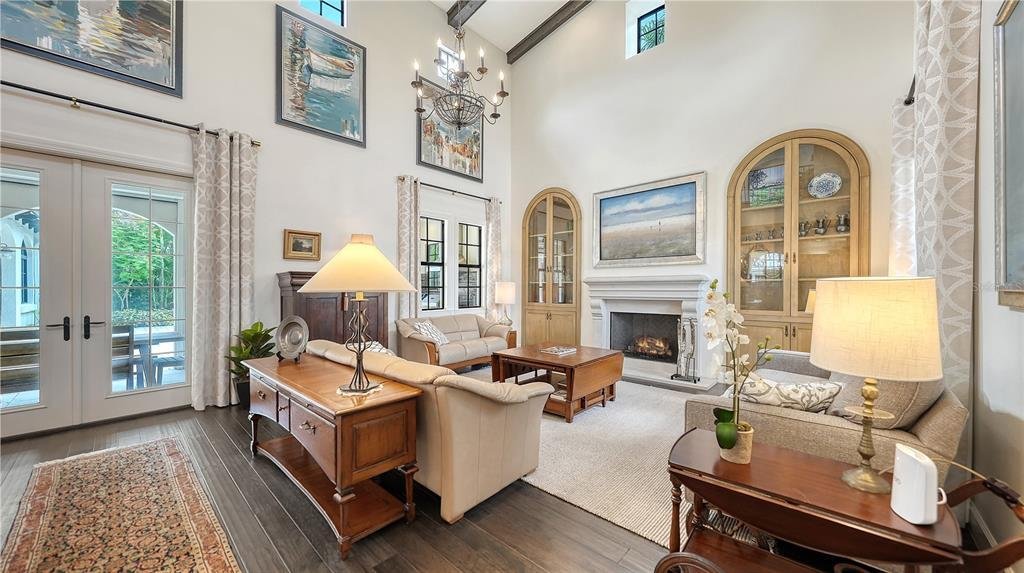
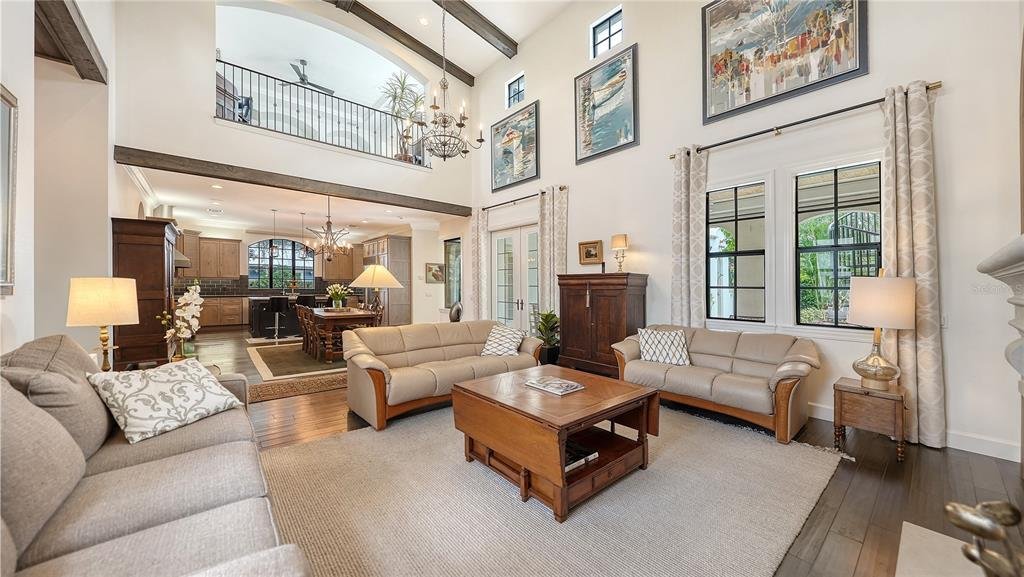
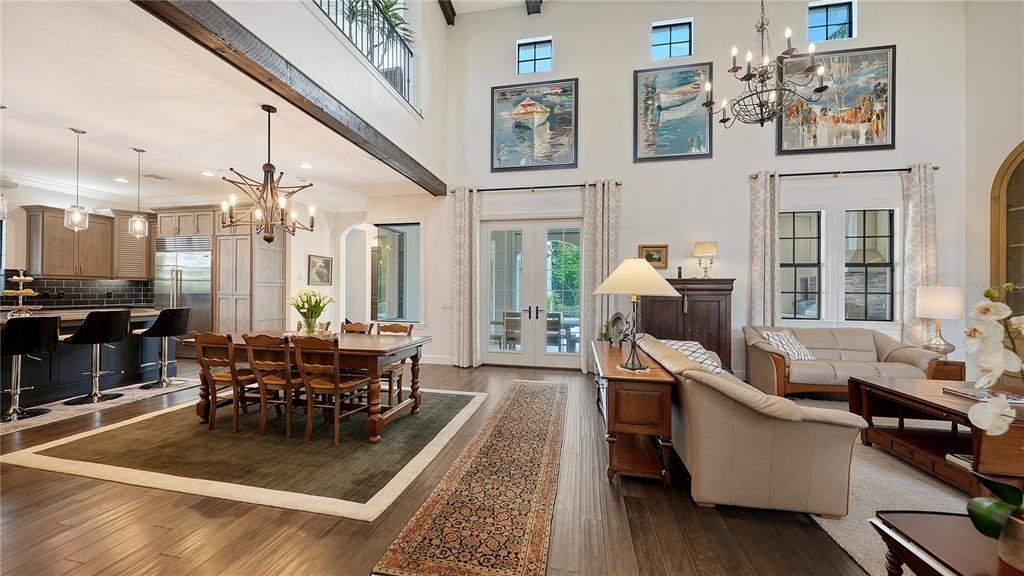
Discover timeless elegance and exceptional indoor-outdoor living in this custom West of the Trail residence, ideally situated in Sarasota’s desirable Grove Heights neighborhood. Built in 2015, this distinctive two-story Spanish Revival home offers nearly 3,300 square feet of living space, four bedrooms, four bathrooms, and an inviting blend of architectural character, modern luxury, and everyday comfort. Set amid lush tropical landscaping, the wrought-iron fenced and gated residence showcases graceful archways, coffered ceilings, intricate crown moldings, extensive custom millwork, and rich architectural detailing throughout. The open-concept interior welcomes you with soaring cathedral ceilings, exposed wood beams, and a striking gas fireplace in the living room. Generous gathering spaces flow effortlessly into the dining area and gourmet kitchen, creating an ideal setting for entertaining. Designed with the culinary enthusiast in mind, the kitchen features honed granite countertops, a spacious island with casual seating, a Wolf six-burner gas range, stainless steel appliances, two wine coolers, and a cleverly concealed walk-in pantry. Impact-resistant French glass doors invite you outdoors to a covered cabana designed for year-round Florida entertaining. A fully equipped summer kitchen with built-in grill, covered dining and lounge areas, and an outdoor gas fireplace create an inviting extension of the interior living spaces. Beyond, a heated swimming pool with sun shelf is surrounded by a sprawling paver deck and tropical greenery, offering a private resort-inspired retreat. An exterior winding staircase connects the pool terrace to the spacious second-floor sun deck overlooking the backyard. The thoughtfully designed floor plan features a first-floor primary suite with a custom walk-in closet and luxurious bath offering dual vanities, a soaking tub, and separate walk-in shower. A fourth bedroom, currently used as a private study, provides flexibility for guests or a home office. A well-appointed laundry room with built-in cabinetry and additional storage completes the main level. Upstairs, a welcoming loft with custom built-ins serves as a comfortable family room, accompanied by two guest bedroom suites in a split plan with private granite bathrooms. Recent improvements include new automated window treatments, new electric hurricane screens, updated air-conditioning systems in 2025 and 2026, and a renewed upper-level sun deck. Additional highlights include a two-car garage, whole-house water filtration, natural-gas Generac generator, surround audio system, smart-home technology, and a solar-heated pool system. Located in Sarasota’s sought-after West of the Trail area, this exceptional home enjoys convenient access to Southside Village’s charming restaurants, boutiques, and neighborhood gathering spots. Nearby attractions include Sarasota Memorial Hospital, downtown Sarasota’s vibrant arts and cultural scene, the bayfront, Marina Jack, St. Armands Circle, and the world-renowned white sands of Siesta Key Beach. Experience the best of Sarasota luxury living, where architectural distinction, relaxed coastal elegance, and an outstanding location come together.
-
Tipo di proprietà
Casa
-
Anno di costruzione
2015
-
Prezzo/piede²
$821
Caratteristiche
- Piscina
- Garage
- Cabina armadio
- Giardino
- Terrazza
- Cucina esterna
- Camino
- Cucina aperta
- Cancello
Caratteristiche
Interni
- Soffitto alto
- Camino
- Aria condizionata
- Isola della cucina
- Piano cottura a gas
- Lavanderia
- Cucina aperta
- Controsoffitti in pietra
- Cabina armadio
Outdoor
- Terrazza
- Parcheggio
- Piscina
- Garage
- Cucina esterna
- Spazio di vita all'aperto
- Cancello
- Giardino
Esplora la zona
1810 Grove Street, Sarasota, FL 34239, Florida, Stati Uniti
Visualizza su Google Maps
Prezzo per sqft
Basso
Alto
Iscritto da 6 anni
Hai chiesto informazioni su questa proprietà
L'agente La contatterà al più presto
Pubblicato da
115
Annunci
2021
Iscritto
Prenota una visita con the agent
Scegli una data e indica se preferisci un tour virtuale o di persona con l’agente.
Data preferita
Tipo di tour

Coldwell Banker Realty - Longboat Key
443 John Ringling Blvd. Ste. F, 34236, Longboat Key, Florida, United States
Visualizza profilo agenzia
Ultimo aggiornamento
Ieri
Prima pubblicazione
Novembre 20
Riferimento annuncio
gclcjg
Proprietà simili nelle vicinanze
Nuovi annunci a Sarasota



Esplora più immobili in vendita
tipi di proprietà Sarasota, FL, Stati Uniti
Sarasota, FL, Stati Uniti ricerche popolari
- Proprietà immobiliari con Piscina a Sarasota, FL, Stati Uniti
- Proprietà immobiliari con Giardino a Sarasota, FL, Stati Uniti
- Proprietà immobiliari con Centro Fitness / Palestra a Sarasota, FL, Stati Uniti
- Proprietà immobiliari Lungomare a Sarasota, FL, Stati Uniti
- Proprietà immobiliari con Ascensore a Sarasota, FL, Stati Uniti
- Proprietà immobiliari Comunità recintata a Sarasota, FL, Stati Uniti
- Proprietà immobiliari Nuove costruzioni a Sarasota, FL, Stati Uniti
- Proprietà immobiliari con Campo da tennis a Sarasota, FL, Stati Uniti
- Proprietà immobiliari Costiera a Sarasota, FL, Stati Uniti
- Proprietà immobiliari Rinnovato a Sarasota, FL, Stati Uniti
- Proprietà immobiliari Lungolago a Sarasota, FL, Stati Uniti
- Proprietà immobiliari Vista sull'oceano a Sarasota, FL, Stati Uniti
- Proprietà immobiliari Equestre a Sarasota, FL, Stati Uniti
- Proprietà immobiliari Vista mare a Sarasota, FL, Stati Uniti
- Proprietà immobiliari con Spiaggia Privata a Sarasota, FL, Stati Uniti
- Proprietà immobiliari con Aeroporto Privato a Sarasota, FL, Stati Uniti
- Proprietà immobiliari Lungofiume a Sarasota, FL, Stati Uniti
- Proprietà immobiliari Collina a Sarasota, FL, Stati Uniti
- Proprietà immobiliari Alta quota a Sarasota, FL, Stati Uniti
Guide e storie correlate
La fiducia dei migliori broker del mondo
Gli agenti dietro le proprietà più straordinarie del mondo pubblicano su JamesEdition.
- Annunci di Sotheby's, Christie's, BARNES ed Engel & Völkers
- Ogni annuncio è verificato prima della pubblicazione
- Si metta in contatto diretto con agenti verificati
Continuando, accetta i nostri Termini e la nostra Informativa sulla privacy.
Brokerages we
partnered with
partnered with