$1,950,000
4 Camere Da Letto Unifamiliare Indipendente
- 4 Camere
- 4 Bagni
- 3,500 Sqft
- 13,940 Sqft lot
- Aggiornato: Oggi
- MLS#A4702485
Informazioni sulla proprietà
La descrizione è stata tradotta automaticamente.
La descrizione viene visualizzata nella lingua originale.
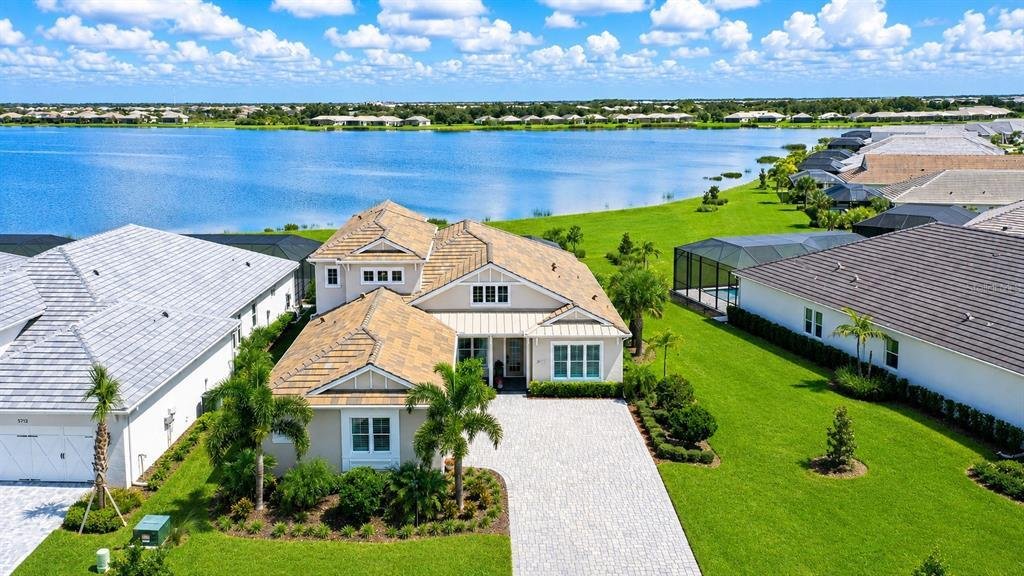
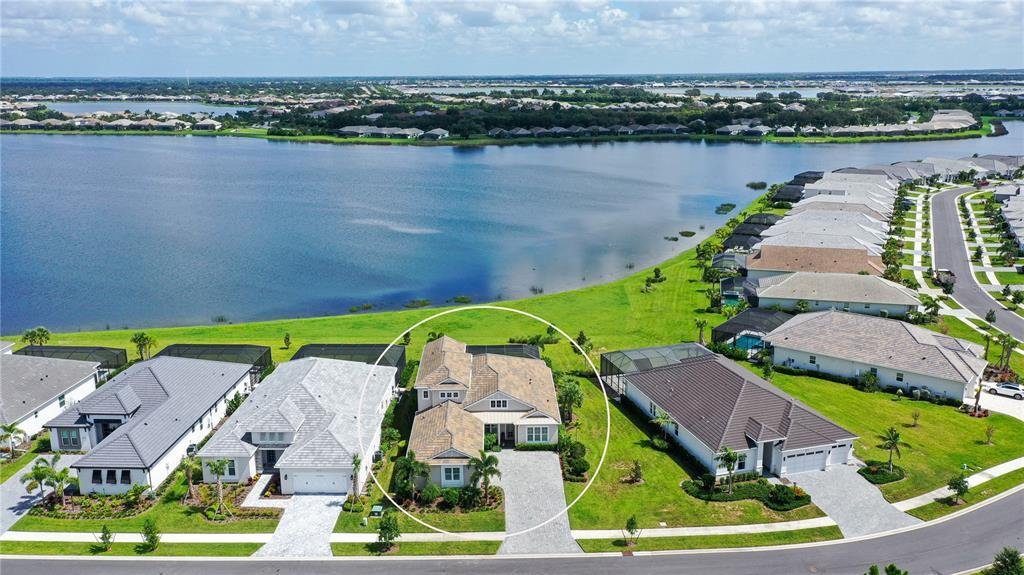
Elegant, sophisticated, and thoughtfully designed, this former model home offers an exceptional opportunity on a premium homesite overlooking Lake Ibis in LakeHouse Cove at Waterside. Built in 2023 with approximately 3,500 square feet, this stunning residence showcases designer finishes, exceptional indoor-outdoor living, and serene lake views minutes from Waterside Place. A welcoming front porch
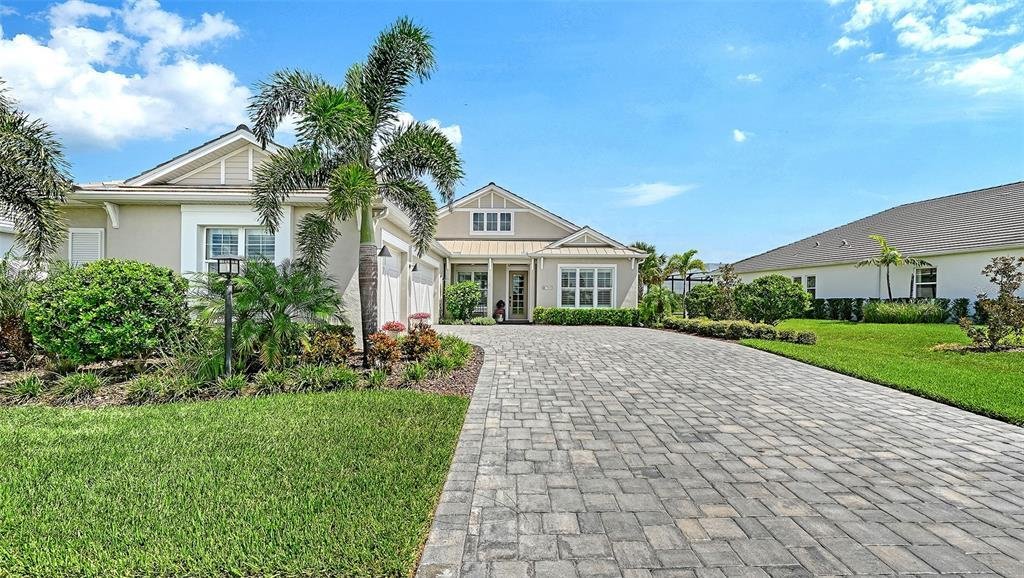
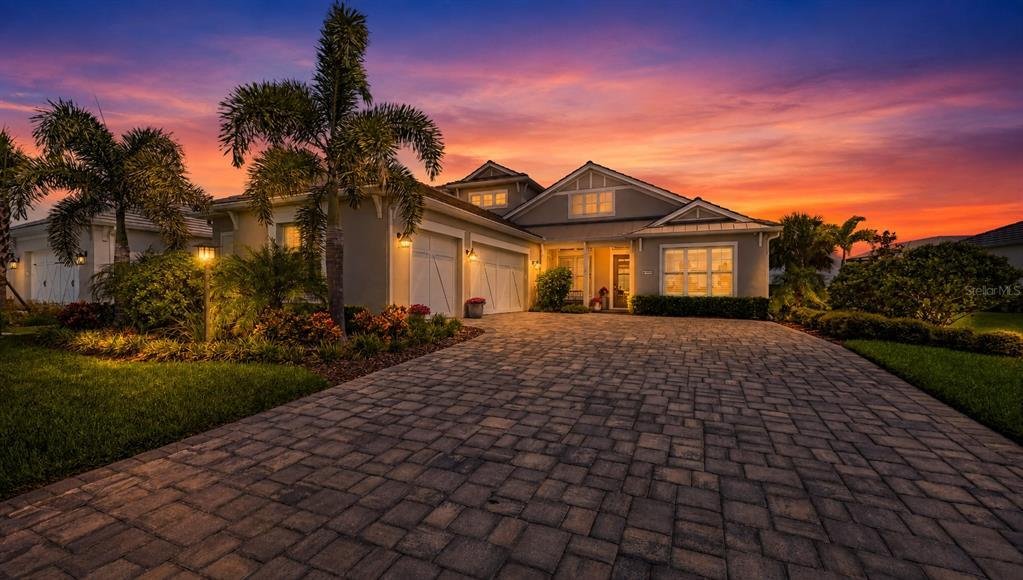
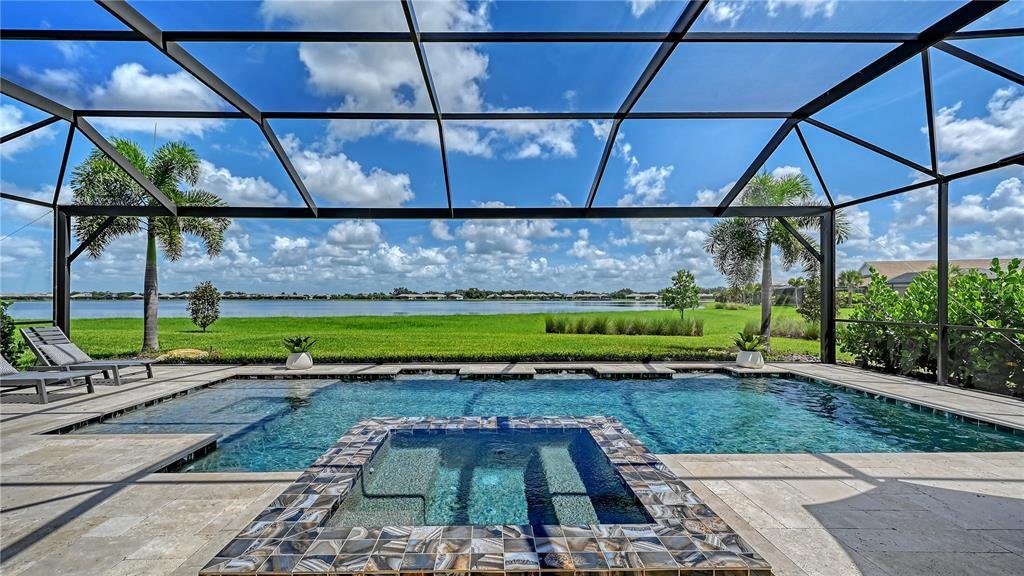
Elegant, sophisticated, and thoughtfully designed, this former model home offers an exceptional opportunity on a premium homesite overlooking Lake Ibis in LakeHouse Cove at Waterside. Built in 2023 with approximately 3,500 square feet, this stunning residence showcases designer finishes, exceptional indoor-outdoor living, and serene lake views minutes from Waterside Place. A welcoming front porch opens to a light-filled interior with lake views through dramatic 9-foot impact sliding glass doors. Engineered hardwood flooring, custom coffered and tray ceilings, designer feature walls, statement lighting, plantation shutters, 2025 window shades, a sophisticated blend of warm textures & finishes create a beautifully curated atmosphere. The expansive great room is designed for gathering & entertaining, anchored by a spectacular custom feature wall with fireplace, glass display shelving, & a beautifully crafted wood entertainment niche. The adjoining dining area transitions effortlessly from elegant dinners to relaxed evenings. The chef-inspired kitchen pairs warm wood-textured perimeter cabinetry with rich espresso cabinetry on the oversized island. Quartz countertops, a counter-to-ceiling white beveled backsplash, designer pendants, and a 2025 reverse-osmosis system complement the GE Monogram stainless steel appliance suite, featuring a gas range, additional wall oven, microwave, refrigerator, and dishwasher. A butler’s pantry adds a wine refrigerator, coffee area, floating shelving, and access to the spacious walk-in pantry. Designed to embrace Florida’s indoor-outdoor lifestyle, the travertine lanai captures beautiful Lake Ibis views through a panoramic screen enclosure. Enhanced by upgraded 2025 landscaping, the outdoor area includes a covered entertaining space & 2025 outdoor kitchen with stainless steel Bull refrigerator and 30-inch grill. The heated pool & spa feature a sun shelf, water features, & dramatic 360-degree spa spill edge overlooking the lake. The lakeside study features a frosted-glass barn door, tray ceiling with uplighting, & impact sliders opening to the lanai. A nearby powder room conveniently serves guests and the pool area. The primary suite is a tranquil retreat with a custom coffered and shiplap ceiling, striking feature wall, dual walk-in closets, and impact sliders framing sparkling lake views. The spa-inspired bath features dual floating vanities, designer wallpaper, and an oversized walk-in shower with multiple showerheads and frameless glass. Guests enjoy privacy with a main-level bedroom and en-suite bath, plus an additional guest bedroom and adjacent bath upstairs. The upper level also features an impressive bonus room with a custom wet bar, wine refrigerator, floating shelving, custom ceiling details, and designer feature wall. Additional conveniences include a well-appointed laundry room, mudroom entry, and three-car side-loading garage. Impact windows and doors, a 2025 Generac 24kW whole-house generator, and Generac surge protection provide added peace of mind. Residents of LakeHouse Cove enjoy resort-style amenities including an upscale clubhouse, lakeside pool and spa, fitness center, playground, dog park, walking trails, tennis and pickleball courts, and a dock house with lake access and kayak storage. With its former-model pedigree, extensive upgrades, resort-inspired outdoor living, and captivating Lake Ibis setting, this exceptional home delivers luxury, comfort, and the coveted Waterside lifestyle.
-
Tipo di proprietà
Casa
-
Anno di costruzione
2023
-
Prezzo/piede²
$557
Caratteristiche
- Piscina
- Garage
- Cabina armadio
- Giardino
- Lungolago
- Basket
- Vista sul lago
- Focolare
- Cortile
Caratteristiche
Lot
- Vista panoramica / Scenica
- Vista sull'acqua
- Lungomare
- Lungolago
- Vista sul lago
Interni
- Soffitto alto
- Camino
- Aria condizionata
- Isola della cucina
- Piano cottura a gas
- Idromassaggio
- Bar
- Lavanderia
- Controsoffitti in pietra
- Cabina armadio
Outdoor
- Focolare
- Piscina
- Garage
- Cortile
- Cucina esterna
- Campo da tennis
- Spazio di vita all'aperto
- Giardino
- Basket
Esplora la zona
7919 Waterbend Trail, Sarasota, FL 34240, Florida, Stati Uniti
Visualizza su Google Maps
Prezzo per sqft
Basso
Alto
Iscritto da 6 anni
Hai chiesto informazioni su questa proprietà
L'agente La contatterà al più presto
Pubblicato da
87
Annunci
2021
Iscritto
Prenota una visita con the agent
Scegli una data e indica se preferisci un tour virtuale o di persona con l’agente.
Data preferita
Tipo di tour

Coldwell Banker Realty - Longboat Key
443 John Ringling Blvd. Ste. F, 34236, Longboat Key, Florida, United States
Visualizza profilo agenzia
Ultimo aggiornamento
Oggi
Prima pubblicazione
Aug 13
Riferimento annuncio
kpdfed
Proprietà simili nelle vicinanze
Nuovi annunci a Sarasota



Esplora più immobili in vendita
tipi di proprietà Sarasota, FL, Stati Uniti
Sarasota, FL, Stati Uniti ricerche popolari
- Proprietà immobiliari con Piscina a Sarasota, FL, Stati Uniti
- Proprietà immobiliari con Centro Fitness / Palestra a Sarasota, FL, Stati Uniti
- Proprietà immobiliari con Giardino a Sarasota, FL, Stati Uniti
- Proprietà immobiliari Lungomare a Sarasota, FL, Stati Uniti
- Proprietà immobiliari con Ascensore a Sarasota, FL, Stati Uniti
- Proprietà immobiliari Comunità recintata a Sarasota, FL, Stati Uniti
- Proprietà immobiliari Costiera a Sarasota, FL, Stati Uniti
- Proprietà immobiliari Nuove costruzioni a Sarasota, FL, Stati Uniti
- Proprietà immobiliari con Campo da tennis a Sarasota, FL, Stati Uniti
- Proprietà immobiliari Rinnovato a Sarasota, FL, Stati Uniti
- Proprietà immobiliari Lungolago a Sarasota, FL, Stati Uniti
- Proprietà immobiliari Equestre a Sarasota, FL, Stati Uniti
- Proprietà immobiliari Vista sull'oceano a Sarasota, FL, Stati Uniti
- Proprietà immobiliari con Spiaggia Privata a Sarasota, FL, Stati Uniti
- Proprietà immobiliari Vista mare a Sarasota, FL, Stati Uniti
- Proprietà immobiliari Alta quota a Sarasota, FL, Stati Uniti
- Proprietà immobiliari con Aeroporto Privato a Sarasota, FL, Stati Uniti
Guide e storie correlate
La fiducia dei migliori broker del mondo
Gli agenti dietro le proprietà più straordinarie del mondo pubblicano su JamesEdition.
- Annunci di Sotheby's, Christie's, BARNES ed Engel & Völkers
- Ogni annuncio è verificato prima della pubblicazione
- Si metta in contatto diretto con agenti verificati
Continuando, accetta i nostri Termini e la nostra Informativa sulla privacy.
brokerages we
partnered with
partnered with