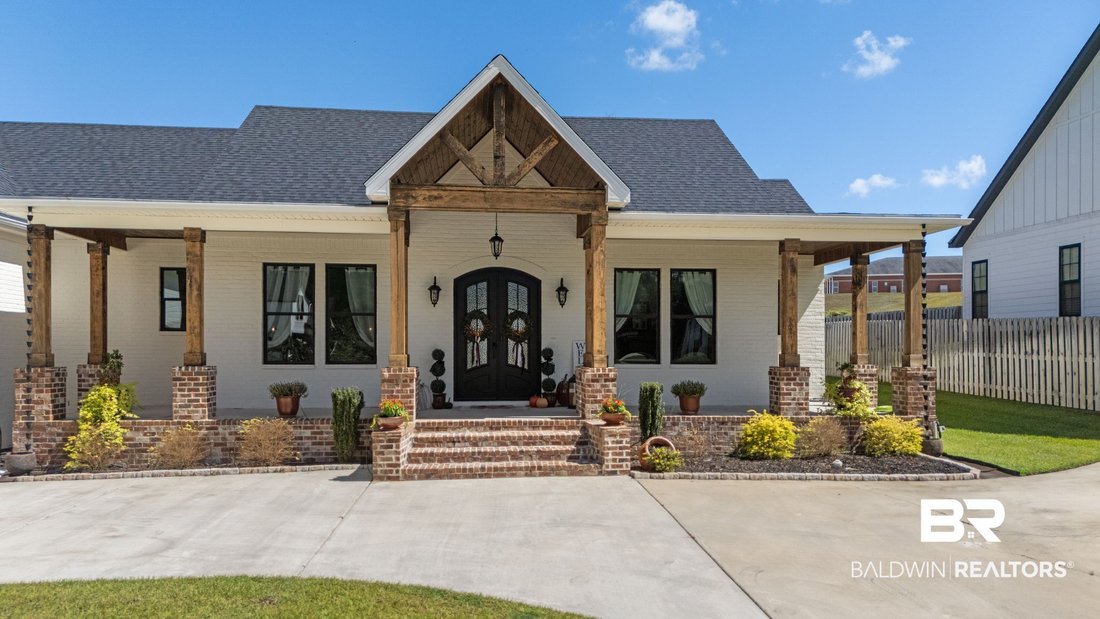
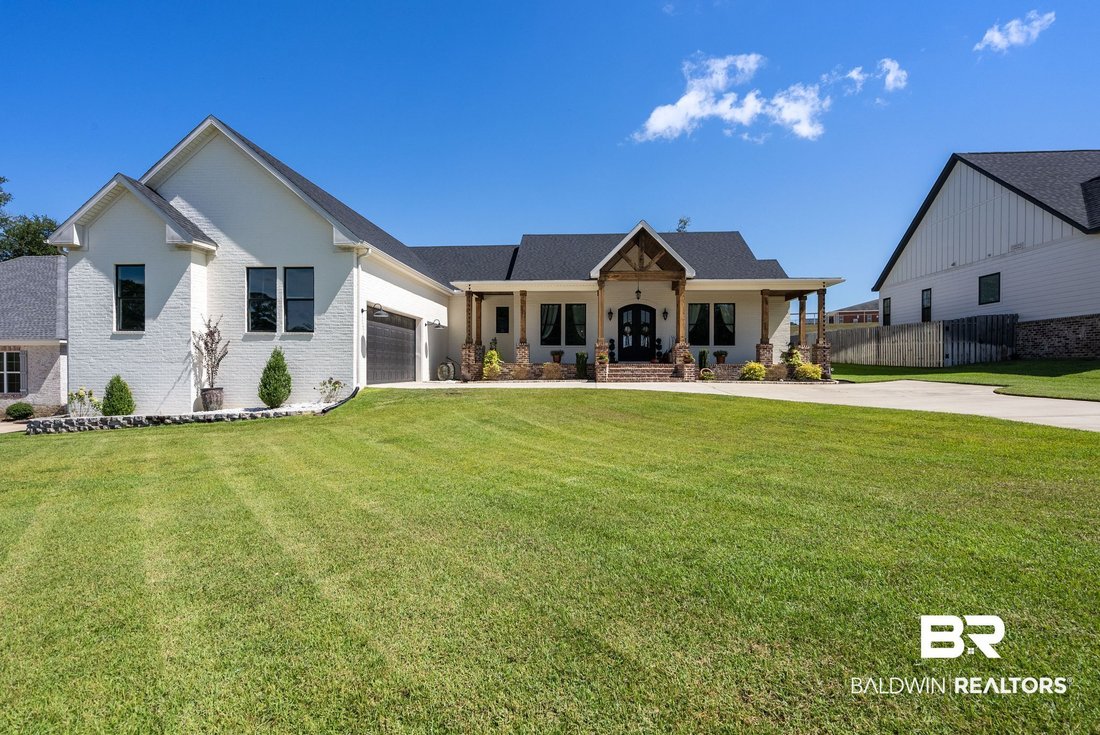
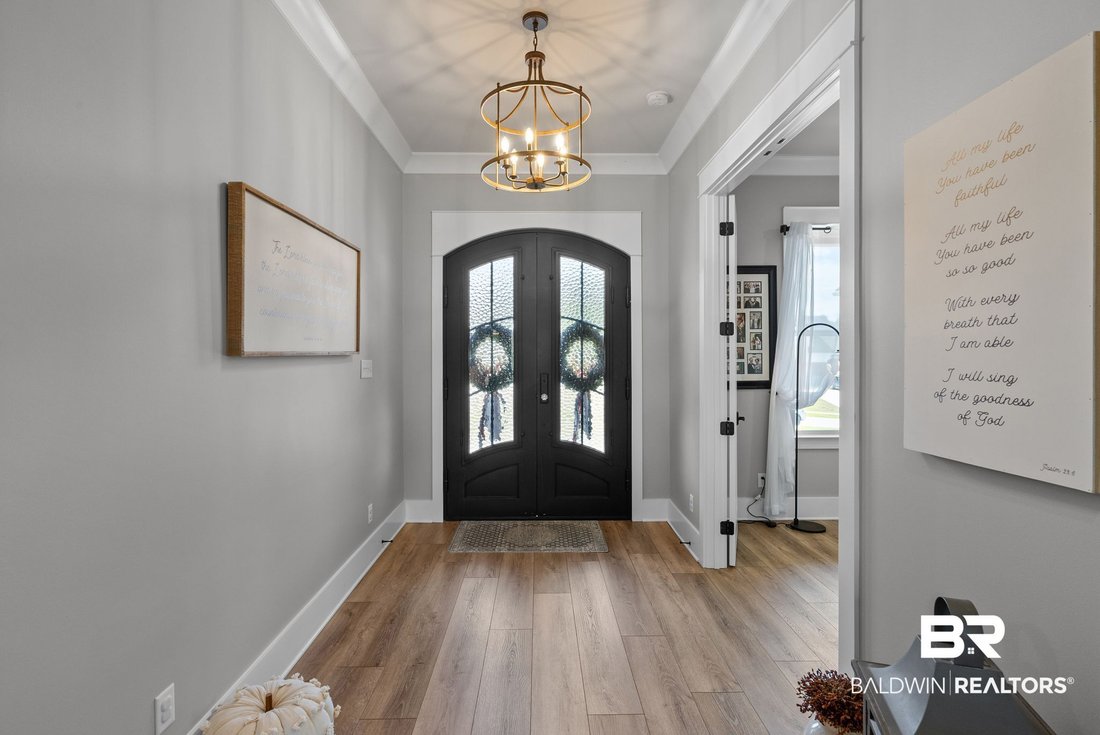
Residenza Unifamiliare a Saraland
- 3 Camere
- 3 Bagni
- 2,400 Sqft
- 14,811 Sqft lot
- Aggiornato: Settembre 11
- Fonte: Baldwin REALTORS MLS#410517
Informazioni sulla proprietà
Step inside to an open, light-filled interior featuring LVP flooring throughout—NO CARPET—smooth walls and ceilings, spray foam insulation, recessed lighting, an upgraded trim package, loads of windows, and a desirable split-bedroom floor plan.
The showstopping great room features soaring cathedral ceilings, a gas-log fireplace with shiplap extending to the ceiling and a handsome wood-beam mantel, plus double French doors opening to the spacious 21’ x 14’ covered back porch—perfect for entertaining or relaxing.
The beautifully appointed kitchen is designed to impress with a large island and bar seating, honed granite countertops, tile backsplash, farmhouse-style sink, decorator vent hood, built-in bookshelf in the island, dedicated coffee bar, and a generous walk-in pantry.
Retreat to the spacious primary suite with cathedral ceilings and a gorgeous ensuite bath entered through a barn door. The bath features dual granite-topped vanities, a separate tiled shower, soaking tub, and oversized walk-in closet. Thoughtful design continues with direct access from the primary closet to the oversized laundry room!
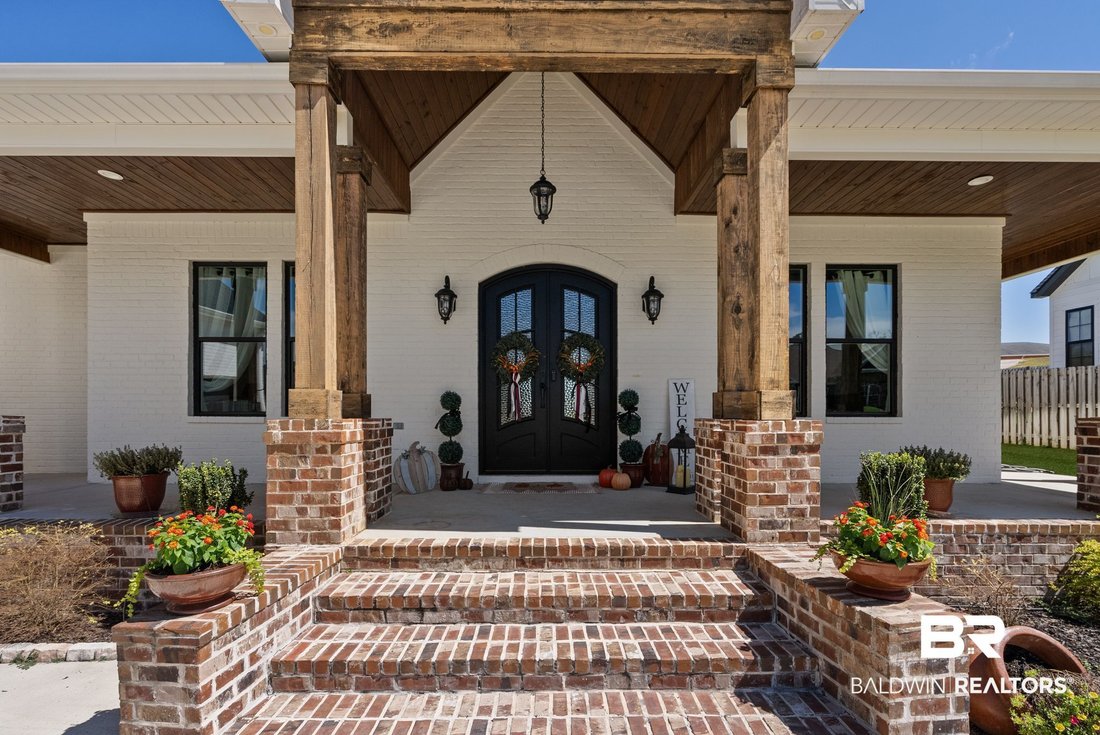
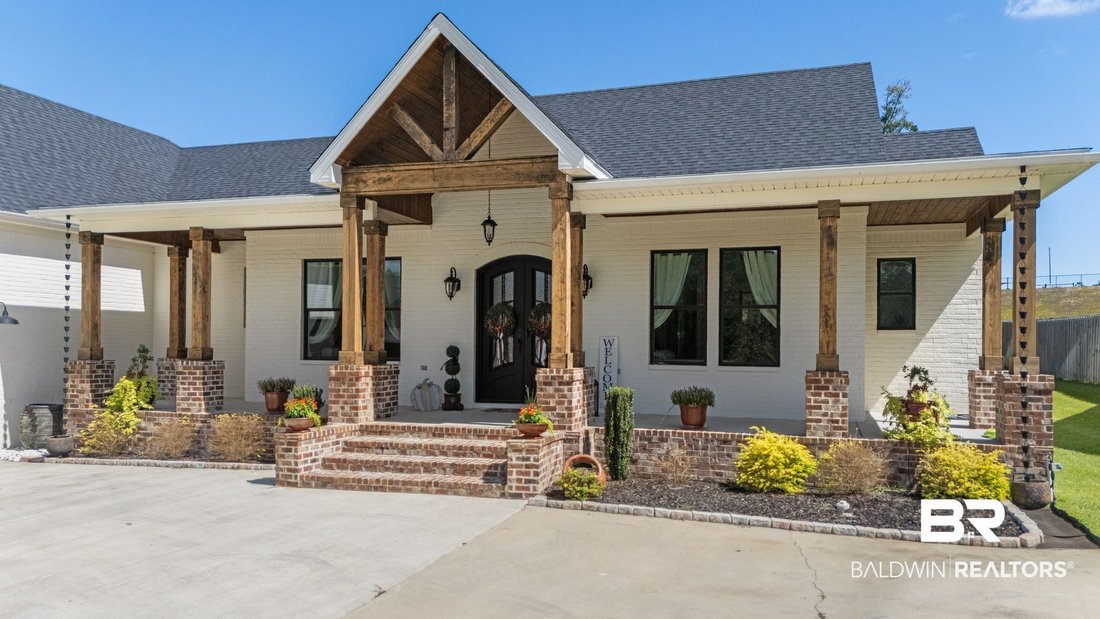
Additional features include a convenient mudroom, covered front and rear porches, abundant natural light, and a healthy, beautifully maintained landscape. This home combines style, quality, functionality, and exceptional condition in one remarkable package. Truly a must-see! This home is NOT a spec house and NOT a Horton it is a true custom built home! Buyer to verify all information during due diligence.
-
Tipo di proprietà
Casa
-
Piani
1
-
Anno di costruzione
2023
-
Prezzo/piede²
$253
Caratteristiche
- Garage
- Camino
- Terrazza
- Cabina armadio
- Cucina aperta
- Lavanderia
- Isola della cucina
- Bar
- Soffitto alto
Interni
- Soffitto alto
- Camino
- Isola della cucina
- Bar
- Lavanderia
- Cucina aperta
- Controsoffitti in pietra
- Cabina armadio
Outdoor
Esplora la zona
L'agente La contatterà al più presto
Pubblicato da
Prenota una visita con the agent
Scegli una data e indica se preferisci un tour virtuale o di persona con l’agente.
The data relating to real estate for sale on this web-site comes in part from the Internet Data Exchange Program of Baldwin County Association of REALTORS. Baldwin County MLS deems information reliable but not guaranteed. The information being provided is for consumers' personal, non-commercial use and may not be used for any purpose other than to identify prospective properties consumers may be interested in purchasing or renting.
Proprietà simili nelle vicinanze
Nuovi annunci a Saraland

Esplora più immobili in vendita
Saraland, AL, Stati Uniti ricerche popolari
- Proprietà immobiliari con Garage a Saraland, AL, Stati Uniti
- Proprietà immobiliari con Bar a Saraland, AL, Stati Uniti
- Proprietà immobiliari con Sala giochi a Saraland, AL, Stati Uniti
- Proprietà immobiliari con Cucina aperta a Saraland, AL, Stati Uniti
- Proprietà immobiliari con Cucina esterna a Saraland, AL, Stati Uniti
- Proprietà immobiliari con Terrazza a Saraland, AL, Stati Uniti
- Proprietà immobiliari Privacy a Saraland, AL, Stati Uniti
Guide e storie correlate
La fiducia dei migliori broker del mondo
Gli agenti dietro le proprietà più straordinarie del mondo pubblicano su JamesEdition.
- Annunci di Sotheby's, Christie's, BARNES ed Engel & Völkers
- Ogni annuncio è verificato prima della pubblicazione
- Si metta in contatto diretto con agenti verificati
Continuando, accetta i nostri Termini e la nostra Informativa sulla privacy.
partnered with