$737,068
Villa Saonara
- 3 Camere
- 4 Bagni
- 2,395 Sqft
- Aggiornato: Ottobre 27
Informazioni sulla proprietà
La descrizione è stata tradotta automaticamente.
La descrizione viene visualizzata nella lingua originale.
We offer for sale a detached villa with a typically Venetian charm, nestled in the peaceful countryside between Villatora and Tombelle. Built in 1995 and renovated in 2022 with significant energy efficiency upgrades, it spans over 280 sqm across two above-ground floors and sits at the center of a roughly 2,000 sqm garden. The garden is well-maintained and enclosed by evergreen hedges, featuring ol
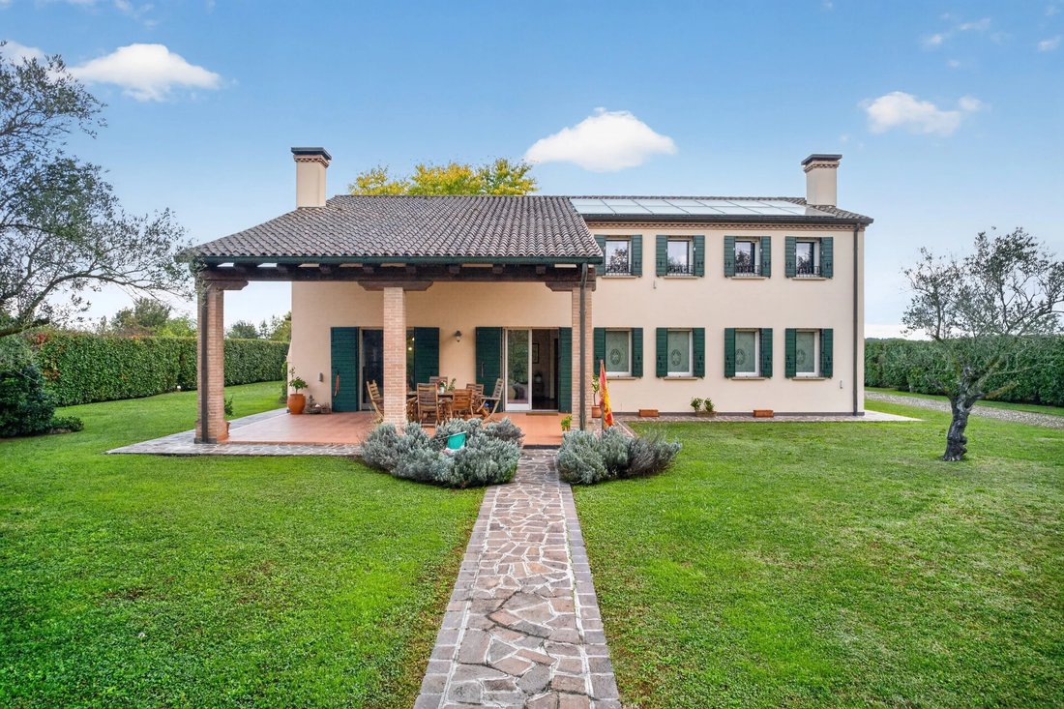
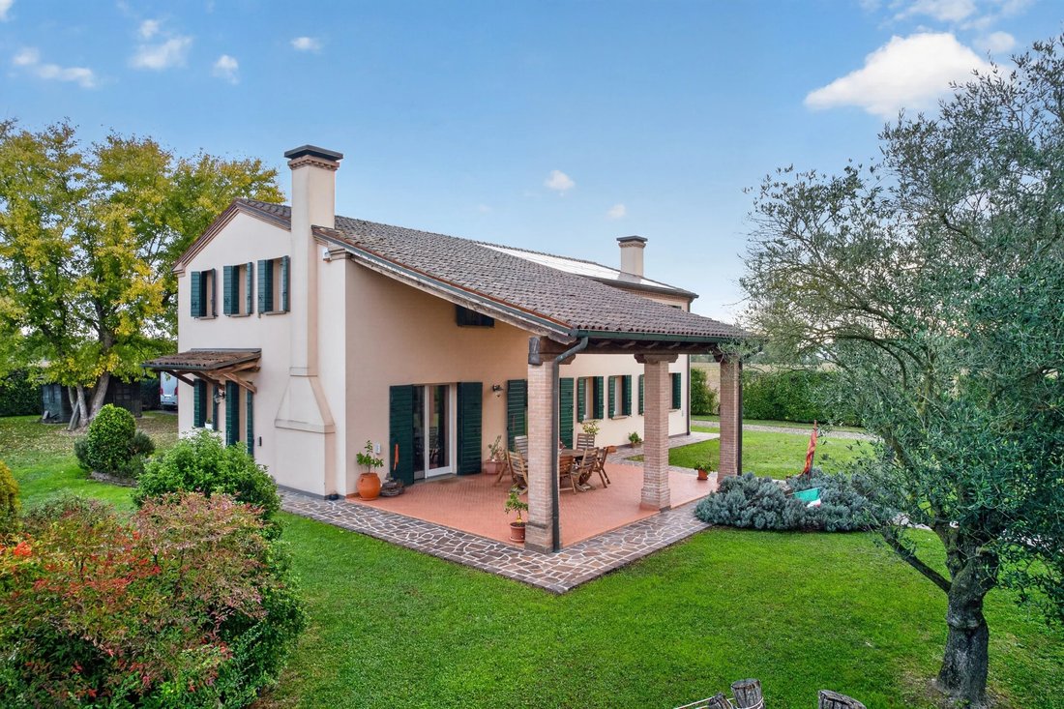
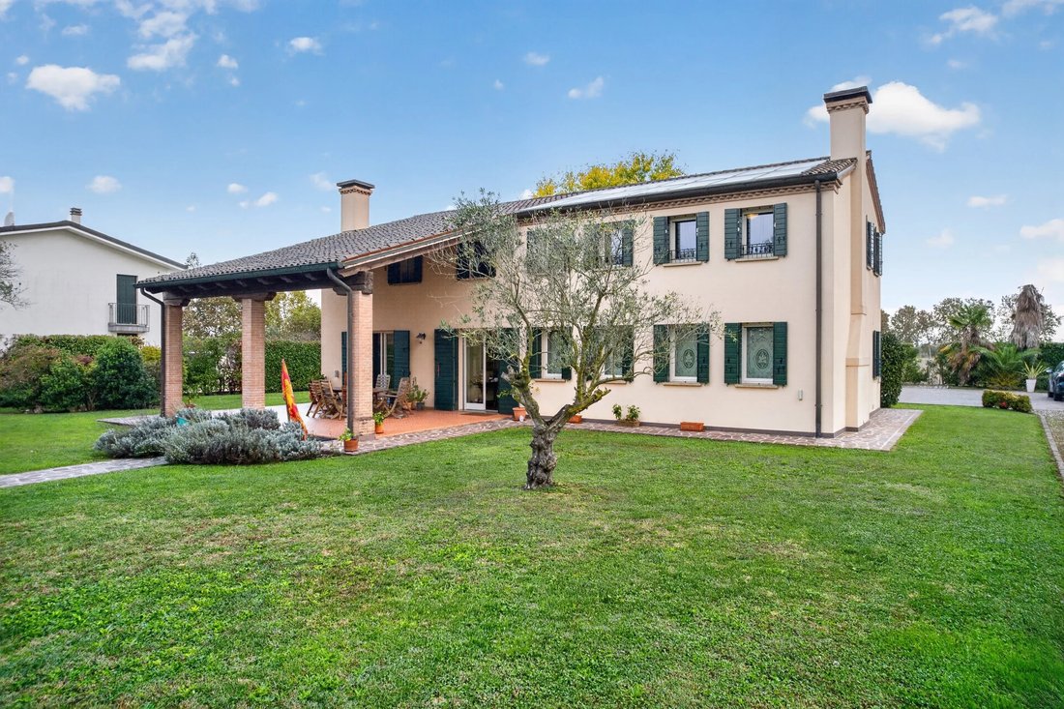
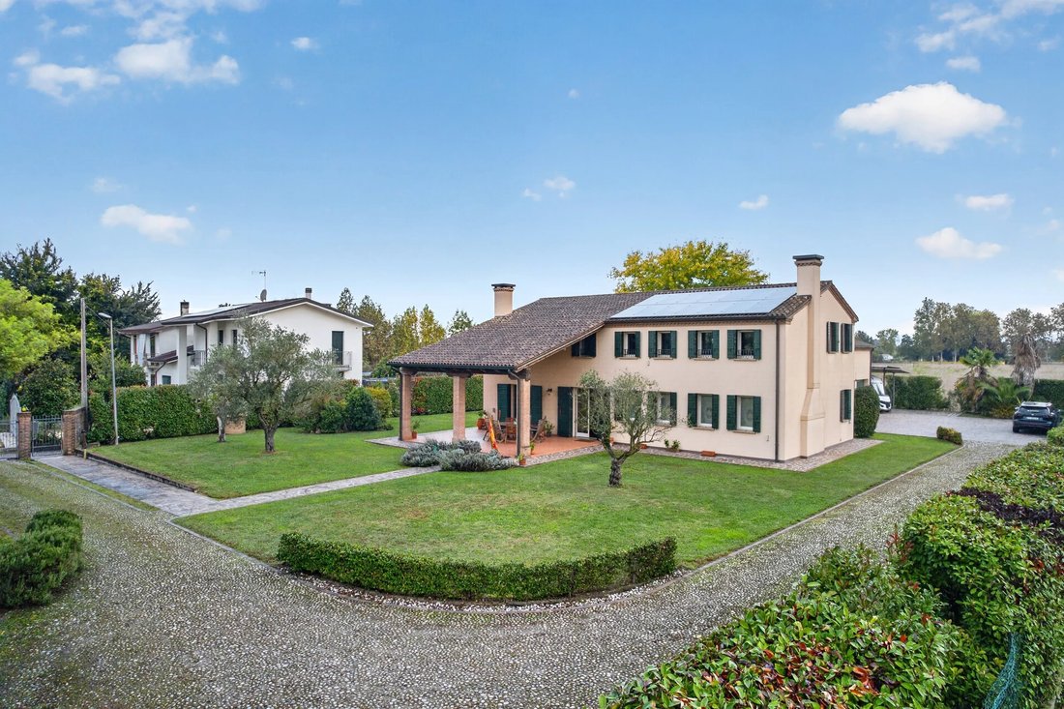
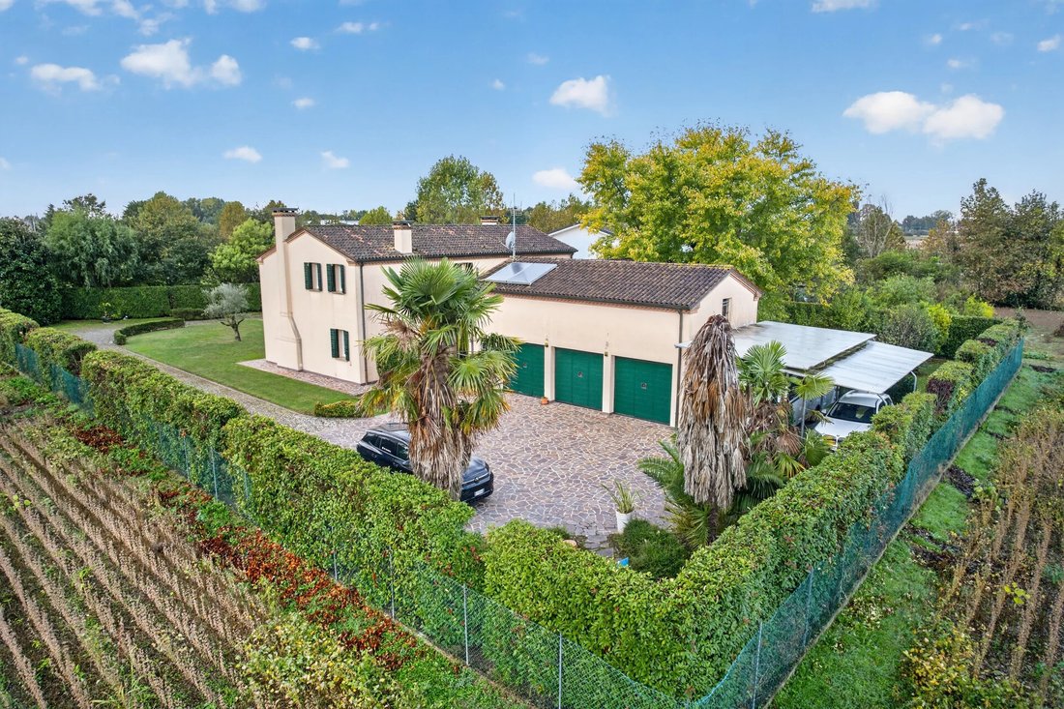
We offer for sale a detached villa with a typically Venetian charm, nestled in the peaceful countryside between Villatora and Tombelle. Built in 1995 and renovated in 2022 with significant energy efficiency upgrades, it spans over 280 sqm across two above-ground floors and sits at the center of a roughly 2,000 sqm garden. The garden is well-maintained and enclosed by evergreen hedges, featuring olive trees, flower beds, and stone pathways. A cobblestone driveway curves in front of the house, while the surrounding views stretch out over the fields.
Outside, the villa retains a warm and authentic character: soft-toned plaster, green shutters, a tiled roof, and a porphyry sidewalk running around the house. On the south side, there is a porch of over 44 sqm with wooden beams, brick columns, and terracotta flooring—perfect for enjoying the garden in every season.
Inside, the same genuine materials are found. From the porch, you enter a living room of over 45 sqm with terracotta floors, a marble fireplace, and wooden doors with decorative glass. Adjacent is the kitchen and dining area of about 38 sqm, a warm and inviting space with exposed beam ceilings and a large masonry fireplace complete with a wood-burning stove. A hallway leads to a bathroom with a shower, a spacious laundry room with a technical room, and the porch connecting to the garage. From here, a stone staircase—the same stone as the kitchen fireplace—with wrought iron railing leads up to the sleeping area.
On the first floor, the sleeping area features parquet flooring and is bright, centered around a hallway. The master bedroom, with exposed beams, includes a walk-in closet and a bathroom with a shower. The floor also includes two additional bedrooms, a second large walk-in closet, a storage room, and a bathroom with double sinks and plumbing prepared for a bathtub. Due to their size and light, the second walk-in closet and storage room could be converted into bedrooms, increasing the total to five bedrooms; however, official documents list these rooms as a walk-in closet and storage.
The garage accommodates three cars, with three motorized tilt doors and a service bathroom. It connects to the house via the porch with openable glass windows and faces a large porphyry courtyard with ample space for multiple vehicles.
The villa was renovated with great attention to energy efficiency: new-generation windows, a 6 kW photovoltaic system with storage, a hybrid boiler, and solar thermal system with storage help keep consumption low relative to the house size. The property is classified as energy class A2, with an energy performance certificate valid until 29-09-2036.
The property is sold furnished with a fully equipped kitchen (excluding the dishwasher) and complete bathrooms, including all systems, automatic garden irrigation, motorized gate, air conditioning, and the porch table with chairs.
A unique property where Venetian tradition meets the comfort and efficiency of a renovated home, set in a rare peaceful environment just minutes from services. Visits are by appointment. For more information, please do not hesitate to contact us.
Outside, the villa retains a warm and authentic character: soft-toned plaster, green shutters, a tiled roof, and a porphyry sidewalk running around the house. On the south side, there is a porch of over 44 sqm with wooden beams, brick columns, and terracotta flooring—perfect for enjoying the garden in every season.
Inside, the same genuine materials are found. From the porch, you enter a living room of over 45 sqm with terracotta floors, a marble fireplace, and wooden doors with decorative glass. Adjacent is the kitchen and dining area of about 38 sqm, a warm and inviting space with exposed beam ceilings and a large masonry fireplace complete with a wood-burning stove. A hallway leads to a bathroom with a shower, a spacious laundry room with a technical room, and the porch connecting to the garage. From here, a stone staircase—the same stone as the kitchen fireplace—with wrought iron railing leads up to the sleeping area.
On the first floor, the sleeping area features parquet flooring and is bright, centered around a hallway. The master bedroom, with exposed beams, includes a walk-in closet and a bathroom with a shower. The floor also includes two additional bedrooms, a second large walk-in closet, a storage room, and a bathroom with double sinks and plumbing prepared for a bathtub. Due to their size and light, the second walk-in closet and storage room could be converted into bedrooms, increasing the total to five bedrooms; however, official documents list these rooms as a walk-in closet and storage.
The garage accommodates three cars, with three motorized tilt doors and a service bathroom. It connects to the house via the porch with openable glass windows and faces a large porphyry courtyard with ample space for multiple vehicles.
The villa was renovated with great attention to energy efficiency: new-generation windows, a 6 kW photovoltaic system with storage, a hybrid boiler, and solar thermal system with storage help keep consumption low relative to the house size. The property is classified as energy class A2, with an energy performance certificate valid until 29-09-2036.
The property is sold furnished with a fully equipped kitchen (excluding the dishwasher) and complete bathrooms, including all systems, automatic garden irrigation, motorized gate, air conditioning, and the porch table with chairs.
A unique property where Venetian tradition meets the comfort and efficiency of a renovated home, set in a rare peaceful environment just minutes from services. Visits are by appointment. For more information, please do not hesitate to contact us.
-
Tipo di proprietà
Villa
-
Piani
2
-
Anno di costruzione
1995
-
Prezzo/piede²
$307
Caratteristiche
- Giardino
- Terrazza
- Garage
- Camino
- Vista sulle montagne
- Cabina armadio
- Rinnovato
- Seminterrato
- Cancello
Caratteristiche
Lot
Interni
- Soffitto alto
- Camino
- Aria condizionata
- Seminterrato
- Cabina armadio
Outdoor
- Terrazza
- Parcheggio
- Garage
- Cancello
- Giardino
Esplora la zona
Saonara, Veneto, Italia
Visualizza su Google Maps
Prezzo per sqft
Basso
Alto
Situata a Saonara vicino a Padova, questa proprietà offre un accesso comodo al patrimonio culturale, alla natura e ai collegamenti di trasporto del Veneto. L’aeroporto di Venezia Marco Polo è a 30 minuti in auto, mentre il centro e la stazione di Padova a 15 minuti, facilitando gli spostamenti. Club di golf, ristoranti di lusso e parchi pittoreschi completano uno stile di vita tranquillo ma ben collegato.
Ottieni luoghi vicini
Attrazioni
Scuole
Aeroporto di Venezia Marco Polo
Aeroporto
30 min
Stazione di Padova
Stazione ferroviaria
15 min
Porto turistico di Chioggia
Porto / Marina
35 min
Golf Club Padova
Golf & Country Club
15 min
Centro del patrimonio culturale di Padova
Cultura e patrimonio
15 min
Parco Regionale dei Colli Euganei
Outdoor e natura
25 min
Ristorante La Dama
Ristorazione & Vino
10 min
Scuola Internazionale di Padova
Scuola Internazionale
15 min
Istituto Comprensivo Saonara
Scuola pubblica
3 min
Iscritto da 4 anni
Hai chiesto informazioni su questa proprietà
L'agente La contatterà al più presto
Pubblicato da
5
Annunci
2023
Iscritto
Prenota una visita con the agent
Scegli una data e indica se preferisci un tour virtuale o di persona con l’agente.
Data preferita
Tipo di tour
Ultimo aggiornamento
Ottobre 27
Prima pubblicazione
Ottobre 27
Riferimento annuncio
VIL23
La fiducia dei migliori broker del mondo
Gli agenti dietro le proprietà più straordinarie del mondo pubblicano su JamesEdition.
- Annunci di Sotheby's, Christie's, BARNES ed Engel & Völkers
- Ogni annuncio è verificato prima della pubblicazione
- Si metta in contatto diretto con agenti verificati
Continuando, accetta i nostri Termini e la nostra Informativa sulla privacy.