Prezzo su richiesta
Casa T8 845m2 | Giardino E Parcheggio | Vista Su Lisbona
- 8 Camere
- 10 Bagni
- 9,096 Sqft
- Aggiornato: Giugno 18
- 17
Informazioni sulla proprietà
La descrizione è stata tradotta automaticamente.
La descrizione viene visualizzata nella lingua originale.
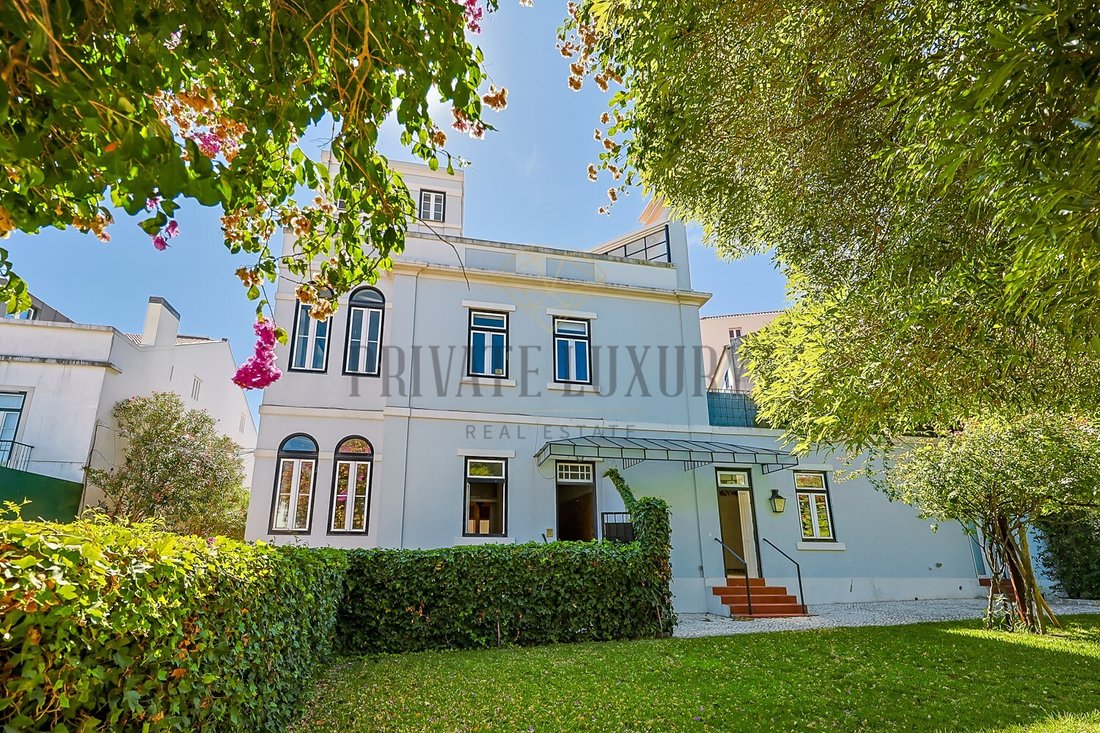
Come discover this authentic architectural masterpiece situated on the highest hill in Lisbon, at Nossa Senhora do Monte, in Graça.
Built in 1909 and honored with an Honorable Mention from the prestigious Valmor Prize, this grand villa of 845m² is currently divided into four independent apartments.
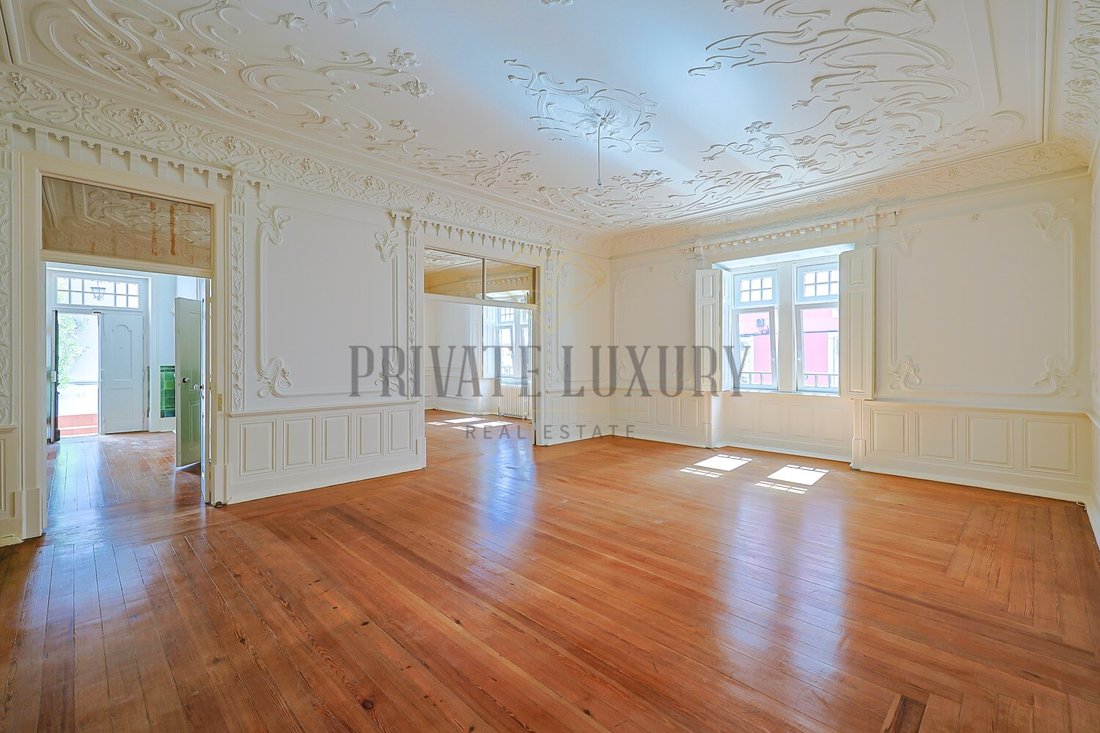
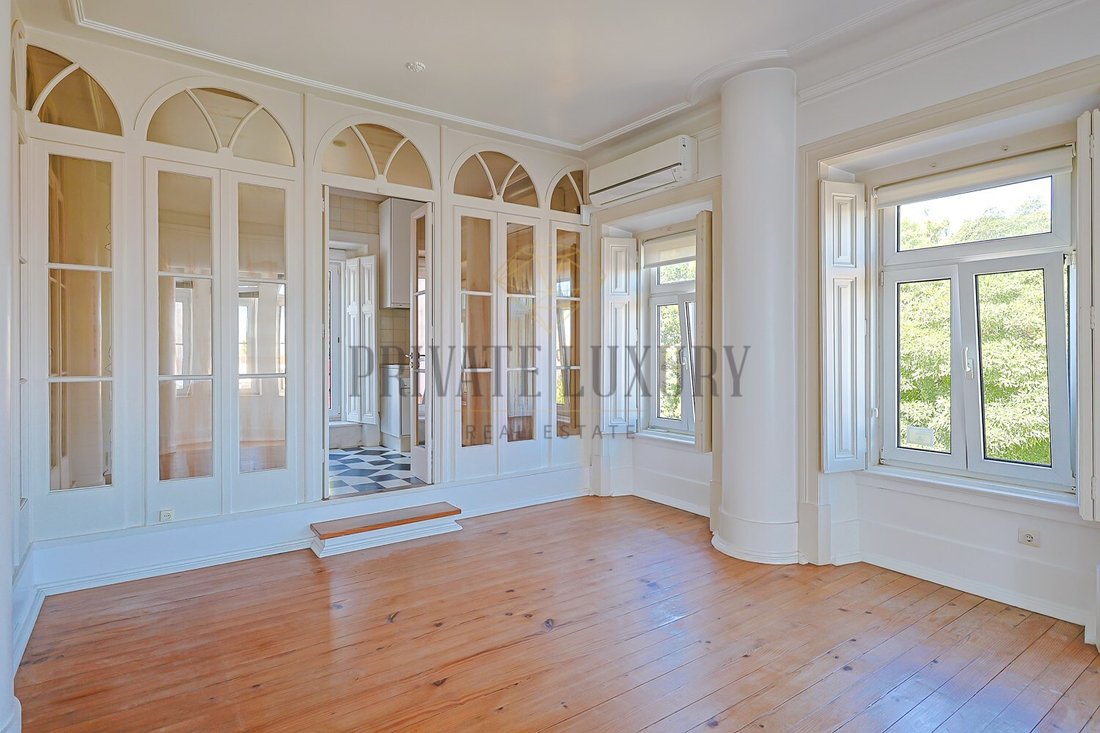
In extraordinary condition, featuring fantastic hardwood floors and high ceilings
Built in 1909 and honored with an Honorable Mention from the prestigious Valmor Prize, this grand villa of 845m² is currently divided into four independent apartments.
In extraordinary condition, featuring fantastic hardwood floors and high ceilings
Come discover this authentic architectural masterpiece situated on the highest hill in Lisbon, at Nossa Senhora do Monte, in Graça.
Built in 1909 and honored with an Honorable Mention from the prestigious Valmor Prize, this grand villa of 845m² is currently divided into four independent apartments.
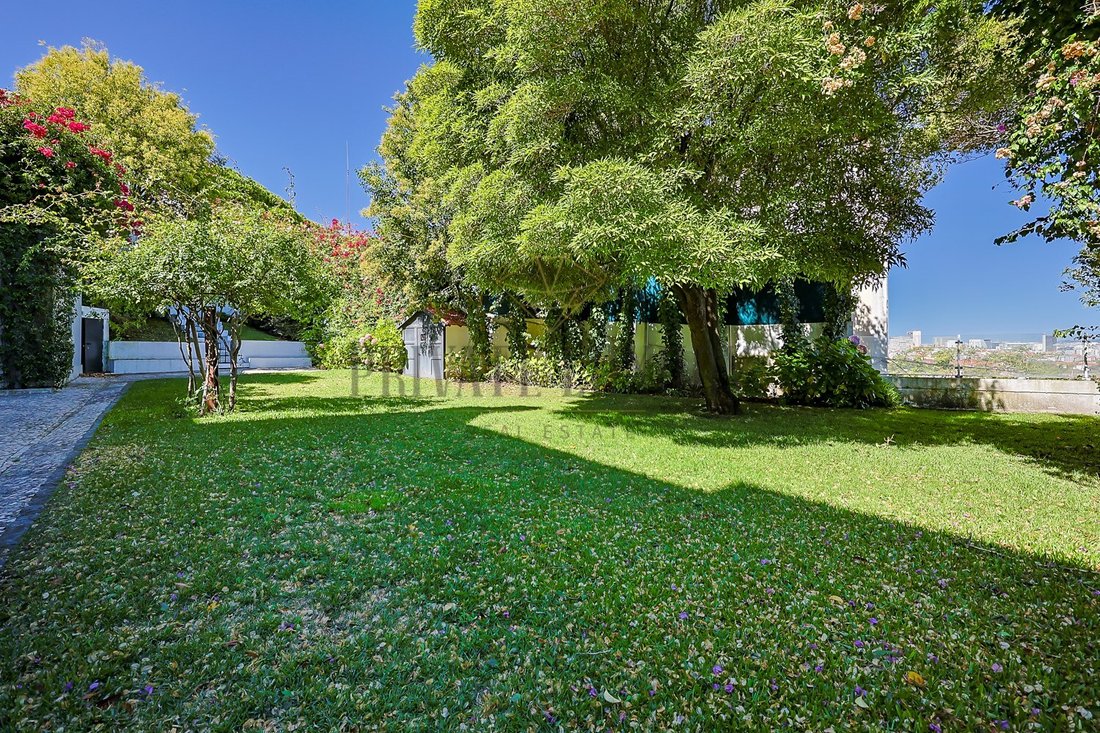
In extraordinary condition, featuring fantastic hardwood floors and high ceilings crafted in the Art Nouveau style, the property also boasts a spacious outdoor areaa true haven of tranquility in the heart of the cityand balconies with fantastic views over Lisbon and the river.
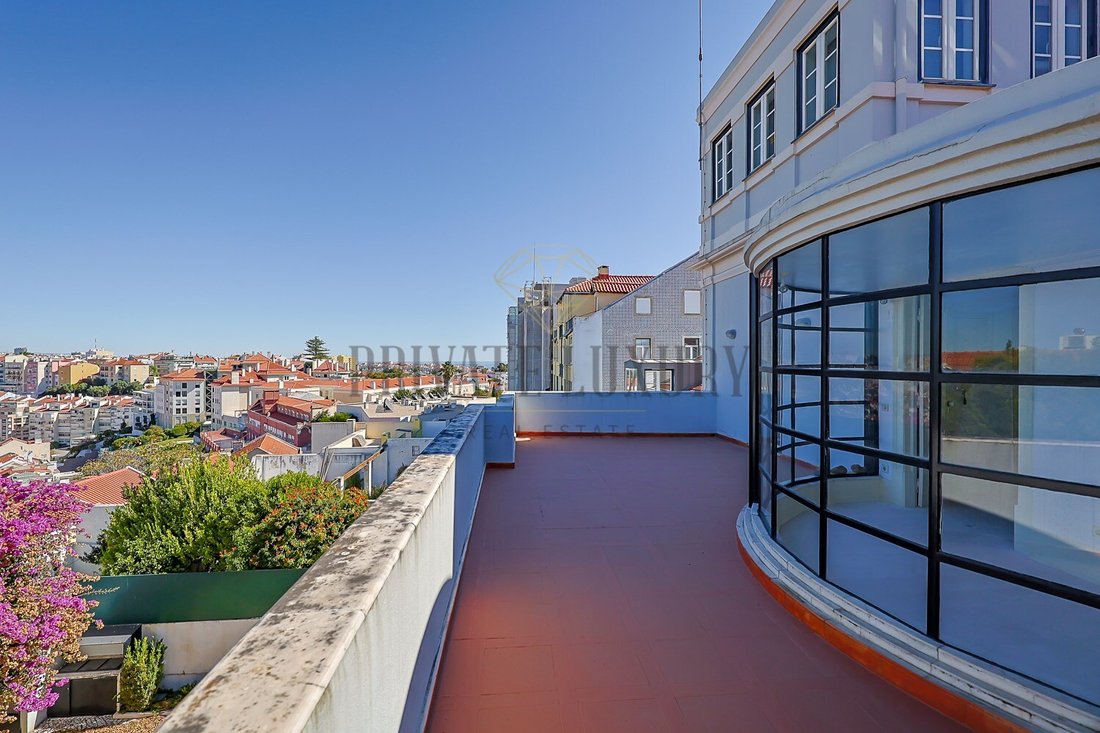
The refined taste in its interior decoration is evident in details such as the marble-clad bathrooms, which reflect a timeless elegance. Absolutely unparalleled is the expansive terrace on the top floor, with breathtaking 360º views, taking full advantage of its location at the city’s highest point.
The residence also includes a parking area and a closed garage.
Ground Floor (333m²), currently a three-bedroom (T3): 3 bedrooms, 4 bathrooms, 2 living rooms, dining room, kitchen, covered terrace, outdoor terrace, landscaped outdoor patio
First Floor Left (109m²), currently a one-bedroom (T1): 1 bedroom, 2 bathrooms, 1 living room, 1 dining room, kitchen, outdoor terrace
First Floor Right (132m²), currently a two-bedroom (T2): 2 bedrooms, 2 bathrooms, dining room, kitchen
Second Floor (189m²), currently a two-bedroom (T2): 2 bedrooms, 2 bathrooms, dining room, terrace, kitchen, 3 open balconies, living room on the upper floor
Lot size: 1,155m²
Built area (excluding balconies, terraces, and garage): 763m²
Terraces and balconies: 80m²
Garage: 64m²
Garden: 741m²
Come visit and be amazed by this property, unmatched for its historical value and geographical setting.
Energy Rating: C
#ref:NR8461
Built in 1909 and honored with an Honorable Mention from the prestigious Valmor Prize, this grand villa of 845m² is currently divided into four independent apartments.
In extraordinary condition, featuring fantastic hardwood floors and high ceilings crafted in the Art Nouveau style, the property also boasts a spacious outdoor areaa true haven of tranquility in the heart of the cityand balconies with fantastic views over Lisbon and the river.
The refined taste in its interior decoration is evident in details such as the marble-clad bathrooms, which reflect a timeless elegance. Absolutely unparalleled is the expansive terrace on the top floor, with breathtaking 360º views, taking full advantage of its location at the city’s highest point.
The residence also includes a parking area and a closed garage.
Ground Floor (333m²), currently a three-bedroom (T3): 3 bedrooms, 4 bathrooms, 2 living rooms, dining room, kitchen, covered terrace, outdoor terrace, landscaped outdoor patio
First Floor Left (109m²), currently a one-bedroom (T1): 1 bedroom, 2 bathrooms, 1 living room, 1 dining room, kitchen, outdoor terrace
First Floor Right (132m²), currently a two-bedroom (T2): 2 bedrooms, 2 bathrooms, dining room, kitchen
Second Floor (189m²), currently a two-bedroom (T2): 2 bedrooms, 2 bathrooms, dining room, terrace, kitchen, 3 open balconies, living room on the upper floor
Lot size: 1,155m²
Built area (excluding balconies, terraces, and garage): 763m²
Terraces and balconies: 80m²
Garage: 64m²
Garden: 741m²
Come visit and be amazed by this property, unmatched for its historical value and geographical setting.
Energy Rating: C
#ref:NR8461
-
Tipo di proprietà
Casa
-
Piani
4
-
Emissioni
NI
-
Consumo
C
Caratteristiche
- Giardino
- Terrazza
- Garage
- Vista sull'acqua
- Soffitto alto
- Controsoffitti in pietra
- Aria condizionata
- Parcheggio
- Balcone
Esplora la zona
Nossa Senhora do Monte, Lisboa, 1100-340, Portugal
Visualizza su Google Maps
Prezzo per sqft
Basso
Alto
Iscritto da 7 anni
Hai chiesto informazioni su questa proprietà
L'agente La contatterà al più presto
Pubblicato da
312
Annunci
2019
Iscritto
Prenota una visita con the agent
Scegli una data e indica se preferisci un tour virtuale o di persona con l’agente.
Data preferita
Tipo di tour
Ultimo aggiornamento
Giugno 18
Prima pubblicazione
Marzo 13, 2025
Riferimento annuncio
NR8461-0521482384
Proprietà simili nelle vicinanze
Nuovi annunci a São Vicente

Esplora più immobili in vendita
tipi di proprietà São Vicente, Lisbona, Portogallo
- Appartamenti in vendita in São Vicente, Lisbona, Portogallo
- Case in vendita in São Vicente, Lisbona, Portogallo
- Attici in vendita in São Vicente, Lisbona, Portogallo
- Ville in vendita in São Vicente, Lisbona, Portogallo
- Proprietà in vendita in São Vicente, Lisbona, Portogallo
- Castelli in vendita in São Vicente, Lisbona, Portogallo
- Tenute agricole in vendita in São Vicente, Lisbona, Portogallo
- Fincas in vendita in São Vicente, Lisbona, Portogallo
- Terreno in vendita in São Vicente, Lisbona, Portogallo
São Vicente, Lisbona, Portogallo ricerche popolari
- Proprietà immobiliari Vista panoramica / Scenica a São Vicente, Lisbona, Portogallo
- Proprietà immobiliari Vista sul lago a São Vicente, Lisbona, Portogallo
- Proprietà immobiliari con Terrazza a São Vicente, Lisbona, Portogallo
- Proprietà immobiliari con Bar a São Vicente, Lisbona, Portogallo
- Proprietà immobiliari con Sala giochi a São Vicente, Lisbona, Portogallo
- Proprietà immobiliari con Ufficio a São Vicente, Lisbona, Portogallo
- Proprietà immobiliari Vista sul fiume a São Vicente, Lisbona, Portogallo
- Proprietà immobiliari con Ascensore a São Vicente, Lisbona, Portogallo
- Proprietà immobiliari Vista Città a São Vicente, Lisbona, Portogallo
- Proprietà immobiliari Vista sulle montagne a São Vicente, Lisbona, Portogallo
- Proprietà immobiliari con Giardino a São Vicente, Lisbona, Portogallo
- Proprietà immobiliari con Cucina esterna a São Vicente, Lisbona, Portogallo
- Proprietà immobiliari Duplex a São Vicente, Lisbona, Portogallo
- Proprietà immobiliari Comunità recintata a São Vicente, Lisbona, Portogallo
- Proprietà immobiliari Privacy a São Vicente, Lisbona, Portogallo
- Proprietà immobiliari Lungomare a São Vicente, Lisbona, Portogallo
- Proprietà immobiliari Collina a São Vicente, Lisbona, Portogallo
- Proprietà immobiliari Investimento immobiliare a São Vicente, Lisbona, Portogallo
- Proprietà immobiliari Moderno a São Vicente, Lisbona, Portogallo
- Proprietà immobiliari Equestre a São Vicente, Lisbona, Portogallo
- Proprietà immobiliari Nuove costruzioni a São Vicente, Lisbona, Portogallo
- Proprietà immobiliari con Centro Fitness / Palestra a São Vicente, Lisbona, Portogallo
- Proprietà immobiliari con Sauna a São Vicente, Lisbona, Portogallo
- Proprietà immobiliari con Bagno turco a São Vicente, Lisbona, Portogallo
- Proprietà immobiliari con Libreria a São Vicente, Lisbona, Portogallo
- Proprietà immobiliari con Aria condizionata a São Vicente, Lisbona, Portogallo
- Proprietà immobiliari con Cantina a São Vicente, Lisbona, Portogallo
- Proprietà immobiliari con Idromassaggio a São Vicente, Lisbona, Portogallo
- Proprietà immobiliari con Camino a São Vicente, Lisbona, Portogallo
- Proprietà immobiliari con Piscina a São Vicente, Lisbona, Portogallo
- Proprietà immobiliari con Garage a São Vicente, Lisbona, Portogallo
- Proprietà immobiliari con Balcone a São Vicente, Lisbona, Portogallo
- Proprietà immobiliari con Campo da tennis a São Vicente, Lisbona, Portogallo
- Proprietà immobiliari Residenza a São Vicente, Lisbona, Portogallo
- Proprietà immobiliari con Cucina aperta a São Vicente, Lisbona, Portogallo
- Proprietà immobiliari Rinnovato a São Vicente, Lisbona, Portogallo
- Proprietà immobiliari con Cinema a São Vicente, Lisbona, Portogallo
- Proprietà immobiliari Lungofiume a São Vicente, Lisbona, Portogallo
- Proprietà immobiliari con Piscina coperta a São Vicente, Lisbona, Portogallo
- Proprietà immobiliari Vista sull'acqua a São Vicente, Lisbona, Portogallo
Guide e storie correlate
La fiducia dei migliori broker del mondo
Gli agenti dietro le proprietà più straordinarie del mondo pubblicano su JamesEdition.
- Annunci di Sotheby's, Christie's, BARNES ed Engel & Völkers
- Ogni annuncio è verificato prima della pubblicazione
- Si metta in contatto diretto con agenti verificati
Continuando, accetta i nostri Termini e la nostra Informativa sulla privacy.