$942,862
Casa T6 Ristrutturata Con Terreno A Ílhavo
- 6 Camere
- 4,661 Sqft
- 18,342 Sqft lot
- Aggiornato: Oggi
Informazioni sulla proprietà
La descrizione è stata tradotta automaticamente.
La descrizione viene visualizzata nella lingua originale.
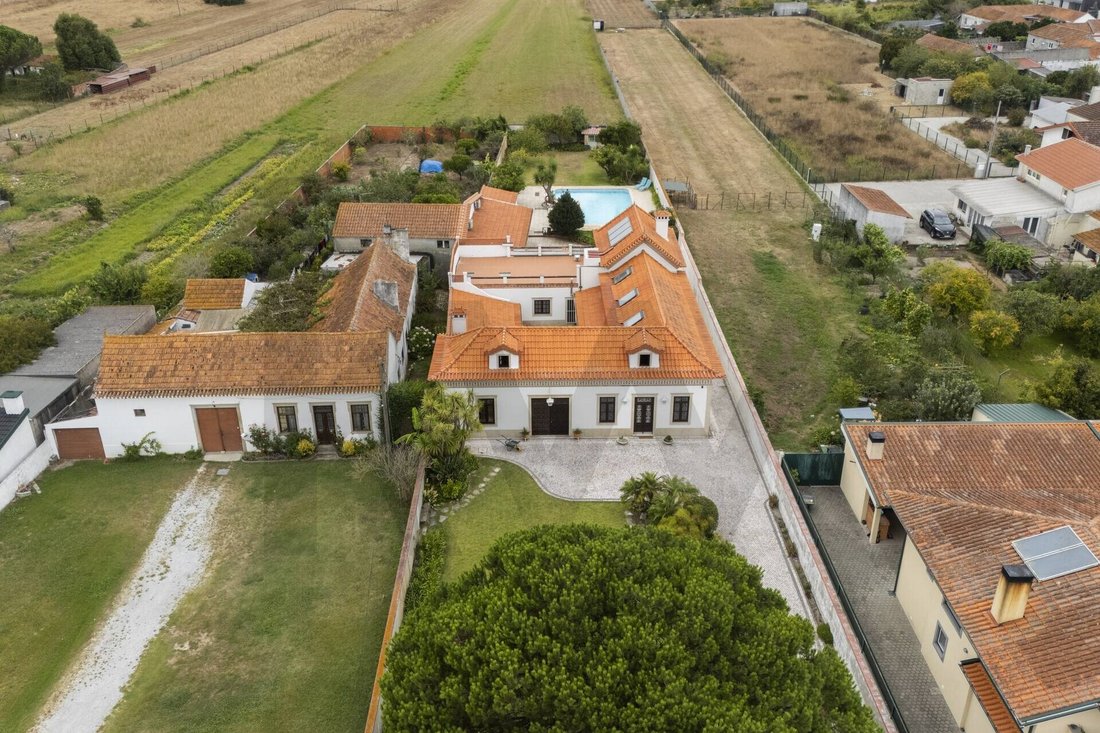
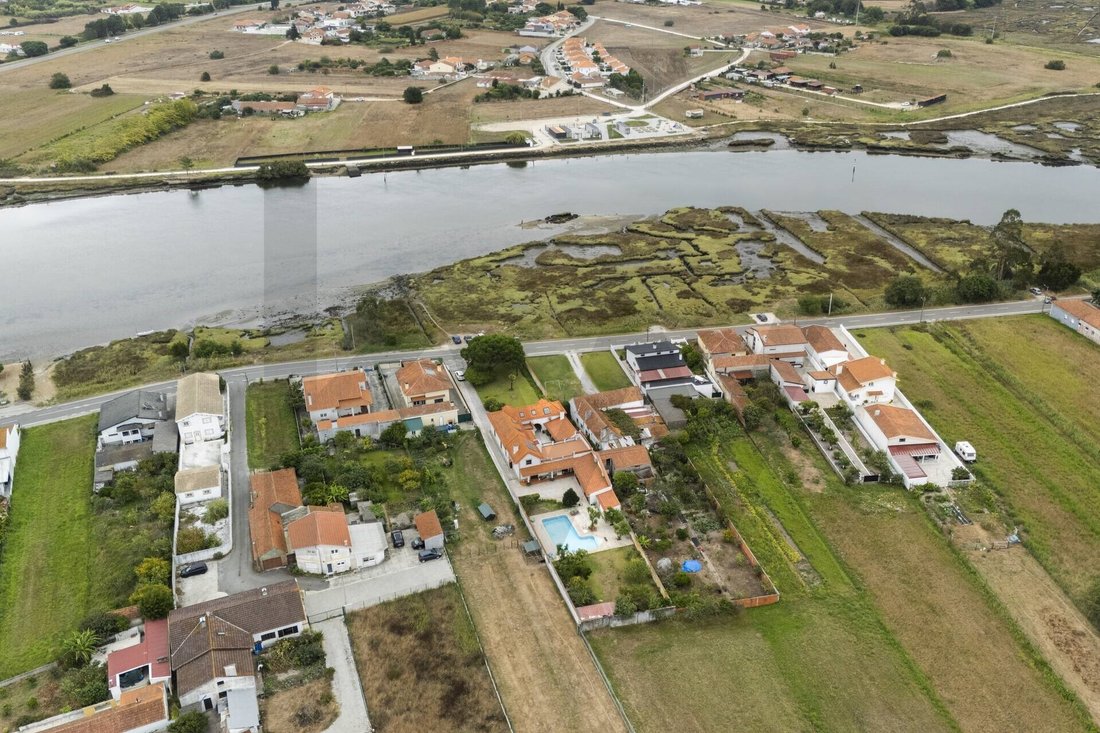
Excellent traditional-style house, fully renovated in 2003, located at Rua do Sul, Gafanha d’Aquém, 3830-018 Ílhavo (Parish of Ílhavo - São Salvador). This 6-bedroom property combines traditional architectural charm with exceptionally generous living areas and modern comfort. Set on a plot with a total land area of 1,704 m², the property is set back from the road, offering maximum privacy, spaciou
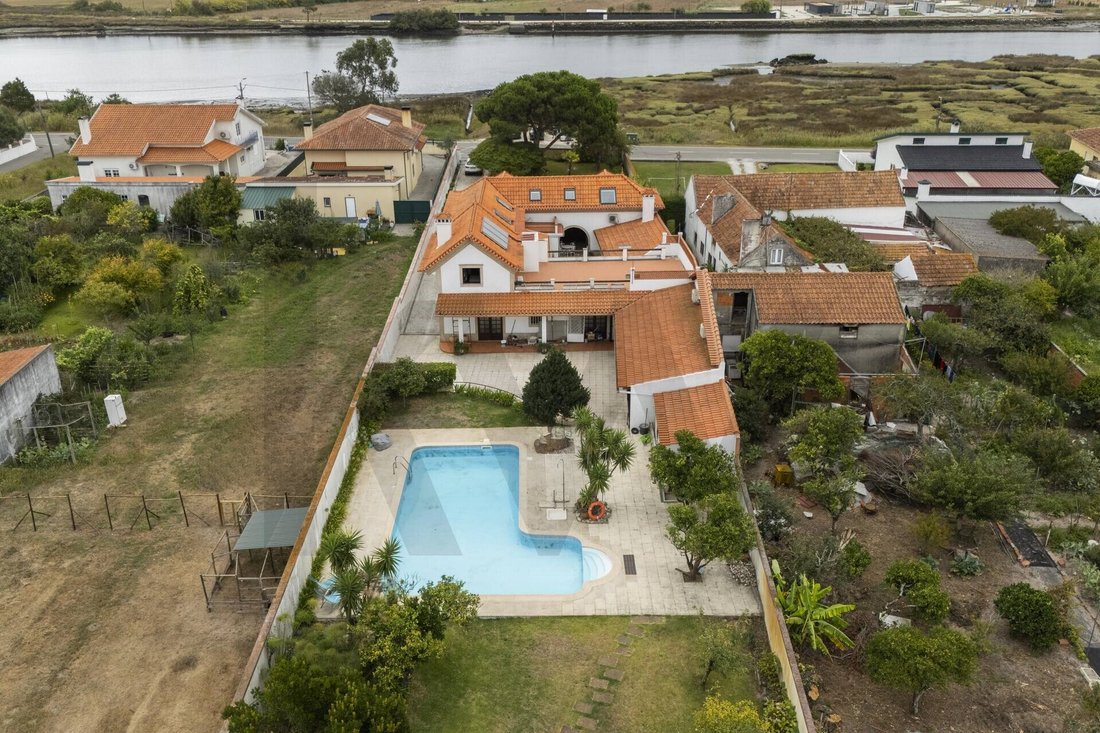
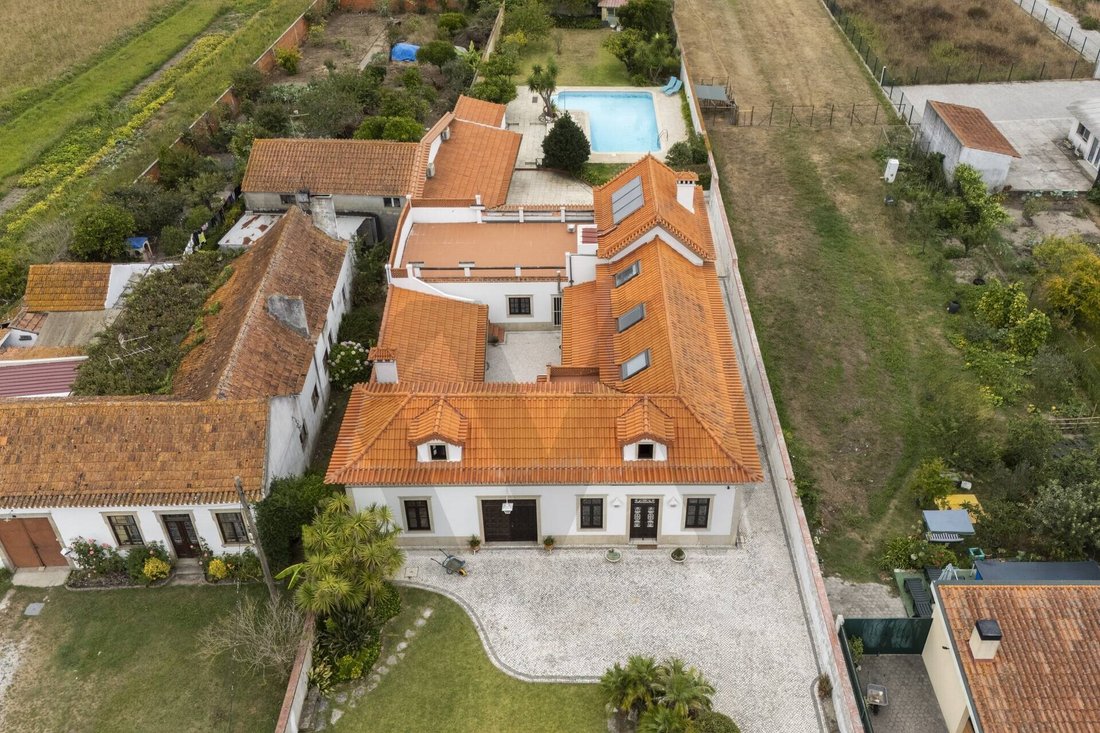
Excellent traditional-style house, fully renovated in 2003, located at Rua do Sul, Gafanha d’Aquém, 3830-018 Ílhavo (Parish of Ílhavo - São Salvador). This 6-bedroom property combines traditional architectural charm with exceptionally generous living areas and modern comfort. Set on a plot with a total land area of 1,704 m², the property is set back from the road, offering maximum privacy, spacious outdoor areas for leisure and a layout designed for family well-being. Summary
- Traditional-style 6-bedroom house, fully renovated in 2003
- Gross private area of 325 m² and ancillary gross area of 108 m²
- Spacious plot with a total land area of 1,704 m²
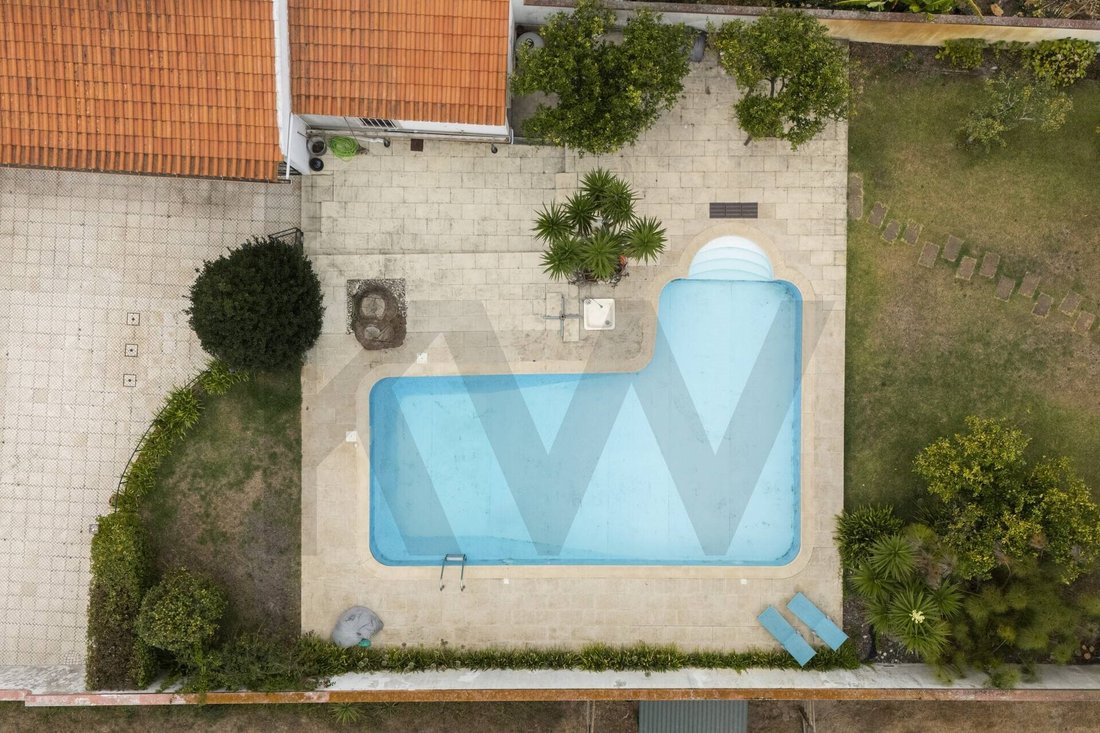
- Excellent outdoor space with swimming pool, lawn and gardens
- 52 m² poolside lounge and 43 m² indoor laundry/barbecue area
- Spacious converted attic with 110 m²Layout and areas
- The house stands out for its strong family appeal and superb living areas, intelligently and functionally distributed:
- Ground Floor (Social and Private Areas): Entrance hall, living room, dining room, kitchen with pantry and 2 bedrooms (1 en suite), served by 2 full bathrooms.
- Ground Floor (Annexes): Welcoming central courtyard, garage/storage area, laundry and barbecue area (43 m²), as well as a generous poolside lounge (52 m²).
- First Floor: Spacious communal living area, 3 bedrooms, 1 office, distribution hall and 1 full bathroom.
- Attic: Spacious, fully converted area with 110 m². Comfort and equipment
- Ground-floor living room with a cosy wood-burning heat recovery fireplace.
- Air conditioning installed in the living room and in the 2 ground-floor bedrooms.
- Solar thermal panels dedicated to domestic hot water (DHW) production and connected to the central heating system.
- Ground-floor bedrooms with original wooden floorboards; first floor with wooden flooring and floating floor covering.
- Ground-floor social areas featuring rustic terracotta tiles and bathrooms with ceramic wall and floor coverings. Building/Exterior/Functionality
- Set-back position with a beautiful tree-lined garden, featuring mature trees that provide privacy from the public road.
- Side access with cobbled/paved flooring and space for parking vehicles within the plot.
- Private interior courtyard connecting the main house to the annexes.
- South/west-facing leisure area at the rear, with excellent sun exposure, comprising the swimming pool, patio area and lawn. Location and nearby amenities
- Ílhavo town centre: 2,500 m
- Vista Alegre Museum: 3,100 m
- Aveiro city centre: 7,100 m
- Costa Nova Beach: 10,600 mImportant notes
The property reflects significant extensions and improvements in terms of interior areas, layout and annexes compared with the original records, resulting in a family home considerably larger than the market average.- Property fully renovated under the 2003 building permit.
- Its impeccable condition reflects the quality of the renovation carried out.
- Energy Certificate Class B, demonstrating good thermal and energy efficiency. Schedule a viewing
Contact us for further information and to schedule your viewing of this fantastic house. For any information regarding this property, please always refer to the identification code ID: KWPT-037467.
Energy Rating: B
#ref:KWPT-037467
- Traditional-style 6-bedroom house, fully renovated in 2003
- Gross private area of 325 m² and ancillary gross area of 108 m²
- Spacious plot with a total land area of 1,704 m²
- Excellent outdoor space with swimming pool, lawn and gardens
- 52 m² poolside lounge and 43 m² indoor laundry/barbecue area
- Spacious converted attic with 110 m²Layout and areas
- The house stands out for its strong family appeal and superb living areas, intelligently and functionally distributed:
- Ground Floor (Social and Private Areas): Entrance hall, living room, dining room, kitchen with pantry and 2 bedrooms (1 en suite), served by 2 full bathrooms.
- Ground Floor (Annexes): Welcoming central courtyard, garage/storage area, laundry and barbecue area (43 m²), as well as a generous poolside lounge (52 m²).
- First Floor: Spacious communal living area, 3 bedrooms, 1 office, distribution hall and 1 full bathroom.
- Attic: Spacious, fully converted area with 110 m². Comfort and equipment
- Ground-floor living room with a cosy wood-burning heat recovery fireplace.
- Air conditioning installed in the living room and in the 2 ground-floor bedrooms.
- Solar thermal panels dedicated to domestic hot water (DHW) production and connected to the central heating system.
- Ground-floor bedrooms with original wooden floorboards; first floor with wooden flooring and floating floor covering.
- Ground-floor social areas featuring rustic terracotta tiles and bathrooms with ceramic wall and floor coverings. Building/Exterior/Functionality
- Set-back position with a beautiful tree-lined garden, featuring mature trees that provide privacy from the public road.
- Side access with cobbled/paved flooring and space for parking vehicles within the plot.
- Private interior courtyard connecting the main house to the annexes.
- South/west-facing leisure area at the rear, with excellent sun exposure, comprising the swimming pool, patio area and lawn. Location and nearby amenities
- Ílhavo town centre: 2,500 m
- Vista Alegre Museum: 3,100 m
- Aveiro city centre: 7,100 m
- Costa Nova Beach: 10,600 mImportant notes
The property reflects significant extensions and improvements in terms of interior areas, layout and annexes compared with the original records, resulting in a family home considerably larger than the market average.- Property fully renovated under the 2003 building permit.
- Its impeccable condition reflects the quality of the renovation carried out.
- Energy Certificate Class B, demonstrating good thermal and energy efficiency. Schedule a viewing
Contact us for further information and to schedule your viewing of this fantastic house. For any information regarding this property, please always refer to the identification code ID: KWPT-037467.
Energy Rating: B
#ref:KWPT-037467
-
Tipo di proprietà
Casa
-
Anno di costruzione
2003
-
Prezzo/piede²
$202
-
Emissioni
NI
-
Consumo
B
Caratteristiche
- Giardino
- Piscina
- Garage
- Camino
- Cabina armadio
- Vista sull'acqua
- Rinnovato
- Cancello
- Ufficio
Caratteristiche
Lot
- Vista sull'acqua
- Privacy
- Rinnovato
Interni
- Soffitto alto
- Ufficio
- Camino
- Aria condizionata
- Isola della cucina
- Bar
- Lavanderia
- Controsoffitti in pietra
- Cabina armadio
Outdoor
- Parcheggio
- Piscina
- Garage
- Cancello
- Giardino
Esplora la zona
Ílhavo, Distretto di Aveiro, Portogallo
Visualizza su Google Maps
Prezzo per sqft
Basso
Alto
Iscritto da 1 mese
Hai chiesto informazioni su questa proprietà
L'agente La contatterà al più presto
Pubblicato da
268
Annunci
2026
Iscritto
Prenota una visita con the agent
Scegli una data e indica se preferisci un tour virtuale o di persona con l’agente.
Data preferita
Tipo di tour
Ultimo aggiornamento
Oggi
Prima pubblicazione
Novembre 4
Riferimento annuncio
KWPT-037467-0526914341
Proprietà simili nelle vicinanze
Nuovi annunci a Ílhavo


Esplora più immobili in vendita
tipi di proprietà Ílhavo, Distretto di Aveiro, Portogallo
Ílhavo, Distretto di Aveiro, Portogallo ricerche popolari
- Proprietà immobiliari Vista sul fiume a Ílhavo, Distretto di Aveiro, Portogallo
- Proprietà immobiliari Comunità recintata a Ílhavo, Distretto di Aveiro, Portogallo
- Proprietà immobiliari Investimento immobiliare a Ílhavo, Distretto di Aveiro, Portogallo
- Proprietà immobiliari Moderno a Ílhavo, Distretto di Aveiro, Portogallo
- Proprietà immobiliari con Cucina aperta a Ílhavo, Distretto di Aveiro, Portogallo
Ílhavo, Distretto di Aveiro, Portogallo Quartieri
Guide e storie correlate
La fiducia dei migliori broker del mondo
Gli agenti dietro le proprietà più straordinarie del mondo pubblicano su JamesEdition.
- Annunci di Sotheby's, Christie's, BARNES ed Engel & Völkers
- Ogni annuncio è verificato prima della pubblicazione
- Si metta in contatto diretto con agenti verificati
Continuando, accetta i nostri Termini e la nostra Informativa sulla privacy.