$553,729
Villa Con 4 Camere Da Letto DI Architettura Moderna A São Salvador, Ilhavo
- 4 Camere
- 4 Bagni
- 2,541 Sqft
- 4,780 Sqft lot
- Aggiornato: Ottobre 24
Informazioni sulla proprietà
La descrizione è stata tradotta automaticamente.
La descrizione viene visualizzata nella lingua originale.
House with 4 fronts, two floors, modern architecture, in São Salvador, 5 minutes from the centre of Ílhavo and 15 from Aveiro.
This villa of excellent quality, ideal for a family that likes to live in a quiet area, but close to all services.
On floor 0, there is a large social area in an open space concept, with approximately 52 m2, where the living room and the kitchen combine h
This villa of excellent quality, ideal for a family that likes to live in a quiet area, but close to all services.
On floor 0, there is a large social area in an open space concept, with approximately 52 m2, where the living room and the kitchen combine h
House with 4 fronts, two floors, modern architecture, in São Salvador, 5 minutes from the centre of Ílhavo and 15 from Aveiro.
This villa of excellent quality, ideal for a family that likes to live in a quiet area, but close to all services.
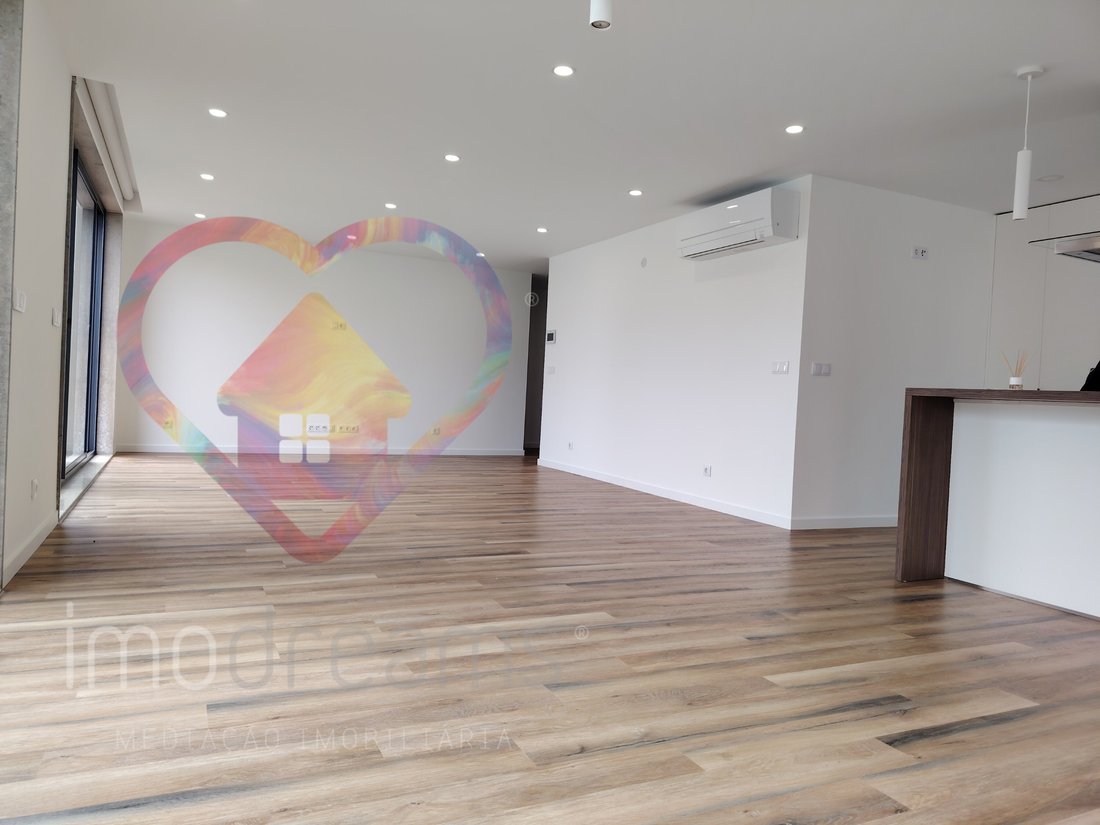
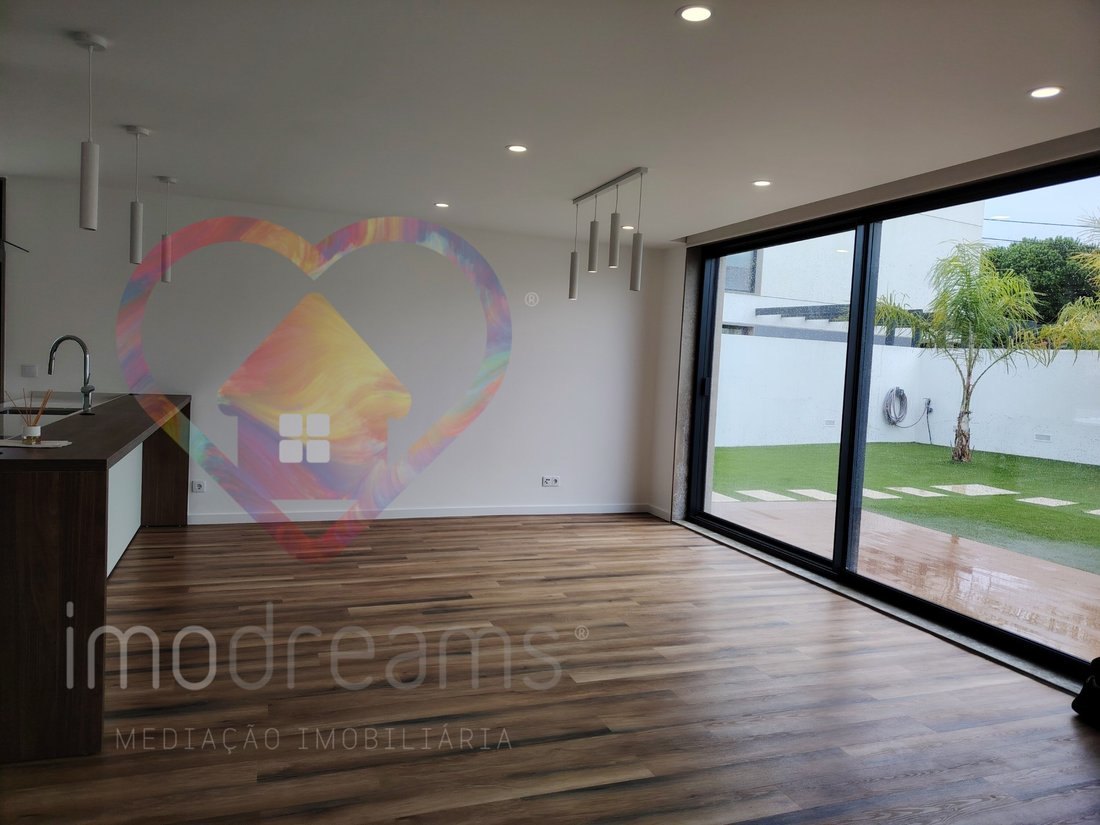
On floor 0, there is a large social area in an open space concept, with approximately 52 m2, where the living room and the kitchen combine harmoniously, creating a welcoming and functional environment.
The living room benefits from excellent exposure to natural light, through a generous glazed front, composed of doors and windows along its length, with a view and direct access to the garden. As it is located at the back of the house, this outdoor area provides greater privacy, making it the ideal place for moments of leisure and conviviality.
On this floor, there is also a bedroom with built-in wardrobes and large windows overlooking the patio, as well as a full bathroom, equipped with a shower tray, which serves both the social area and the bedroom.
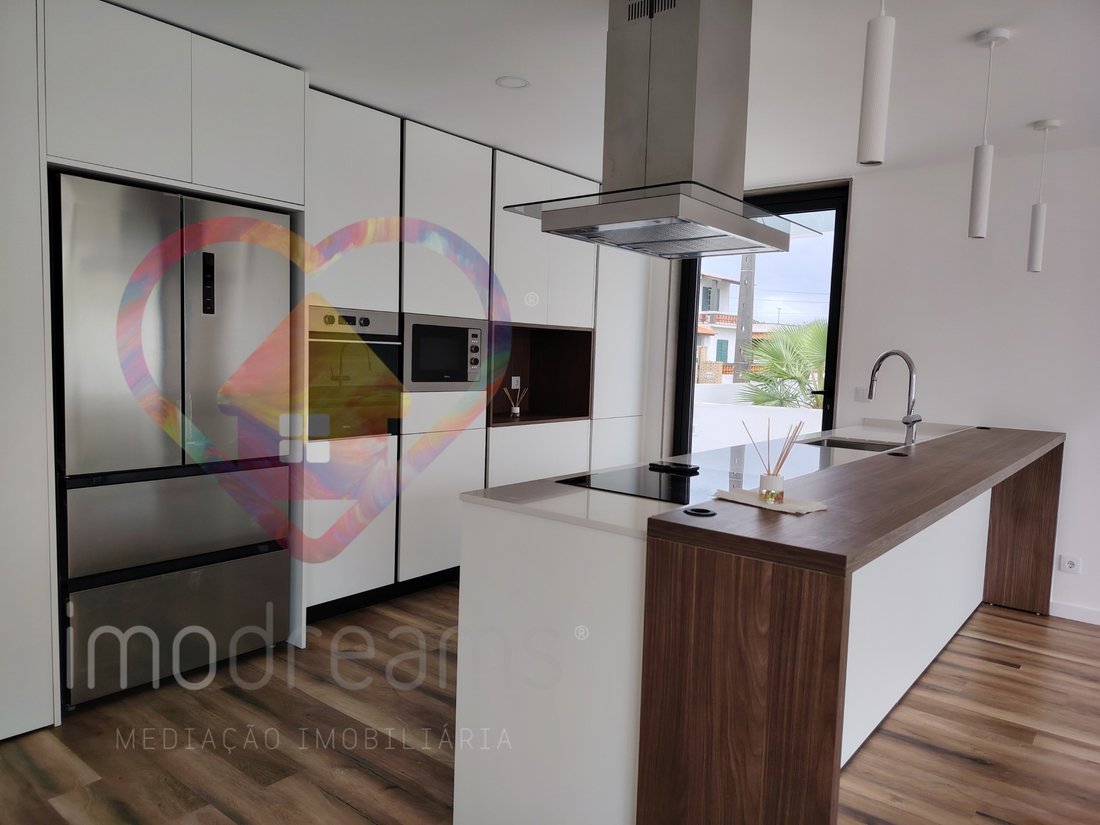
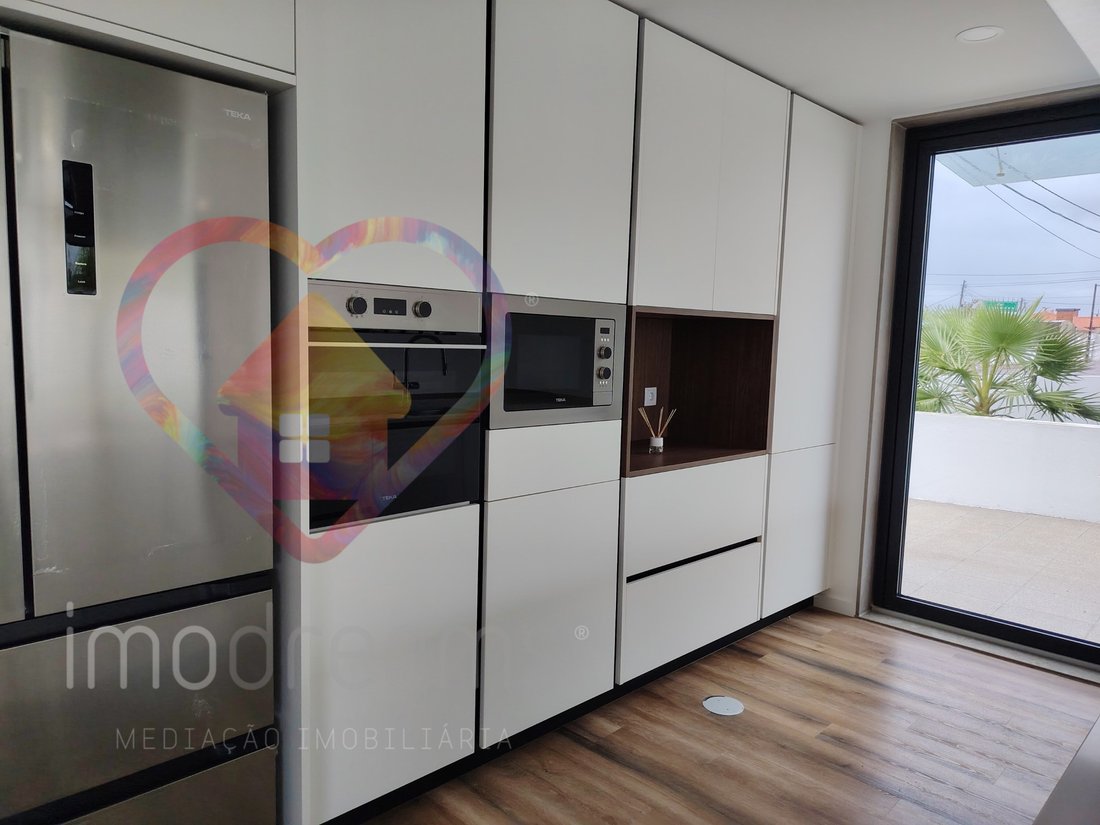
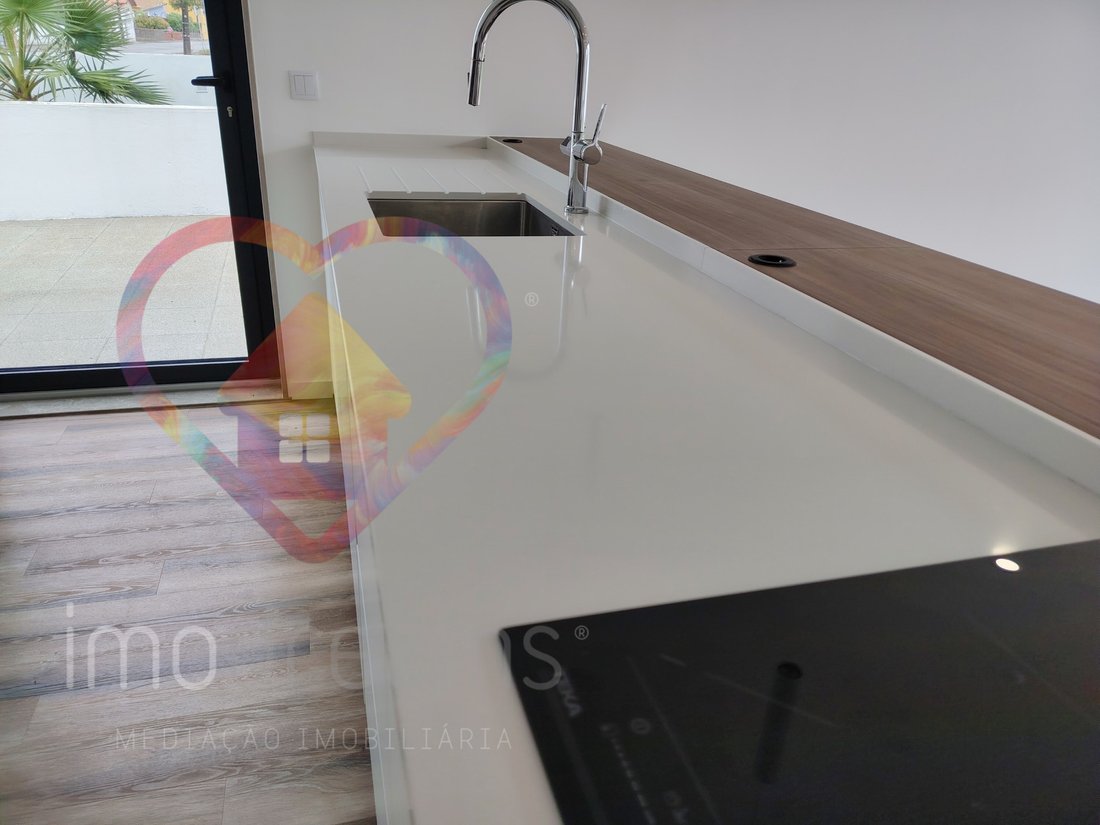
The kitchen, with a contemporary design, is distinguished by its storage cabinets up to the ceiling and built-in appliances. As a central element, it has an island with a Silestone worktop, complemented by a wooden area, ideal for small meals.
Fully equipped with TEKA appliances, the kitchen includes an oven, microwave, dishwasher, washer and dryer, extractor fan, combined American refrigerator and induction hob.
On the upper floor, we have 3 bedrooms, all suites with private bathrooms and built-in wardrobes lacquered in white and lined with linen.
All rooms on the upper floor give access to a large balcony to the south.
Outside: Closed garage with automatic gate for two cars.
Map of Finishes:
- Heat Pump
- Air conditioning
- Solar panels
- Alarm
- Aluminum frames with thermal cut and double glazing
- Thermal and acoustic insulation
- Driftwood floor
- Video intercom
- Electric Black out breezes in all compartments.
- White lacquered kitchen cabinets
- Bedroom wardrobes lacquered in white and the interior in linen
A+ Energy Certification
Energy Rating: A+
#ref:1937-MO
-
Tipo di proprietà
Casa
-
Piani
2
-
Anno di costruzione
2025
-
Prezzo/piede²
$217
-
Emissioni
NI
-
Consumo
A+
Caratteristiche
- Giardino
- Garage
- Moderno
- Nuove costruzioni
- Lavasciuga
- Cancello
- Piano cottura a gas
- Privacy
- Aria condizionata
Esplora la zona
Gloria e Vera Cruz, Distretto di Aveiro, Portogallo
Visualizza su Google Maps
Prezzo per sqft
Basso
Alto
Iscritto da 11 mesi
Hai chiesto informazioni su questa proprietà
L'agente La contatterà al più presto
Pubblicato da
24
Annunci
2025
Iscritto
Prenota una visita con the agent
Scegli una data e indica se preferisci un tour virtuale o di persona con l’agente.
Data preferita
Tipo di tour
Ultimo aggiornamento
Ottobre 24
Prima pubblicazione
Ottobre 21
Riferimento annuncio
1937-MO-0526565181
Proprietà simili nelle vicinanze
Nuovi annunci a Gloria e Vera Cruz

Esplora più immobili in vendita
tipi di proprietà Gloria e Vera Cruz, Distretto di Aveiro, Portogallo
- Appartamenti in vendita in Gloria e Vera Cruz, Distretto di Aveiro, Portogallo
- Case in vendita in Gloria e Vera Cruz, Distretto di Aveiro, Portogallo
- Terreno in vendita in Gloria e Vera Cruz, Distretto di Aveiro, Portogallo
- Case in vendita in Gloria e Vera Cruz, Distretto di Aveiro, Portogallo
- Ville in vendita in Gloria e Vera Cruz, Distretto di Aveiro, Portogallo
- Fincas in vendita in Gloria e Vera Cruz, Distretto di Aveiro, Portogallo
- Castelli in vendita in Gloria e Vera Cruz, Distretto di Aveiro, Portogallo
- Proprietà in vendita in Gloria e Vera Cruz, Distretto di Aveiro, Portogallo
Gloria e Vera Cruz, Distretto di Aveiro, Portogallo ricerche popolari
- Proprietà immobiliari Vista panoramica / Scenica a Gloria e Vera Cruz, Distretto di Aveiro, Portogallo
- Proprietà immobiliari Vista mare a Gloria e Vera Cruz, Distretto di Aveiro, Portogallo
- Proprietà immobiliari Vista sul lago a Gloria e Vera Cruz, Distretto di Aveiro, Portogallo
- Proprietà immobiliari con Terrazza a Gloria e Vera Cruz, Distretto di Aveiro, Portogallo
- Proprietà immobiliari con Bar a Gloria e Vera Cruz, Distretto di Aveiro, Portogallo
- Proprietà immobiliari con Sala giochi a Gloria e Vera Cruz, Distretto di Aveiro, Portogallo
- Proprietà immobiliari con Ufficio a Gloria e Vera Cruz, Distretto di Aveiro, Portogallo
- Proprietà immobiliari Vista sul fiume a Gloria e Vera Cruz, Distretto di Aveiro, Portogallo
- Proprietà immobiliari con Ascensore a Gloria e Vera Cruz, Distretto di Aveiro, Portogallo
- Proprietà immobiliari Vista Città a Gloria e Vera Cruz, Distretto di Aveiro, Portogallo
- Proprietà immobiliari Vista sulle montagne a Gloria e Vera Cruz, Distretto di Aveiro, Portogallo
- Proprietà immobiliari con Giardino a Gloria e Vera Cruz, Distretto di Aveiro, Portogallo
- Proprietà immobiliari con Cucina esterna a Gloria e Vera Cruz, Distretto di Aveiro, Portogallo
- Proprietà immobiliari Vista Golf a Gloria e Vera Cruz, Distretto di Aveiro, Portogallo
- Proprietà immobiliari Duplex a Gloria e Vera Cruz, Distretto di Aveiro, Portogallo
- Proprietà immobiliari Costiera a Gloria e Vera Cruz, Distretto di Aveiro, Portogallo
- Proprietà immobiliari Comunità recintata a Gloria e Vera Cruz, Distretto di Aveiro, Portogallo
- Proprietà immobiliari Privacy a Gloria e Vera Cruz, Distretto di Aveiro, Portogallo
- Proprietà immobiliari Alta quota a Gloria e Vera Cruz, Distretto di Aveiro, Portogallo
- Proprietà immobiliari Lungomare a Gloria e Vera Cruz, Distretto di Aveiro, Portogallo
- Proprietà immobiliari Investimento immobiliare a Gloria e Vera Cruz, Distretto di Aveiro, Portogallo
- Proprietà immobiliari Moderno a Gloria e Vera Cruz, Distretto di Aveiro, Portogallo
- Proprietà immobiliari Equestre a Gloria e Vera Cruz, Distretto di Aveiro, Portogallo
- Proprietà immobiliari Nuove costruzioni a Gloria e Vera Cruz, Distretto di Aveiro, Portogallo
- Proprietà immobiliari con Centro Fitness / Palestra a Gloria e Vera Cruz, Distretto di Aveiro, Portogallo
- Proprietà immobiliari con Sauna a Gloria e Vera Cruz, Distretto di Aveiro, Portogallo
- Proprietà immobiliari con Bagno turco a Gloria e Vera Cruz, Distretto di Aveiro, Portogallo
- Proprietà immobiliari con Libreria a Gloria e Vera Cruz, Distretto di Aveiro, Portogallo
- Proprietà immobiliari con Aria condizionata a Gloria e Vera Cruz, Distretto di Aveiro, Portogallo
- Proprietà immobiliari Fronte oceano a Gloria e Vera Cruz, Distretto di Aveiro, Portogallo
- Proprietà immobiliari con Cantina a Gloria e Vera Cruz, Distretto di Aveiro, Portogallo
- Proprietà immobiliari con Idromassaggio a Gloria e Vera Cruz, Distretto di Aveiro, Portogallo
- Proprietà immobiliari con Camino a Gloria e Vera Cruz, Distretto di Aveiro, Portogallo
- Proprietà immobiliari con Piscina a Gloria e Vera Cruz, Distretto di Aveiro, Portogallo
- Proprietà immobiliari con Garage a Gloria e Vera Cruz, Distretto di Aveiro, Portogallo
- Proprietà immobiliari con Balcone a Gloria e Vera Cruz, Distretto di Aveiro, Portogallo
- Proprietà immobiliari con Campo da tennis a Gloria e Vera Cruz, Distretto di Aveiro, Portogallo
- Proprietà immobiliari con Cucina aperta a Gloria e Vera Cruz, Distretto di Aveiro, Portogallo
- Proprietà immobiliari Rinnovato a Gloria e Vera Cruz, Distretto di Aveiro, Portogallo
- Proprietà immobiliari con Cinema a Gloria e Vera Cruz, Distretto di Aveiro, Portogallo
- Proprietà immobiliari Lungolago a Gloria e Vera Cruz, Distretto di Aveiro, Portogallo
- Proprietà immobiliari Fronte mare a Gloria e Vera Cruz, Distretto di Aveiro, Portogallo
- Proprietà immobiliari con Piscina coperta a Gloria e Vera Cruz, Distretto di Aveiro, Portogallo
- Proprietà immobiliari Vista sull'acqua a Gloria e Vera Cruz, Distretto di Aveiro, Portogallo
- Proprietà immobiliari Vista sull'oceano a Gloria e Vera Cruz, Distretto di Aveiro, Portogallo
Guide e storie correlate
La fiducia dei migliori broker del mondo
Gli agenti dietro le proprietà più straordinarie del mondo pubblicano su JamesEdition.
- Annunci di Sotheby's, Christie's, BARNES ed Engel & Völkers
- Ogni annuncio è verificato prima della pubblicazione
- Si metta in contatto diretto con agenti verificati
Continuando, accetta i nostri Termini e la nostra Informativa sulla privacy.