$3,309,431
Casa Urbana Con Un'atmosfera DI Campagna
- 4 Camere
- 4 Bagni
- 16,146 Sqft
- 15
Informazioni sulla proprietà
La descrizione è stata tradotta automaticamente.
La descrizione viene visualizzata nella lingua originale.
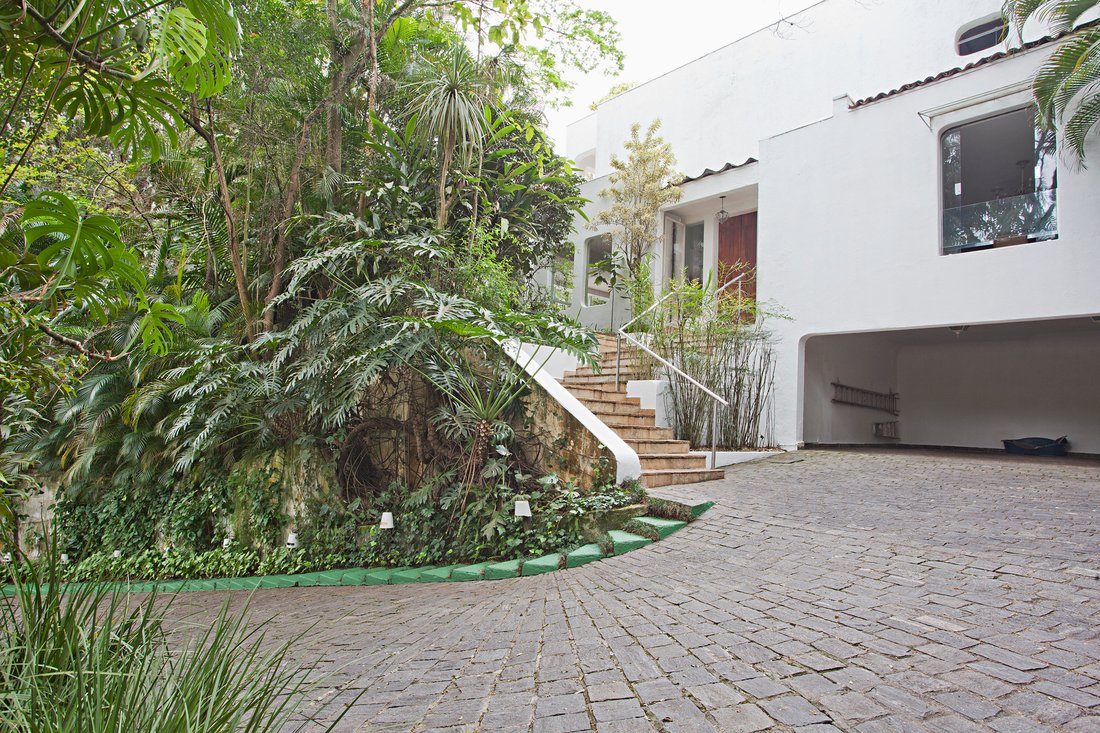
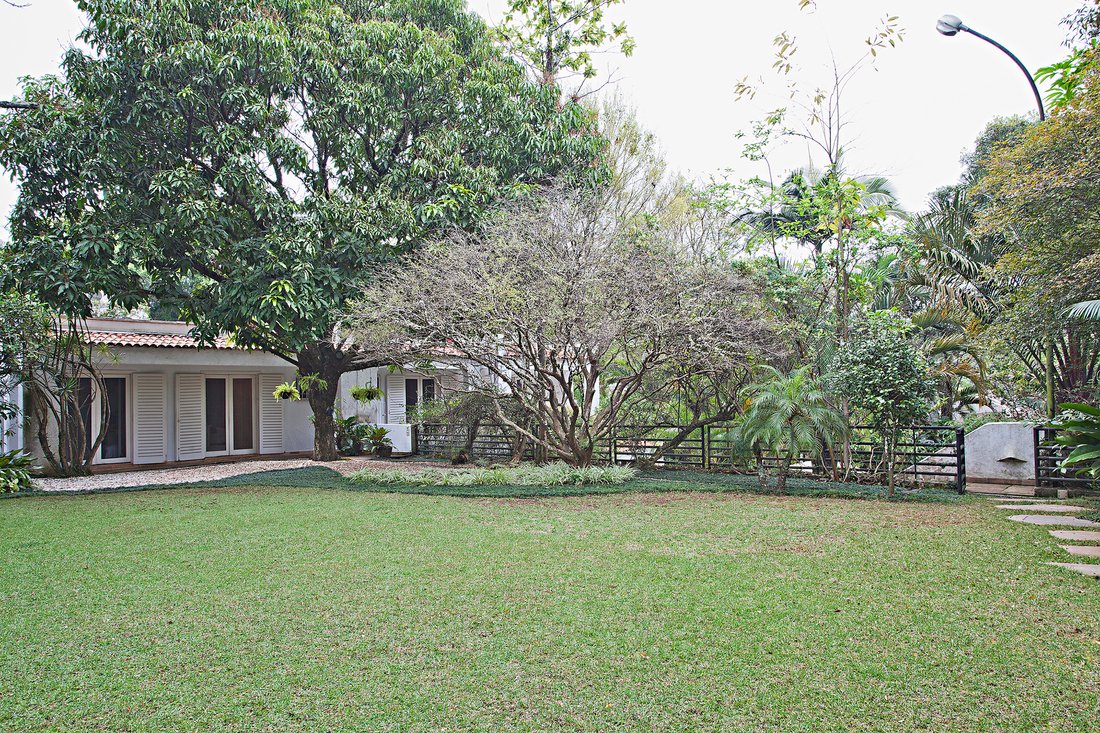
Questa casa a due piani ha un terreno di 3.124 m² e 1.500 m² di superficie costruita, con passeggiate per accedere all’ingresso principale. Il piano terra ha un ingresso, un bagno, un armadietto in porcellana, una zona giorno a tre ambienti con un camino, un ufficio, un giardino d’inverno e una cucina con una sala pranzo.
La casa è circondata da un giardino paesaggistico e dispone di una pisc
La casa è circondata da un giardino paesaggistico e dispone di una pisc
This two-story home sits on a 33,616 sq. ft. lot with 16,146 sq. ft. of built area and features charming tree-lined pathways leading to the main entrance. The ground floor offers an entrance hall, powder room, china cabinet, a spacious living room with three sitting areas and a fireplace, as well as an office, a winter garden, a breakfast room, and a fully equipped kitchen. The house is surrounded
Questa casa a due piani ha un terreno di 3.124 m² e 1.500 m² di superficie costruita, con passeggiate per accedere all’ingresso principale. Il piano terra ha un ingresso, un bagno, un armadietto in porcellana, una zona giorno a tre ambienti con un camino, un ufficio, un giardino d’inverno e una cucina con una sala pranzo.
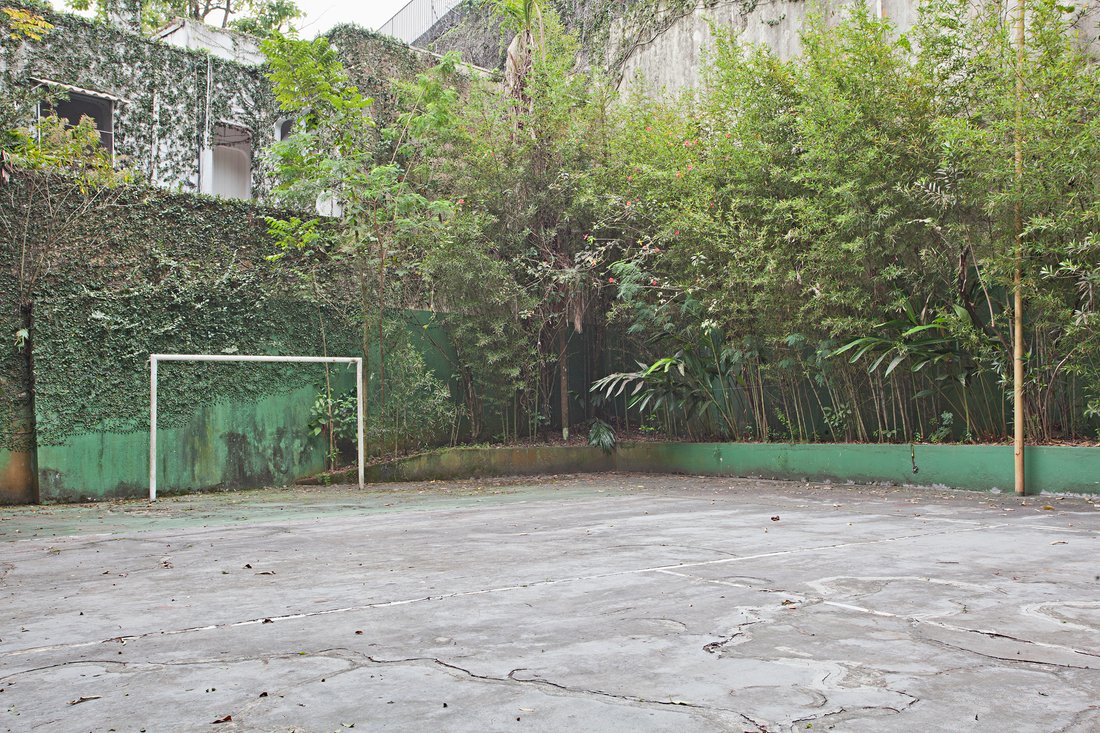
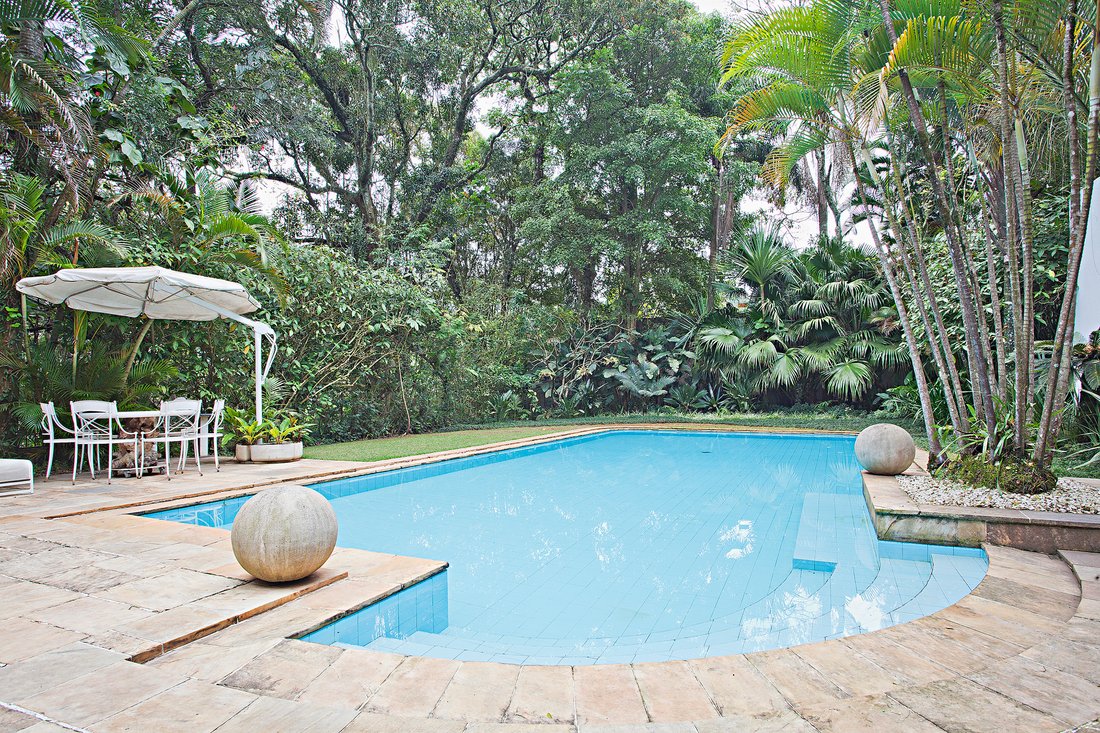
La casa è circondata da un giardino paesaggistico e dispone di una piscina calda, uno spogliatoio con bagno, un campo sportivo, una sala da ballo con cucina, una fossa barbecue e un forno per la pizza, inoltre offre una cantina, un deposito e una casa del custode.
Al piano superiore dispone di quattro ampie suite, e la master suite dispone di due armadi, un camino, una vasca da bagno, un bagno di vapore e una zona lounge. Su questo piano troverete anche una sala TV e una scrivania. Tutte le camere hanno terrazze e accesso al giardino superiore.
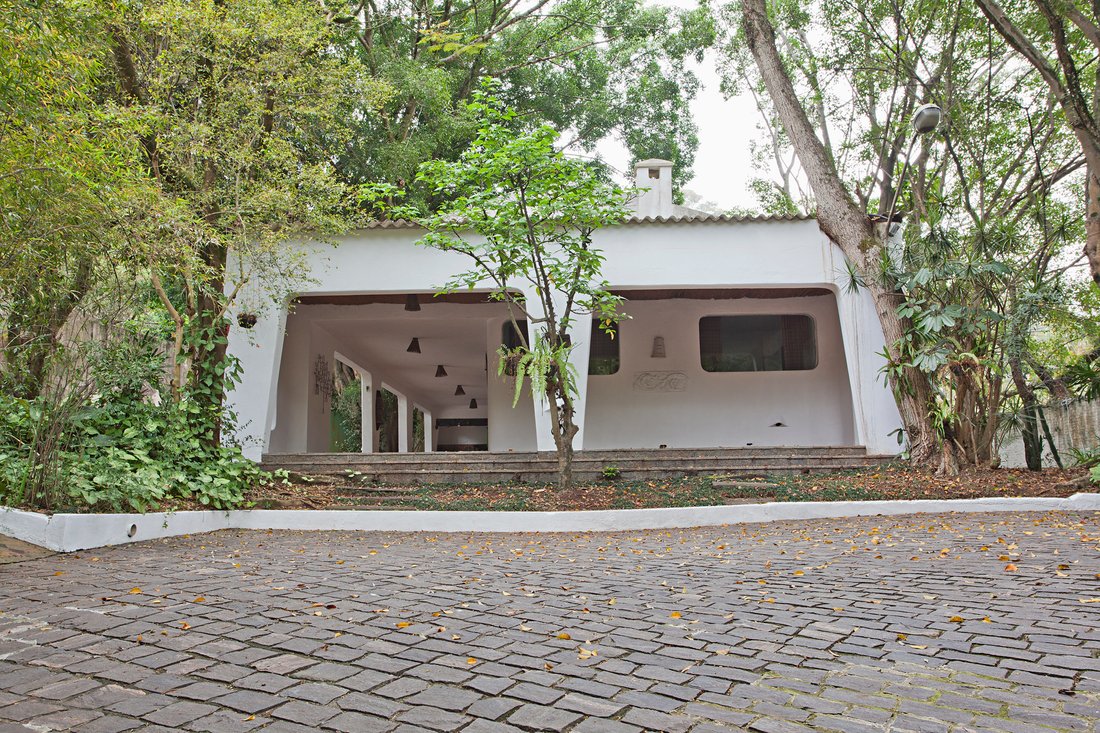
C’è un monolocale con giardino, una zona di servizio con tre stanze per il personale, una lavanderia, un locale biancheria e due cucce. Il garage può ospitare quattro veicoli e ci sono posti auto all’aperto per altri sette veicoli. La proprietà possiede anche un sistema di sicurezza installato, PABX e un sistema citofono.
La casa è circondata da un giardino paesaggistico e dispone di una piscina calda, uno spogliatoio con bagno, un campo sportivo, una sala da ballo con cucina, una fossa barbecue e un forno per la pizza, inoltre offre una cantina, un deposito e una casa del custode.
Al piano superiore dispone di quattro ampie suite, e la master suite dispone di due armadi, un camino, una vasca da bagno, un bagno di vapore e una zona lounge. Su questo piano troverete anche una sala TV e una scrivania. Tutte le camere hanno terrazze e accesso al giardino superiore.
C’è un monolocale con giardino, una zona di servizio con tre stanze per il personale, una lavanderia, un locale biancheria e due cucce. Il garage può ospitare quattro veicoli e ci sono posti auto all’aperto per altri sette veicoli. La proprietà possiede anche un sistema di sicurezza installato, PABX e un sistema citofono.
This two-story home sits on a 33,616 sq. ft. lot with 16,146 sq. ft. of built area and features charming tree-lined pathways leading to the main entrance. The ground floor offers an entrance hall, powder room, china cabinet, a spacious living room with three sitting areas and a fireplace, as well as an office, a winter garden, a breakfast room, and a fully equipped kitchen. The house is surrounded by landscaped gardens and boasts a heated swimming pool, a pool house with a bathroom, a multi-sport court, a party hall with a kitchen, a barbecue area, and a pizza oven, along with a wine cellar, storage room, and caretaker’s quarters. Upstairs, there are four large suites, including a master suite with two walk-in closets, a fireplace, a bathtub, a sauna, and a relaxation area. This floor also offers a TV room with a study desk. All bedrooms open onto a terrace with access to the upper garden. Additional amenities include an art studio with a garden, a service area with three staff bedrooms, a laundry room, a linen room, and two dog kennels. The garage accommodates four cars, with uncovered parking for seven more vehicles. The property is equipped with a security system, a PABX system, and an intercom.
-
Tipo di proprietà
Casa
-
Anno di costruzione
1960
-
Prezzo/piede²
$204
Caratteristiche
Esplora la zona
Rua Trinta e Um de Março Morumbi, São Paulo, SP 05657-030, San Paolo, San Paolo, Brasile
Visualizza su Google Maps
Prezzo per sqft
Basso
Alto
Iscritto da 5 anni
Hai chiesto informazioni su questa proprietà
L'agente La contatterà al più presto
Pubblicato da
97
Annunci
2021
Iscritto
Prenota una visita con Henrique Kauer
Scegli una data e indica se preferisci un tour virtuale o di persona con l’agente.
Data preferita
Tipo di tour

Bossa Nova Sotheby's International Realty
Alameda Gabriel Monteiro da Silva, 2027 - Jardim Europa, 2027-Jardins, 01418-200, São Paulo, São Paulo, Brazil
Visualizza profilo agenzia
Bossa Nova Sotheby’s International Realty, established in Brazil since 2015,
with a strong presence in São Paul
with a strong presence in São Paul
Bossa Nova Sotheby’s International Realty, established in Brazil since 2015,
with a strong presence in São Paulo and Rio de Janeiro, rigorously upholds the
rich tradition and high standards of curation and service that define our brand.
By blending centuries of heritage with a continuous pursuit of innovation in the
luxury real estate market, we deliver transformative experiences to our clients,
exceeding their expectations at every step of the process.
with a strong presence in São Paulo and Rio de Janeiro, rigorously upholds the
rich tradition and high standards of curation and service that define our brand.
By blending centuries of heritage with a continuous pursuit of innovation in the
luxury real estate market, we deliver transformative experiences to our clients,
exceeding their expectations at every step of the process.
Ultimo aggiornamento
Novembre 27, 2025
Prima pubblicazione
Agosto 7, 2017
Link annuncio
Riferimento annuncio
MWTLBC
Proprietà simili nelle vicinanze
Nuovi annunci a San Paolo

Esplora più immobili in vendita
tipi di proprietà San Paolo, Brasile
San Paolo, Brasile ricerche popolari
- Proprietà immobiliari con Piscina a San Paolo, Brasile
- Proprietà immobiliari con Centro Fitness / Palestra a San Paolo, Brasile
- Proprietà immobiliari Duplex a San Paolo, Brasile
- Proprietà immobiliari con Campo da tennis a San Paolo, Brasile
- Proprietà immobiliari Moderno a San Paolo, Brasile
- Proprietà immobiliari Comunità recintata a San Paolo, Brasile
- Proprietà immobiliari con Cucina aperta a San Paolo, Brasile
- Proprietà immobiliari Alta quota a San Paolo, Brasile
- Proprietà immobiliari Vista sull'oceano a San Paolo, Brasile
- Proprietà immobiliari con Spiaggia Privata a San Paolo, Brasile
San Paolo, Brasile Quartieri
- Case in vendita in Indianópolis, Brasile
- Case in vendita in Jardim Paulista, Brasile
- Case in vendita in Tatuapé, Brasile
- Case in vendita in Planalto Paulista, Brasile
- Case in vendita in Campo Belo, Brasile
- Case in vendita in Itaim Bibi quartiere, Brasile
- Case in vendita in Consolação, Brasile
- Case in vendita in Cerqueira César, Brasile
- Case in vendita in Jardim Prainha, Brasile
- Case in vendita in Vila Mariana, Brasile
- Case in vendita in Paraíso, Brasile
- Case in vendita in Bela Vista, Brasile
- Case in vendita in Jardim Novo Mundo, Brasile
- Case in vendita in Jardim Paulistano, Brasile
- Case in vendita in Jardim São Luís, Brasile
- Case in vendita in Chácara Flora, Brasile
- Case in vendita in Itaquera, Brasile
- Case in vendita in Jardim Guedala, Brasile
- Case in vendita in Perdizes, Brasile
- Case in vendita in Pinheiros, Brasile
- Case in vendita in Jardim Novo Horizonte, Brasile
- Case in vendita in Jardins, Brasile
- Case in vendita in Mooca District, Brasile
- Case in vendita in Pacaembu, Brasile
- Case in vendita in Penha de Franca, Brasile
- Case in vendita in Vila Carrão, Brasile
- Case in vendita in Aclimação, Brasile
- Case in vendita in Alto de Pinheiros, Brasile
- Case in vendita in Artur Alvim, Brasile
- Case in vendita in Barra Funda, Brasile
- Case in vendita in Belenzinho, Brasile
- Case in vendita in Boaçava, Brasile
- Case in vendita in Brooklin Novo, Brasile
- Case in vendita in Chácara Belenzinho, Brasile
- Case in vendita in Cidade Líder, Brasile
- Case in vendita in Colônia, Brasile
- Case in vendita in Ferreira, Brasile
- Case in vendita in Guaianases, Brasile
- Case in vendita in Interlagos, Brasile
- Case in vendita in Itaim Paulista, Brasile
- Case in vendita in Jardim das Acacias, Brasile
- Case in vendita in Jardim Everest, Brasile
- Case in vendita in Jardim Fonte do Morumbi, Brasile
- Case in vendita in Jardim Guarujá, Brasile
- Case in vendita in Jardim Maraba(Zona Sul), Brasile
- Case in vendita in Jardim Nossa Senhora do Carmo, Brasile
- Case in vendita in Jardim Teresa Cristina, Brasile
- Case in vendita in Jardim Textil, Brasile
- Case in vendita in Jardim Vera Cruz, Brasile
- Case in vendita in Jardim Vergueiro, Brasile
- Case in vendita in Jardim Viana, Brasile
- Case in vendita in Jardim Vila Formosa, Brasile
- Case in vendita in Jardim Vitoria Regia (Zona Oeste), Brasile
- Case in vendita in Lapa, Brasile
- Case in vendita in Mooca, Brasile
- Case in vendita in Parada XV de Novembro, Brasile
- Case in vendita in Paraiso do Morumbi, Brasile
- Case in vendita in Paraisópolis, Brasile
- Case in vendita in Parque Boturussu, Brasile
- Case in vendita in Parque Bristol, Brasile
- Case in vendita in Parque dos Principes, Brasile
- Case in vendita in Parque Industrial Tomas Edson, Brasile
- Case in vendita in Parque Sao Luis, Brasile
- Case in vendita in Pompeia, Brasile
- Case in vendita in Quarta Parada, Brasile
- Case in vendita in Republica, Brasile
- Case in vendita in Sumaré, Brasile
- Case in vendita in Vila Alexandria, Brasile
- Case in vendita in Vila Anastácio, Brasile
- Case in vendita in Vila Andrade, Brasile
- Case in vendita in Vila Carmosina, Brasile
- Case in vendita in Vila Claudia, Brasile
- Case in vendita in Vila Clementino, Brasile
- Case in vendita in Vila Cordeiro, Brasile
- Case in vendita in Vila Dom Pedro II, Brasile
- Case in vendita in Vila Firmiano Pinto, Brasile
- Case in vendita in Vila Leopoldina, Brasile
- Case in vendita in Vila Matilde, Brasile
- Case in vendita in Vila Monumento, Brasile
- Case in vendita in Vila Morse, Brasile
- Case in vendita in Vila Morumbi, Brasile
- Case in vendita in Vila Nova York, Brasile
- Case in vendita in Vila Praia, Brasile
- Case in vendita in Vila Prudente, Brasile
- Case in vendita in Vila Regente Feijó, Brasile
- Case in vendita in Vila Talarico, Brasile
- Case in vendita in Bixiga, Brasile
- Case in vendita in Jardim Rosinha, Brasile
- Case in vendita in Jardim Sao Bento, Brasile
- Case in vendita in Liberdade, Brasile
- Case in vendita in Parque Mandi, Brasile
- Case in vendita in São Miguel Paulista, Brasile
- Case in vendita in Sumarezinho, Brasile
- Case in vendita in Vila Alpina, Brasile
- Case in vendita in Vila Guilhermina, Brasile
Guide e storie correlate
La fiducia dei migliori broker del mondo
Gli agenti dietro le proprietà più straordinarie del mondo pubblicano su JamesEdition.
- Annunci di Sotheby's, Christie's, BARNES ed Engel & Völkers
- Ogni annuncio è verificato prima della pubblicazione
- Si metta in contatto diretto con agenti verificati
Continuando, accetta i nostri Termini e la nostra Informativa sulla privacy.