


$4,511,504
Prezzo aumentato di $300,766 il Sep 16, 2026
Casa A Tre Piani DI Simone Mantovani Con Giardino, Piscina E Sistema DI Automazione
- 5 Camere
- 5 Bagni
- 7,355 Sqft
- 28
Informazioni sulla proprietà
La descrizione è stata tradotta automaticamente.
La descrizione viene visualizzata nella lingua originale.
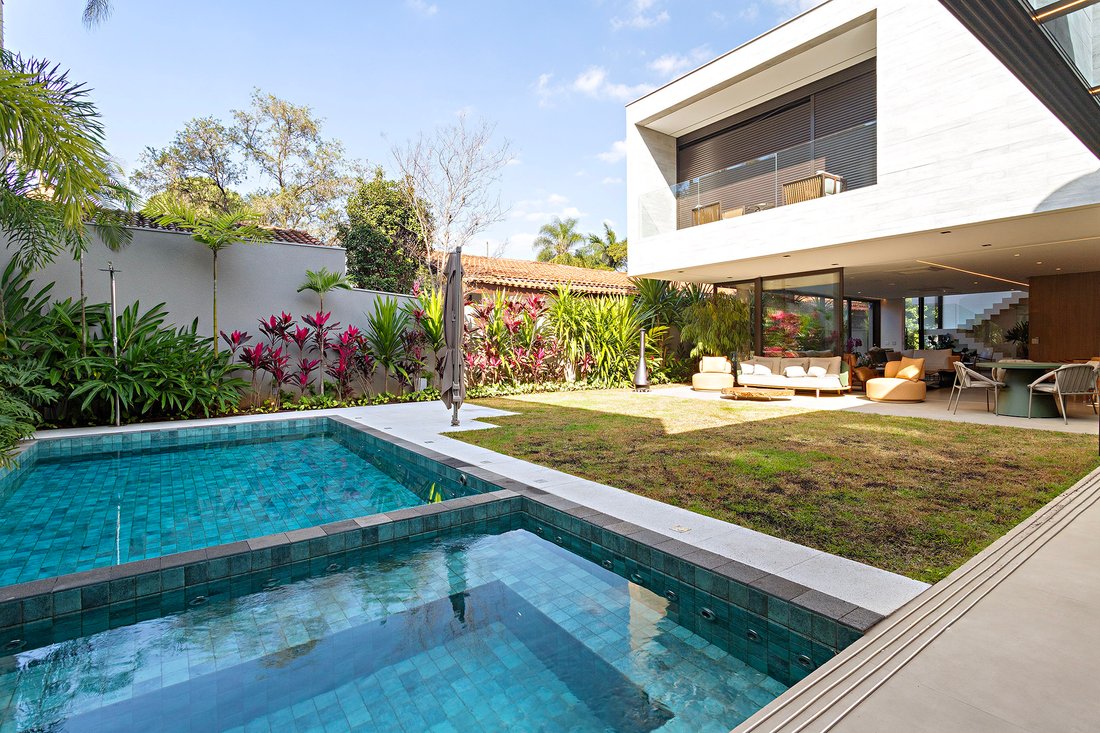
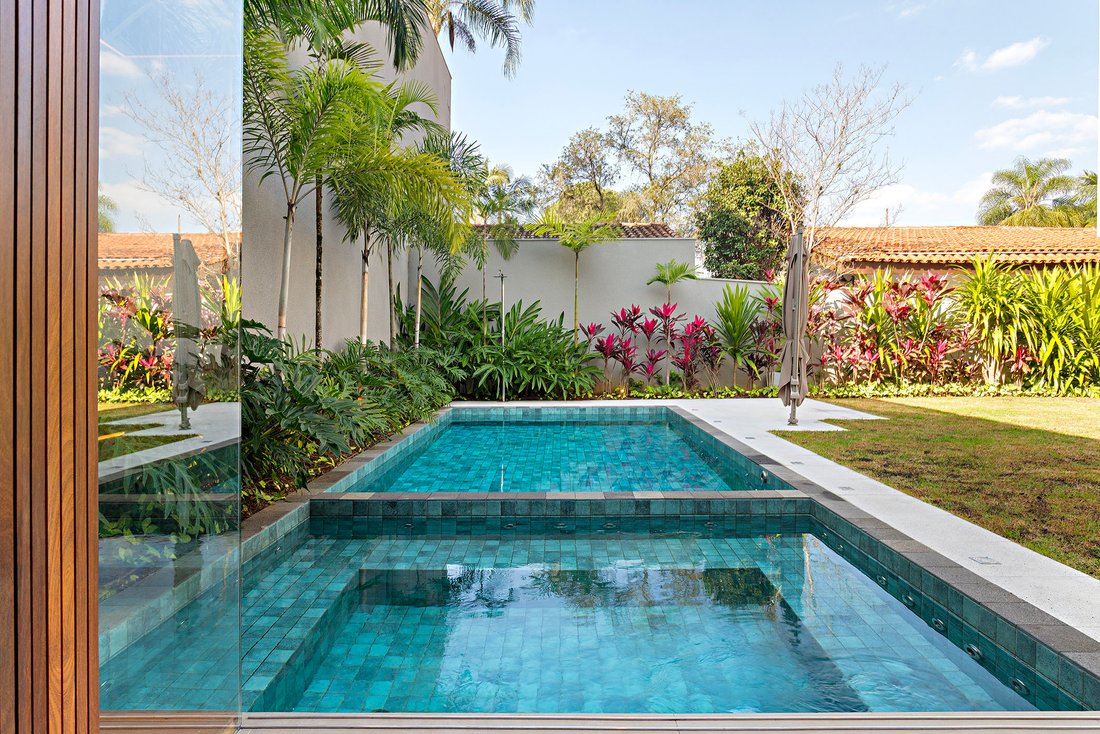
Located on a quiet, tree-lined street in Alto de Pinheiros, this three-story residence was designed by architect Simone Mantovani and features an integrated layout with expansive glass surfaces and abundant natural light. The entrance hall has a double-height ceiling and a six-meter pivoting door that leads to the living room, dining area, and terrace overlooking the garden with a pool and tropica
Located on a quiet, tree-lined street in Alto de Pinheiros, this three-story residence was designed by architect Simone Mantovani and features an integrated layout with expansive glass surfaces and abundant natural light. The entrance hall has a double-height ceiling and a six-meter pivoting door that leads to the living room, dining area, and terrace overlooking the garden with a pool and tropical landscaping. The outdoor area includes a fully equipped gourmet zone with a barbecue grill, Argentine grill, and professional-grade appliances. The house also features a sauna, home theater, and a climate-controlled wine cellar with capacity for up to 800 bottles. The custom-designed kitchen includes imported appliances and built-in cabinetry. On the upper floor, a home office is accessible via a panoramic elevator that serves all levels, including the garage. There are five suites with built-in wardrobes and custom lighting design. The residence is equipped with a home automation system for lighting, sound, and solar energy.
-
Tipo di proprietà
Casa
-
Anno di costruzione
2022
-
Prezzo/piede²
$613
Caratteristiche
- Piscina
- Terrazza
- Giardino
- Ascensore
- Focolare
- Cucina esterna
- Cantina
- Idromassaggio
- Camino
Caratteristiche
Interni
- Soffitto alto
- Ufficio
- Camino
- Aria condizionata
- Isola della cucina
- Piano cottura a gas
- Idromassaggio
- Bar
- Sauna
- Cantina
- Ascensore
- Controsoffitti in pietra
- Cabina armadio
Outdoor
- Terrazza
- Balcone
- Focolare
- Piscina
- Garage
- Cucina esterna
- Spazio di vita all'aperto
- Giardino
Esplora la zona
Rua Murajuba Alto de Pinheiros, São Paulo, SP 05467-010, San Paolo, San Paolo, Brasile
Visualizza su Google Maps
Prezzo per sqft
Basso
Alto
Iscritto da 11 anni
Hai chiesto informazioni su questa proprietà
L'agente La contatterà al più presto
Pubblicato da
67
Annunci
2016
Iscritto
Prenota una visita con Marcia Vieira
Scegli una data e indica se preferisci un tour virtuale o di persona con l’agente.
Data preferita
Tipo di tour

Bossa Nova Sotheby's International Realty
Alameda Gabriel Monteiro da Silva, 2027 - Jardim Europa, 2027-Jardins, 01418-200, São Paulo, São Paulo, Brazil
Visualizza profilo agenzia
Bossa Nova Sotheby’s International Realty, established in Brazil since 2015,
with a strong presence in São Paul
with a strong presence in São Paul
Bossa Nova Sotheby’s International Realty, established in Brazil since 2015,
with a strong presence in São Paulo and Rio de Janeiro, rigorously upholds the
rich tradition and high standards of curation and service that define our brand.
By blending centuries of heritage with a continuous pursuit of innovation in the
luxury real estate market, we deliver transformative experiences to our clients,
exceeding their expectations at every step of the process.
with a strong presence in São Paulo and Rio de Janeiro, rigorously upholds the
rich tradition and high standards of curation and service that define our brand.
By blending centuries of heritage with a continuous pursuit of innovation in the
luxury real estate market, we deliver transformative experiences to our clients,
exceeding their expectations at every step of the process.
Ultimo aggiornamento
Settembre 16
Prima pubblicazione
Luglio 17, 2025
Link annuncio
Riferimento annuncio
4B9V29
Proprietà simili nelle vicinanze
Nuovi annunci a San Paolo

Esplora più immobili in vendita
tipi di proprietà San Paolo, Brasile
San Paolo, Brasile ricerche popolari
- Proprietà immobiliari con Piscina a San Paolo, Brasile
- Proprietà immobiliari con Centro Fitness / Palestra a San Paolo, Brasile
- Proprietà immobiliari Duplex a San Paolo, Brasile
- Proprietà immobiliari con Campo da tennis a San Paolo, Brasile
- Proprietà immobiliari Moderno a San Paolo, Brasile
- Proprietà immobiliari Comunità recintata a San Paolo, Brasile
- Proprietà immobiliari con Cucina aperta a San Paolo, Brasile
- Proprietà immobiliari Alta quota a San Paolo, Brasile
- Proprietà immobiliari Vista sull'oceano a San Paolo, Brasile
- Proprietà immobiliari con Spiaggia Privata a San Paolo, Brasile
San Paolo, Brasile Quartieri
- Case in vendita in Indianópolis, Brasile
- Case in vendita in Jardim Paulista, Brasile
- Case in vendita in Tatuapé, Brasile
- Case in vendita in Planalto Paulista, Brasile
- Case in vendita in Campo Belo, Brasile
- Case in vendita in Itaim Bibi quartiere, Brasile
- Case in vendita in Consolação, Brasile
- Case in vendita in Cerqueira César, Brasile
- Case in vendita in Jardim Prainha, Brasile
- Case in vendita in Vila Mariana, Brasile
- Case in vendita in Paraíso, Brasile
- Case in vendita in Bela Vista, Brasile
- Case in vendita in Jardim Novo Mundo, Brasile
- Case in vendita in Jardim Paulistano, Brasile
- Case in vendita in Jardim São Luís, Brasile
- Case in vendita in Chácara Flora, Brasile
- Case in vendita in Itaquera, Brasile
- Case in vendita in Jardim Guedala, Brasile
- Case in vendita in Perdizes, Brasile
- Case in vendita in Pinheiros, Brasile
- Case in vendita in Jardim Novo Horizonte, Brasile
- Case in vendita in Jardins, Brasile
- Case in vendita in Mooca District, Brasile
- Case in vendita in Pacaembu, Brasile
- Case in vendita in Penha de Franca, Brasile
- Case in vendita in Vila Carrão, Brasile
- Case in vendita in Aclimação, Brasile
- Case in vendita in Alto de Pinheiros, Brasile
- Case in vendita in Artur Alvim, Brasile
- Case in vendita in Barra Funda, Brasile
- Case in vendita in Belenzinho, Brasile
- Case in vendita in Boaçava, Brasile
- Case in vendita in Brooklin Novo, Brasile
- Case in vendita in Chácara Belenzinho, Brasile
- Case in vendita in Cidade Líder, Brasile
- Case in vendita in Colônia, Brasile
- Case in vendita in Ferreira, Brasile
- Case in vendita in Guaianases, Brasile
- Case in vendita in Interlagos, Brasile
- Case in vendita in Itaim Paulista, Brasile
- Case in vendita in Jardim das Acacias, Brasile
- Case in vendita in Jardim Everest, Brasile
- Case in vendita in Jardim Fonte do Morumbi, Brasile
- Case in vendita in Jardim Guarujá, Brasile
- Case in vendita in Jardim Maraba(Zona Sul), Brasile
- Case in vendita in Jardim Nossa Senhora do Carmo, Brasile
- Case in vendita in Jardim Teresa Cristina, Brasile
- Case in vendita in Jardim Textil, Brasile
- Case in vendita in Jardim Vera Cruz, Brasile
- Case in vendita in Jardim Vergueiro, Brasile
- Case in vendita in Jardim Viana, Brasile
- Case in vendita in Jardim Vila Formosa, Brasile
- Case in vendita in Jardim Vitoria Regia (Zona Oeste), Brasile
- Case in vendita in Lapa, Brasile
- Case in vendita in Mooca, Brasile
- Case in vendita in Parada XV de Novembro, Brasile
- Case in vendita in Paraiso do Morumbi, Brasile
- Case in vendita in Paraisópolis, Brasile
- Case in vendita in Parque Boturussu, Brasile
- Case in vendita in Parque Bristol, Brasile
- Case in vendita in Parque dos Principes, Brasile
- Case in vendita in Parque Industrial Tomas Edson, Brasile
- Case in vendita in Parque Sao Luis, Brasile
- Case in vendita in Pompeia, Brasile
- Case in vendita in Quarta Parada, Brasile
- Case in vendita in Republica, Brasile
- Case in vendita in Sumaré, Brasile
- Case in vendita in Vila Alexandria, Brasile
- Case in vendita in Vila Anastácio, Brasile
- Case in vendita in Vila Andrade, Brasile
- Case in vendita in Vila Carmosina, Brasile
- Case in vendita in Vila Claudia, Brasile
- Case in vendita in Vila Clementino, Brasile
- Case in vendita in Vila Cordeiro, Brasile
- Case in vendita in Vila Dom Pedro II, Brasile
- Case in vendita in Vila Firmiano Pinto, Brasile
- Case in vendita in Vila Leopoldina, Brasile
- Case in vendita in Vila Matilde, Brasile
- Case in vendita in Vila Monumento, Brasile
- Case in vendita in Vila Morse, Brasile
- Case in vendita in Vila Morumbi, Brasile
- Case in vendita in Vila Nova York, Brasile
- Case in vendita in Vila Praia, Brasile
- Case in vendita in Vila Prudente, Brasile
- Case in vendita in Vila Regente Feijó, Brasile
- Case in vendita in Vila Talarico, Brasile
- Case in vendita in Bixiga, Brasile
- Case in vendita in Jardim Rosinha, Brasile
- Case in vendita in Jardim Sao Bento, Brasile
- Case in vendita in Liberdade, Brasile
- Case in vendita in Parque Mandi, Brasile
- Case in vendita in São Miguel Paulista, Brasile
- Case in vendita in Sumarezinho, Brasile
- Case in vendita in Vila Alpina, Brasile
- Case in vendita in Vila Guilhermina, Brasile
Guide e storie correlate
La fiducia dei migliori broker del mondo
Gli agenti dietro le proprietà più straordinarie del mondo pubblicano su JamesEdition.
- Annunci di Sotheby's, Christie's, BARNES ed Engel & Völkers
- Ogni annuncio è verificato prima della pubblicazione
- Si metta in contatto diretto con agenti verificati
Continuando, accetta i nostri Termini e la nostra Informativa sulla privacy.