$1,594,101
Casa In Una Comunità Recintata Progettata Da Ruy Ohtake
- 4 Camere
- 3 Bagni
- 5,027 Sqft
- 9
Informazioni sulla proprietà
La descrizione è stata tradotta automaticamente.
La descrizione viene visualizzata nella lingua originale.
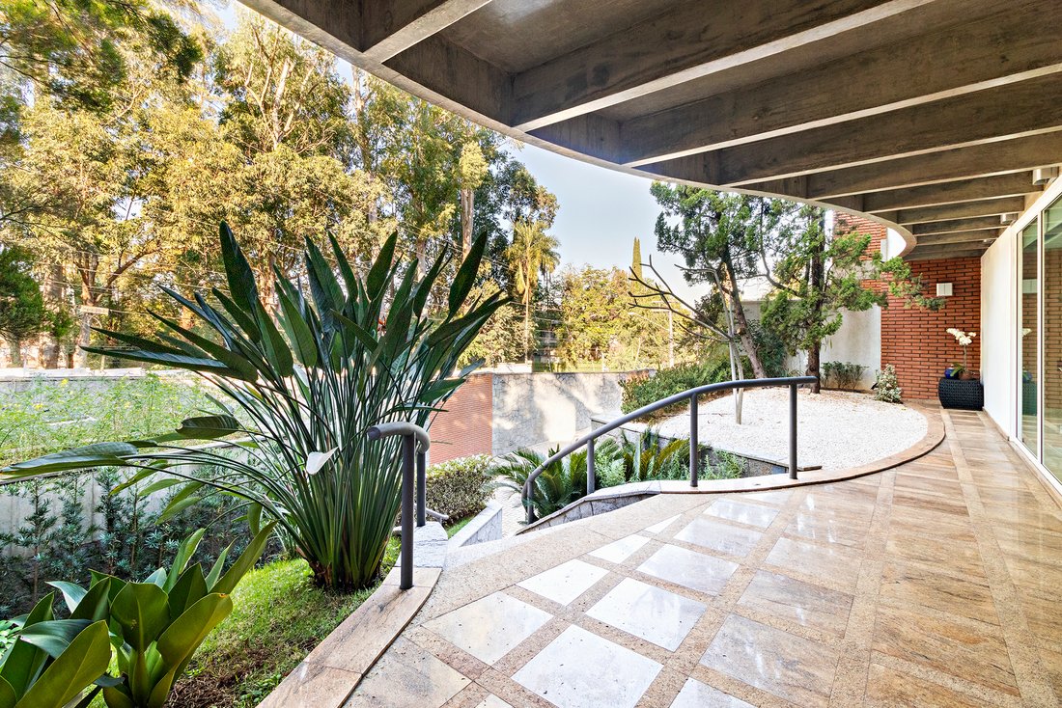
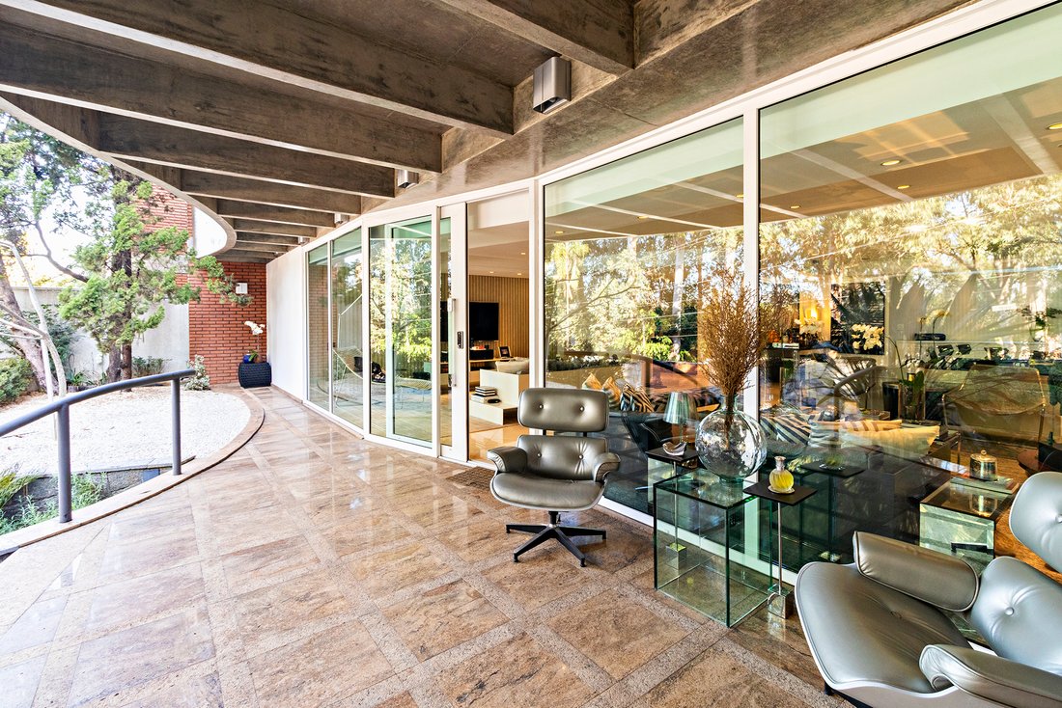
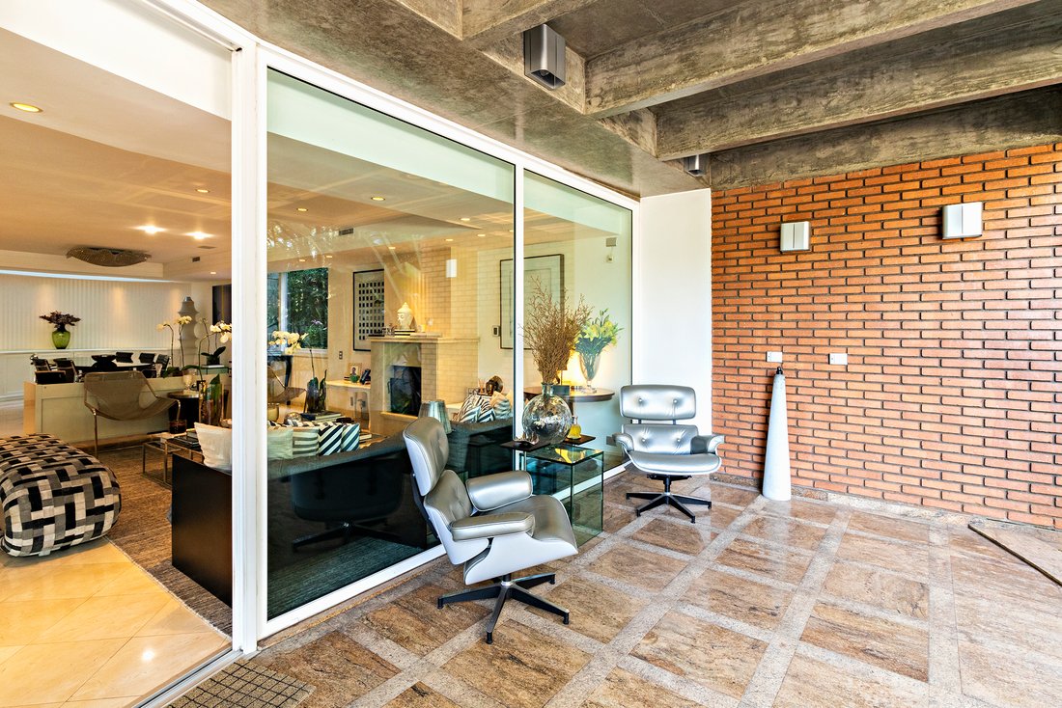
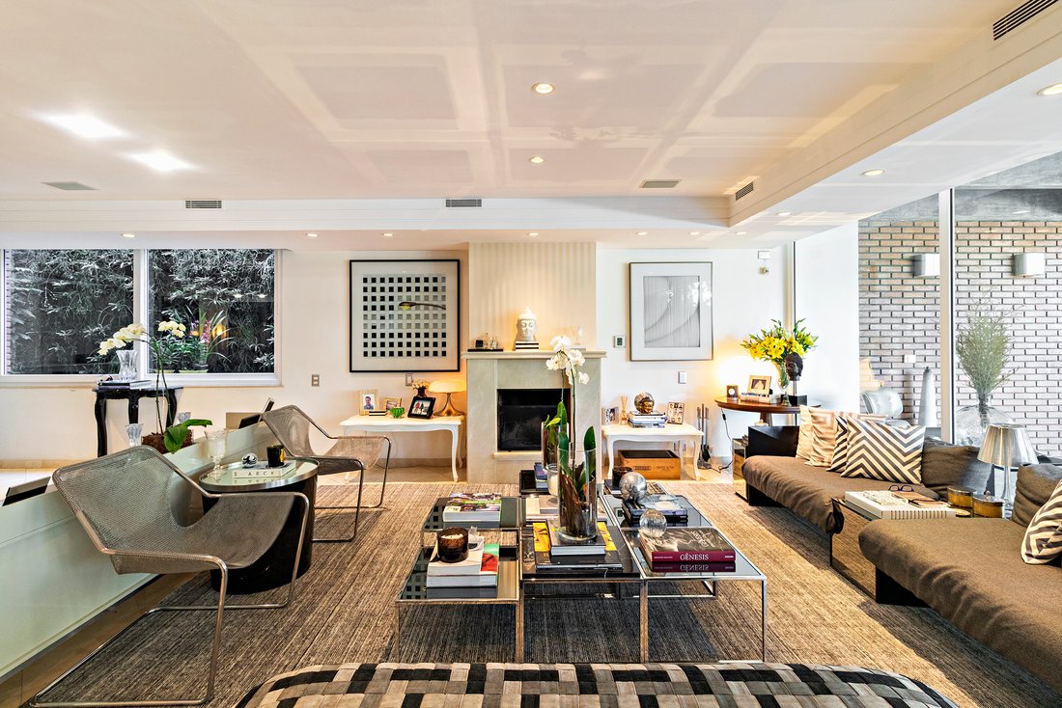
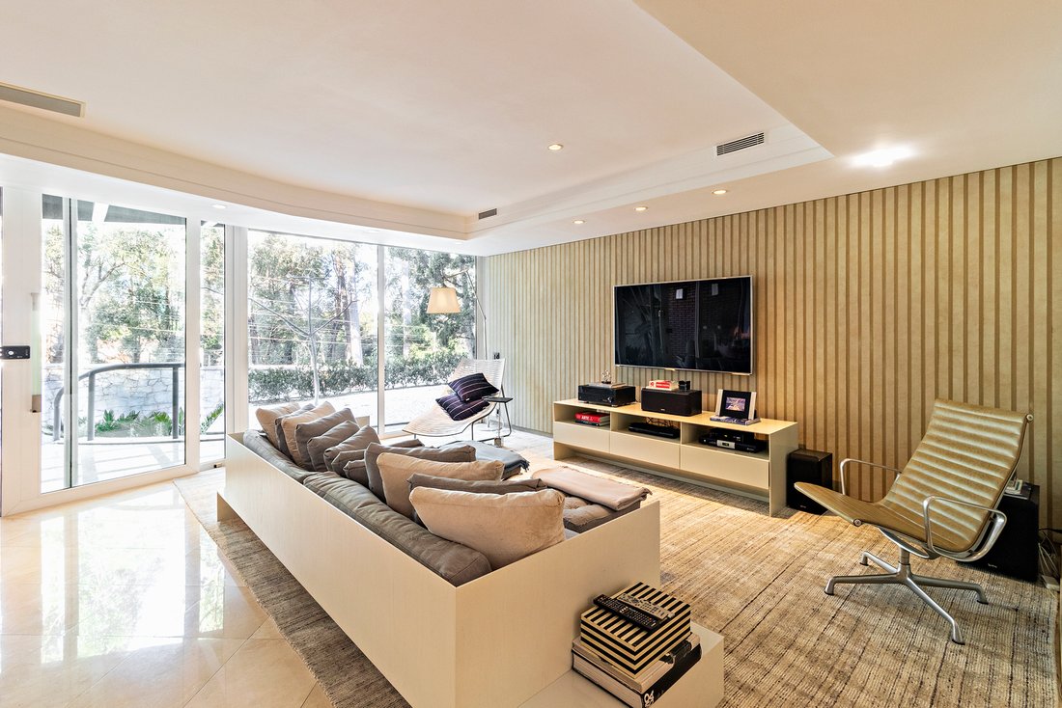
Casa con progetto Ruy Ohtake, quattro piani serviti da ascensore. Al secondo piano c’è un garage per sei auto, suite per gli ospiti, ufficio e cantina. Al secondo piano, soggiorno per tre ambienti, terrazza, giardino, bagno, cucina, sala da pranzo e area di servizio. Al terzo piano, tre ampie camere da letto con terrazza, una camera matrimoniale con bagno e bagno separato con vasca e doccia. Al qu
This residence, designed by Ruy Ohtake, is distributed over four floors served by an elevator. The first floor features a garage for six cars, a guest suite, an office, and a wine cellar. The second floor offers a living room configured for three environments, a terrace, a garden, a powder room, a kitchen, a breakfast room, and a service area. The third floor includes three spacious suites with te
Casa con progetto Ruy Ohtake, quattro piani serviti da ascensore. Al secondo piano c’è un garage per sei auto, suite per gli ospiti, ufficio e cantina. Al secondo piano, soggiorno per tre ambienti, terrazza, giardino, bagno, cucina, sala da pranzo e area di servizio. Al terzo piano, tre ampie camere da letto con terrazza, una camera matrimoniale con bagno e bagno separato con vasca e doccia. Al quarto piano, piscina, area gourmet, due camere di supporto, bagno e ampio spazio con giardino.
This residence, designed by Ruy Ohtake, is distributed over four floors served by an elevator. The first floor features a garage for six cars, a guest suite, an office, and a wine cellar. The second floor offers a living room configured for three environments, a terrace, a garden, a powder room, a kitchen, a breakfast room, and a service area. The third floor includes three spacious suites with terraces, including a master suite with a private bathroom, a spa-like bath, and a separate tub. The fourth floor features a swimming pool, a gourmet area, two support rooms, a spa bath, and an expansive space with a garden.
-
Tipo di proprietà
Casa
-
Anno di costruzione
1994
-
Prezzo/piede²
$317
Caratteristiche
Esplora la zona
Avenida Lopes de Azevedo Jardim Guedala, São Paulo, SP 05603-000, San Paolo, San Paolo, Brasile
Visualizza su Google Maps
Prezzo per sqft
Basso
Alto
Iscritto da 5 anni
Hai chiesto informazioni su questa proprietà
L'agente La contatterà al più presto
Pubblicato da
98
Annunci
2021
Iscritto
Prenota una visita con Henrique Kauer
Scegli una data e indica se preferisci un tour virtuale o di persona con l’agente.
Data preferita
Tipo di tour

Bossa Nova Sotheby's International Realty
Alameda Gabriel Monteiro da Silva, 2027 - Jardim Europa, 2027-Jardins, 01418-200, São Paulo, São Paulo, Brazil
Visualizza profilo agenzia
Bossa Nova Sotheby’s International Realty, established in Brazil since 2015,
with a strong presence in São Paul
with a strong presence in São Paul
Bossa Nova Sotheby’s International Realty, established in Brazil since 2015,
with a strong presence in São Paulo and Rio de Janeiro, rigorously upholds the
rich tradition and high standards of curation and service that define our brand.
By blending centuries of heritage with a continuous pursuit of innovation in the
luxury real estate market, we deliver transformative experiences to our clients,
exceeding their expectations at every step of the process.
with a strong presence in São Paulo and Rio de Janeiro, rigorously upholds the
rich tradition and high standards of curation and service that define our brand.
By blending centuries of heritage with a continuous pursuit of innovation in the
luxury real estate market, we deliver transformative experiences to our clients,
exceeding their expectations at every step of the process.
Ultimo aggiornamento
Novembre 27, 2025
Prima pubblicazione
Maggio 17, 2022
Link annuncio
Riferimento annuncio
5TRPZW
La fiducia dei migliori broker del mondo
Gli agenti dietro le proprietà più straordinarie del mondo pubblicano su JamesEdition.
- Annunci di Sotheby's, Christie's, BARNES ed Engel & Völkers
- Ogni annuncio è verificato prima della pubblicazione
- Si metta in contatto diretto con agenti verificati
Continuando, accetta i nostri Termini e la nostra Informativa sulla privacy.