Prezzo su richiesta
Casa Contemporanea Mai Abitata DI João Armentano Con Finiture DI Fascia Alta
- 4 Camere
- 4 Bagni
- 5,813 Sqft
- 8
Informazioni sulla proprietà
La descrizione è stata tradotta automaticamente.
La descrizione viene visualizzata nella lingua originale.
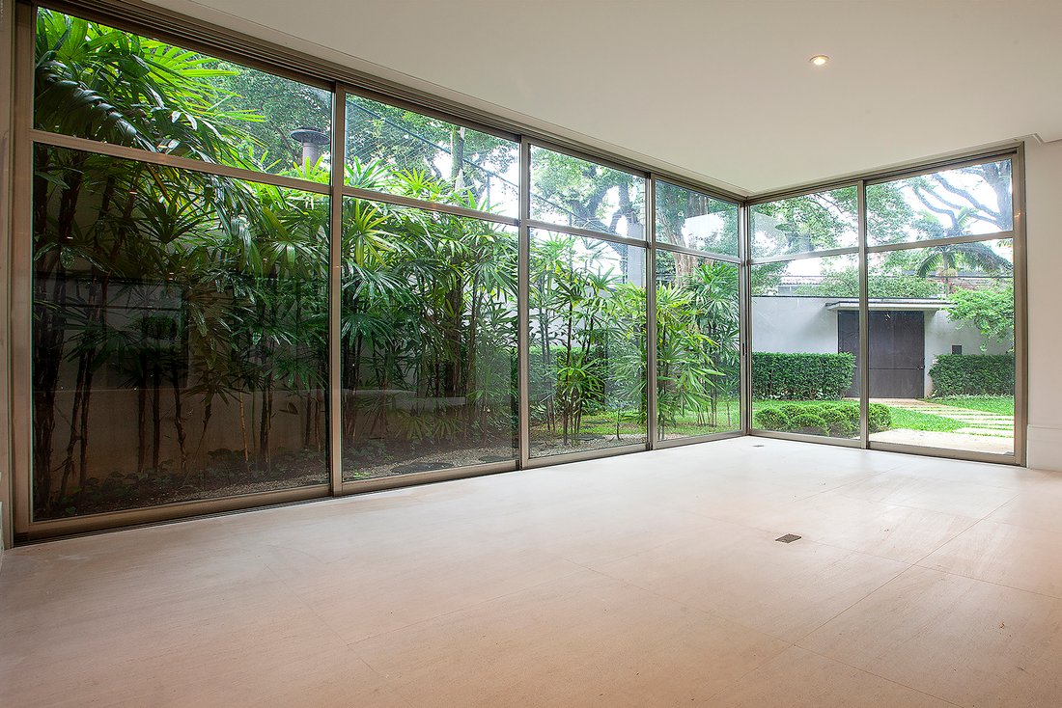
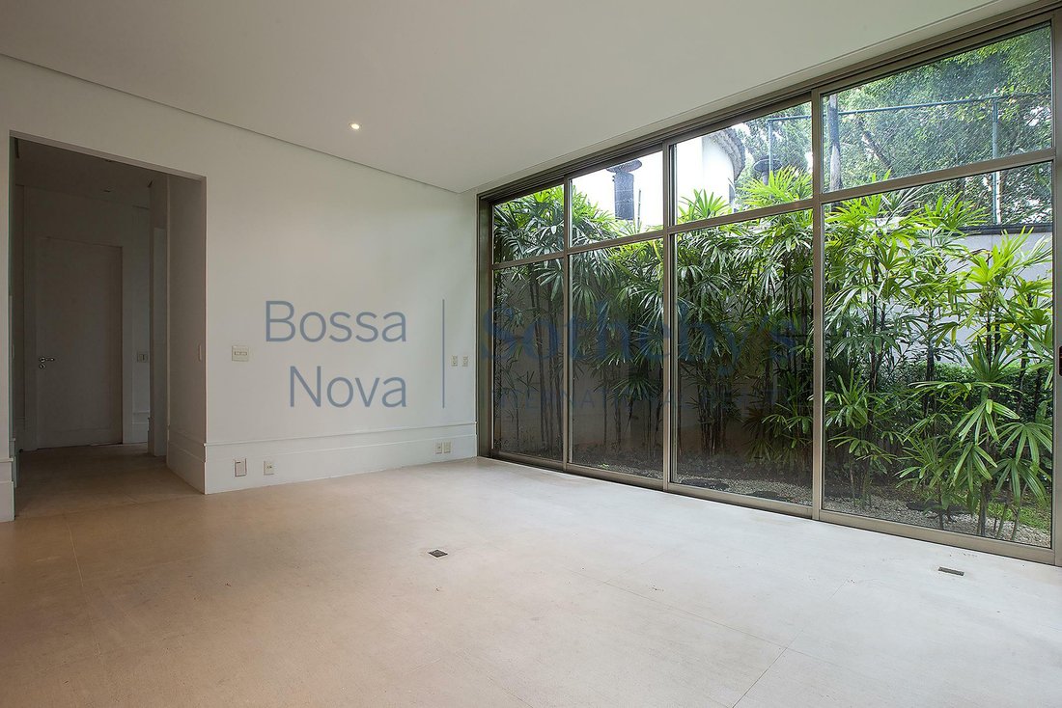
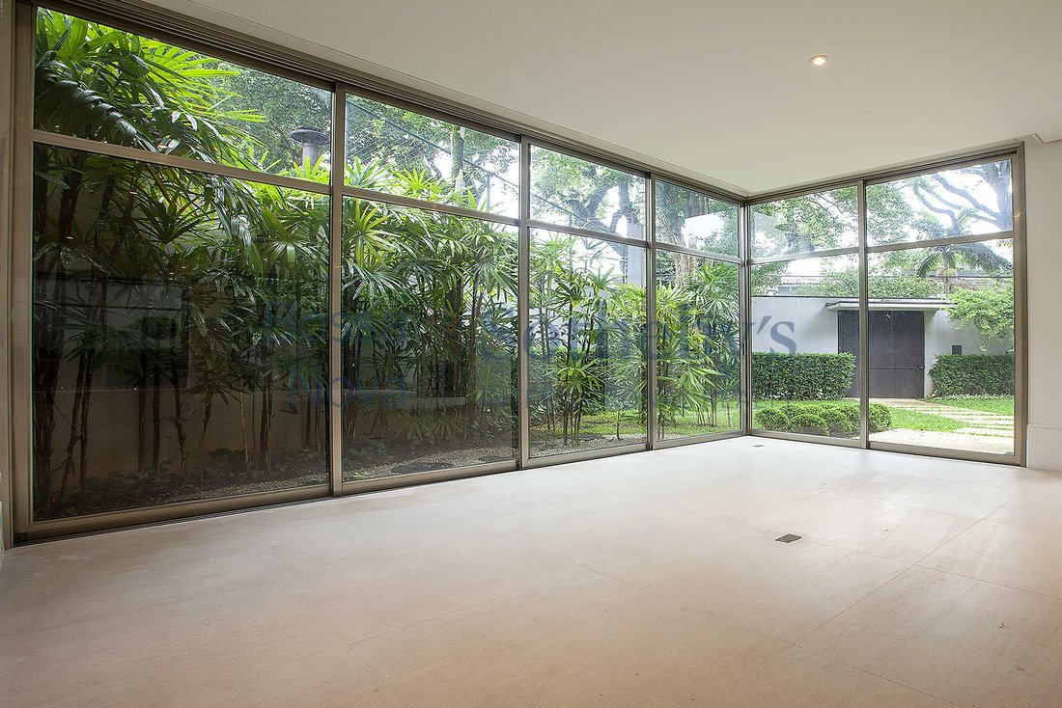
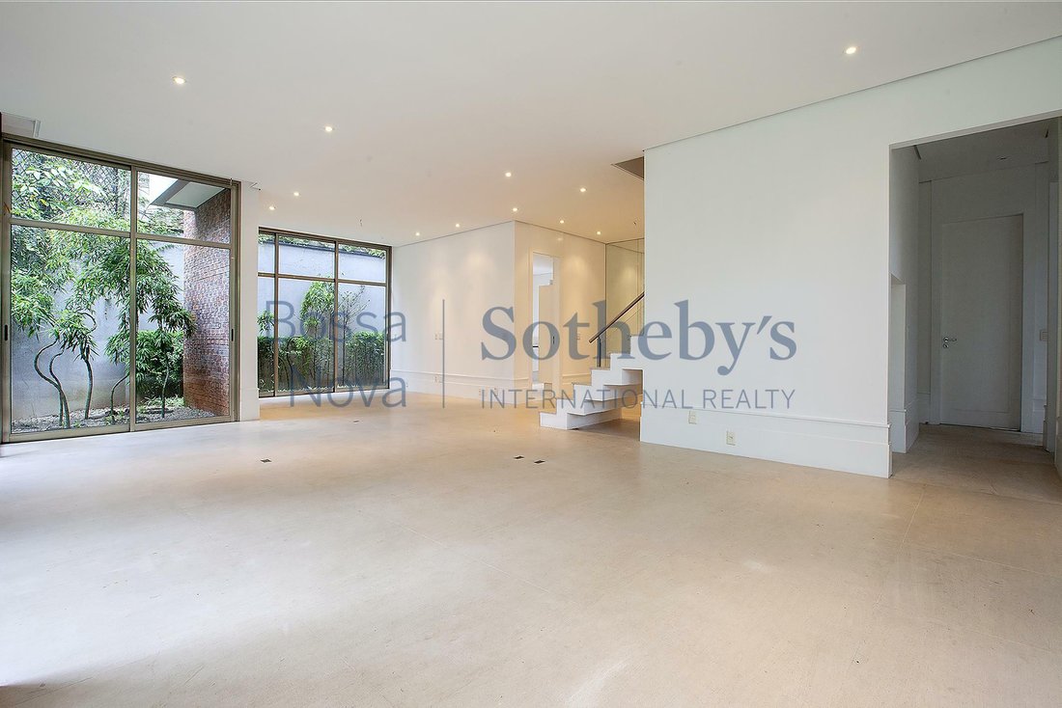
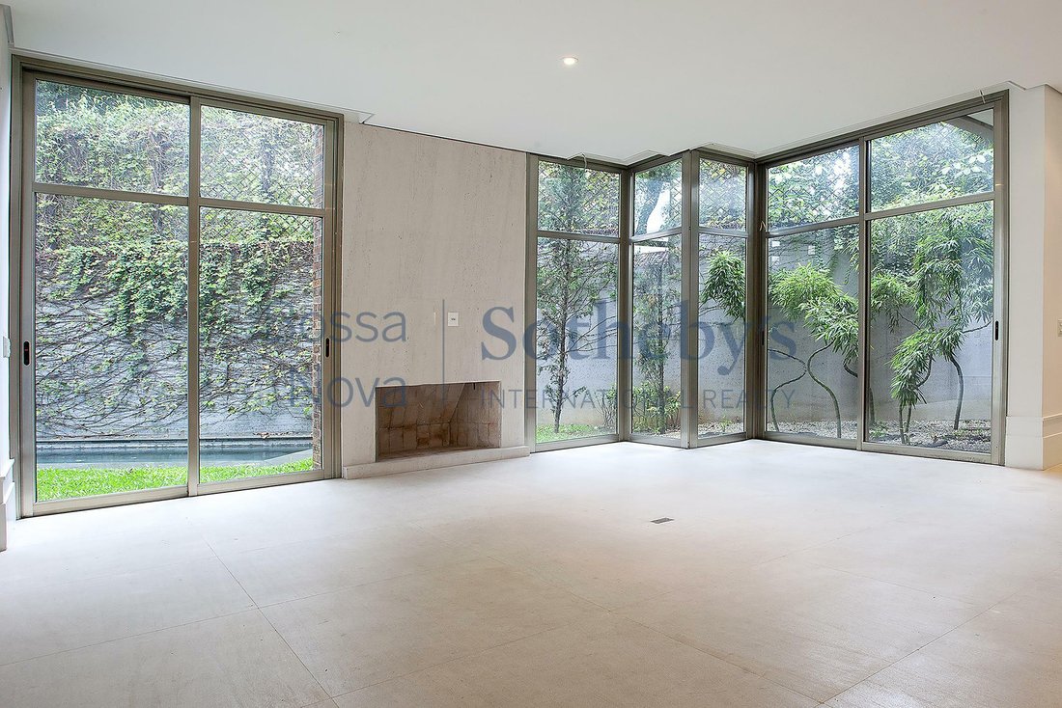
Situato in una regione ambita. Ha un progetto in stile contemporaneo del famoso architetto e decoratore João Armentano. Fin dalle prime fasi di costruzione, l’elevato standard di qualità dei materiali utilizzati è stato un fattore indispensabile. Pertanto, gli investimenti effettuati nella costruzione garantiscono una lunga durata. La struttura è di recente costruzione, spaziosa e ariosa. Ha un so
This brand-new residence, featuring a contemporary design by renowned architect and designer João Armentano, is located in a highly sought-after area. From the early stages of construction, the highest quality materials were prioritized, ensuring exceptional durability. The spacious and airy home includes a double-height living room with a fireplace, opening onto a garden with a pool and an open g
Situato in una regione ambita. Ha un progetto in stile contemporaneo del famoso architetto e decoratore João Armentano. Fin dalle prime fasi di costruzione, l’elevato standard di qualità dei materiali utilizzati è stato un fattore indispensabile. Pertanto, gli investimenti effettuati nella costruzione garantiscono una lunga durata. La struttura è di recente costruzione, spaziosa e ariosa. Ha un soggiorno con camino che si affaccia sul giardino, soffitti a doppia altezza, una cucina attrezzata, un ufficio, una sala da pranzo e una sala da pranzo. Nella zona intima: quattro camere da letto complete, quella principale con due armadi e due bagni. Tutte le camere sono dotate di aria condizionata e armadi. Ha un solarium, una sala feste, uno spazio gourmet, un barbecue, un forno per pizza e un tetto verde.
This brand-new residence, featuring a contemporary design by renowned architect and designer João Armentano, is located in a highly sought-after area. From the early stages of construction, the highest quality materials were prioritized, ensuring exceptional durability. The spacious and airy home includes a double-height living room with a fireplace, opening onto a garden with a pool and an open gourmet space with a charcoal barbecue. Additional spaces include a wine cellar area, breakfast room, dining room, kitchen with custom cabinetry, home office, guest bathroom, pantry, service area, and staff quarters. The private wing offers a family room and four suites with custom wardrobes, with the primary suite featuring two walk-in closets and two bathrooms. The upper floor presents a lounge with a gourmet area, gas barbecue, pizza oven, external garden, and solarium with treetop views. For added convenience, the elevator serves all three floors. The home is also prepared for air conditioning, central vacuum, and sound and lighting automation. It includes solar panels and an electric boiler. The social areas are finished in Mont Dorê limestone, and the private areas feature Tauari hardwood flooring. The property offers three garage spaces.
-
Tipo di proprietà
Casa
-
Anno di costruzione
2011
Caratteristiche
Esplora la zona
Rua Bélgica Jardim Europa, São Paulo, SP 01448-030, San Paolo, San Paolo, Brasile
Visualizza su Google Maps
Prezzo per sqft
Basso
Alto
Iscritto da 6 anni
Hai chiesto informazioni su questa proprietà
L'agente La contatterà al più presto
Pubblicato da
94
Annunci
2020
Iscritto
Prenota una visita con Marcelo Gonçalves
Scegli una data e indica se preferisci un tour virtuale o di persona con l’agente.
Data preferita
Tipo di tour

Bossa Nova Sotheby's International Realty
Alameda Gabriel Monteiro da Silva, 2027 - Jardim Europa, 2027-Jardins, 01418-200, São Paulo, São Paulo, Brazil
Visualizza profilo agenzia
Bossa Nova Sotheby’s International Realty, established in Brazil since 2015,
with a strong presence in São Paul
with a strong presence in São Paul
Bossa Nova Sotheby’s International Realty, established in Brazil since 2015,
with a strong presence in São Paulo and Rio de Janeiro, rigorously upholds the
rich tradition and high standards of curation and service that define our brand.
By blending centuries of heritage with a continuous pursuit of innovation in the
luxury real estate market, we deliver transformative experiences to our clients,
exceeding their expectations at every step of the process.
with a strong presence in São Paulo and Rio de Janeiro, rigorously upholds the
rich tradition and high standards of curation and service that define our brand.
By blending centuries of heritage with a continuous pursuit of innovation in the
luxury real estate market, we deliver transformative experiences to our clients,
exceeding their expectations at every step of the process.
Ultimo aggiornamento
Novembre 27, 2025
Prima pubblicazione
Aprile 27, 2022
Link annuncio
Riferimento annuncio
XYN5L5
La fiducia dei migliori broker del mondo
Gli agenti dietro le proprietà più straordinarie del mondo pubblicano su JamesEdition.
- Annunci di Sotheby's, Christie's, BARNES ed Engel & Völkers
- Ogni annuncio è verificato prima della pubblicazione
- Si metta in contatto diretto con agenti verificati
Continuando, accetta i nostri Termini e la nostra Informativa sulla privacy.