$821,961
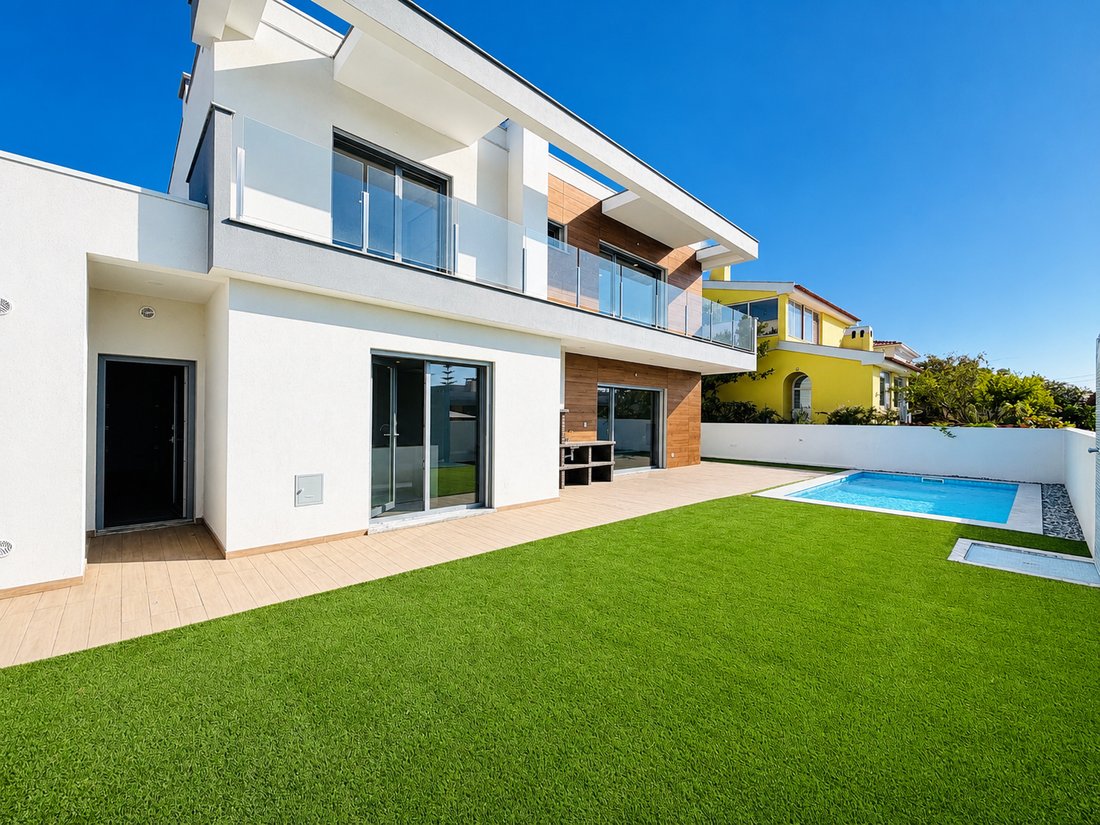
Nuovissima Villa Contemporanea Con Piscina
- 5 Camere
- 5 Bagni
- 1,949 Sqft
- 4,651 Sqft lot
- Aggiornato: Luglio 30
- 3
Informazioni sulla proprietà
La descrizione è stata tradotta automaticamente.
La descrizione viene visualizzata nella lingua originale.
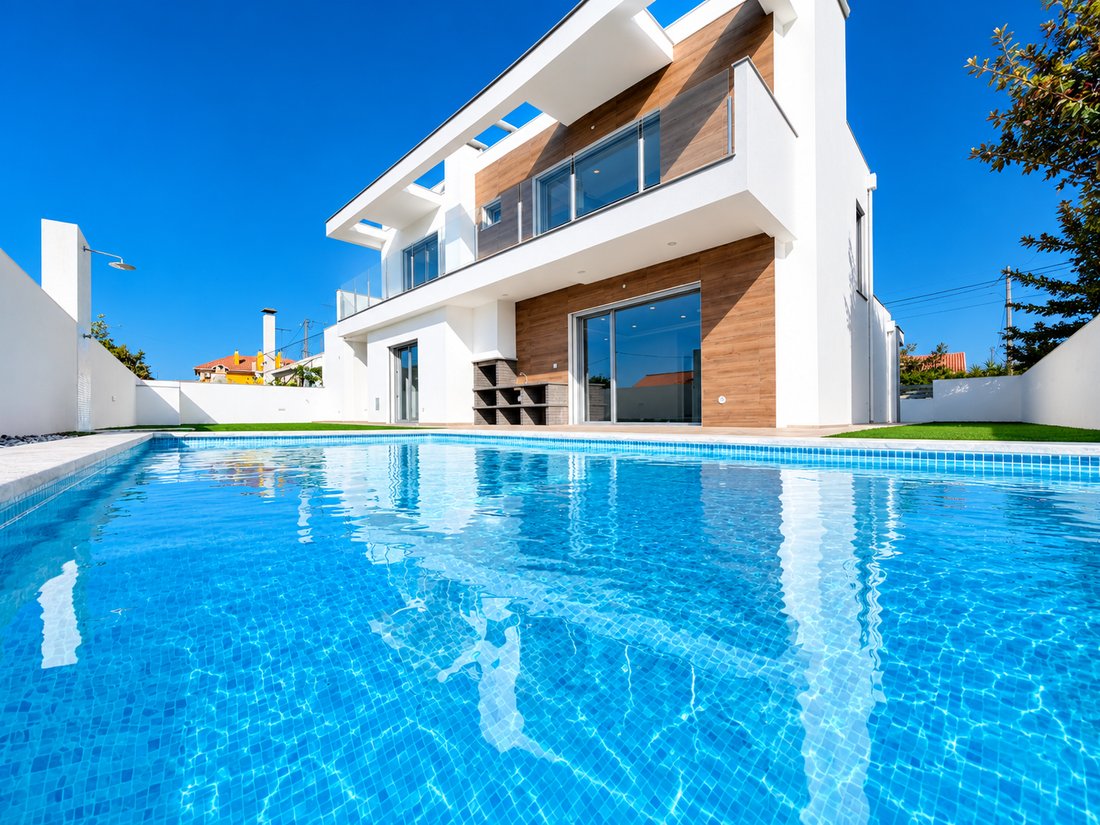
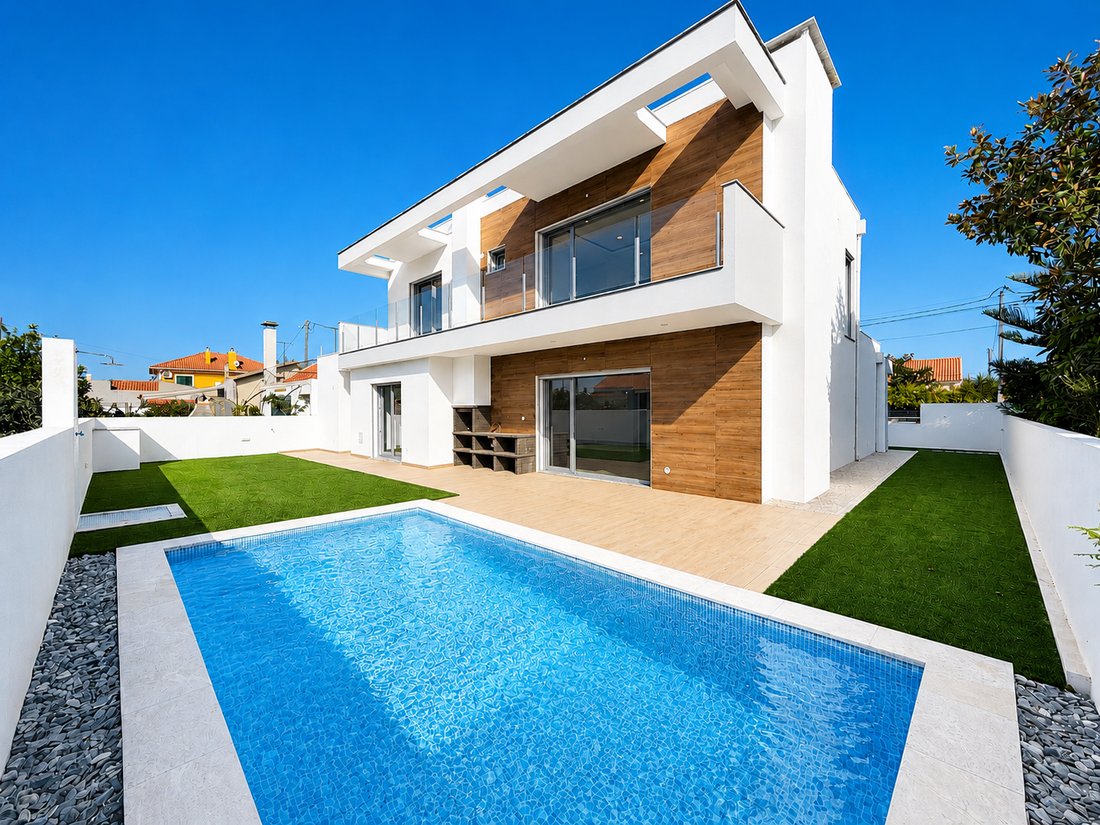
Discover this contemporary 4+1 bedroom detached villa, set on a 432 m² plot with a gross building area of 244 m². This property stands out for its modern lines, abundant natural light, and high-quality finishes.
The social area features an open-plan concept, combining a spacious living and dining room with a modern island kitchen, totaling approximately 65 m². A bright and welcoming space
The social area features an open-plan concept, combining a spacious living and dining room with a modern island kitchen, totaling approximately 65 m². A bright and welcoming space
Discover this contemporary 4+1 bedroom detached villa, set on a 432 m² plot with a gross building area of 244 m². This property stands out for its modern lines, abundant natural light, and high-quality finishes.
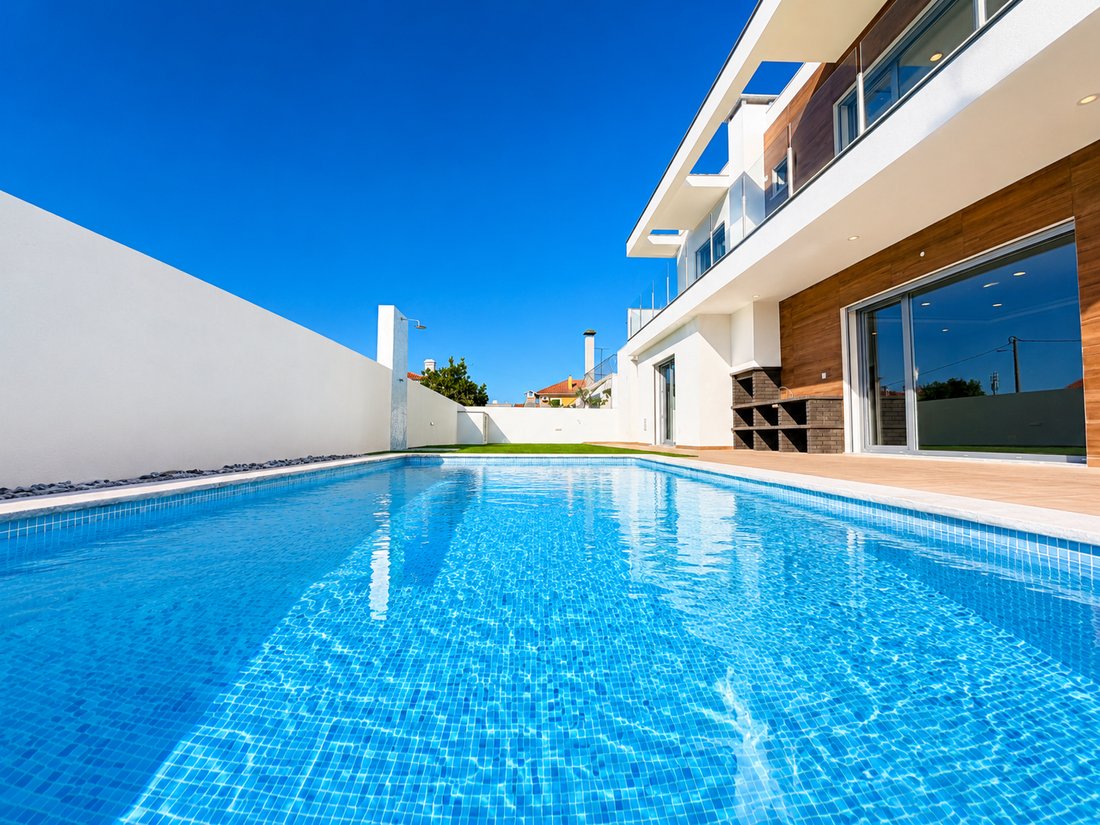
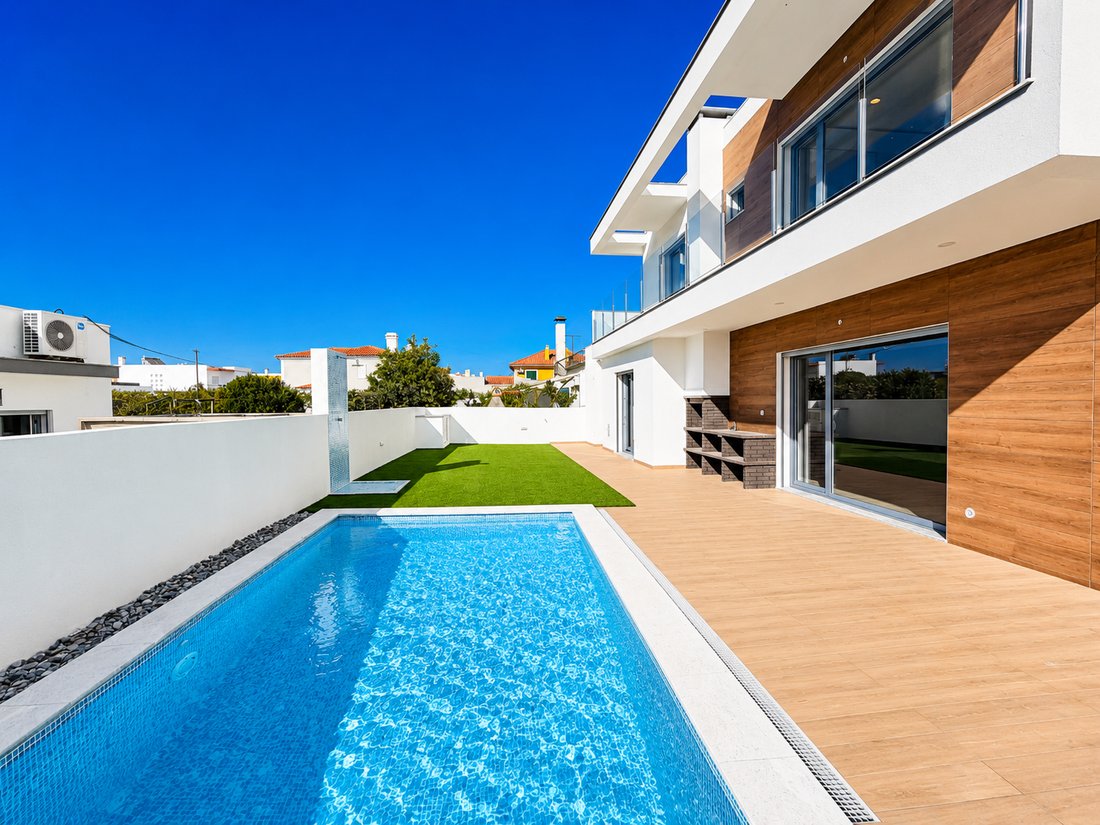
The social area features an open-plan concept, combining a spacious living and dining room with a modern island kitchen, totaling approximately 65 m². A bright and welcoming space with direct access to the outdoors and the pool area.
The ground floor features a master suite with a walk-in closet, offering total privacy and comfort, as well as an office—easily adaptable into an extra bedroom, reading room, or workspace. This floor also includes a laundry/pantry room, a guest bathroom, and a private garage.
The upper floor consists of a lounge/living area, two generously sized bedrooms, and two additional bathrooms.
Outdoors, the villa boasts a private swimming pool, a pool house bathroom, a laundry area, and a 23 m² closed garage.
Key Features:
- Property Type: Contemporary 4+1 bedroom detached villa
- Plot Size: 432 m²
- Gross Building Area: 244 m²
- Open-Plan Living: Living room and kitchen totaling approx. 65 m²
- Modern Kitchen: Kitchen island, white lacquered cabinetry, and Compact Quartz countertops
- Ground Floor Suite: Master suite with walk-in closet and private bathroom
- Flexible Room: Ground floor office or additional bedroom
- Upper Floor: Extra lounge / living area
- Outdoors & Parking: Private swimming pool and a 23 m² garage
- Convenience: Outdoor laundry room and pool bathroom
- Comfort & Security: Central vacuum system, alarm system, video intercom, electric shutters, double-glazed window frames, fireplace with heat recovery unit, pre-installation for air conditioning, and solar panels for domestic hot water heating.
Area Breakdown:
Ground Floor (Piso 0)
Entrance Hall: 6.56 m²
Office: 14.97 m²
Open-Plan Living & Kitchen: 65.00 m²
Suite: 18.00 m²
Walk-in Closet: 9.37 m²
En-suite Bathroom: 6.56 m²
Guest Bathroom: 2.49 m²
Laundry / Pantry: 4.72 m²
Staircase: 7.29 m²
Garage: 23.00 m²
First Floor (Piso 1)
Lounge / Living Area: 18.85 m²
Bedroom 1: 13.85 m²
Bedroom 2: 13.89 m²
Bathroom 1: 5.93 m²
Bathroom 2: 3.09 m²
Hallways: 10.44 m²
Location:
Located in a quiet residential area of Brejos de Azeitão, this villa enjoys proximity to shops, schools, local services, and quick access to Lisbon, while being just a short drive from the stunning beaches of the Serra da Arrábida. A privileged location that perfectly blends nature’s tranquility with everyday convenience, making it the ideal choice for those seeking exceptional quality of life.
The social area features an open-plan concept, combining a spacious living and dining room with a modern island kitchen, totaling approximately 65 m². A bright and welcoming space with direct access to the outdoors and the pool area.
The ground floor features a master suite with a walk-in closet, offering total privacy and comfort, as well as an office—easily adaptable into an extra bedroom, reading room, or workspace. This floor also includes a laundry/pantry room, a guest bathroom, and a private garage.
The upper floor consists of a lounge/living area, two generously sized bedrooms, and two additional bathrooms.
Outdoors, the villa boasts a private swimming pool, a pool house bathroom, a laundry area, and a 23 m² closed garage.
Key Features:
- Property Type: Contemporary 4+1 bedroom detached villa
- Plot Size: 432 m²
- Gross Building Area: 244 m²
- Open-Plan Living: Living room and kitchen totaling approx. 65 m²
- Modern Kitchen: Kitchen island, white lacquered cabinetry, and Compact Quartz countertops
- Ground Floor Suite: Master suite with walk-in closet and private bathroom
- Flexible Room: Ground floor office or additional bedroom
- Upper Floor: Extra lounge / living area
- Outdoors & Parking: Private swimming pool and a 23 m² garage
- Convenience: Outdoor laundry room and pool bathroom
- Comfort & Security: Central vacuum system, alarm system, video intercom, electric shutters, double-glazed window frames, fireplace with heat recovery unit, pre-installation for air conditioning, and solar panels for domestic hot water heating.
Area Breakdown:
Ground Floor (Piso 0)
Entrance Hall: 6.56 m²
Office: 14.97 m²
Open-Plan Living & Kitchen: 65.00 m²
Suite: 18.00 m²
Walk-in Closet: 9.37 m²
En-suite Bathroom: 6.56 m²
Guest Bathroom: 2.49 m²
Laundry / Pantry: 4.72 m²
Staircase: 7.29 m²
Garage: 23.00 m²
First Floor (Piso 1)
Lounge / Living Area: 18.85 m²
Bedroom 1: 13.85 m²
Bedroom 2: 13.89 m²
Bathroom 1: 5.93 m²
Bathroom 2: 3.09 m²
Hallways: 10.44 m²
Location:
Located in a quiet residential area of Brejos de Azeitão, this villa enjoys proximity to shops, schools, local services, and quick access to Lisbon, while being just a short drive from the stunning beaches of the Serra da Arrábida. A privileged location that perfectly blends nature’s tranquility with everyday convenience, making it the ideal choice for those seeking exceptional quality of life.
-
Tipo di proprietà
Villa
-
Piani
2
-
Anno di costruzione
2025
-
Prezzo/piede²
$421
-
Emissioni
A
-
Consumo
A
Caratteristiche
Esplora la zona
R. Família Bronze, São Lourenço, Portugal, Azeitao (Sao Lourenco e Sao Simao), Setúbal Municipality, Portogallo
Visualizza su Google Maps
Prezzo per sqft
Basso
Alto

Iscritto da 3 mesi
Hai chiesto informazioni su questa proprietà
L'agente La contatterà al più presto
Pubblicato da
6
Annunci
2026
Iscritto
Prenota una visita con Fabio Pereira
Scegli una data e indica se preferisci un tour virtuale o di persona con l’agente.
Data preferita
Tipo di tour

”Imofavorite is a real estate agency based in the exclusive Quinta do Peru Golf & Country Club, one of Portugal
”Imofavorite is a real estate agency based in the exclusive Quinta do Peru Golf & Country Club, one of Portugal’s most prestigious residential locations. We provide professional, transparent and efficient real estate services, helping our clients buy, sell and rent properties with confidence and peace of mind. Our experienced team combines strong market knowledge with a personal approach, offering tailored solutions for each client. With native fluency in German, English and French, we also ensure clear and comfortable communication with international clients throughout every stage of the process.”
Ultimo aggiornamento
Luglio 30
Prima pubblicazione
Luglio 25
Licenza agente
#27397
Riferimento annuncio
CAS_119
La fiducia dei migliori broker del mondo
Gli agenti dietro le proprietà più straordinarie del mondo pubblicano su JamesEdition.
- Annunci di Sotheby's, Christie's, BARNES ed Engel & Völkers
- Ogni annuncio è verificato prima della pubblicazione
- Si metta in contatto diretto con agenti verificati
Continuando, accetta i nostri Termini e la nostra Informativa sulla privacy.