$1,680,600
Moradia T4 Con Piscina A Magoito, Sintra
- 4 Camere
- 5 Bagni
- 4,447 Sqft
- 14,360 Sqft lot
- Aggiornato: Novembre 20, 2025
- 3
Informazioni sulla proprietà
La descrizione è stata tradotta automaticamente.
La descrizione viene visualizzata nella lingua originale.
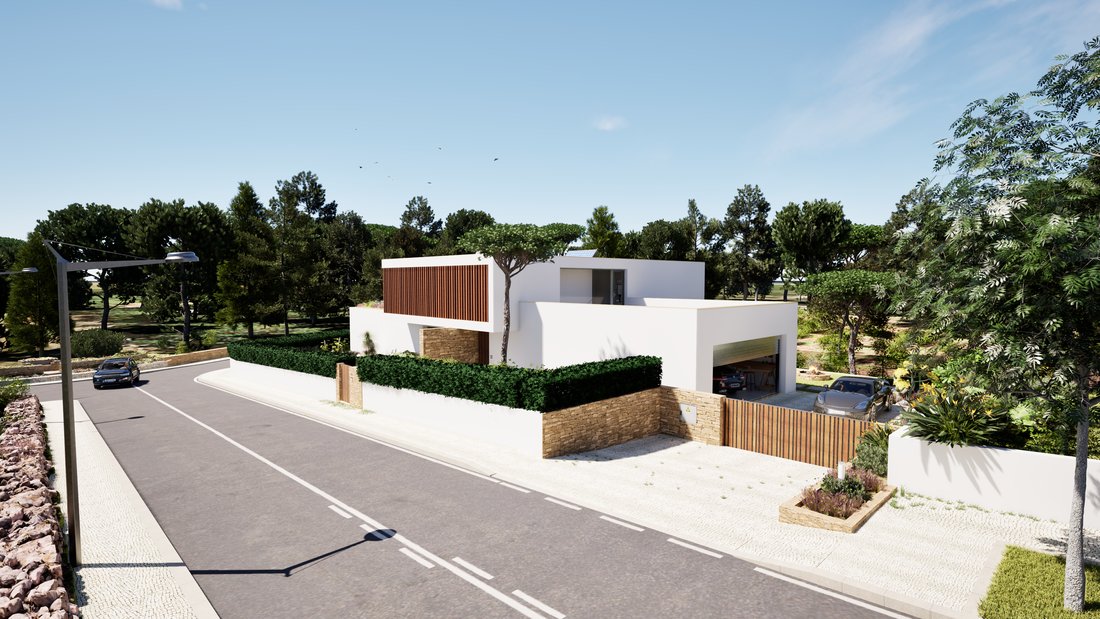
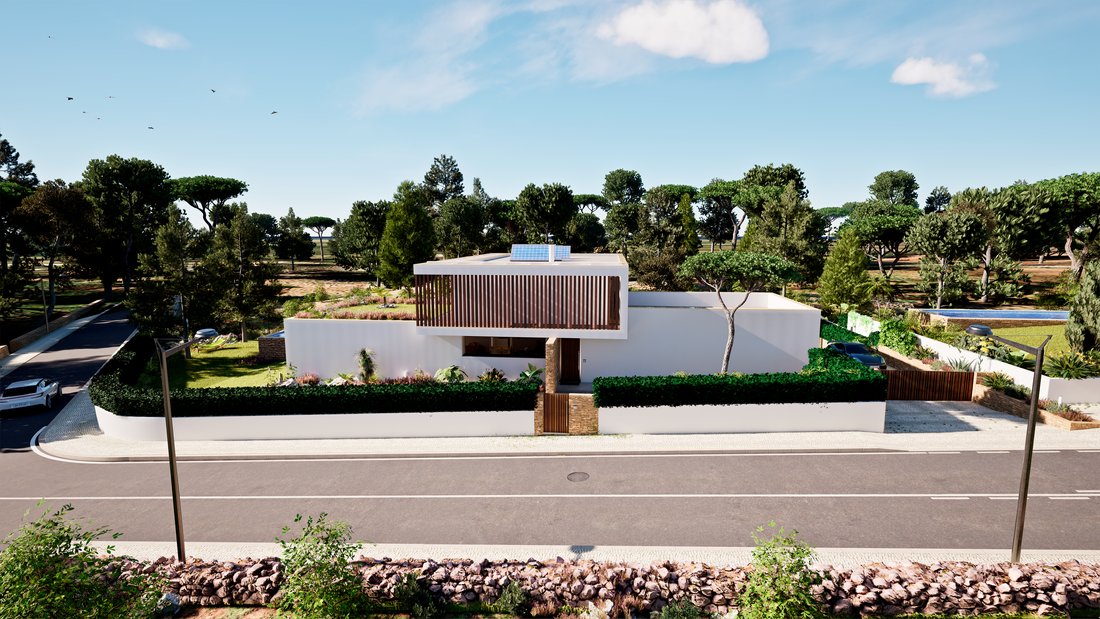
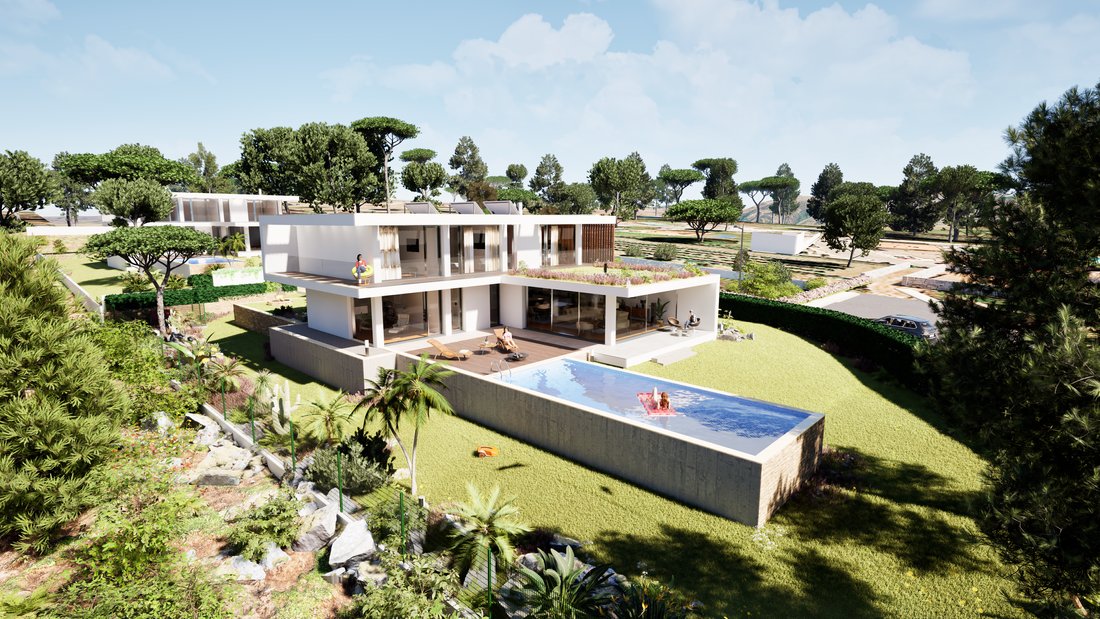
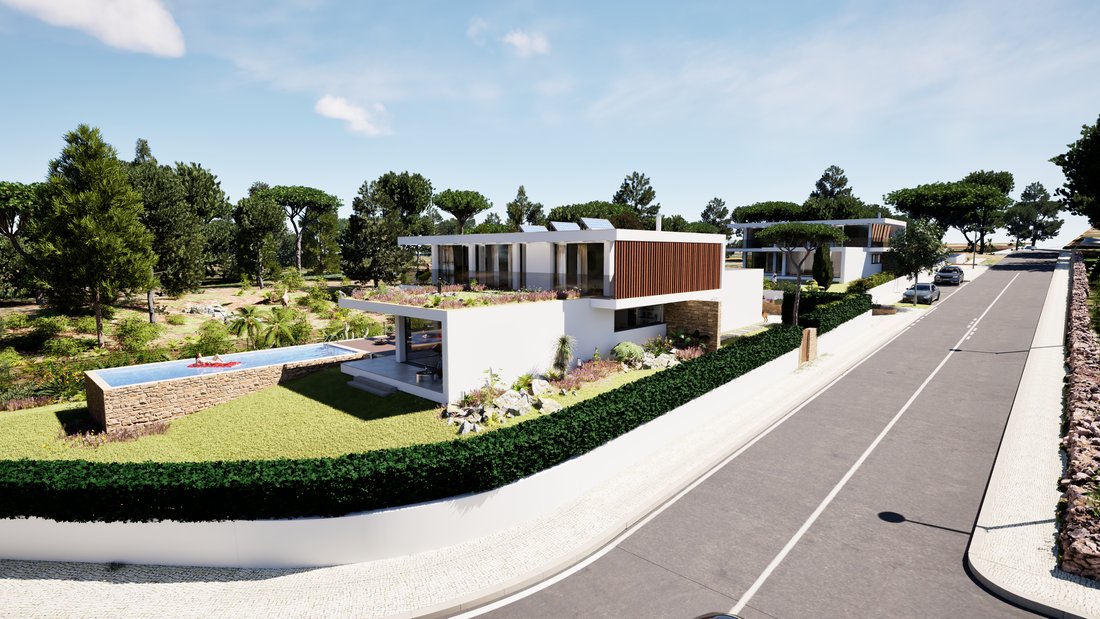
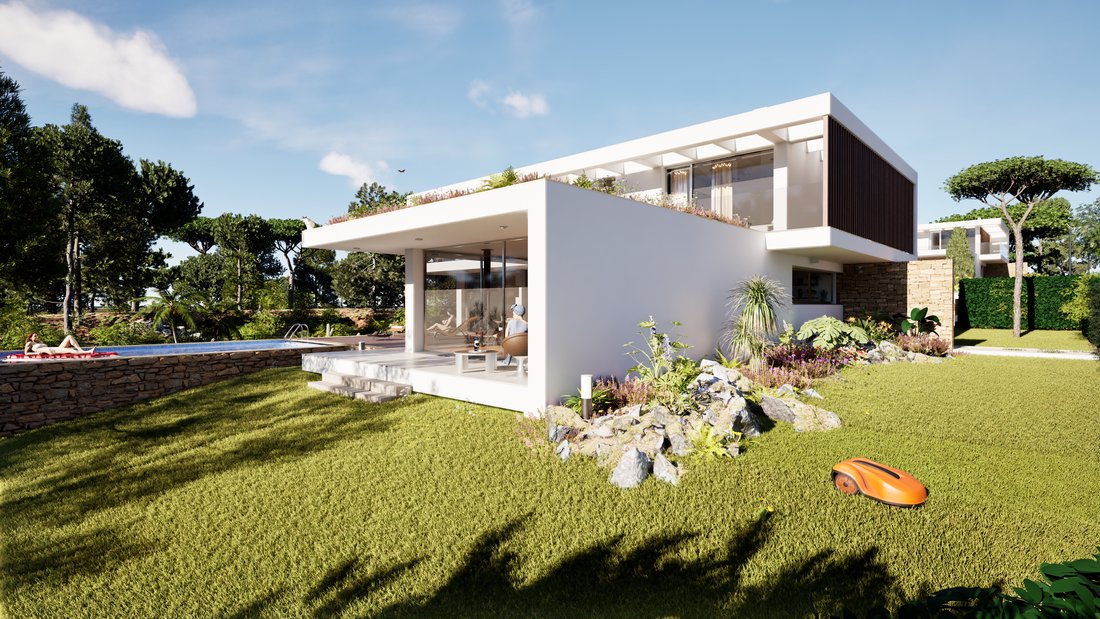
Set on a plot with a swimming pool. New construction with completion scheduled for 2026. It is developed over 2 floors. On the ground floor, there is the social area, a suite, laundry room, and garage. The first floor has 3 suites.
Located on Rua do Tremoçal in the small village of Magoito, about 2 km from Praia do Magoito, an area with mixed housing, local commerce (grocery stores, cafés
Located on Rua do Tremoçal in the small village of Magoito, about 2 km from Praia do Magoito, an area with mixed housing, local commerce (grocery stores, cafés
Set on a plot with a swimming pool. New construction with completion scheduled for 2026. It is developed over 2 floors. On the ground floor, there is the social area, a suite, laundry room, and garage. The first floor has 3 suites.
Located on Rua do Tremoçal in the small village of Magoito, about 2 km from Praia do Magoito, an area with mixed housing, local commerce (grocery stores, cafés), and natural spaces, surrounded by pine forests and valleys near Ribeira da Mata.
Praia do Magoito, located at the mouth of Ribeira da Mata, has about 300 m of golden sandy beach and waters rich in iodine, considered one of the most iodized in Europe.
Ideal for surfing and bodyboarding — it has good waves typical of the Sintra coast.
The sunset is considered a highlight of the day, especially over the Atlantic and cliffs, with views extending to Cabo da Roca on clear days.
The Praia do Magoito boardwalk, a wooden structure built in 2018, offers a 500 m path between the hillside and the beach, perfect for contemplation, light walks, and accessibility. It provides panoramic views of the valley, pine forest, dune, and beach, promoting a peaceful visual experience and contact with nature.
Praia da Aguda and Azenhas do Mar, continuing along the coast, just south of Praia do Magoito, is Praia da Aguda, a wild and less frequented cove, followed further down by the charming coastal village of Azenhas do Mar, with houses on the cliff and a natural ocean pool.
Ground Floor:
- Kitchen: 18.95 m²
- Living Room: 45 m²
- Social Half Bath: 2.30 m²
- Suite 1: 23.30 m²
- Suite 1 Bathroom: 5.05 m²
- Laundry Room: 9.75 m²
- Garage: 45 m²
First Floor:
- Hall: 7.95 m²
- Suite 2: 17.40 m²
- Suite 2 Bathroom: 6.45 m²
- Suite 3: 17.50 m²
- Suite 3 Bathroom: 6.55 m²
- Suite 4: 17.50 m²
- Suite 4 Bathroom: 6.45 m²
The house:
- Plot Area: [hidden information]
- Footprint Area: 244.90 m²
- Total Construction Area: 413.10 m²
- Usable Area: 296.15 m²
- Ground Floor Area: 284.60 m²
- First Floor Area: 128.50 m²
- Kitchen with materials and equipment to be defined
- Aluminum frames with thermal break
- Solar control glass with differentiated application on facades
- Air Conditioning
- Forced ventilation
- Exterior cladding of all facades in capoto
- Pre-installation for underfloor heating
- Heat recovery system
- Solar panel (300L thermosiphon)
- Outdoor pool (not heated)
- Garden according to exterior landscaping project
- East/South sun exposure
The surroundings:
- Beaches just minutes away
- Magoito Picnic Park
- Sintra Natural Park
- EB Bolembre, Alto dos Moinhos School Group
- Cascais Hospital 26 minutes away
- Amadora-Sintra Hospital 29 minutes away
- Olga Cadaval Cultural Center
- Vila Galé Resort Hotel
- Lisbon 45 minutes away
- Cascais 34 minutes away
- Sintra 14 minutes away
For more information or to schedule a visit... CONTACT US!
Located on Rua do Tremoçal in the small village of Magoito, about 2 km from Praia do Magoito, an area with mixed housing, local commerce (grocery stores, cafés), and natural spaces, surrounded by pine forests and valleys near Ribeira da Mata.
Praia do Magoito, located at the mouth of Ribeira da Mata, has about 300 m of golden sandy beach and waters rich in iodine, considered one of the most iodized in Europe.
Ideal for surfing and bodyboarding — it has good waves typical of the Sintra coast.
The sunset is considered a highlight of the day, especially over the Atlantic and cliffs, with views extending to Cabo da Roca on clear days.
The Praia do Magoito boardwalk, a wooden structure built in 2018, offers a 500 m path between the hillside and the beach, perfect for contemplation, light walks, and accessibility. It provides panoramic views of the valley, pine forest, dune, and beach, promoting a peaceful visual experience and contact with nature.
Praia da Aguda and Azenhas do Mar, continuing along the coast, just south of Praia do Magoito, is Praia da Aguda, a wild and less frequented cove, followed further down by the charming coastal village of Azenhas do Mar, with houses on the cliff and a natural ocean pool.
Ground Floor:
- Kitchen: 18.95 m²
- Living Room: 45 m²
- Social Half Bath: 2.30 m²
- Suite 1: 23.30 m²
- Suite 1 Bathroom: 5.05 m²
- Laundry Room: 9.75 m²
- Garage: 45 m²
First Floor:
- Hall: 7.95 m²
- Suite 2: 17.40 m²
- Suite 2 Bathroom: 6.45 m²
- Suite 3: 17.50 m²
- Suite 3 Bathroom: 6.55 m²
- Suite 4: 17.50 m²
- Suite 4 Bathroom: 6.45 m²
The house:
- Plot Area: [hidden information]
- Footprint Area: 244.90 m²
- Total Construction Area: 413.10 m²
- Usable Area: 296.15 m²
- Ground Floor Area: 284.60 m²
- First Floor Area: 128.50 m²
- Kitchen with materials and equipment to be defined
- Aluminum frames with thermal break
- Solar control glass with differentiated application on facades
- Air Conditioning
- Forced ventilation
- Exterior cladding of all facades in capoto
- Pre-installation for underfloor heating
- Heat recovery system
- Solar panel (300L thermosiphon)
- Outdoor pool (not heated)
- Garden according to exterior landscaping project
- East/South sun exposure
The surroundings:
- Beaches just minutes away
- Magoito Picnic Park
- Sintra Natural Park
- EB Bolembre, Alto dos Moinhos School Group
- Cascais Hospital 26 minutes away
- Amadora-Sintra Hospital 29 minutes away
- Olga Cadaval Cultural Center
- Vila Galé Resort Hotel
- Lisbon 45 minutes away
- Cascais 34 minutes away
- Sintra 14 minutes away
For more information or to schedule a visit... CONTACT US!
-
Tipo di proprietà
Casa
-
Piani
2
-
Anno di costruzione
2026
-
Prezzo/piede²
$377
-
Emissioni
A
-
Consumo
A
Caratteristiche
- Giardino
- Piscina
- Garage
- Moderno
- Nuove costruzioni
- Privacy
Esplora la zona
R. do Tremoçal, 2705 São João das Lampas, Portugal, Lisbona, Portogallo
Visualizza su Google Maps
Prezzo per sqft
Basso
Alto
Hai chiesto informazioni su questa proprietà
L'agente La contatterà al più presto
Pubblicato da
13
Annunci
2024
Iscritto
Prenota una visita con Goldenline Geral
Scegli una data e indica se preferisci un tour virtuale o di persona con l’agente.
Data preferita
Tipo di tour

Remax Grupo Golden Line
Rua José Malhoa 35A Oeiras, Rua Francisco Metrass 10 Lisboa, 1250-133, Lisboa, Portugal
Visualizza profilo agenzia
A Golden Line é uma agência imobiliária RE/MAX em crescimento contínuo desde 2003 no mercado e que disponibiliza in
A Golden Line é uma agência imobiliária RE/MAX em crescimento contínuo desde 2003 no mercado e que disponibiliza internamente todo o apoio e serviços para tornar a compra e venda de imóveis numa experiência ágil e extraordinária.
Serviços a Clientes Proprietários:
- Estudo de Mercado
- Elaboração de um Plano de Marketing
- Buyer Match
- Qualificação de Cliente
- Feedback Regular Gestão de Visitas
- Reportagem Fotográfica e Vídeo Profissional
- Materiais Offline
- Divulgação em Portais Nacionais e Internacionais
- Campanhas Segmentadas para Redes Sociais
- Home Staging Virtual
- Video Tour
Serviços a Clientes Compradores:
- Reunião de Qualificação com o Cliente Comprador
- Seleção de Imóveis para Apresentação
- Prospecção de Imóveis (offline)
- Visitas a Imóveis
- Elaboração de Propostas
- Apoio à Negociação
- Fecho do Negócio
Serviços a Clientes Proprietários:
- Estudo de Mercado
- Elaboração de um Plano de Marketing
- Buyer Match
- Qualificação de Cliente
- Feedback Regular Gestão de Visitas
- Reportagem Fotográfica e Vídeo Profissional
- Materiais Offline
- Divulgação em Portais Nacionais e Internacionais
- Campanhas Segmentadas para Redes Sociais
- Home Staging Virtual
- Video Tour
Serviços a Clientes Compradores:
- Reunião de Qualificação com o Cliente Comprador
- Seleção de Imóveis para Apresentação
- Prospecção de Imóveis (offline)
- Visitas a Imóveis
- Elaboração de Propostas
- Apoio à Negociação
- Fecho do Negócio
Ultimo aggiornamento
Novembre 20, 2025
Prima pubblicazione
Novembre 17, 2025
Riferimento annuncio
123761006-233
Proprietà simili nelle vicinanze
Nuovi annunci a São João das Lampas

Esplora più immobili in vendita
tipi di proprietà São João das Lampas, Lisbona, Portogallo
- Case in vendita in São João das Lampas, Lisbona, Portogallo
- Terreno in vendita in São João das Lampas, Lisbona, Portogallo
- Case in vendita in São João das Lampas, Lisbona, Portogallo
- Tenute agricole in vendita in São João das Lampas, Lisbona, Portogallo
- Fincas in vendita in São João das Lampas, Lisbona, Portogallo
São João das Lampas, Lisbona, Portogallo ricerche popolari
- Proprietà immobiliari Vista Città a São João das Lampas, Lisbona, Portogallo
- Proprietà immobiliari Vista Golf a São João das Lampas, Lisbona, Portogallo
- Proprietà immobiliari Alta quota a São João das Lampas, Lisbona, Portogallo
- Proprietà immobiliari Collina a São João das Lampas, Lisbona, Portogallo
- Proprietà immobiliari Equestre a São João das Lampas, Lisbona, Portogallo
- Proprietà immobiliari con Bagno turco a São João das Lampas, Lisbona, Portogallo
- Proprietà immobiliari con Eliporto a São João das Lampas, Lisbona, Portogallo
- Proprietà immobiliari con Vigneto / Azienda vinicola a São João das Lampas, Lisbona, Portogallo
- Proprietà immobiliari Residenza a São João das Lampas, Lisbona, Portogallo
- Proprietà immobiliari Fronte mare a São João das Lampas, Lisbona, Portogallo
São João das Lampas, Lisbona, Portogallo Quartieri
Guide e storie correlate
La fiducia dei migliori broker del mondo
Gli agenti dietro le proprietà più straordinarie del mondo pubblicano su JamesEdition.
- Annunci di Sotheby's, Christie's, BARNES ed Engel & Völkers
- Ogni annuncio è verificato prima della pubblicazione
- Si metta in contatto diretto con agenti verificati
Continuando, accetta i nostri Termini e la nostra Informativa sulla privacy.