$1,619,659
Indipendente Unifamiliare São João Das Lampas E Terrugem
- 4 Camere
- 2,713 Sqft
- 14,349 Sqft lot
- Aggiornato: Agosto 5
-
4
Visualizzazioni degli ultimi 30 giorni
Informazioni sulla proprietà
La descrizione è stata tradotta automaticamente.
La descrizione viene visualizzata nella lingua originale.
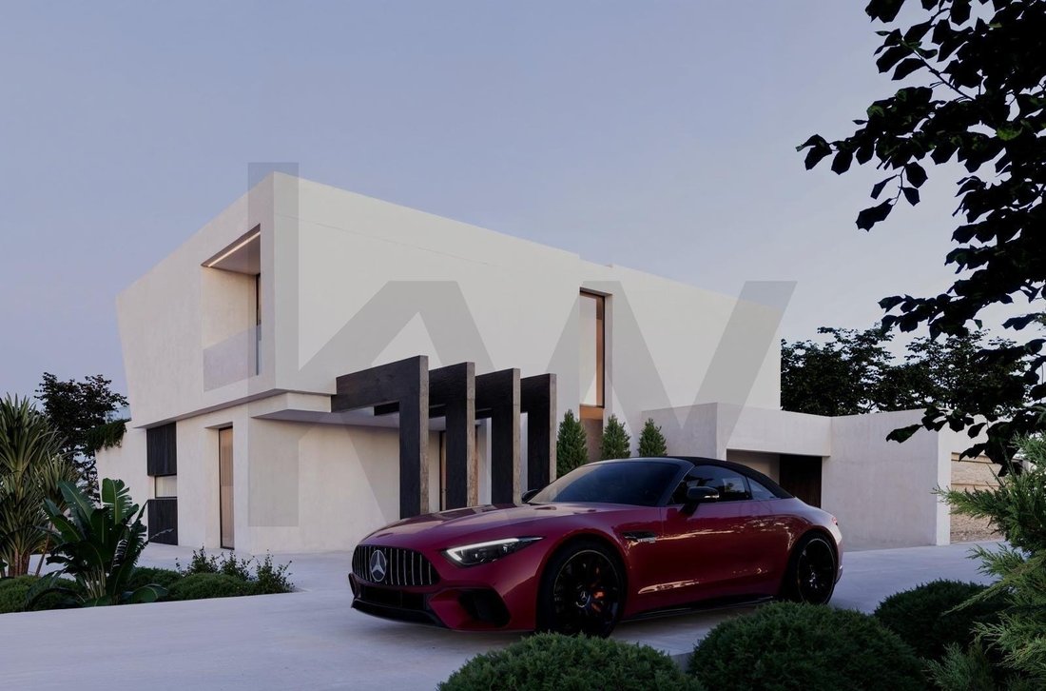
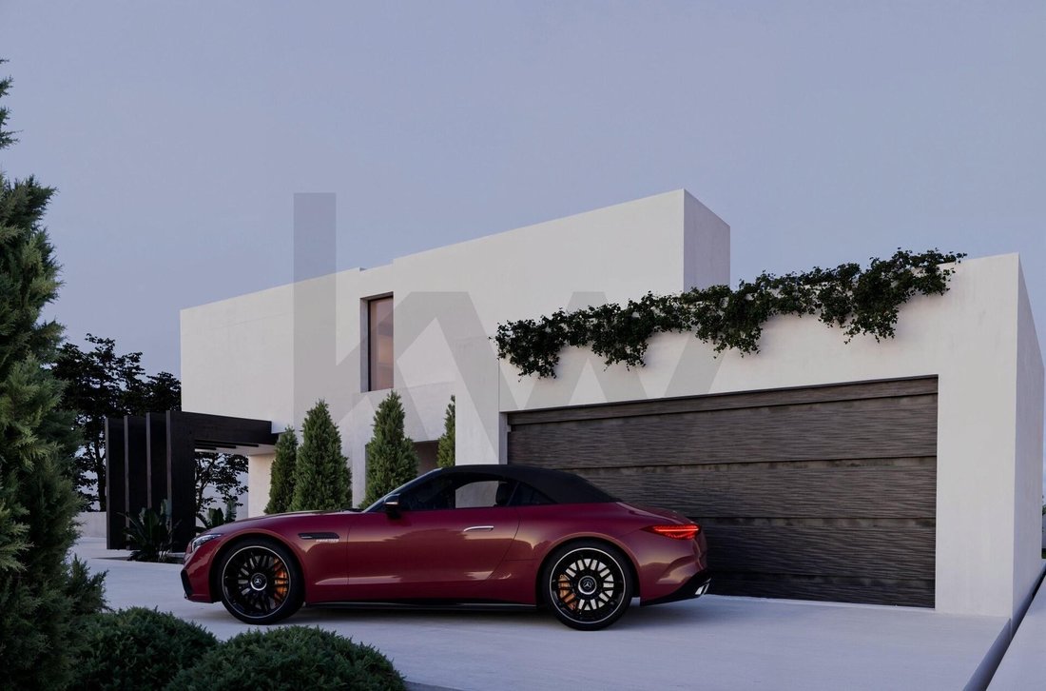
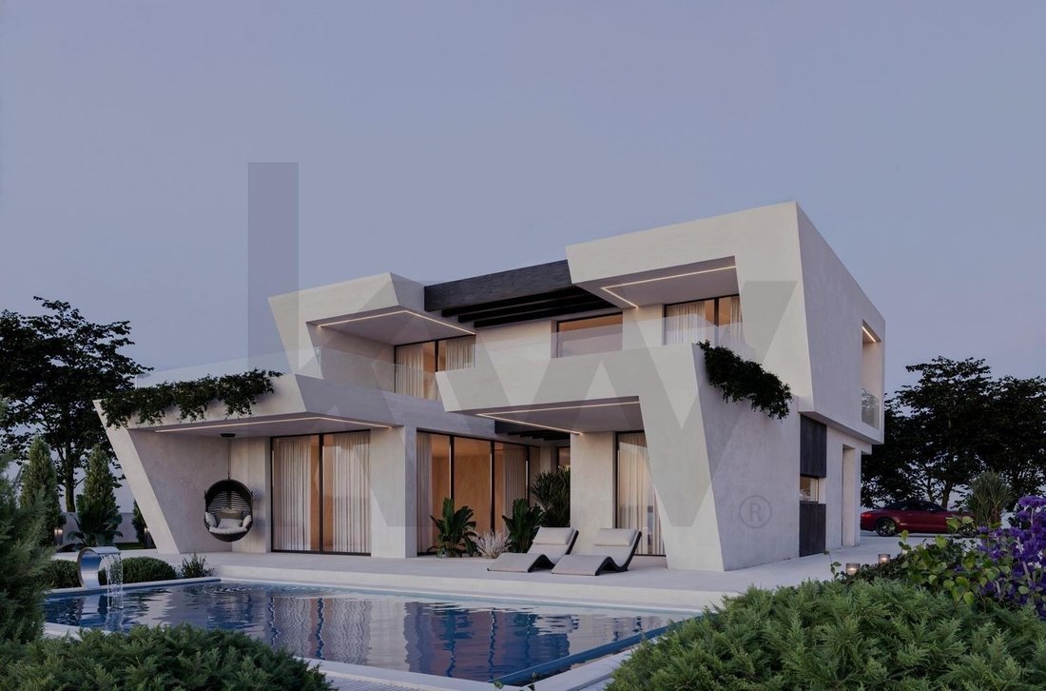
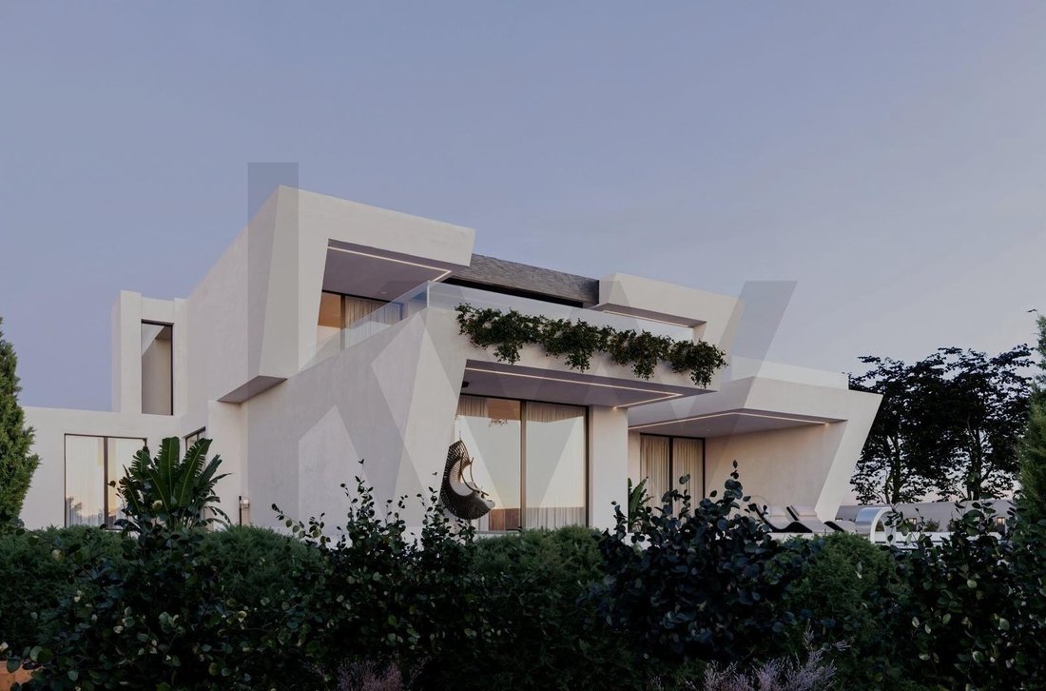
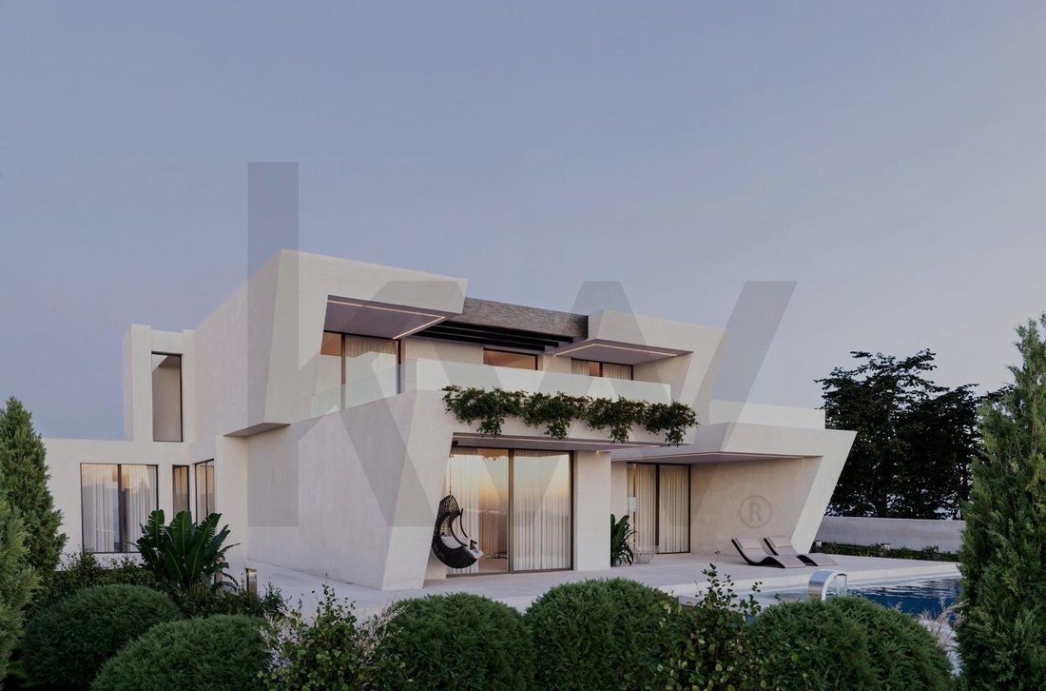
We present this house under construction, a modern and minimalist architectural project where bold design blends with the serenity of nature. Located on a generous 1,200 m² plot, this house stands out for its elegant volume, superior quality finishes, and intelligent space distribution.
Interior Layout
First Floor: The Private Retreat
Dedicated to rest, this floor consists of
Interior Layout
First Floor: The Private Retreat
Dedicated to rest, this floor consists of
We present this house under construction, a modern and minimalist architectural project where bold design blends with the serenity of nature. Located on a generous 1,200 m² plot, this house stands out for its elegant volume, superior quality finishes, and intelligent space distribution.
Interior Layout
First Floor: The Private Retreat
Dedicated to rest, this floor consists of three spacious suites, bathed in natural light:
- 1 Master Suite: A true personal sanctuary with generous areas, a walk-in closet, and access to a private balcony with unobstructed views of the mountains.
- 2 Bedrooms: Spacious, both with built-in wardrobes and 1 bathroom with noble materials.
Ground Floor: Social and Functional
The social area is designed to promote interaction and fluidity between the interior and exterior:
- Guest Room/Office: A versatile room located on the ground floor, ideal for visitors or a quiet workspace.
- Gourmet Kitchen: A dream space for cooking enthusiasts, complemented by a separate 10 m² laundry room, ensuring exceptional organization and storage.
- Living and Dining Room: Large glazed surfaces that eliminate barriers between the lounge and the garden, creating a continuous sense of spaciousness.
Property Highlights
- 1,200 m² Plot: Ample outdoor space for creating leisure areas, a pool, and personalized landscaping.
- Modern Architecture: Straight lines, exposed concrete, and wooden details (such as the decorative entrance pillars) give a unique and sophisticated character.
- Premium Finishes: Focus on energy efficiency, acoustic insulation, and highly durable materials.
Note: This house in Assafora represents the perfect balance for those seeking the peace of the Sintra area without giving up luxury and architectural modernity.
Interior Layout
First Floor: The Private Retreat
Dedicated to rest, this floor consists of three spacious suites, bathed in natural light:
- 1 Master Suite: A true personal sanctuary with generous areas, a walk-in closet, and access to a private balcony with unobstructed views of the mountains.
- 2 Bedrooms: Spacious, both with built-in wardrobes and 1 bathroom with noble materials.
Ground Floor: Social and Functional
The social area is designed to promote interaction and fluidity between the interior and exterior:
- Guest Room/Office: A versatile room located on the ground floor, ideal for visitors or a quiet workspace.
- Gourmet Kitchen: A dream space for cooking enthusiasts, complemented by a separate 10 m² laundry room, ensuring exceptional organization and storage.
- Living and Dining Room: Large glazed surfaces that eliminate barriers between the lounge and the garden, creating a continuous sense of spaciousness.
Property Highlights
- 1,200 m² Plot: Ample outdoor space for creating leisure areas, a pool, and personalized landscaping.
- Modern Architecture: Straight lines, exposed concrete, and wooden details (such as the decorative entrance pillars) give a unique and sophisticated character.
- Premium Finishes: Focus on energy efficiency, acoustic insulation, and highly durable materials.
Note: This house in Assafora represents the perfect balance for those seeking the peace of the Sintra area without giving up luxury and architectural modernity.
-
Tipo di proprietà
Casa
-
Prezzo/piede²
$597
Caratteristiche
- Piscina
- Planimetria 2D
- Balcone
Esplora la zona
Portogallo
Visualizza su Google Maps
Prezzo per sqft
Basso
Alto
Iscritto da 6 mesi
Hai chiesto informazioni su questa proprietà
L'agente La contatterà al più presto
Pubblicato da
7
Annunci
2026
Iscritto
Prenota una visita con Sofia Barata
Scegli una data e indica se preferisci un tour virtuale o di persona con l’agente.
Data preferita
Tipo di tour

KW Pro
Rua do Centro Empresarial, nr 310, 13-B, R/C, Escrit�rio 0.10, Sintra, Portugal
Visualizza profilo agenzia
Ultimo aggiornamento
Agosto 5
Prima pubblicazione
Feb 18
Riferimento annuncio
2064792231728064
Proprietà simili nelle vicinanze
Nuovi annunci a Portogallo

Esplora più immobili in vendita
Portogallo Città
- Case in vendita in Lisbona, Portogallo
- Case in vendita in Porto, Portogallo
- Case in vendita in Loulé, Portogallo
- Case in vendita in Vila Nova de Gaia, Portogallo
- Case in vendita in Lagos, Portogallo
- Case in vendita in Sao Goncalo de Lagos, Portogallo
- Case in vendita in Cascais e Estoril, Portogallo
- Case in vendita in Quarteira, Portogallo
- Case in vendita in Funchal, Madera, Portogallo
- Case in vendita in Cascais, Portogallo
- Case in vendita in Portimão, Portogallo
- Case in vendita in Albufeira, Portogallo
- Case in vendita in Cedofeita, Santo Ildefonso, Sé, Miragaia, São Nicolau e Vitória, Portogallo
- Case in vendita in Canidelo, Portogallo
- Case in vendita in Sintra, Portogallo
- Case in vendita in Faro, Portogallo
- Case in vendita in Olhos de Agua, Portogallo
- Case in vendita in Aldoar, Foz do Douro e Nevogilde, Portogallo
- Case in vendita in Lordelo do Ouro e Massarelos, Portogallo
- Case in vendita in Matosinhos, Portogallo
Portogallo Regioni
- Case in vendita in Algarve, Portogallo
- Case in vendita in Lisbona, Portogallo
- Case in vendita in Oporto, Portogallo
- Case in vendita in Setúbal Municipality, Portogallo
- Case in vendita in Madera, Portogallo
- Case in vendita in Distretto di Leiria, Portogallo
- Case in vendita in Distretto di Aveiro, Portogallo
- Case in vendita in Braga, Portogallo
- Case in vendita in Distretto di Santarém, Portogallo
- Case in vendita in Distretto di Viana do Castelo, Portogallo
- Case in vendita in Distretto di Coimbra, Portogallo
- Case in vendita in Azzorre, Portogallo
- Case in vendita in Distretto di Beja, Portogallo
- Case in vendita in Distretto di Évora, Portogallo
- Case in vendita in Distretto di Viseu, Portogallo
- Case in vendita in Distretto di Portalegre, Portogallo
- Case in vendita in Distretto di Vila Real, Portogallo
- Case in vendita in Distretto di Castelo Branco, Portogallo
- Case in vendita in Distretto di Guarda, Portogallo
- Case in vendita in Distretto di Braganza, Portogallo
tipi di proprietà Portogallo
- Appartamenti in vendita in Portogallo
- Case in vendita in Portogallo
- Ville in vendita in Portogallo
- Terreno in vendita in Portogallo
- Case in vendita in Portogallo
- Tenute agricole in vendita in Portogallo
- Fincas in vendita in Portogallo
- Proprietà in vendita in Portogallo
- Case di campagna in vendita in Portogallo
- Attici in vendita in Portogallo
- Castelli in vendita in Portogallo
- Condomini in vendita in Portogallo
- Chalet in vendita in Portogallo
- Bungalow in vendita in Portogallo
- Castelli in vendita in Portogallo
- Isole Private in vendita in Portogallo
- Cooperative in vendita in Portogallo
Portogallo ricerche popolari
- Proprietà immobiliari Vista panoramica / Scenica a Portogallo
- Proprietà immobiliari Vista mare a Portogallo
- Proprietà immobiliari Vista sul lago a Portogallo
- Proprietà immobiliari con Terrazza a Portogallo
- Proprietà immobiliari Vista sul fiume a Portogallo
- Proprietà immobiliari con Ascensore a Portogallo
- Proprietà immobiliari Vista Città a Portogallo
- Proprietà immobiliari Vista sulle montagne a Portogallo
- Proprietà immobiliari con Giardino a Portogallo
- Proprietà immobiliari Vista Golf a Portogallo
- Proprietà immobiliari Duplex a Portogallo
- Proprietà immobiliari Costiera a Portogallo
- Proprietà immobiliari Comunità recintata a Portogallo
- Proprietà immobiliari Ski-In / Ski-Out a Portogallo
- Proprietà immobiliari Alta quota a Portogallo
- Proprietà immobiliari Lungomare a Portogallo
- Proprietà immobiliari Collina a Portogallo
- Proprietà immobiliari Investimento immobiliare a Portogallo
- Proprietà immobiliari Moderno a Portogallo
- Proprietà immobiliari Equestre a Portogallo
- Proprietà immobiliari Nuove costruzioni a Portogallo
- Proprietà immobiliari con Centro Fitness / Palestra a Portogallo
- Proprietà immobiliari con Sauna a Portogallo
- Proprietà immobiliari con Libreria a Portogallo
- Proprietà immobiliari con Cantina a Portogallo
- Proprietà immobiliari con Piscina a Portogallo
- Proprietà immobiliari con Garage a Portogallo
- Proprietà immobiliari con Campo da tennis a Portogallo
- Proprietà immobiliari con Eliporto a Portogallo
- Proprietà immobiliari con Aeroporto Privato a Portogallo
- Proprietà immobiliari con Vigneto / Azienda vinicola a Portogallo
- Proprietà immobiliari Residenza a Portogallo
- Proprietà immobiliari con Spiaggia Privata a Portogallo
- Proprietà immobiliari Rinnovato a Portogallo
- Proprietà immobiliari con Cinema a Portogallo
- Proprietà immobiliari Lungolago a Portogallo
- Proprietà immobiliari Lungofiume a Portogallo
- Proprietà immobiliari Fronte mare a Portogallo
- Proprietà immobiliari con Piscina coperta a Portogallo
- Proprietà immobiliari Vista sull'acqua a Portogallo
- Proprietà immobiliari Vista sull'oceano a Portogallo
Guide e storie correlate
La fiducia dei migliori broker del mondo
Gli agenti dietro le proprietà più straordinarie del mondo pubblicano su JamesEdition.
- Annunci di Sotheby's, Christie's, BARNES ed Engel & Völkers
- Ogni annuncio è verificato prima della pubblicazione
- Si metta in contatto diretto con agenti verificati
Continuando, accetta i nostri Termini e la nostra Informativa sulla privacy.